Features & Amenities

Interior

  • Other Interior Features

    Eat-in Kitchen

  • Total Bedrooms

    3

  • Bathrooms

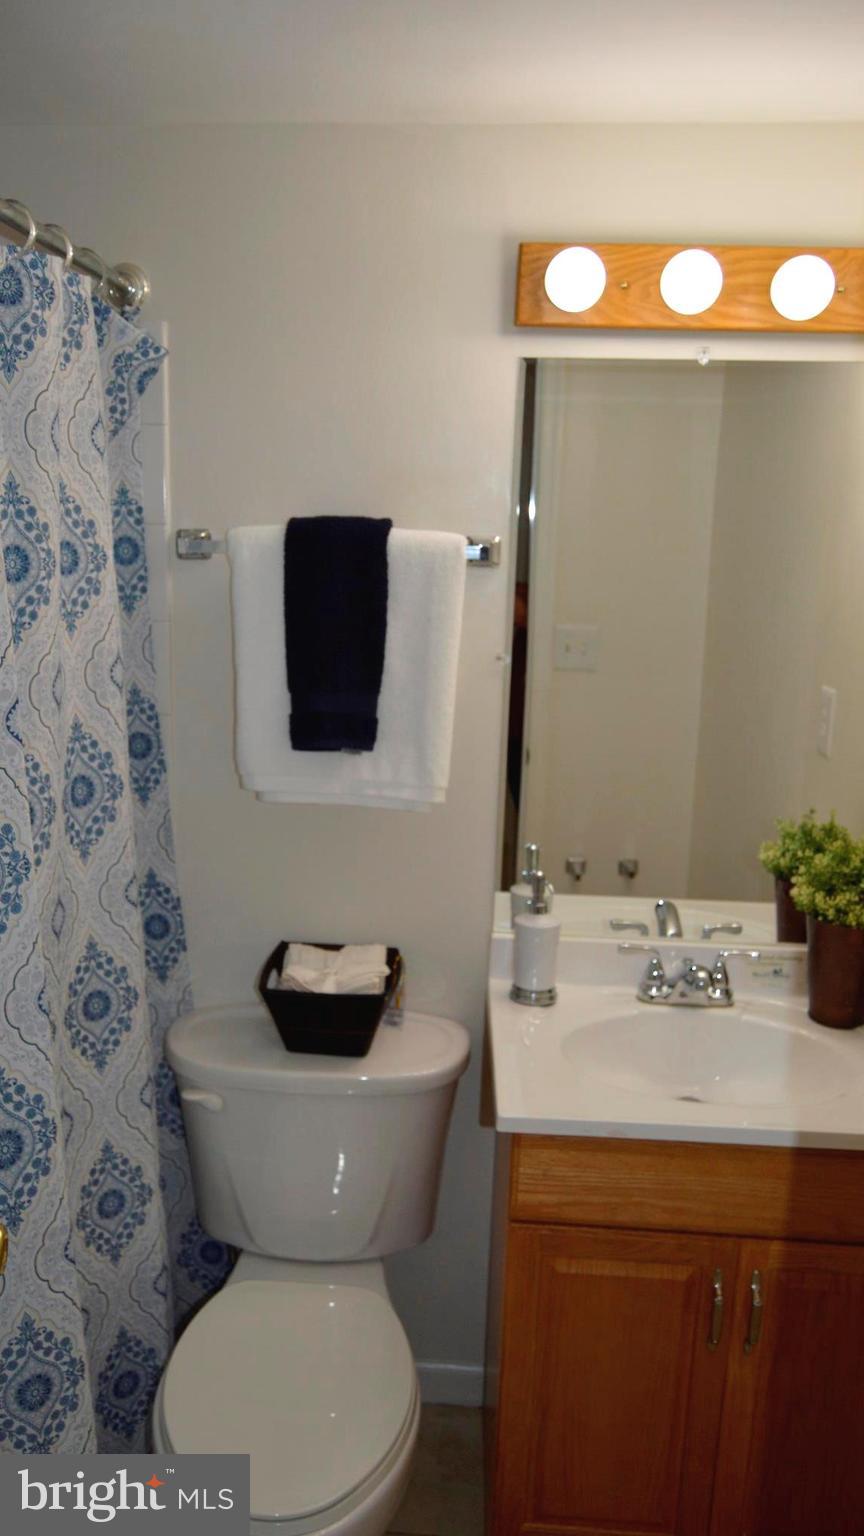
    3

  • 1/2 Bathrooms

    1

  • Above Grade Finished Area

    1344.0

  • Basement YN

    YES

  • Cooling YN

    YES

  • Cooling

    Central Air

  • Fireplace YN

    YES

  • Heating YN

    YES

  • Heating

    Electric, Forced Air

  • Pet friendly

    N/A

Exterior

  • Garage

    No

  • Construction Materials

    Vinyl Siding

  • Parking

    Assigned

  • Patio and Porch Features

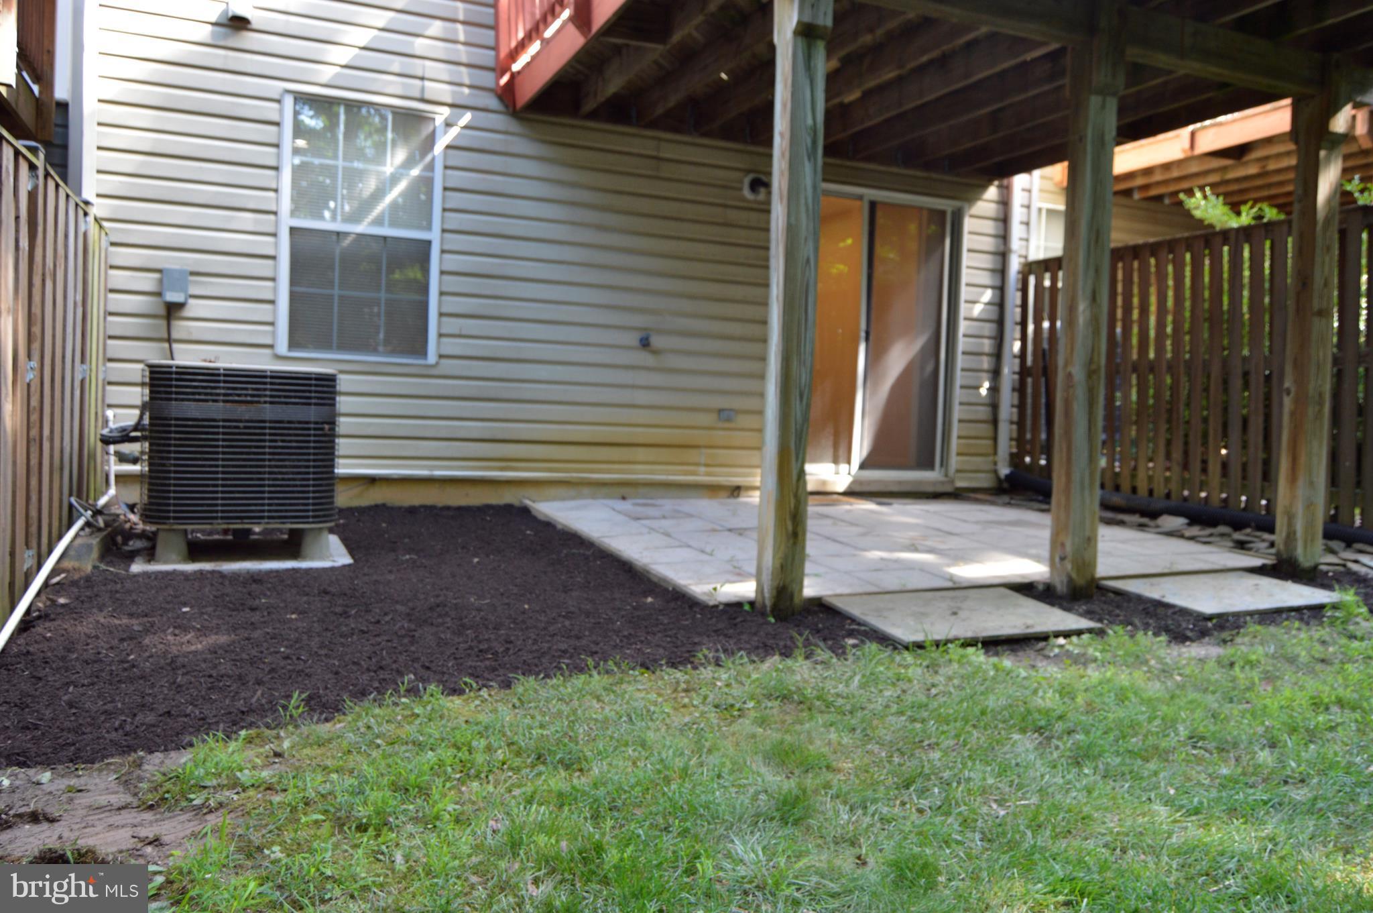
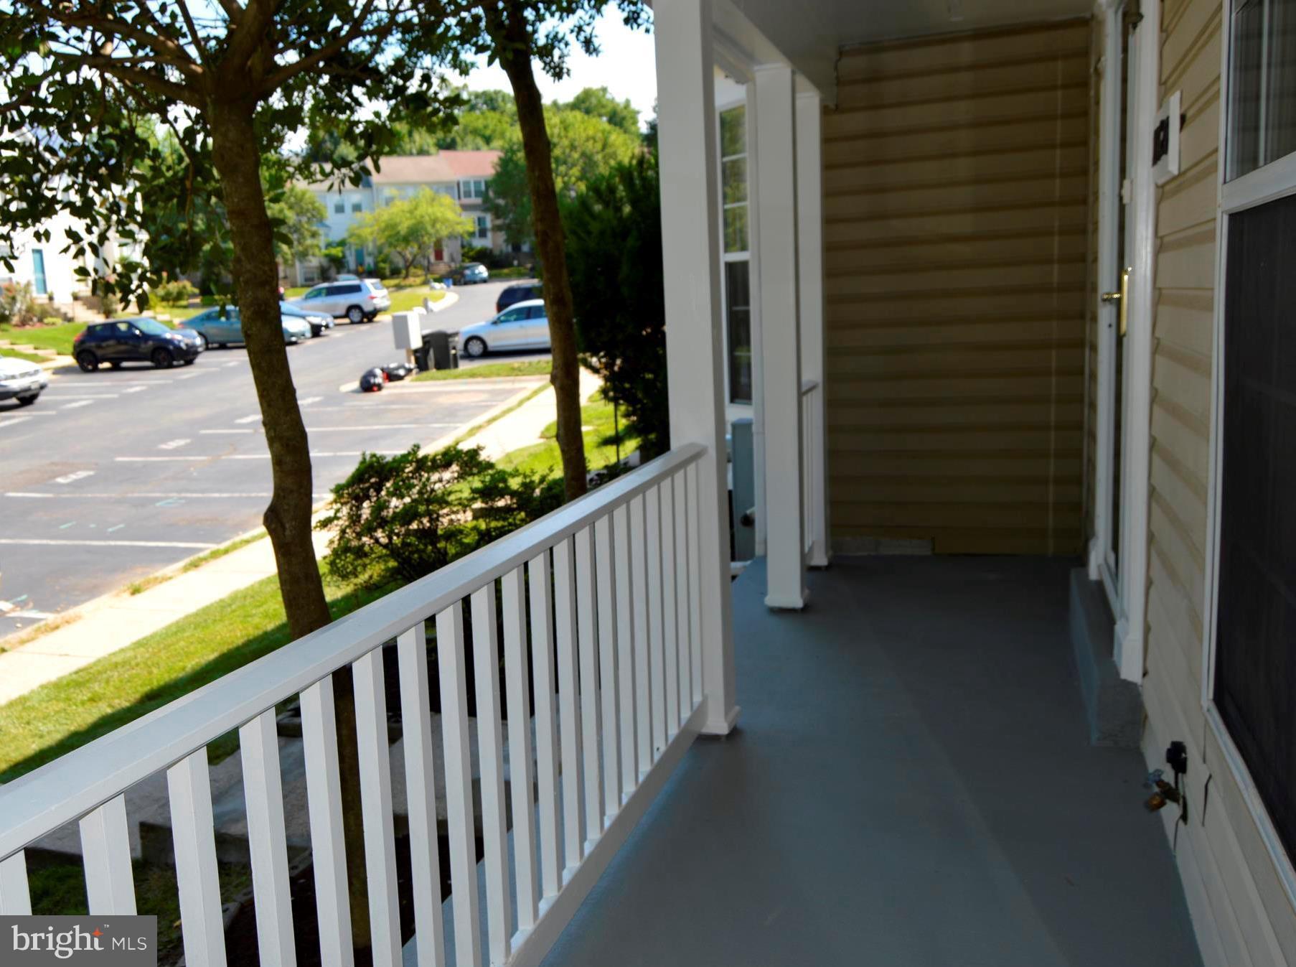
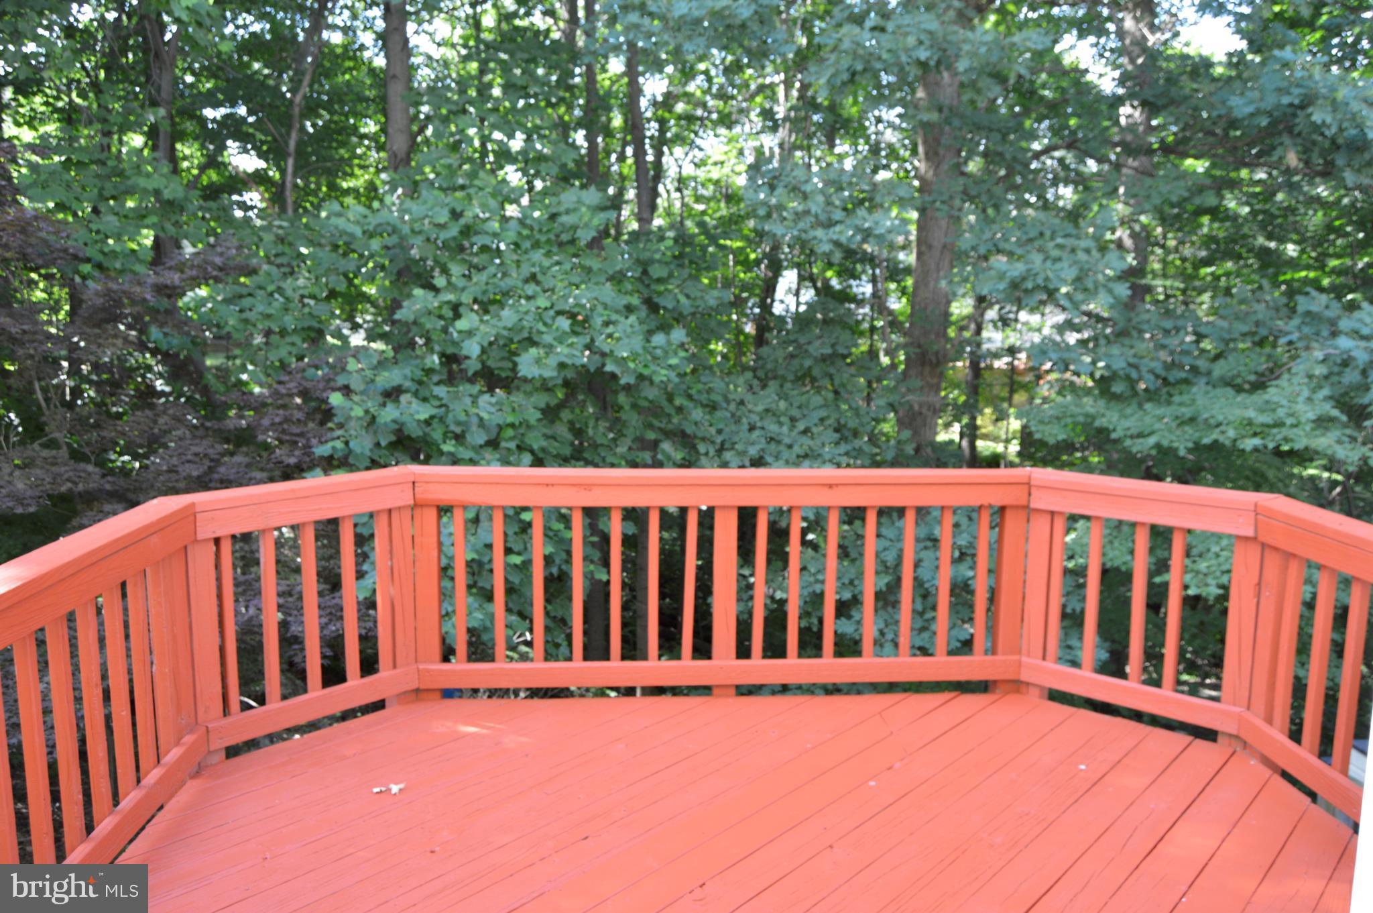
    Deck, Patio, Porch

  • Pool

    No

  • Waterfront YN

    NO

Area & Lot

  • Lot Size(acres)

    0.04

  • Lot Size(square feet)

    1,550

  • Property Type

    Residential

  • Property Sub Type

    Townhouse

  • Architectural Style

    Colonial

Price

  • Sales Price

    $323,000

  • Tax Amount

    $3,227.24

  • Financing Options

    FHA

  • Sq. Footage

    2,016

  • Price/SqFt

    $160

HOA

  • Association

    YES

  • Association Fee

    $80

  • Association Fee Frequency

    Monthly

  • Association Fee Includes

    N/A

School District

  • Elementary School

    N/A

  • Middle School

    N/A

  • High School

    N/A

Property Features

  • Senior Community YN

    NO

  • Sewer

    Public Sewer

  • Tax Lot

    133

  • Water Source

    Public

Schedule a Showing

Showing scheduled successfully.

<
>
IN PERSON
VIA CHAT

What is 3 + 4 ?


Change time

Mortgage calculator

Estimate your monthly mortgage payment, including the principal and interest, property taxes, and HOA. Adjust the values to generate a more accurate rate.

Your payment

Principal and Interest:

$

Property taxes:

$

HOA fees:

$

Total loan payment:

$

Total interest amount:

$

Location

County

MONTGOMERY

Elementary School

Middle School

High School

Listing Courtesy of Joyce P Meyerdirk-McKenzie , CENTURY 21 New Millennium

RealHub Information is provided exclusively for consumers' personal, non-commercial use, and it may not be used for any purpose other than to identify prospective properties consumers may be interested in purchasing. All information deemed reliable but not guaranteed and should be independently verified. All properties are subject to prior sale, change or withdrawal. RealHub website owner shall not be responsible for any typographical errors, misinformation, misprints and shall be held totally harmless.

Agent Maisha Lewis-Ceaser

AGENT

Maisha Lewis-Ceaser

Call Maisha today to schedule a private showing.


* Listings on this website come from the FMLS IDX Compilation and may be held by brokerage firms other than the owner of this website. The listing brokerage is identified in any listing details. Information is deemed reliable but is not guaranteed. If you believe any FMLS listing contains material that infringes your copyrighted work please click here to review our DMCA policy and learn how to submit a takedown request.© 2024 FMLS.
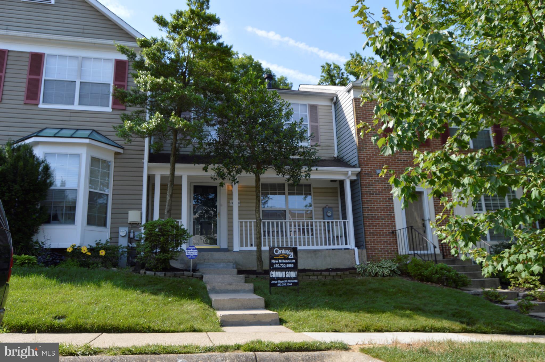
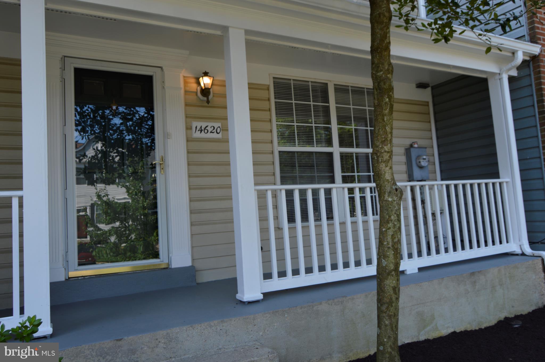
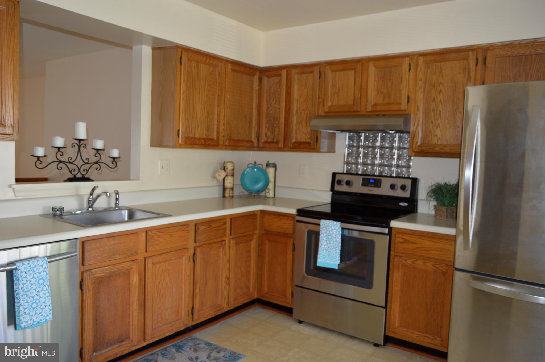
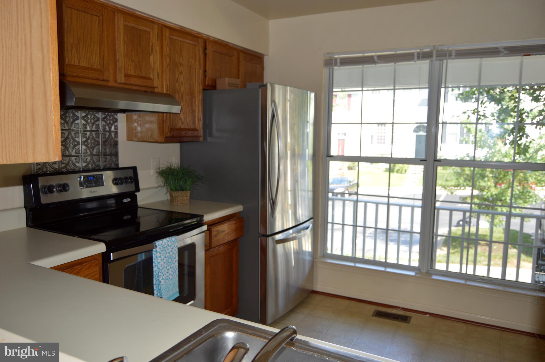
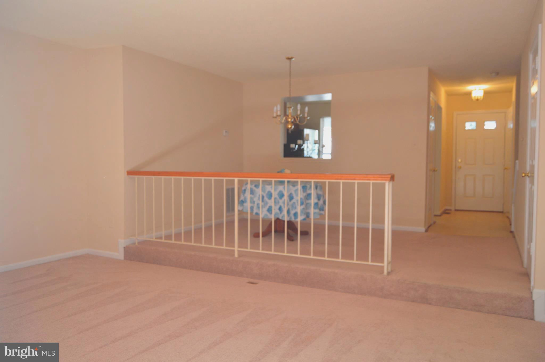
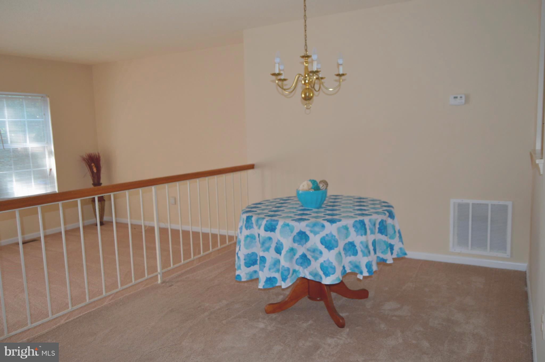
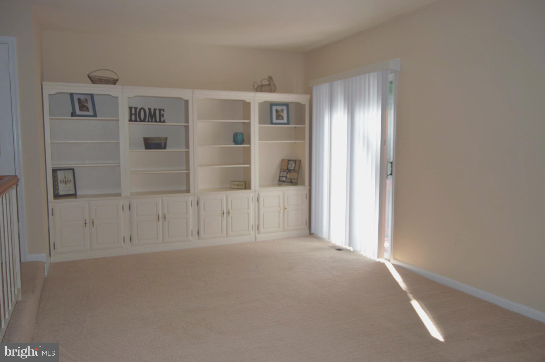
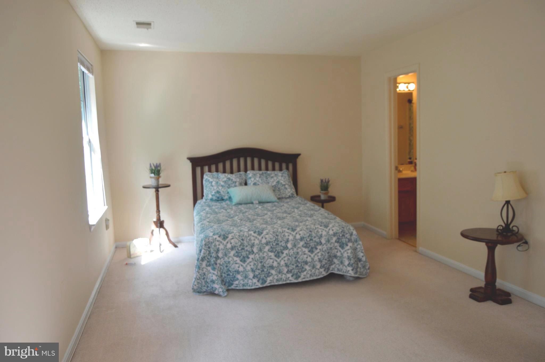
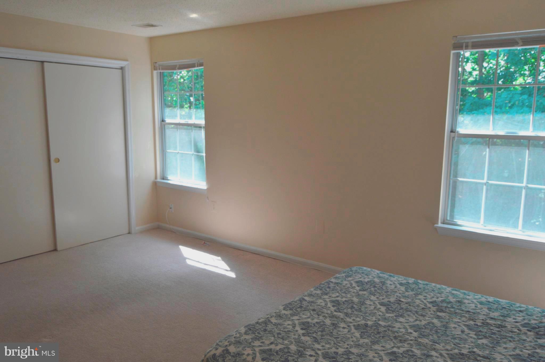
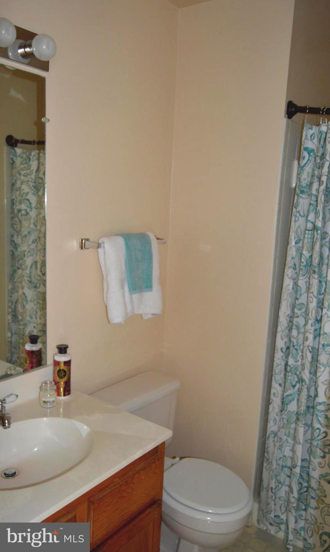
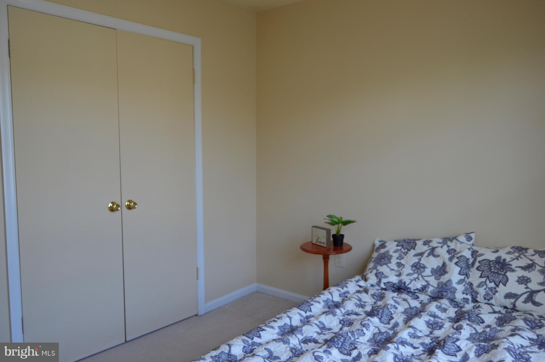
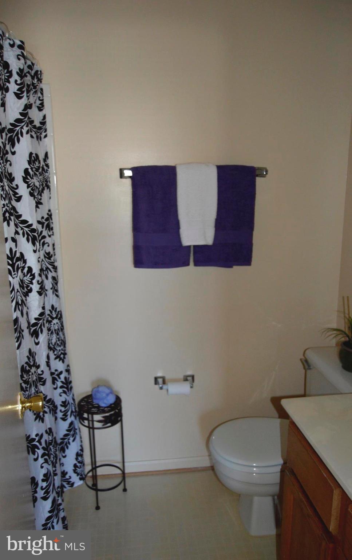
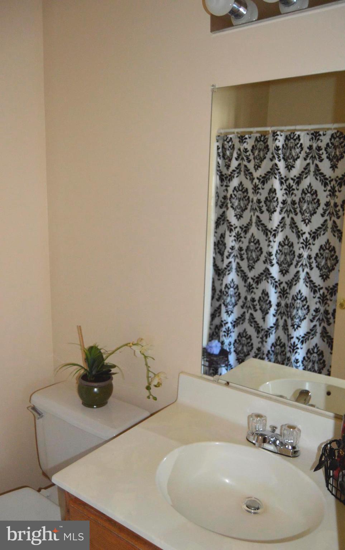
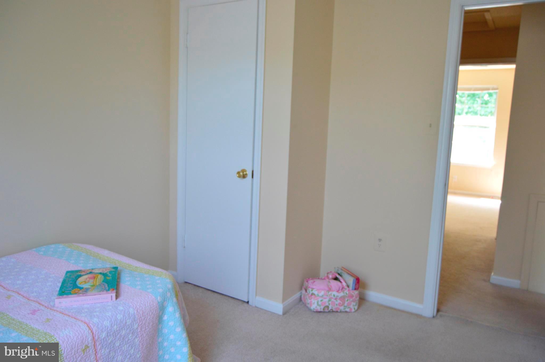
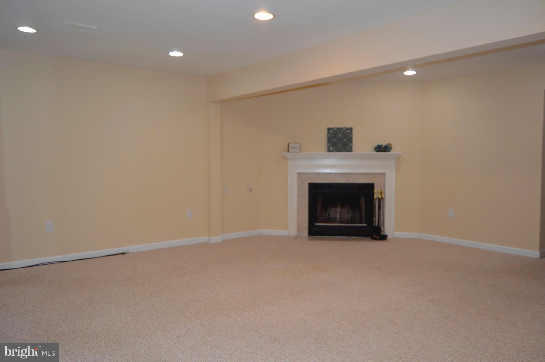
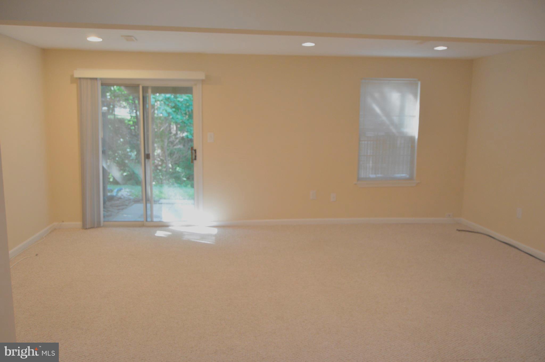
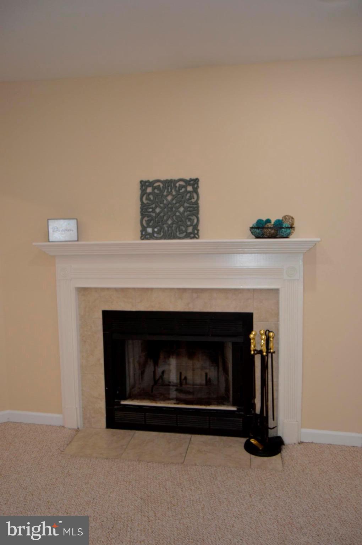
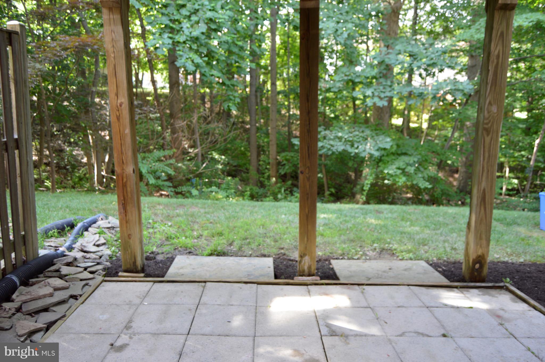
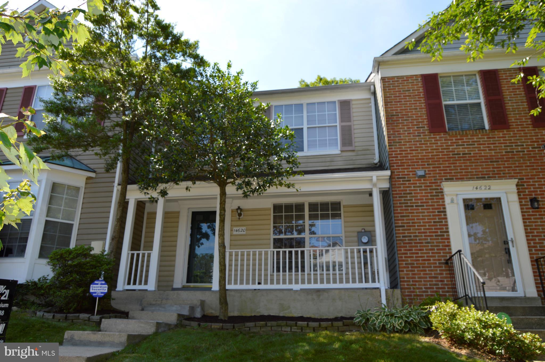
Location, Location- Half way from Baltimore/ DC Just minute from 95 this home sits in the back of the community overlooking woods. Open bright kitchen with tons of natural light from front porch. Large Master Suite double closets, full bathroom. Basement features huge Rec Room with wood fireplace, full bathroom & walkout to private patio. Spacious Living/ Dining Room great for entertaining.

14620 MC KNEW ROAD

Message successfully sent.

What would you like to know?

What is 3 + 4 ?

I agree to receive email communication and understand I can unsubscribe at any time.

I agree to be contacted by Charis Realty Group via call, email, and text for real estate services. To opt out, you can reply 'stop' at any time or reply 'help' for assistance. You can also click the unsubscribe link in the emails. Message and data rates may apply. Message frequency may vary. Privacy Policy

Related Properties

New on site today
Welcome to 4250 Crosswood Drive, a 2-bedroom, 1.5-bath townhome located in the community of Saddle Creek!

Enjoy the appeal of this well-maintained home featuring newer flooring throughout most of the house, newer granite countertops, and updated soft-close kitchen cabinetry. The kitchen also offers a convenient pass-through window overlooking the spacious living room and dining area, creating an open feel and making it easy to stay connected with guests while preparing meals. Classic cordless white faux-wood blinds throughout add a clean, timeless touch.

 Upstairs, you'll find a spacious primary bedroom featuring a vanity area, double closet, and private access to the full hallway bathroom. Another generously sized bedroom with a large closet completes the upper level.

The finished lower level provides even more living space with a large recreation room/optional sleeping area, half bathroom, and laundry room. From the lower level, easily venture outside to the fully fenced backyard featuring a storage shed.

As wonderful as the home is, the location is equally as impressive! Enjoy convenient access to shopping, dining, and recreational options, along with a great commuter location with easy access to I-95, Route 198, and Route 29.

Don't miss your chance to see this home. Schedule your tour today!
#MDMC2252116

BURTONSVILLE

4250 CROSSWOOD DRIVE

2 Beds

1 Baths

1,300 Sq.Ft.

$369,000

MLS#: MDMC2252116

14738  Mcknew Rd is  a three-level end-unit Colonial townhouse with a full walk-out lower level and a rear deck.  The home features three bedrooms, three full baths, one half bath, an open main-level layout with eat-in kitchen, fireplace, and  assigned parking spaces. Situated in the established Valley Stream Estates community, the neighborhood offers mature landscaping, sidewalks, and convenient access to nearby parks, shopping, restaurants, and everyday services. The property benefits from its proximity to US-29, MD-198, I-95, the ICC (MD-200), and major employment centers in Columbia, Silver Spring, Baltimore, and Washington, D.C., providing excellent commuter accessibility. The end-unit location provides additional natural light and enhanced privacy. This property will benefit from a total renovation. Call helpful agent for details.
#MDMC2244256

BURTONSVILLE

14738 MCKNEW ROAD

3 Beds

3 Baths

1,344 Sq.Ft.

$324,900

MLS#: MDMC2244256

3 Bedroom, 2 1/2 Bath, Main level has in law Room or could be Office
#MDMC2248954

BURTONSVILLE

14724 VALIANT TERRACE 14-150

3 Beds

2 Baths

1,928 Sq.Ft.

$379,786

MLS#: MDMC2248954

Alert!! FHA approved condo community, seller is offering closing cost assistance for buyer! Check out this super cute end-unit townhome in the sought-after Townes of Gloucester! This 3 bedroom, 2.5 bath offers the perfect blend of stylish interiors and a functional family layout designed for the way you actually live. From the moment you walk in, you'll appreciate the thoughtful flow of the home — generous living spaces, smart separation between common areas and private retreats, and storage around every corner! Plus, you'll love the recently updated appliances and flooring.

Along with the thoughtful modern updates throughout, what truly sets this home apart is the lifestyle it affords. Forget the weekend chores! Lawn care, snow removal, and exterior maintenance are all handled for you, giving you back your time to enjoy what matters most. Spend your summers at the community pool, watch the kids play at the playground, and come home to your adorable home, tucked away in one of the most peaceful settings the community has to offer.
#MDMC2241334

BURTONSVILLE

14621 MONMOUTH DRIVE

3 Beds

2 Baths

1,821 Sq.Ft.

$375,000

MLS#: MDMC2241334

Spacious three-level condo townhome in Burtonsville, MD with a versatile layout. The main level features a living room with fireplace and a half bath and an office space. The second level includes two bedrooms, a two full bath.  Includes a one-car garage , private driveway, and plenty of guest parking.
Conveniently located near parks, shopping, dining, and major commuter routes to DC, Silver Spring, and Columbia.
#MDMC2250700

BURTONSVILLE

3648 ALPEN GREEN WAY 22-234

2 Beds

2 Baths

2,049 Sq.Ft.

$344,900

MLS#: MDMC2250700

 - property

Send a message

Message successfully sent.

Your message

What is 3 + 4 ?

Reason for contacting?

I agree to receive email communication and understand I can unsubscribe at any time.

I agree to be contacted by Charis Realty Group via call, email, and text for real estate services. To opt out, you can reply 'stop' at any time or reply 'help' for assistance. You can also click the unsubscribe link in the emails. Message and data rates may apply. Message frequency may vary. Privacy Policy

Sign Out

Virtual Assistant

Would you like to take the next step with this property? We can help you schedule a showing or virtual tour, or send you more details.

Yes, I would like more information.

Thank You for Your Reply, One of Our Agents will contact you as soon as possible

No, maybe later.

Thank you, you can always contact me via email, phone number or through the contact form.

Realhub AI

Lucy - Your AI-Powered Realtor

Update Your Temporary Password

Personalize your search

Enter your email and we'll notify you immediately when new listings match what you're looking for.

or enter email address

Already have an account ? Login here

Continue your home search

I agree to receive communications and understand I can unsubscribe at any time.

I agree to be contacted by Charis Realty Group via call, email, and text for real estate services. To opt out, you can reply 'stop' at any time or reply 'help' for assistance. You can also click the unsubscribe link in the emails. Message and data rates may apply. Message frequency may vary. Privacy Policy

Already have an account ? Login here

We use cookies

We use cookies primarily for analytics to enhance your experience. By accepting, you agree to our use of these cookies. You can manage your preferences or learn more about our cookies policy.