
Colonial
1419 HARDLEY COURT
BEL AIR, MD 21014
MLS#: MDHR2020354
$455,000


Property
Beds
4
Full Baths
2
1/2 Baths
1
Year Built
1989
Sq.Footage
2,985
Welcome to this 4BR, 2.5 BA colonial in sought after Southampton! The main level of the home has been updated with wide plank laminate flooring. Spacious living room with crown molding opens to the dining room with bay window, chair rail and crown molding. The kitchen features granite counters, oak cabinetry and LG Stainless Steel appliances. Convenient breakfast room with French doors to the screened in porch overlooks the spacious family room. Additional French doors off the family room lead to the open deck. Get ready for outdoor living on the large screened in deck complete with a hot tub-perfect spot to unwind. The open deck with stairs leads to the fenced in back yard. A convenient powder room completes the main level of the home. Upstairs you will find a spacious hall with wide plank laminate flooring that continues into the primary bedroom offering huge walk-in closet and ceiling fan. Dressing area with furniture grade double vanity w/travertine counter. Oversized shower with glass door and seat! Three additional generously sized bedrooms complete the upper level. More living space in the lower level rec room! Laundry room with front load LG stainless steel washer and dryer. Additional room perfect for home office, playroom, or home gym! New roof in 2021. Community playground and basketball court. Welcome Home!
Features & Amenities
Interior
-
Other Interior Features
Ceiling Fan(s), Pantry, Soaking Tub, Walk-In Closet(s)
-
Total Bedrooms
4
-
Bathrooms
2
-
1/2 Bathrooms
1
-
Above Grade Finished Area
2184.0
-
Basement YN
YES
-
Cooling YN
YES
-
Cooling
Central Air, Ceiling Fan(s)
-
Heating YN
YES
-
Heating
Exhaust Fan, Electric
-
Pet friendly
N/A
Exterior
-
Garage
Yes
-
Garage spaces
1
-
Construction Materials
Vinyl Siding
-
Parking
On Street, Attached
-
Patio and Porch Features
Deck, Porch, Screened
-
Pool
No
-
Waterfront YN
NO
Area & Lot
-
Lot Features
Level
-
Lot Size(acres)
0.2
-
Lot Size(square feet)
8,755
-
Property Type
Residential
-
Property Sub Type
Single Family Residence
-
Architectural Style
Colonial
Price
-
Sales Price
$455,000
-
Tax Amount
$3,426
-
Sq. Footage
2,985
-
Price/SqFt
$152
HOA
-
Association
YES
-
Association Fee
$236
-
Association Fee Frequency
Annually
-
Association Fee Includes
N/A
School District
-
Elementary School
N/A
-
Middle School
N/A
-
High School
N/A
Property Features
-
Accessibility Features
Therapeutic Whirlpool
-
Foundation Details
Block
-
Senior Community YN
NO
-
Sewer
Public Sewer
-
Tax Lot
119
-
Water Source
Public
Schedule a Showing
Showing scheduled successfully.
Mortgage calculator
Estimate your monthly mortgage payment, including the principal and interest, property taxes, and HOA. Adjust the values to generate a more accurate rate.
Your payment
Principal and Interest:
$
Property taxes:
$
HOA fees:
$
Total loan payment:
$
Total interest amount:
$
Location
County
HARFORD
Elementary School
Middle School
High School
Listing Courtesy of Anne Perrone, Berkshire Hathaway HomeServices Homesale Realty
RealHub Information is provided exclusively for consumers' personal, non-commercial use, and it may not be used for any purpose other than to identify prospective properties consumers may be interested in purchasing. All information deemed reliable but not guaranteed and should be independently verified. All properties are subject to prior sale, change or withdrawal. RealHub website owner shall not be responsible for any typographical errors, misinformation, misprints and shall be held totally harmless.

Salesperson, Realtor
Maisha Lewis-Ceaser
Call Maisha today to schedule a private showing.

* Listings on this website come from the FMLS IDX Compilation and may be held by brokerage firms other than the owner of this website. The listing brokerage is identified in any listing details. Information is deemed reliable but is not guaranteed. If you believe any FMLS listing contains material that infringes your copyrighted work please click here to review our DMCA policy and learn how to submit a takedown request.© 2024 FMLS.
Related Properties
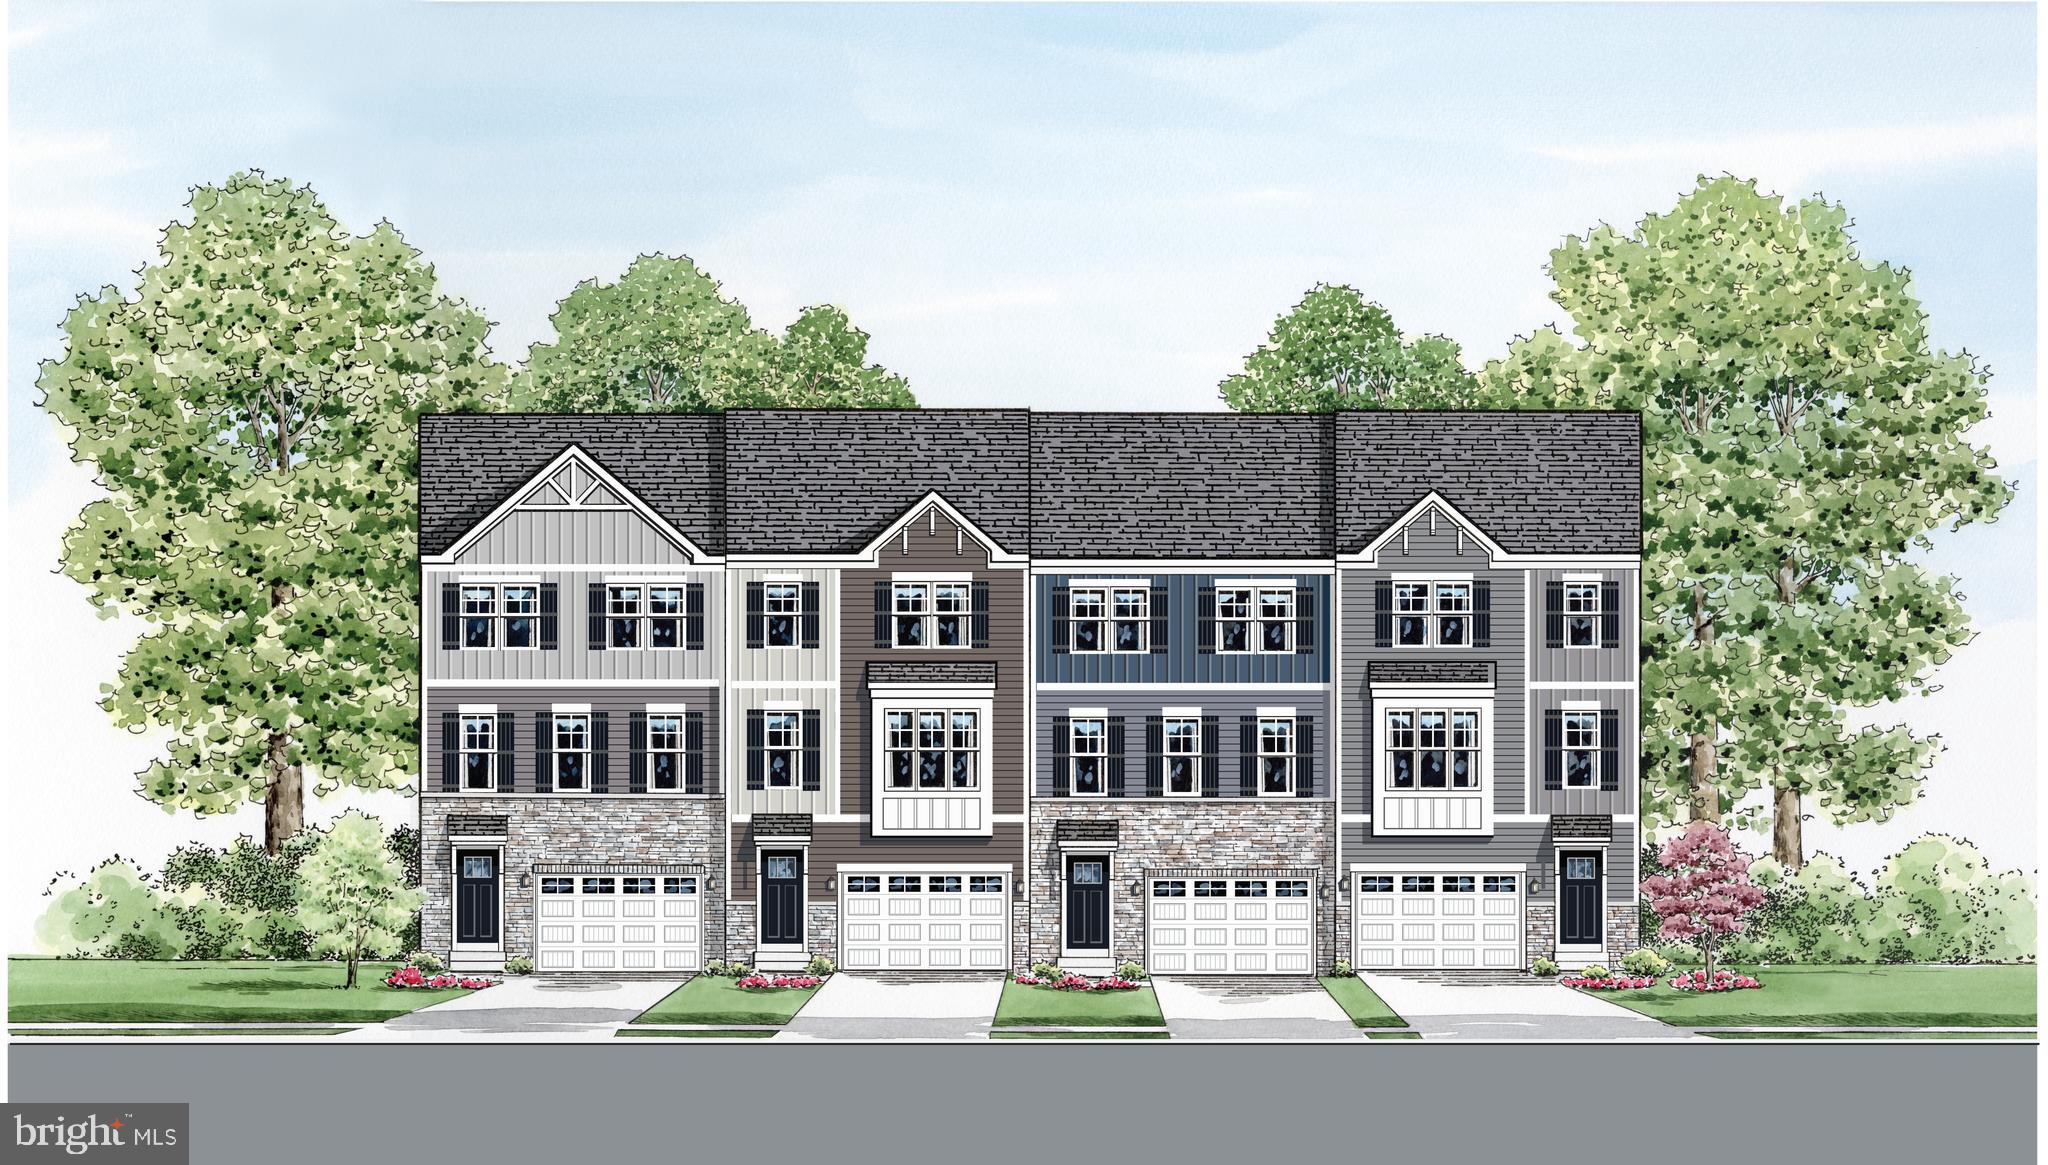
BEL AIR
2313 BELL'S TOWER COURT
3 Beds
2 Baths
2,282 Sq.Ft.
$489,990
MLS#: MDHR2052218
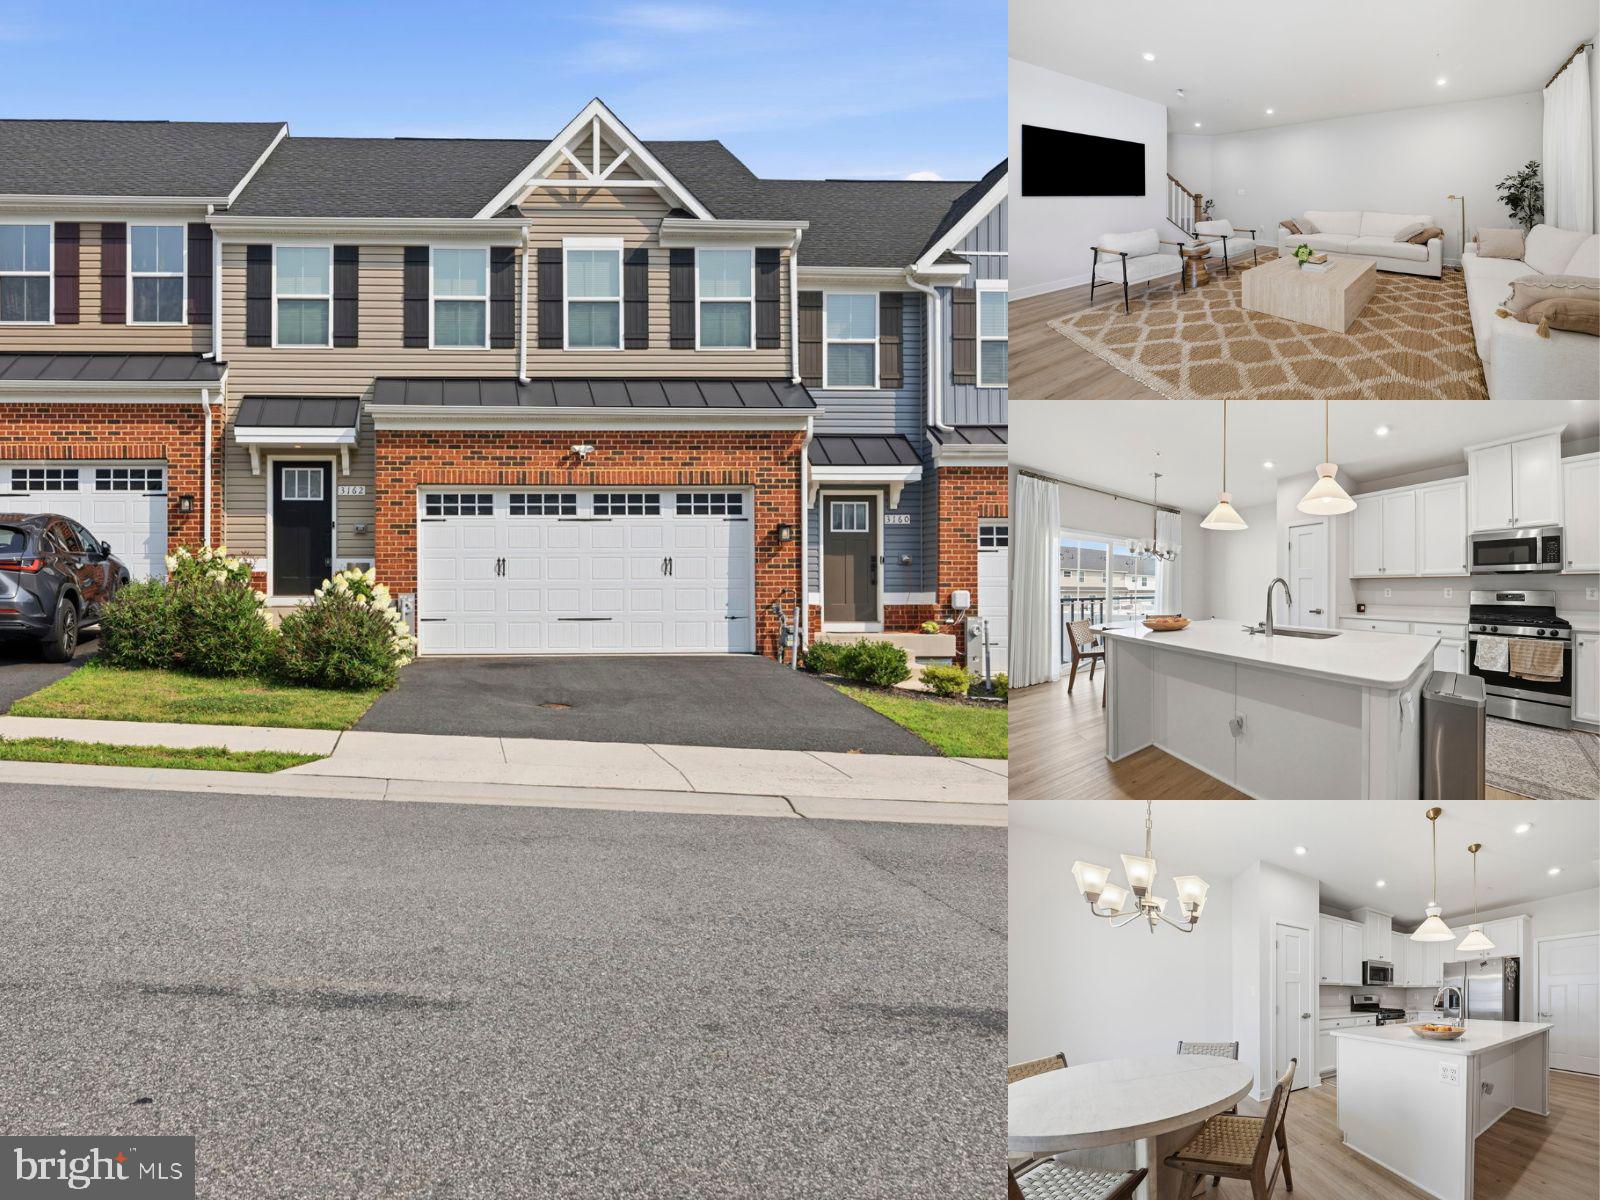
BEL AIR
3162 STRASBAUGH DRIVE
3 Beds
3 Baths
2,394 Sq.Ft.
$470,000
MLS#: MDHR2057684
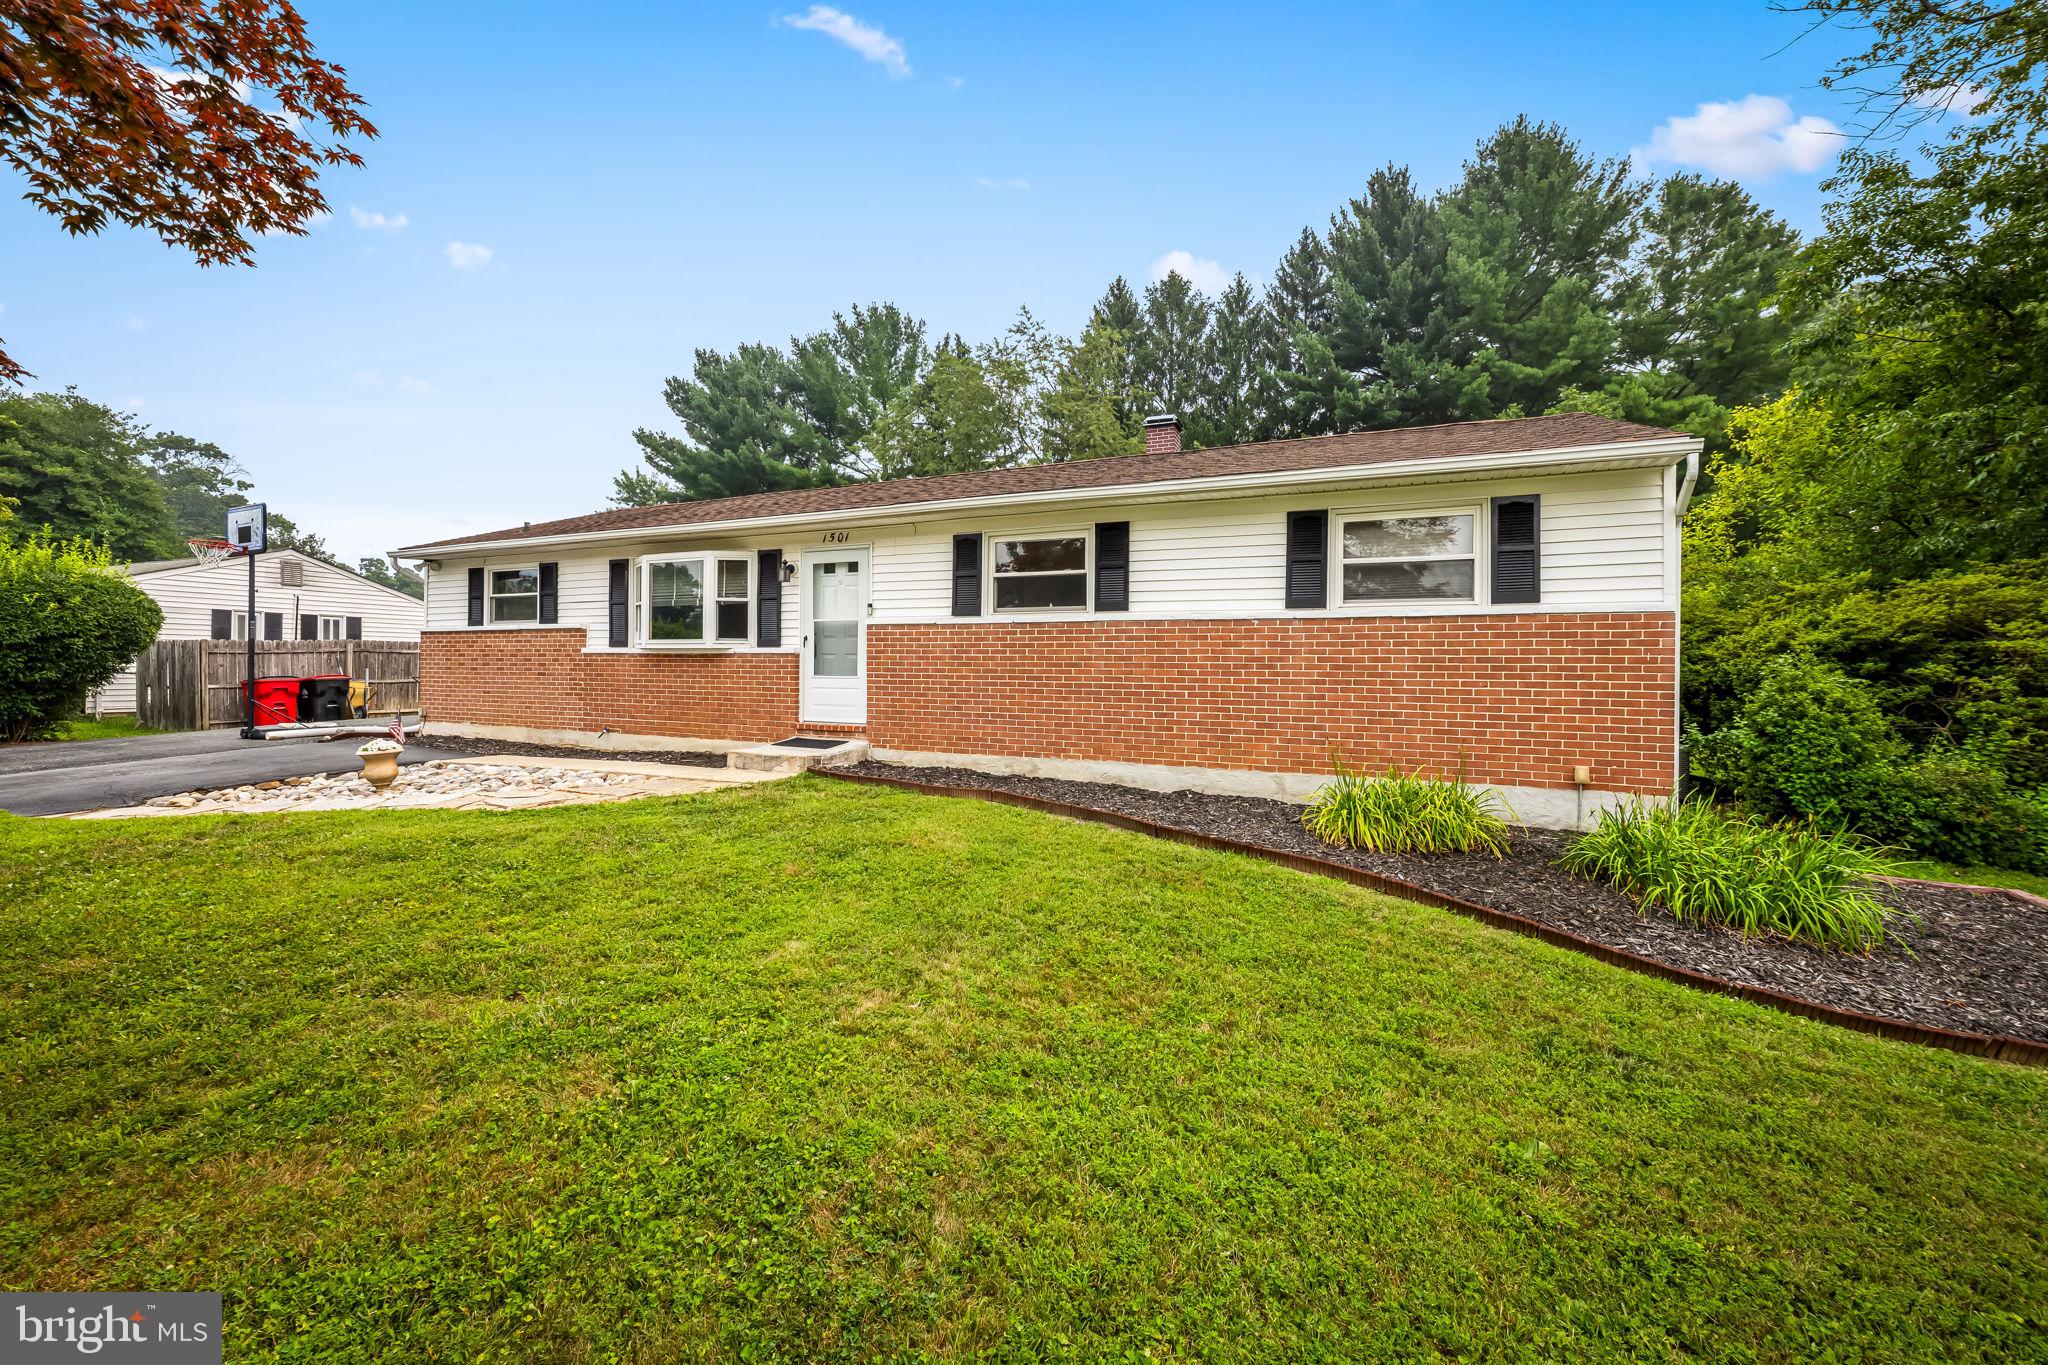
BEL AIR
1501 HONEYSUCKLE DRIVE
4 Beds
2 Baths
1,728 Sq.Ft.
$435,000
MLS#: MDHR2057724

BEL AIR
1310 VANDERBILT ROAD
3 Beds
2 Baths
1,304 Sq.Ft.
$429,000
MLS#: MDHR2057488

BEL AIR
636 WALLINGFORD ROAD 2B
2 Beds
2 Baths
1,354 Sq.Ft.
$379,900
MLS#: MDHR2059046

BEL AIR
1259 COLONNADE LANE
3 Beds
3 Baths
2,659 Sq.Ft.
$485,000
MLS#: MDHR2058452
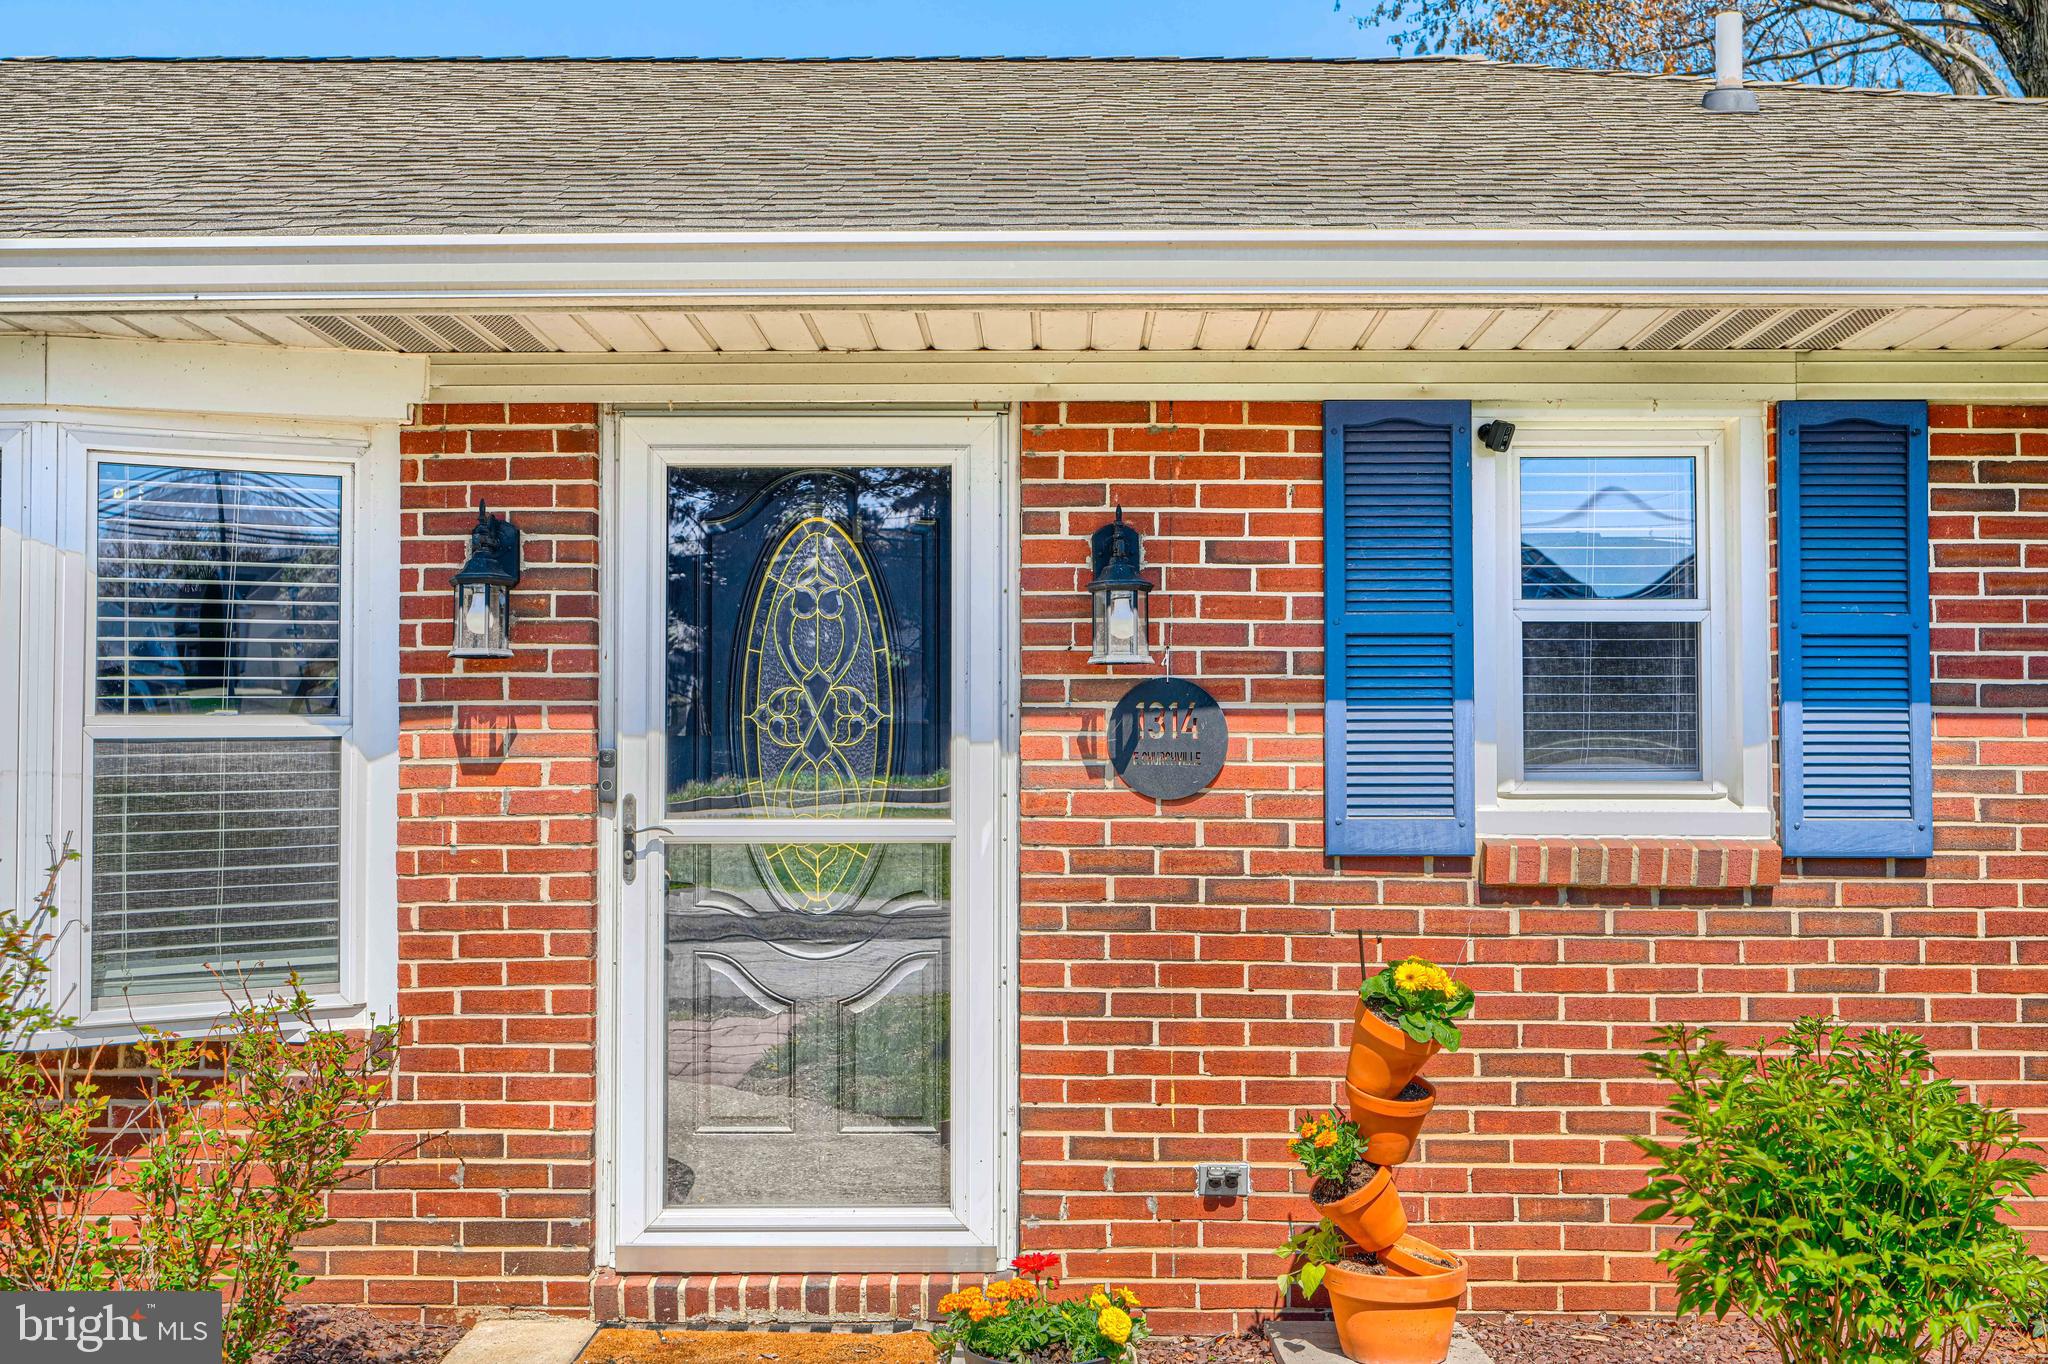
BEL AIR
1314 E CHURCHVILLE ROAD
4 Beds
2 Baths
2,730 Sq.Ft.
$475,000
MLS#: MDHR2053538

BEL AIR
900 CREEK PARK ROAD
3 Beds
3 Baths
2,536 Sq.Ft.
$509,900
MLS#: MDHR2060454

BEL AIR
17 EDGEHILL COURT
3 Beds
3 Baths
2,210 Sq.Ft.
$509,000
MLS#: MDHR2060876

BEL AIR
2527 CHESSIE WAY
3 Beds
3 Baths
2,408 Sq.Ft.
$469,000
MLS#: MDHR2058408
.png)