Features & Amenities

Interior

  • Total Bedrooms

    5

  • Bathrooms

    5

  • 1/2 Bathrooms

    1

  • Above Grade Finished Area

    5116.0

  • Basement YN

    YES

  • Cooling YN

    YES

  • Cooling

    Central Air, Electric

  • Fireplace YN

    YES

  • Heating YN

    YES

  • Heating

    Propane, Central

  • Main Level Bedrooms

    5

  • Pet friendly

    N/A

Exterior

  • Garage

    Yes

  • Garage spaces

    3

  • Construction Materials

    Brick

  • Parking

    Asphalt, Garage, Driveway, Attached

  • Pool

    Yes

  • Pool Features

    Private

  • Waterfront YN

    NO

Area & Lot

  • Lot Size(acres)

    7.7

  • Lot Size(square feet)

    335,412

  • Property Type

    Residential

  • Property Sub Type

    Single Family Residence

  • Architectural Style

    Colonial

Price

  • Sales Price

    $1,250,000

  • Tax Amount

    $15,005

  • Sq. Footage

    7,636

  • Price/SqFt

    $163

HOA

  • Association

    No

School District

  • Elementary School

    N/A

  • Middle School

    N/A

  • High School

    N/A

Property Features

  • New Construction

    NO

  • Foundation Details

    Other

  • Senior Community YN

    NO

  • Sewer

    Septic Tank

  • Tax Lot

    17

  • Water Source

    Well

Schedule a Showing

Showing scheduled successfully.

<
>
IN PERSON
VIA CHAT

What is 3 + 4 ?


Change time

Mortgage calculator

Estimate your monthly mortgage payment, including the principal and interest, property taxes, and HOA. Adjust the values to generate a more accurate rate.

Your payment

Principal and Interest:

$

Property taxes:

$

HOA fees:

$

Total loan payment:

$

Total interest amount:

$

Location

County

PRINCE GEORGES

Elementary School

Middle School

High School

Listing Courtesy of Samara M Dinnius, JPAR Real Estate Professionals

RealHub Information is provided exclusively for consumers' personal, non-commercial use, and it may not be used for any purpose other than to identify prospective properties consumers may be interested in purchasing. All information deemed reliable but not guaranteed and should be independently verified. All properties are subject to prior sale, change or withdrawal. RealHub website owner shall not be responsible for any typographical errors, misinformation, misprints and shall be held totally harmless.

Agent Maisha Lewis-Ceaser

Salesperson, Realtor

Maisha Lewis-Ceaser

Call Maisha today to schedule a private showing.


* Listings on this website come from the FMLS IDX Compilation and may be held by brokerage firms other than the owner of this website. The listing brokerage is identified in any listing details. Information is deemed reliable but is not guaranteed. If you believe any FMLS listing contains material that infringes your copyrighted work please click here to review our DMCA policy and learn how to submit a takedown request.© 2024 FMLS.
Welcome to 13300 Alyssa Court, a stately brick-front Colonial situated on 7.7 acres in Brandywine, MD. Offering over 5,000 square feet of finished living space, this impressive 5-bedroom, 5.5-bath home combines generous room sizes, thoughtful design, and exceptional indoor-outdoor living. The main level features hardwood flooring, soaring ceilings, abundant natural light, and spacious living and entertaining areas. At the heart of the home, the gourmet kitchen is appointed with granite countertops, premium stainless steel appliances, ample cabinetry, and a large center island ideal for meal preparation and gathering. Each generously sized bedroom offers convenient access to a full bath, providing flexibility and privacy for household members and guests. The fully finished basement adds substantial usable space with endless possibilities for a recreation room, home theater, fitness area, office, or guest retreat. Outside, 7.7 acres provide a peaceful setting with plenty of room to enjoy the outdoors. The private in-ground pool creates the perfect backdrop for summer entertaining, relaxing weekends, and gatherings with family and friends. Conveniently located in to shopping, dining, major commuter routes, Washington, D.C., Joint Base Andrews, and surrounding Southern Maryland destinations, this expansive property offers an exceptional combination of acreage, privacy, living space, and amenities.

13300 ALYSSA COURT

Message successfully sent.

What would you like to know?

What is 3 + 4 ?

I agree to receive email communication and understand I can unsubscribe at any time.

I agree to be contacted by Charis Realty Group - Christine Issler, Broker via call, email, and text for real estate services. To opt out, you can reply 'stop' at any time or reply 'help' for assistance. You can also click the unsubscribe link in the emails. Message and data rates may apply. Message frequency may vary. Privacy Policy

Related Properties

Nestled in the serene community of Summergreen, this exquisite Craftsman-style residence, built in 2024, offers a harmonious blend of luxury and comfort. Spanning an impressive 6,639 square feet, this home is designed for those who appreciate high-end living and thoughtful details. Step inside to discover a warm and inviting interior, where the elegance of crown moldings and chair railings enhances the sophisticated ambiance. The spacious layout features a combination kitchen and living area, perfect for both entertaining and everyday living. The family room, conveniently located off the kitchen, invites cozy gatherings, while the formal dining room sets the stage for memorable dinner parties. The gourmet kitchen is a chef's dream, equipped with ENERGY STAR stainless steel appliances, including a double wall oven and a sleek microwave. The expansive island provides ample space for meal prep and casual dining, while the eat-in kitchen area offers a delightful spot for morning coffee. Enjoy the luxury of a soaking tub in the master bathroom, complemented by modern fixtures and finishes that create a spa-like retreat. Each of the four bedrooms is designed with comfort in mind, featuring plush carpeting and generous walk-in closets that provide ample storage. The home's thoughtful layout includes two full bathrooms and an additional half bath, ensuring convenience for both residents and guests. Energy efficiency is a hallmark of this property, with double-pane, low-E windows that enhance insulation and reduce energy costs. The home is equipped with a state-of-the-art home energy management system, ensuring a sustainable lifestyle without compromising on luxury. The unfinished basement, with heated interior access and a sump pump, offers endless possibilities for customization, whether you envision a home gym, entertainment space, or additional storage. Set on a sprawling 0.9-acre lot, this residence provides a peaceful retreat from the hustle and bustle of daily life. The driveway offers ample parking, while the surrounding landscape invites outdoor enjoyment and relaxation. This home is not just a place to live; it's a lifestyle choice that embodies elegance, comfort, and sustainability. Experience the perfect blend of modern luxury and timeless charm in this exceptional property.
#MDPG2217990

BRANDYWINE

12428 LUSBYS LANE

6 Beds

4 Baths

4,401 Sq.Ft.

$1,080,000

MLS#: MDPG2217990
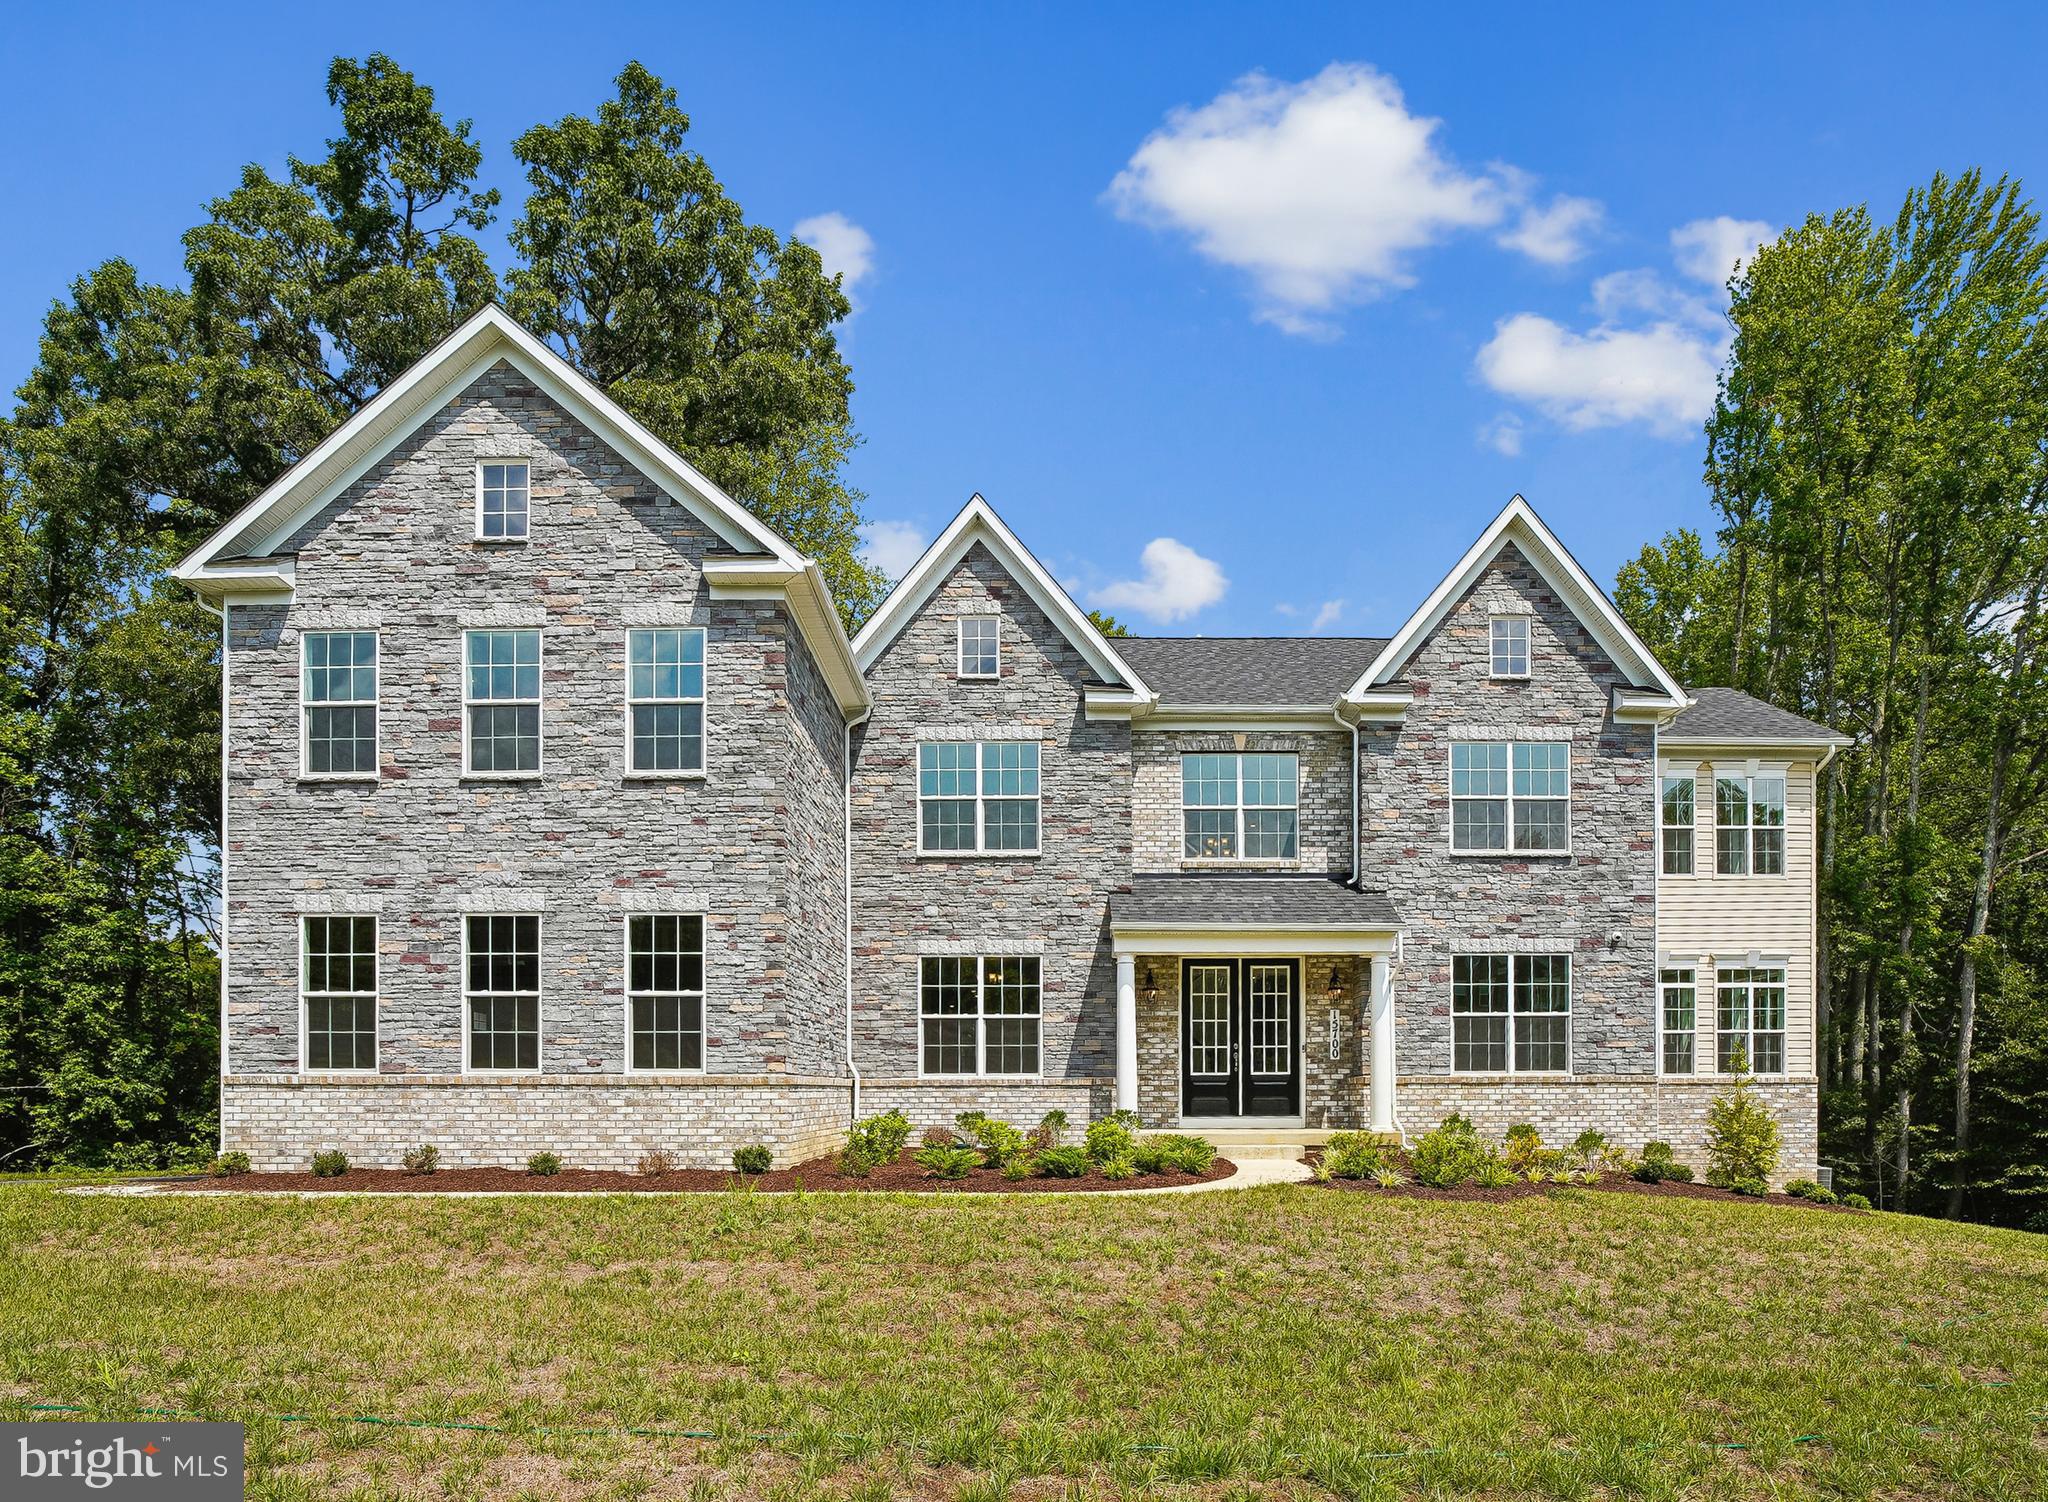
Up to $15,000 Towards Closing Costs!* This grand Kingsport II floorplan is your last chance to live in Caruso Homes'  Bennington Farms community! This particular homesite backs to serene trees, providing a private backdrop to enjoy your home. This home features a three car side load garage and stunning stone elevation. Step inside to be greet by an open-concept floorplan, complimented by a formal dining room and living room. The great room features a coffered ceiling and electric fireplace, and the extended morning room addition provides additional natural light.

At the heart of the home, the deluxe gourmet kitchen impresses with stainless steel appliances, a farmhouse sink, and a butler's pantry. A first-level in-law suite with full bath offers flexible living for multi-generational households or guests. Oak main and rear staircases lead to the upper level, where the primary suite awaits with a tray ceiling, spacious sitting room, dual walk-in closets, and a luxurious en-suite California bath.

The fully finished basement expands the home's living space with 9-foot ceilings, recreation room, and a double areaway. With premium upgrades throughout, this exceptional Kingsport II home delivers the space, style, and sophistication, perfect for the modern lifestyle.

Experience tranquility and luxury at Bennington Farms—an estate community with no HOA restrictions. Surrounded by lush greenery and serene views, enjoy privacy and space perfect for outdoor living. Don’t miss your chance to own a unique piece of luxury in this one-of-a-kind setting. For more information about this home, contact Caruso Homes today. *Offer valid on NEW contracts only. Some restrictions may apply. Must use preferred lender and title company.
#MDPG2209946

BRANDYWINE

15700 BENNINGTON FARMS LANE

6 Beds

5 Baths

6,150 Sq.Ft.

$1,398,756

MLS#: MDPG2209946

There is a particular kind of freedom that comes with land. Not just the acreage, but what it represents: space to breathe, room to build something lasting, and the privacy to live entirely on your own terms. This is that place.

Set on 14.18 acres across two parcels in the quietly established agricultural corridor of Brandywine, Maryland, this four-bedroom, three-and-a-half-bath residence is as refined as it is rooted, with over 2,900 square feet of updated interior space and an agricultural infrastructure that rivals working farms many times its size.

Freshly clad in James Hardie board and batten cement fiber siding with all new gutters, downspouts, and exterior lighting, the home presents with a clean, enduring confidence. A new solid double entry door opens onto brushed marble, with wide plank maple hardwood running through the main living and dining areas and into three of the four bedrooms. New solid shaker doors, premium wide trim, and recessed smart lighting speak to the detail that defined the owners' renovation.

The kitchen earns its place as the heart of this home. Custom cabinetry, quartz countertops, a fired clay farmhouse sink with a Kohler touch-less faucet, live edge shelving, tile backsplash, under-cabinet lighting, and a dedicated beverage station with wine fridge. Brushed marble floors carry through from the entry. It is a kitchen built for the kind of cooking and hosting that happens when people love where they live.

The primary suite has been equally transformed, its renovated bath finished with hexagonal marble tile floors, a new double vanity, and a large-format curb-less shower with a Kohler multi-spray system. The remaining bedrooms are well-proportioned, each with new ceiling fans and solid shaker doors.

The infrastructure is as considered as the finishes. Dual HVAC systems and dual water heaters serve the original home and the addition independently. Two laundry setups, a whole-home water softening system installed in 2026, new Ecobee thermostats, updated smoke detectors, an interior fire sprinkler system with fifteen heads replaced and inspected in 2023, and a septic pumped and cleaned in March 2024 complete a home that has been methodically maintained. The basement adds flexible space.
Outside, the residence opens into something genuinely uncommon. The centerpiece is a 40-by-30-foot barn with three permanent bays and installed gates that create up to nine sections. Wired with overhead lighting, sliding doors wide enough for a utility tractor, and a dedicated tack room and office, it is built for daily use and configurable for cattle, sheep, goats, or horses. It opens on either end to fenced and gated paddocks, with watering points in and adjacent to every pasture and an electric perimeter fence around both parcels. Nine separate paddocks, pens, and fields make managing livestock straightforward.

Supporting it all: a 30-by-40-foot heated workshop and garage on a poured pad with a doublewide door, pellet stove, compressed air lines, and a half bath; a three-bay hay and tractor shed; two powered 40-foot containers, one insulated for equipment and one converted into a grain bin with side auger loading; a secure chicken coop for 30 or more birds with a predator-resistant run; hog and small animal housing with automated watering; and four field run-in sheds.

A gazebo with a hot tub offers a dedicated outdoor retreat, and a natural stream winds through the partially wooded acreage. Beyond the property line, Patuxent River Park and Merkle Wildlife Sanctuary offer hiking, biking, and riding trails plus river access and boat launches, with Mt. Calvert Historical and Archaeological Park nearby.

A genuinely renovated home on agriculturally zoned land with working infrastructure ready from day one, within reach of Washington, DC. This is the kind of place that takes years to find and generations to fully appreciate.

Assumable VA mortgage - 4.99%. Remaining balance of  808k w/ United Wholesale Mortgage
#MDPG2218292

BRANDYWINE

13717 MARTIN ROAD

4 Beds

3 Baths

2,904 Sq.Ft.

$1,050,000

MLS#: MDPG2218292

 - property

Send a message

Message successfully sent.

Your message

What is 3 + 4 ?

Reason for contacting?

I agree to receive email communication and understand I can unsubscribe at any time.

I agree to be contacted by Charis Realty Group - Christine Issler, Broker via call, email, and text for real estate services. To opt out, you can reply 'stop' at any time or reply 'help' for assistance. You can also click the unsubscribe link in the emails. Message and data rates may apply. Message frequency may vary. Privacy Policy

Sign Out

Virtual Assistant

Would you like to take the next step with this property? We can help you schedule a showing or virtual tour, or send you more details.

Yes, I would like more information.

Thank You for Your Reply, One of Our Agents will contact you as soon as possible

No, maybe later.

Thank you, you can always contact me via email, phone number or through the contact form.

Realhub AI

Lucy - Your AI-Powered Realtor

Update Your Temporary Password

Personalize your search

Enter your email and we'll notify you immediately when new listings match what you're looking for.

or enter email address

Already have an account ? Login here

Continue your home search

I agree to receive communications and understand I can unsubscribe at any time.

I agree to be contacted by Charis Realty Group - Christine Issler, Broker via call, email, and text for real estate services. To opt out, you can reply 'stop' at any time or reply 'help' for assistance. You can also click the unsubscribe link in the emails. Message and data rates may apply. Message frequency may vary. Privacy Policy

Already have an account ? Login here

We use cookies

We use cookies primarily for analytics to enhance your experience. By accepting, you agree to our use of these cookies. You can manage your preferences or learn more about our cookies policy.