Features & Amenities

Interior

  • Other Interior Features

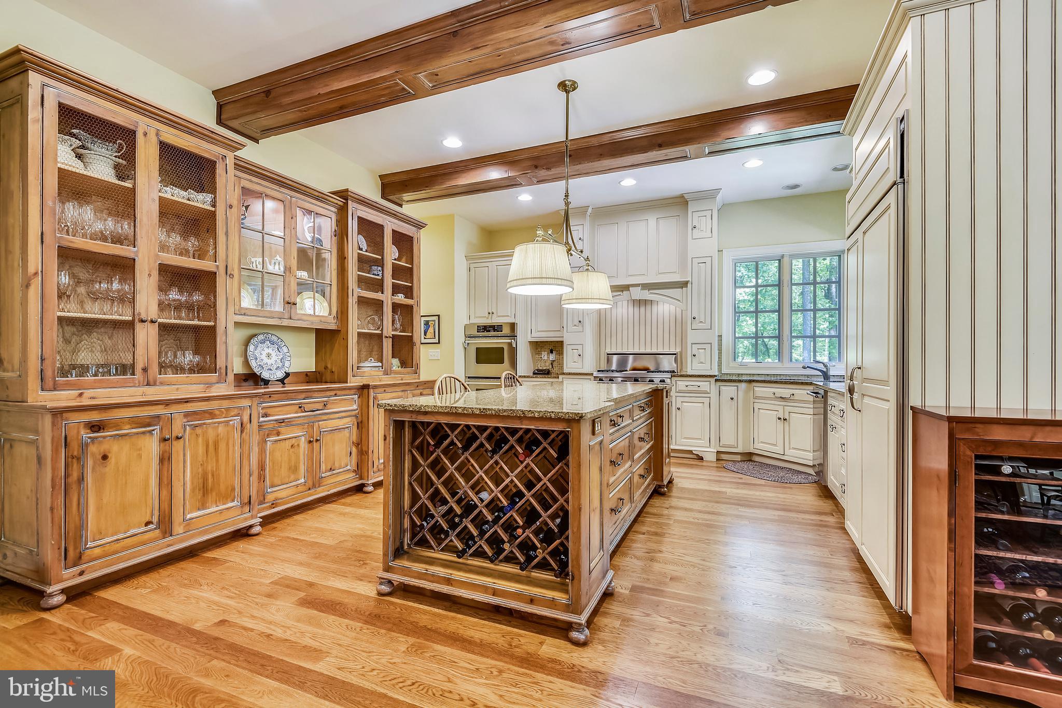
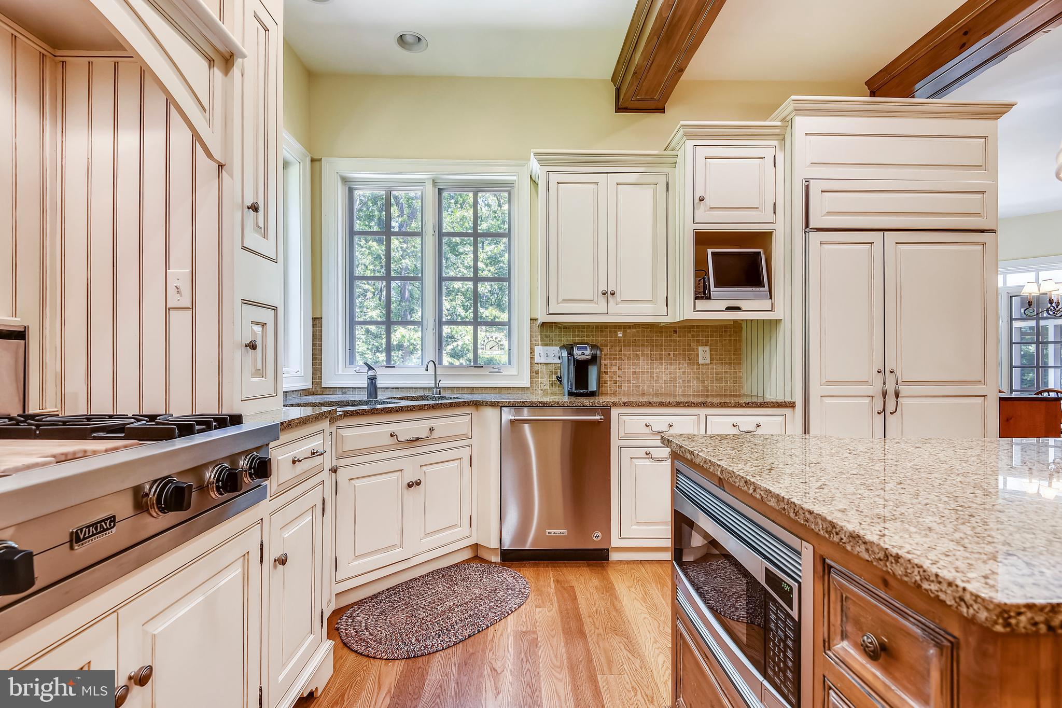
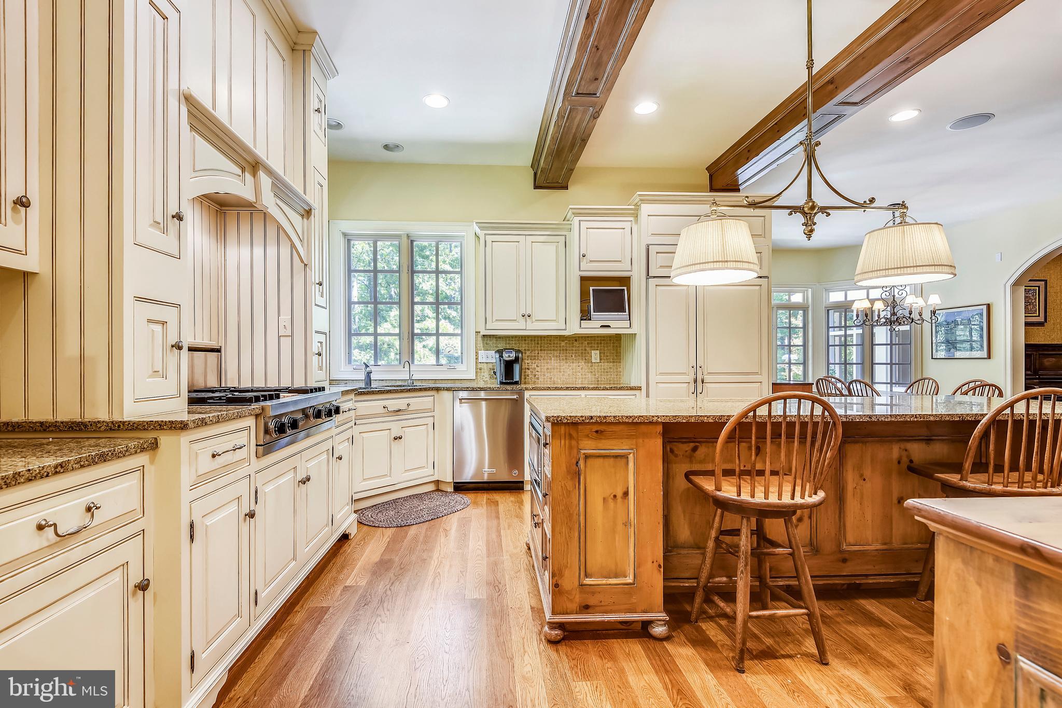
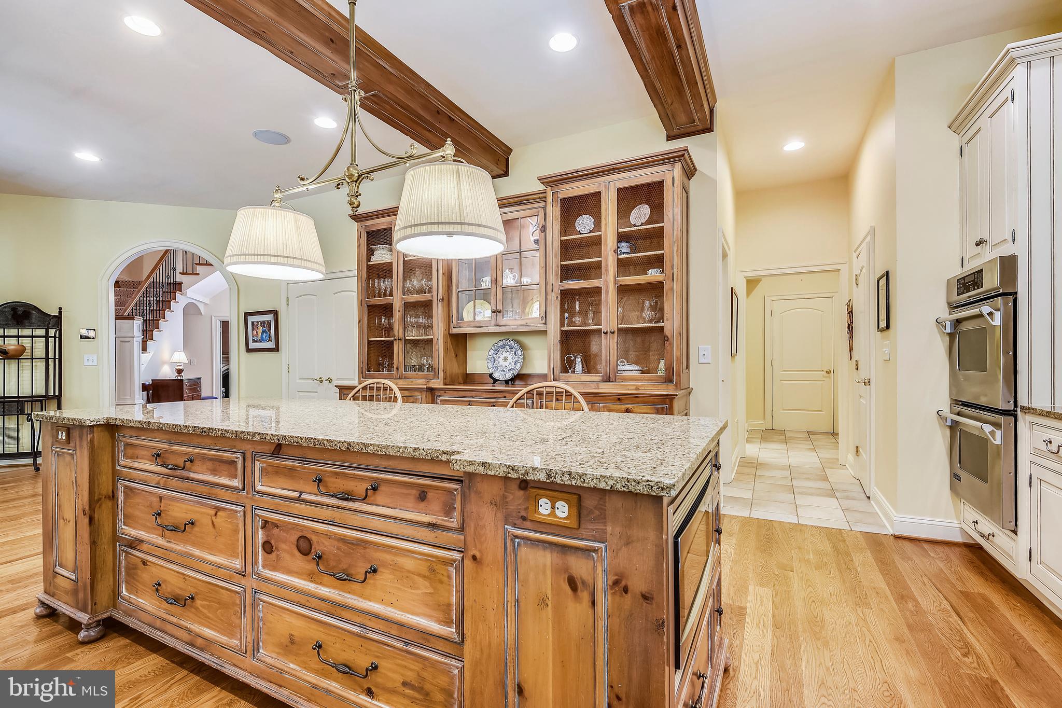
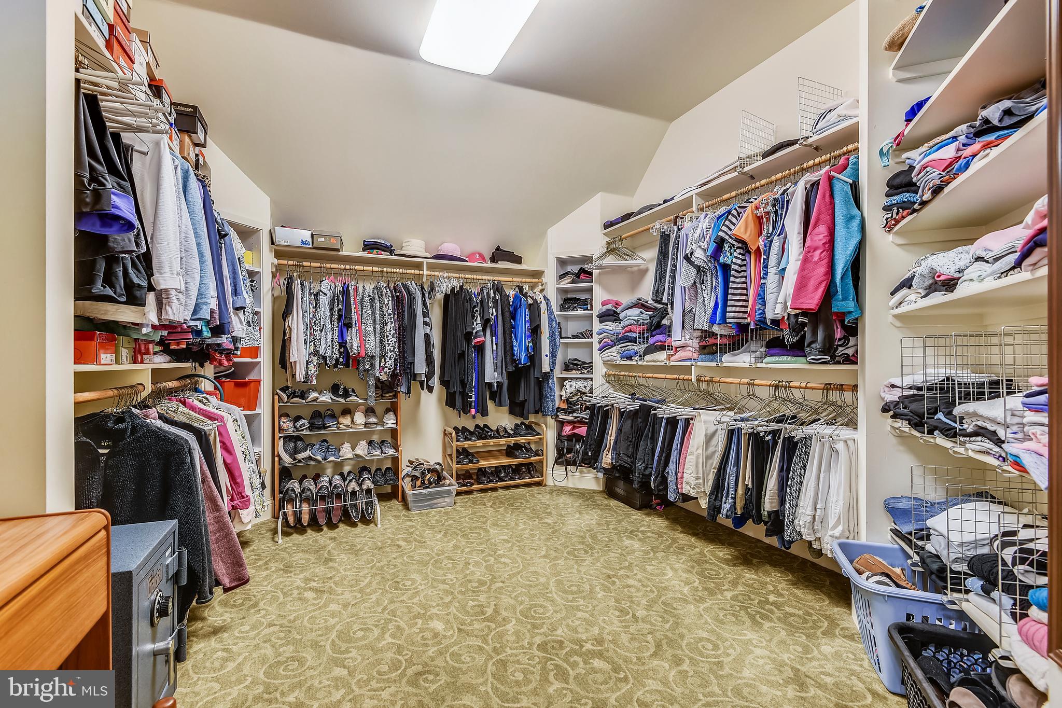
    Cedar Closet(s), Ceiling Fan(s), Central Vacuum, Kitchen Island, Pantry, Recessed Lighting, Walk-In Closet(s), High Ceilings

  • Total Bedrooms

    5

  • Bathrooms

    5

  • 1/2 Bathrooms

    2

  • Above Grade Finished Area

    4929.0

  • Basement YN

    YES

  • Cooling YN

    YES

  • Cooling

    Central Air, Ceiling Fan(s), Zoned

  • Fireplace YN

    YES

  • Heating YN

    YES

  • Heating

    Exhaust Fan, Electric, Propane, Forced Air, Zoned

  • Pet friendly

    N/A

Exterior

  • Garage

    Yes

  • Garage spaces

    3

  • Construction Materials

    Brick, Shingle Siding

  • Parking

    Garage Door Opener, Attached

  • Patio and Porch Features

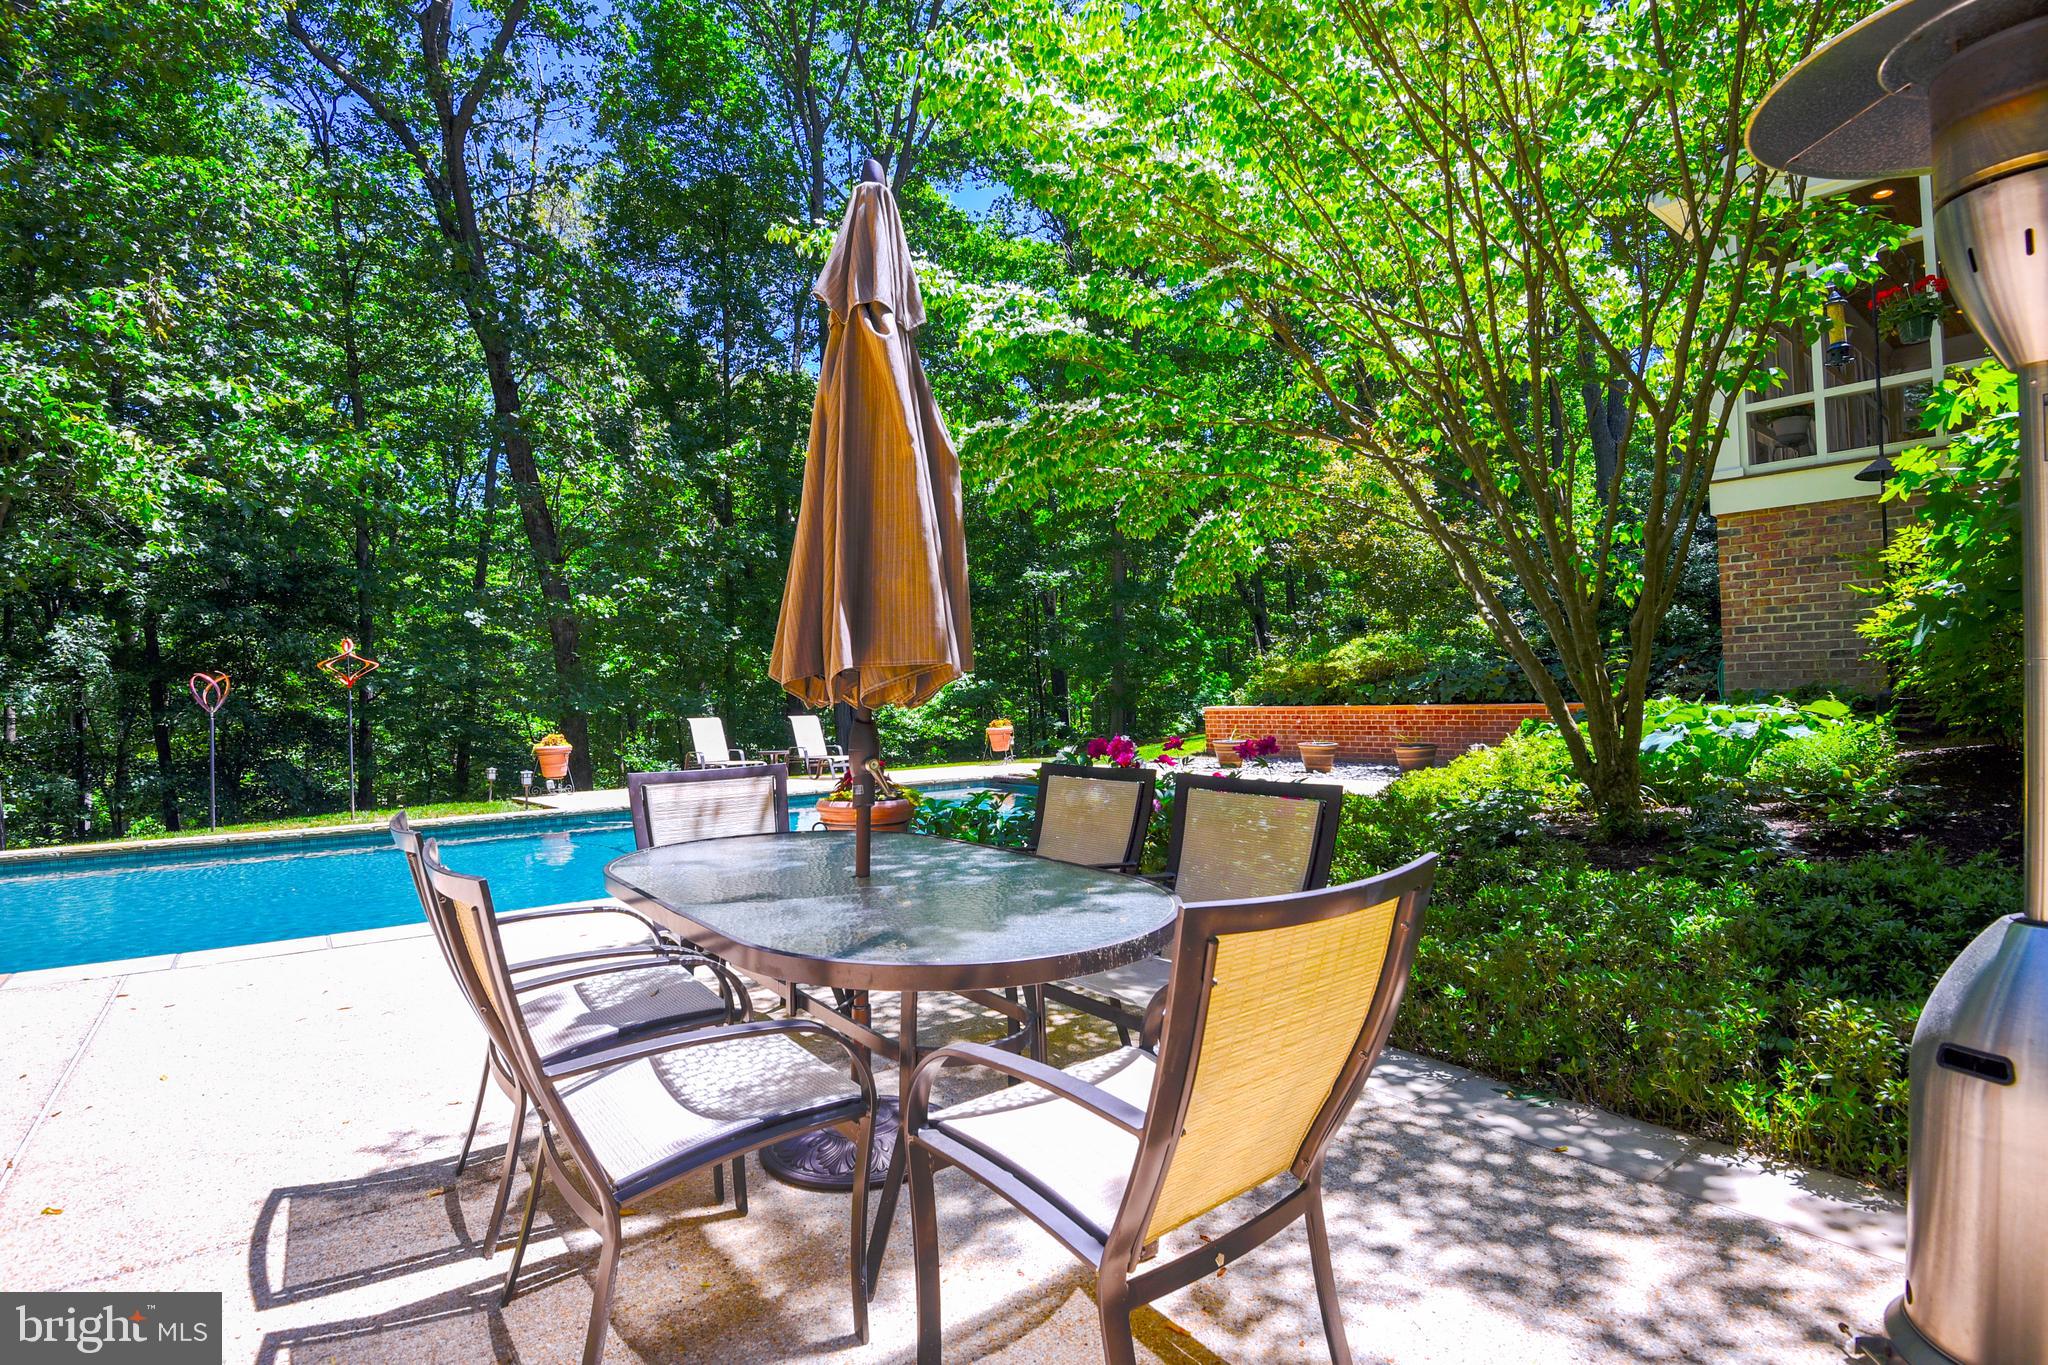
    Porch, Patio

  • Pool

    Yes

  • Pool Features

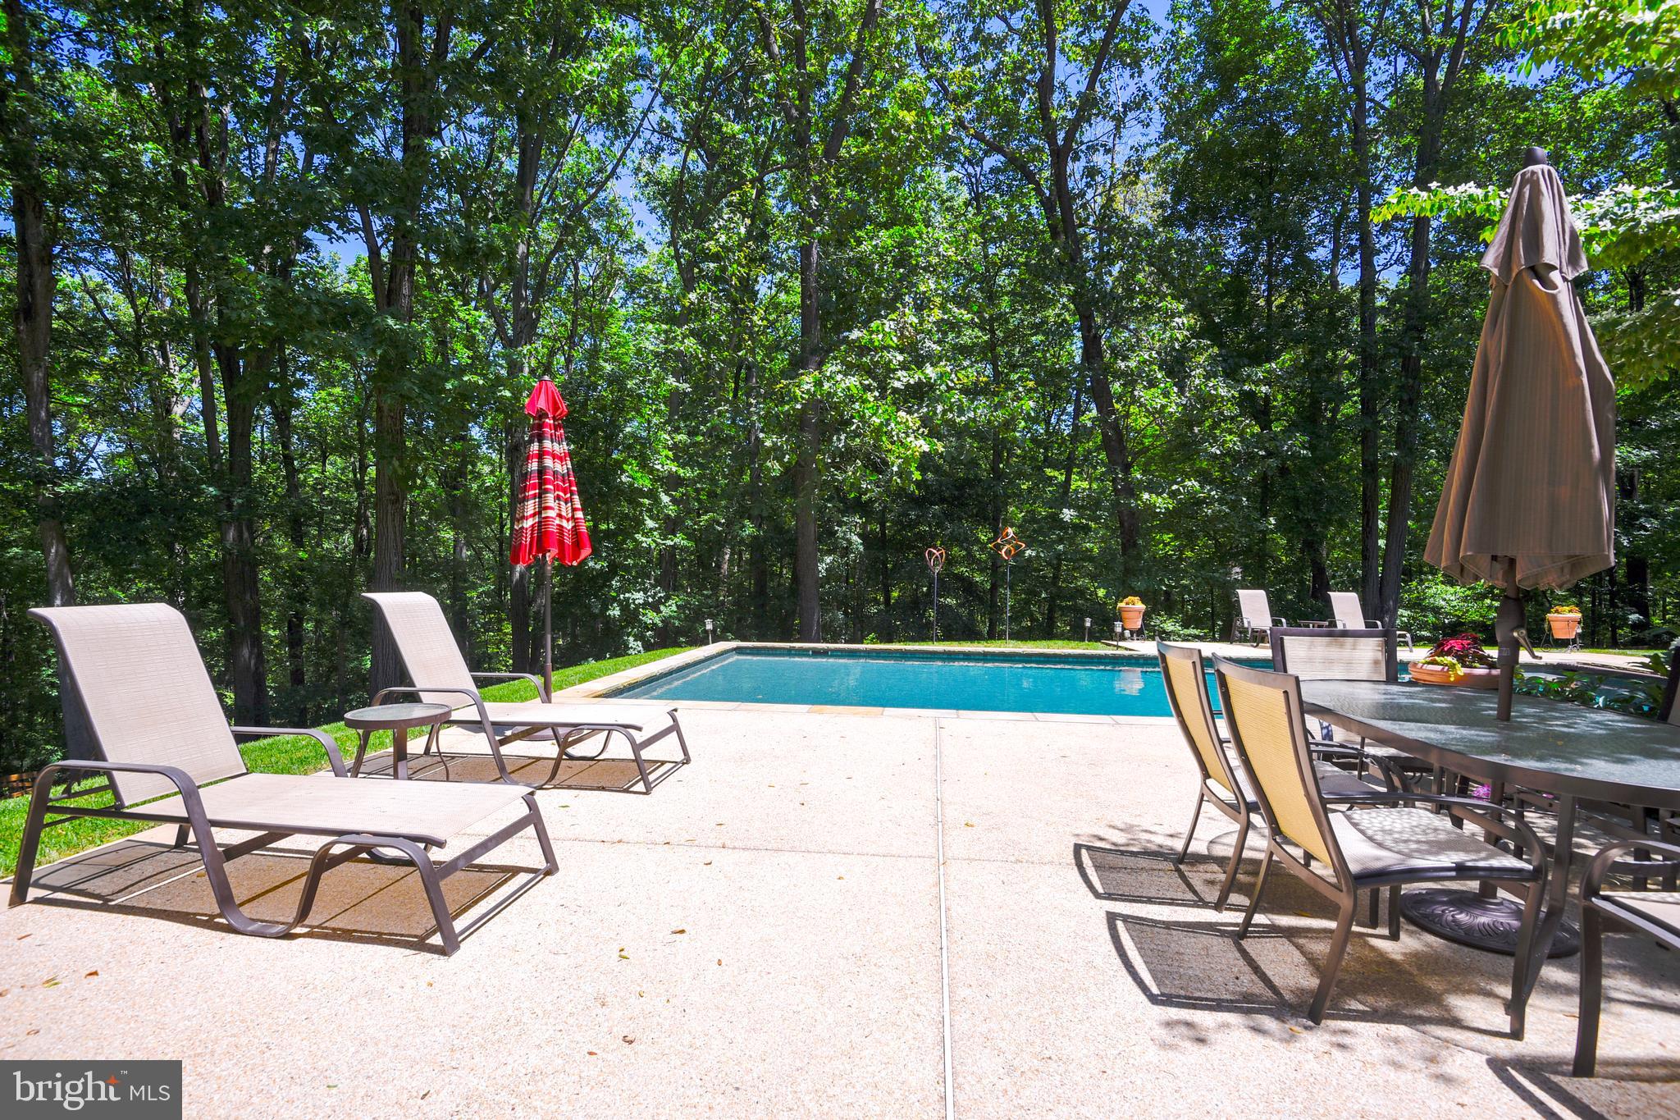
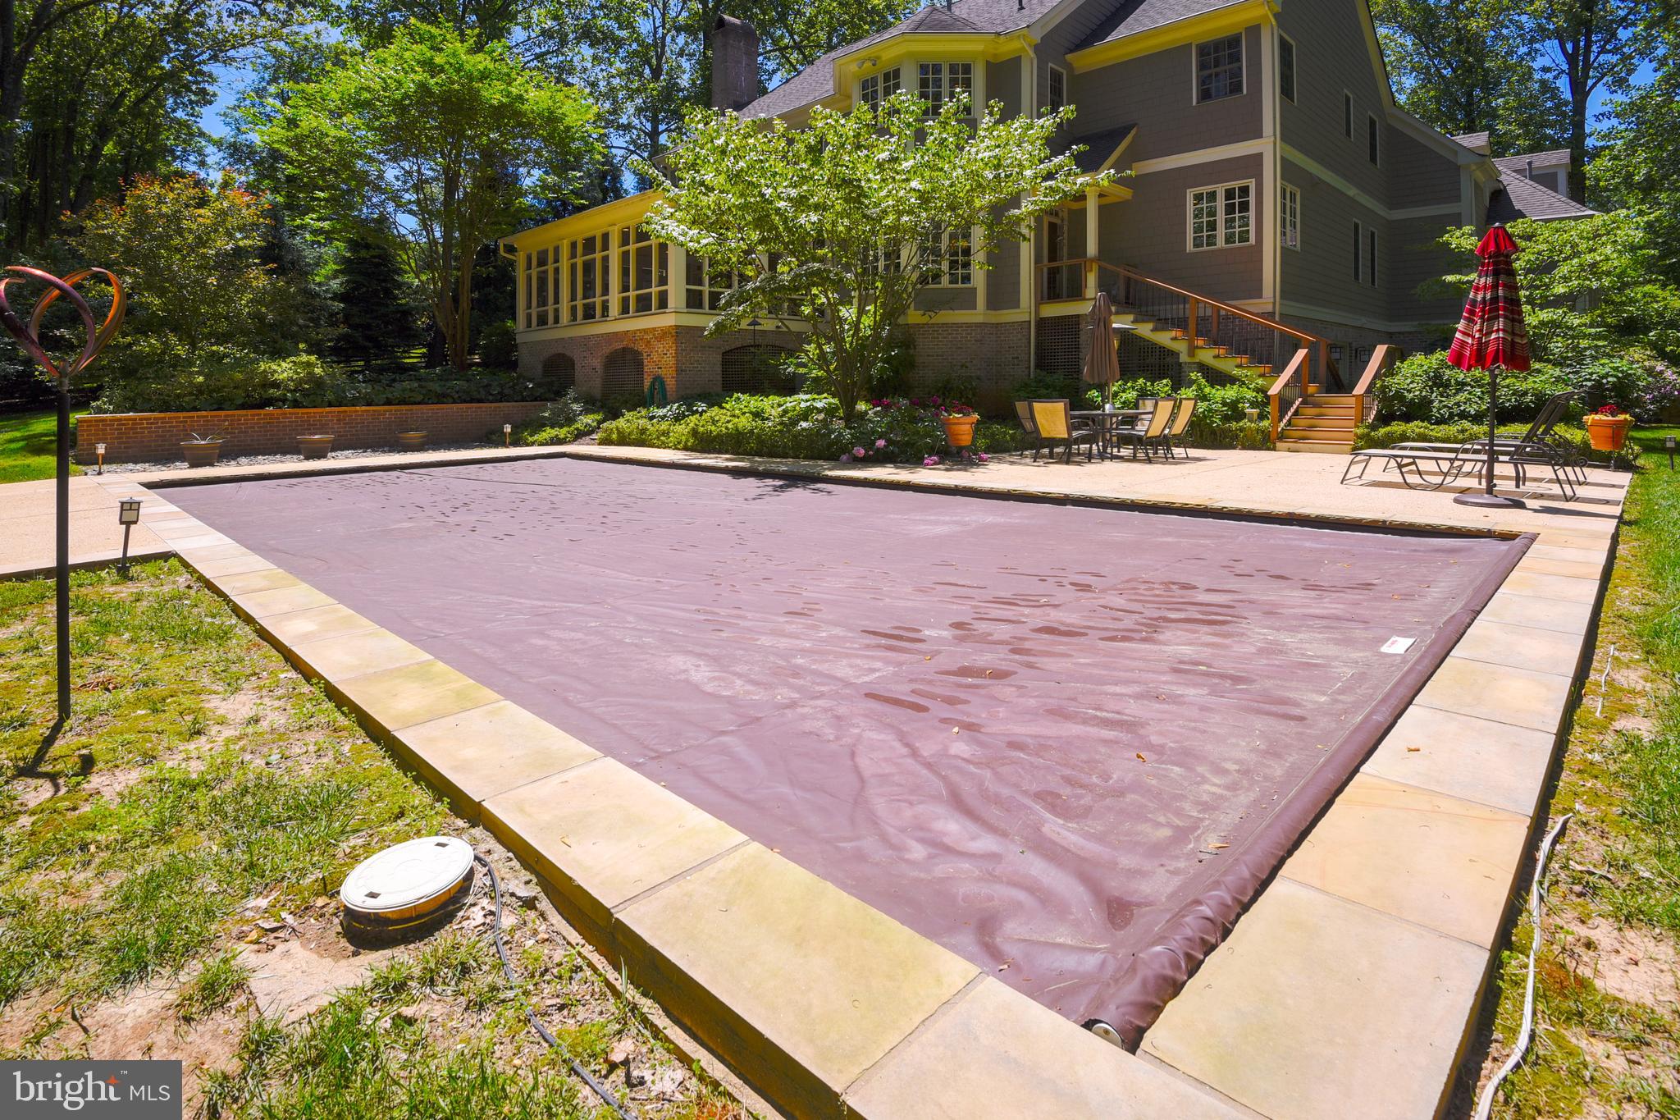
    In Ground, Heated

  • Waterfront YN

    NO

Area & Lot

  • Lot Features

    Private

  • Lot Size(acres)

    2.96

  • Lot Size(square feet)

    128,938

  • Property Type

    Residential

  • Property Sub Type

    Single Family Residence

  • Architectural Style

    French

Price

  • Sales Price

    $1,685,000
  • Tax Amount

    $17,340

  • Financing Options

    Conventional

  • Sq. Footage

    6,429

  • Price/SqFt

    $262

HOA

  • Association

    No

School District

  • Elementary School

    MAYS CHAPEL

  • Middle School

    RIDGELY

  • High School

    DULANEY

Property Features

  • Senior Community YN

    NO

  • Sewer

    Septic Tank

  • Tax Lot

    2

  • Water Source

    Well

Schedule a Showing

Showing scheduled successfully.

<
>
IN PERSON
VIA CHAT

What is 3 + 4 ?


Change time

Mortgage calculator

Estimate your monthly mortgage payment, including the principal and interest, property taxes, and HOA. Adjust the values to generate a more accurate rate.

Your payment

Principal and Interest:

$

Property taxes:

$

HOA fees:

$

Total loan payment:

$

Total interest amount:

$

Location

County

BALTIMORE

Elementary School

MAYS CHAPEL

Middle School

RIDGELY

High School

DULANEY

Listing Courtesy of Brandon F Gaines, Berkshire Hathaway HomeServices Homesale Realty

RealHub Information is provided exclusively for consumers' personal, non-commercial use, and it may not be used for any purpose other than to identify prospective properties consumers may be interested in purchasing. All information deemed reliable but not guaranteed and should be independently verified. All properties are subject to prior sale, change or withdrawal. RealHub website owner shall not be responsible for any typographical errors, misinformation, misprints and shall be held totally harmless.

Agent Maisha Lewis-Ceaser

AGENT

Maisha Lewis-Ceaser

Call Maisha today to schedule a private showing.


* Listings on this website come from the FMLS IDX Compilation and may be held by brokerage firms other than the owner of this website. The listing brokerage is identified in any listing details. Information is deemed reliable but is not guaranteed. If you believe any FMLS listing contains material that infringes your copyrighted work please click here to review our DMCA policy and learn how to submit a takedown request.© 2024 FMLS.
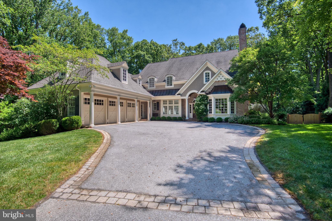
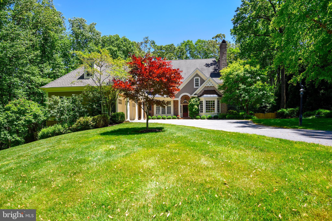
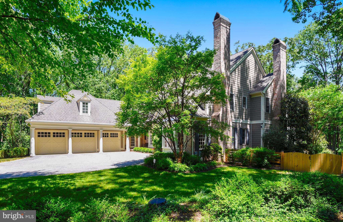
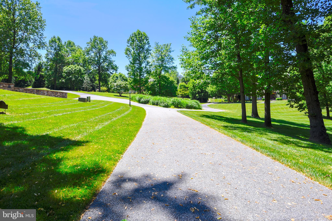
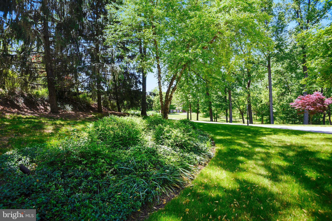
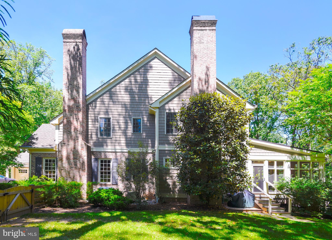
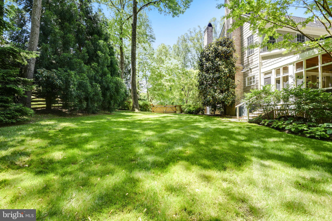
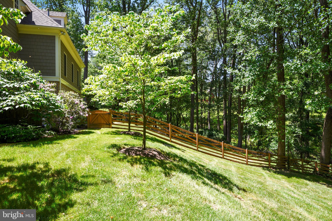
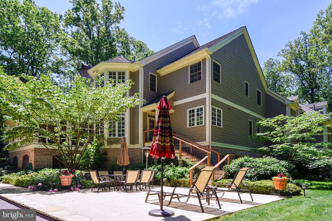
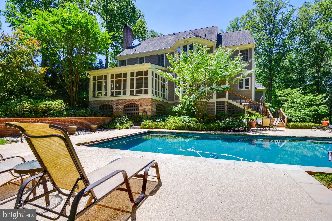
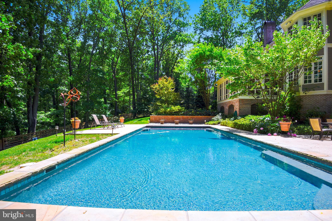
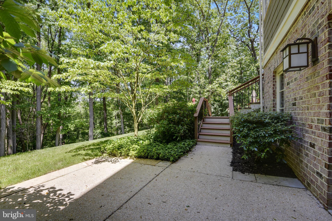
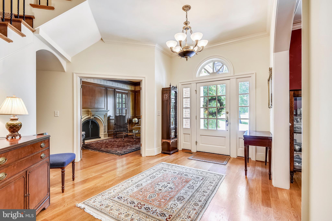
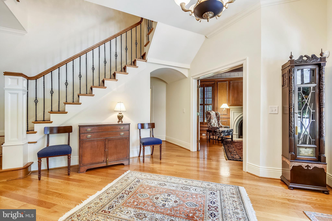
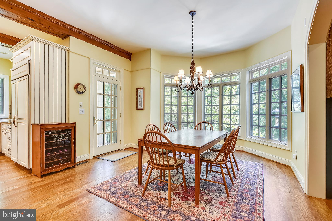
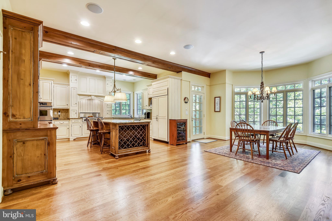
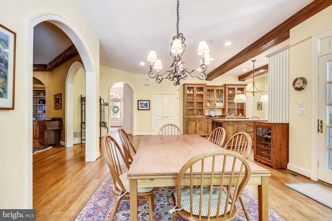
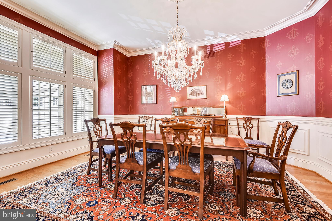
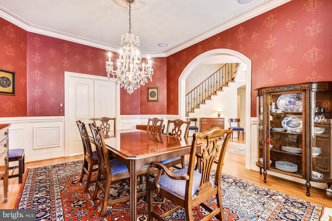
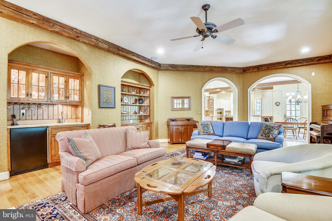
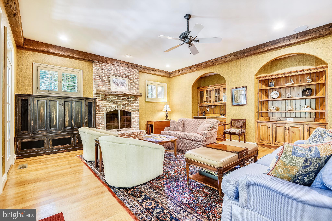
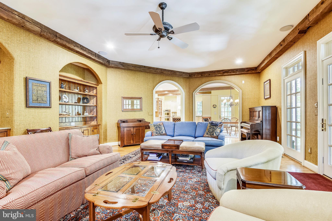
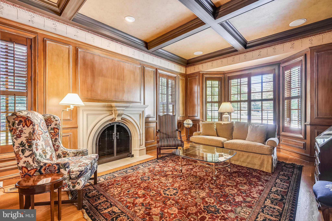
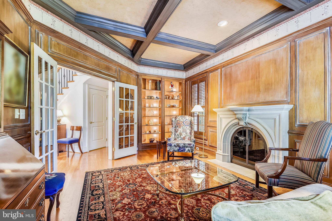
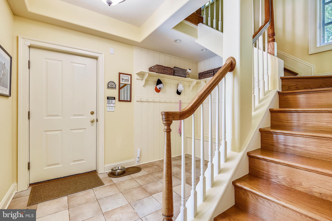
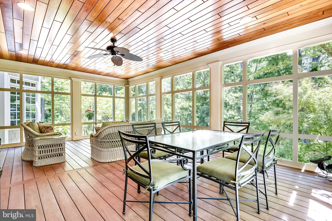
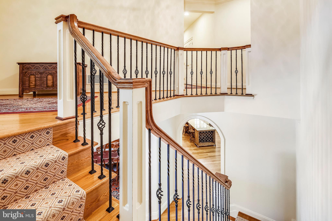
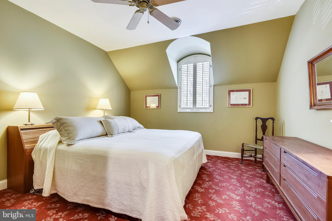
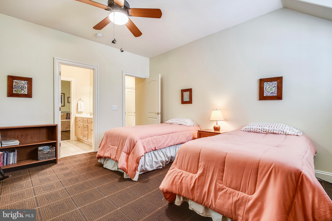
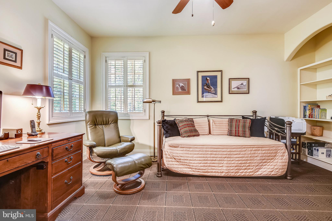
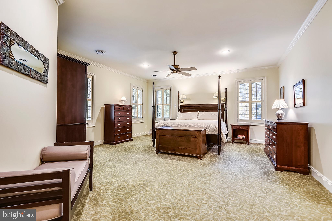
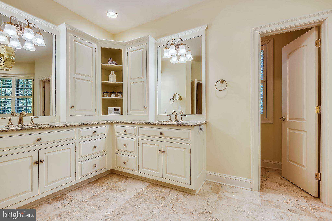
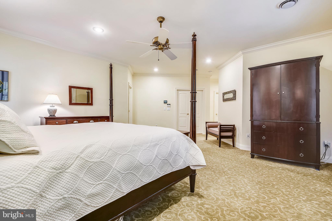
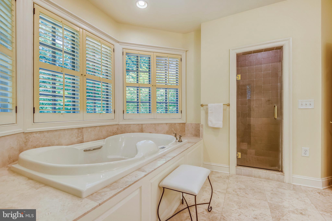
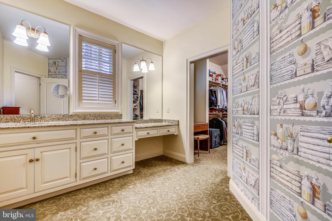
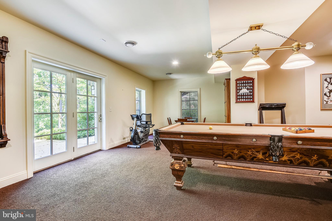
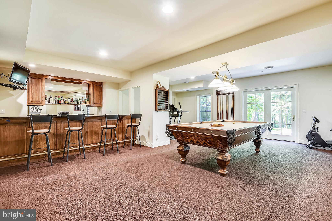
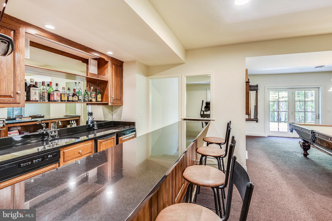
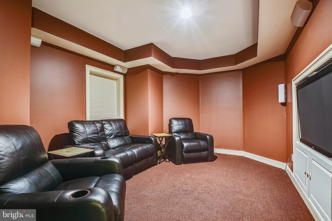
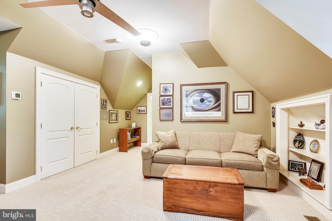
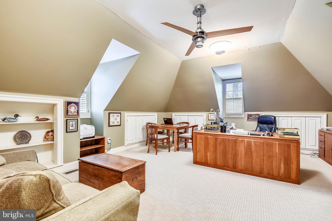
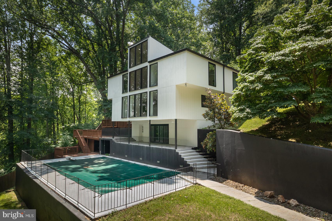
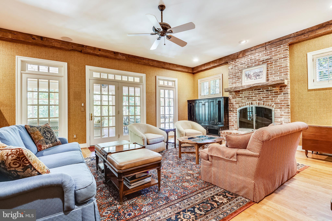
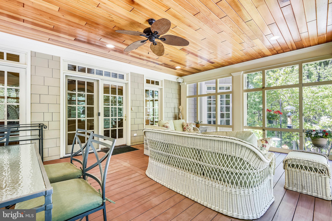
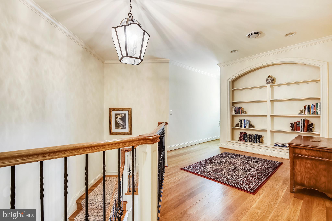
Architecturally pleasing French country home built by Benhoff Builders on 2.96 private acres backing to the woods & loaded w/beautiful millwork, custom cabinetry & a supreme level of finishes--Attrac Lrm w/wood paneling, a coffered ceiling & gas FP--A gourmet kitchen w/wood beams, handcrafted cabinetry, a center island, granite ctops & SS appliances that opens to the breakfast area--10' ceiling on the 1st lvl--Large Fam Rm on the 1st lvl w/a gas FP, wood beams, wet bar & decorative arches--An ideal flr plan w/proportions designed for entertaining--A master BRM suite w/dress area, 2 walk-in closets, a cedar closet + a luxurious Mas bath w/jetted tub & stall shower--Sequestered 5th Brm/Au-Paire area w/Ensuite bath--Lower lvl w/a clubrm, media rm, wet bar & full bath--Relax on the oversized custom screened porch--A 43x20 in-ground heated pool built by Lotharian w/a patio & audio speakers--Extensive landscaping & a fenced rear yard-A 3 car attached garage--4 Heating & CAC zones that are Wifi controlled.

13 IVEY TRACE COURT

Message successfully sent.

What would you like to know?

What is 3 + 4 ?

I agree to receive email communication and understand I can unsubscribe at any time.

I agree to be contacted by Charis Realty Group - Christine Issler, Broker via call, email, and text for real estate services. To opt out, you can reply 'stop' at any time or reply 'help' for assistance. You can also click the unsubscribe link in the emails. Message and data rates may apply. Message frequency may vary. Privacy Policy

Related Properties

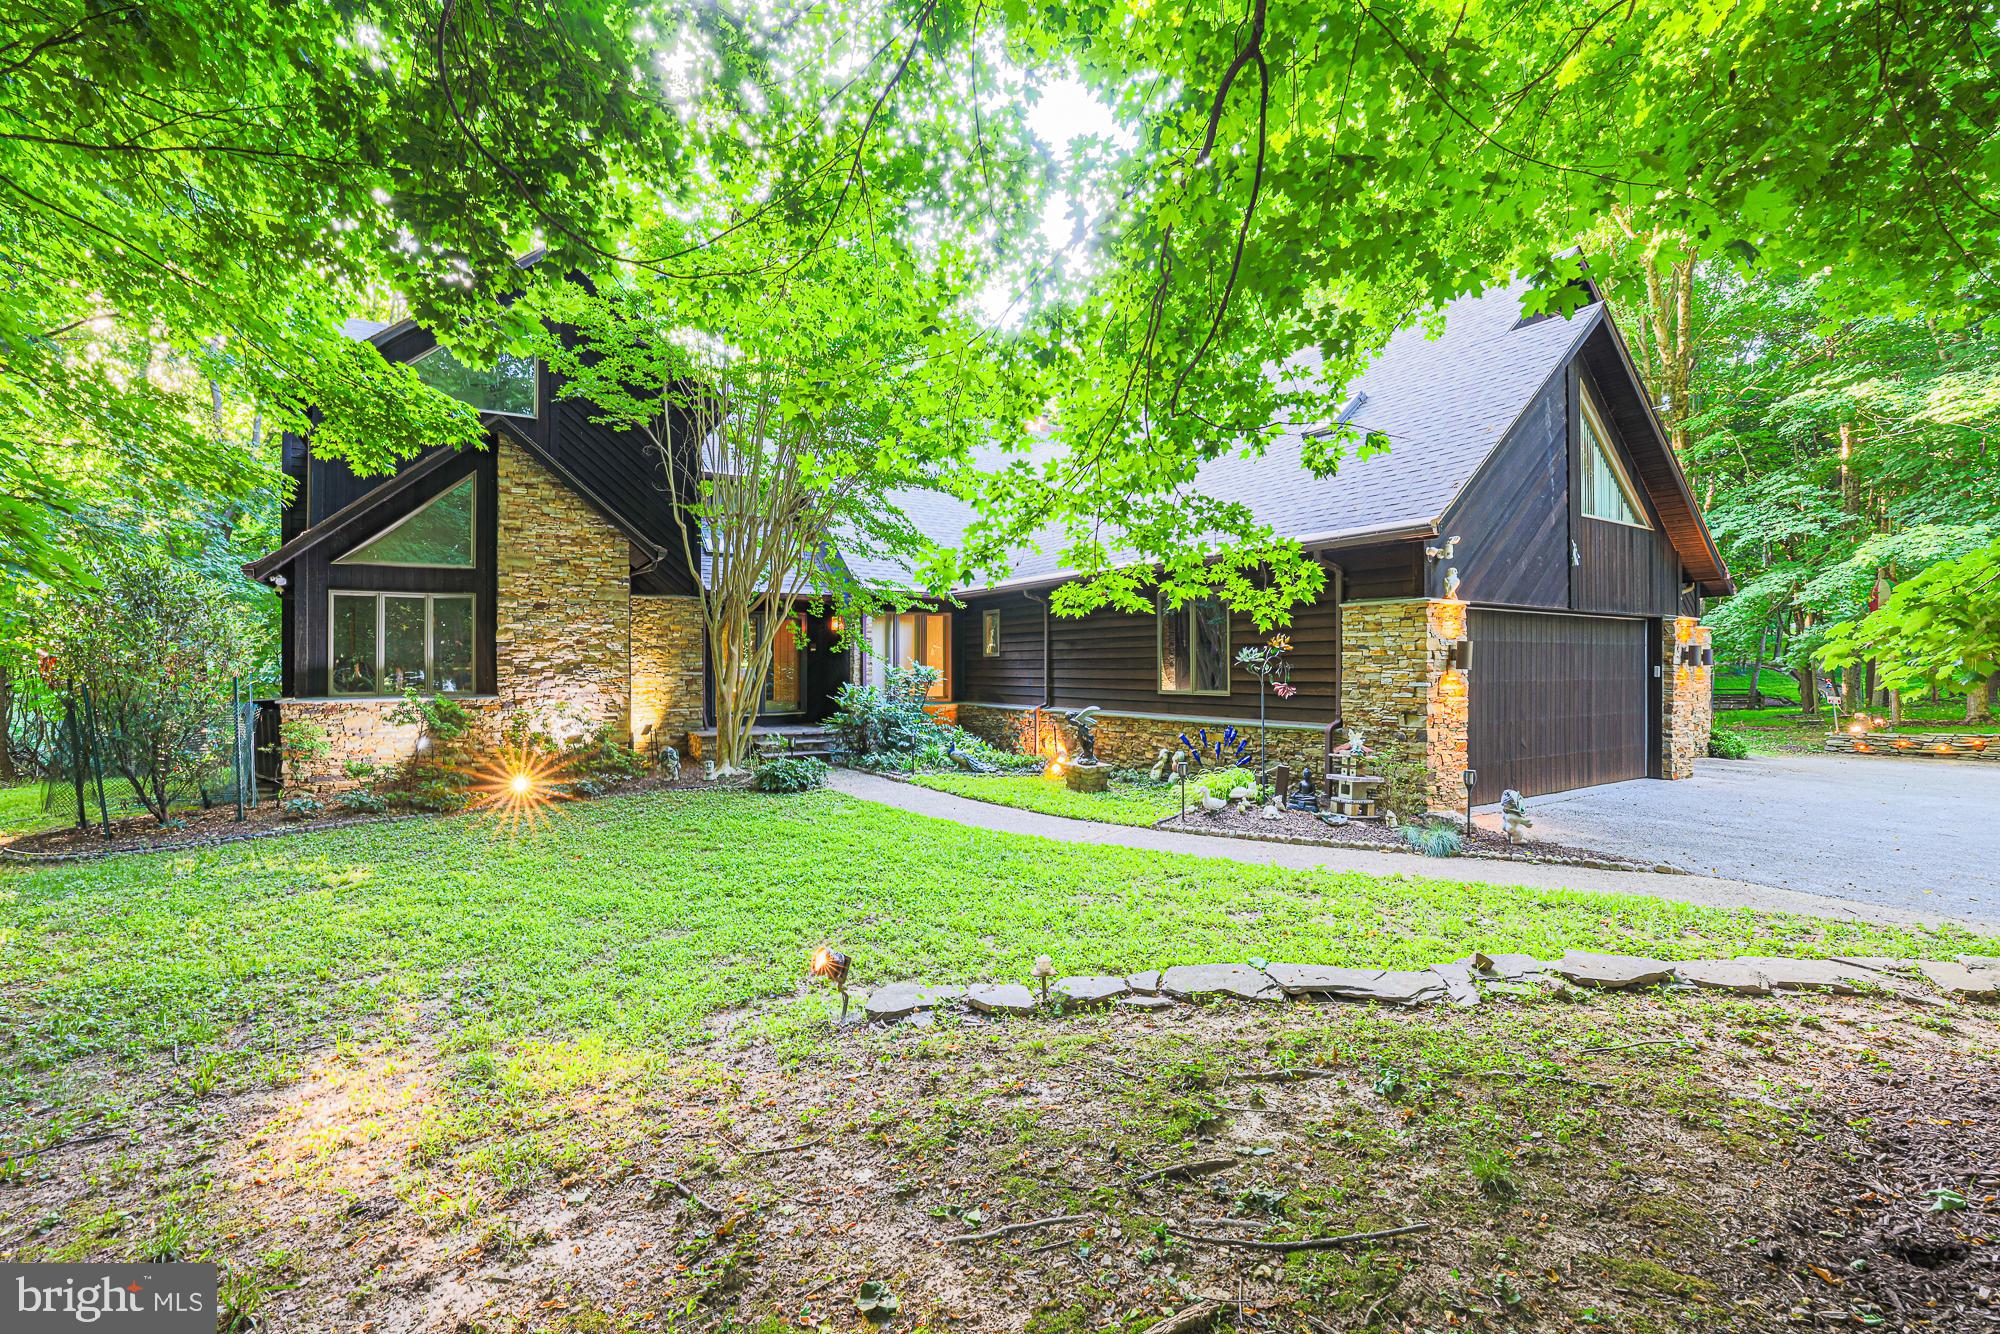
Some homes are built; others are created. Set on 3.5 private acres in the Hunt Valley area, this remarkable custom residence combines dry-stack stone, cedar, and imaginative design to create a home unlike any other. 

Dramatic angles, soaring ceilings, and unexpected architectural details capture interest around every corner. 

With over 7,000 square feet across three finished levels, this home features a walkout lower level, a music studio, a game room, and an oversized primary suite with a cantilevered deck. It also includes  private offices with a separate entrance, smart-home features, and a three-car garage, providing ample space for all aspects of modern living. 

Adding to its charm are whimsical animal sculptures once associated with Baltimore's beloved Enchanted Forest, making this property truly unique. Memorable and magical. A rare opportunity to own a home that simply cannot be duplicated.
#MDBC2164868

COCKEYSVILLE

17 MONTVIEU COURT

3 Beds

2 Baths

7,510 Sq.Ft.

$1,999,944

MLS#: MDBC2164868

Step into a world of refined contemporary design. The GATED DRIVEWAY leads to this fully renovated 7,800-square-foot architectural home featuring 7 bedrooms and 9 bathrooms, nestled among the trees. Dramatic vaulted ceilings and expansive floor-to-ceiling windows flood the interior with natural light while framing serene woodland views, creating a seamless connection between the home and its natural surroundings.

Warm hardwood and natural stone flooring introduce rich, earthy textures throughout the open living spaces, complemented by distinctive brick architectural elements that add character and depth. The home’s thoughtfully designed layout features two distinct wings—the east wing houses the dramatic two-story great room along with four bedrooms, while the west wing offers a private retreat with the primary suite and additional guest suite. The striking great room with balcony overlook creates an incredible sense of scale and serves as a centerpiece for both everyday living and entertaining.

Outside, multiple decks and terraces extend the living space into the landscape, offering ideal settings for gatherings, outdoor dining, or simply enjoying the peaceful wooded setting. Located just steps from the Baisman Run trailhead at Oregon Ridge Park, this home offers immediate access to miles of scenic hiking and nature trails. With its bold contemporary architecture, unique design features, and impressive scale, this home is perfectly suited for memorable entertaining and sophisticated modern living.
#MDBC2154460

COCKEYSVILLE

903 IVY HILL ROAD

7 Beds

7 Baths

7,758 Sq.Ft.

$1,695,000
MLS#: MDBC2154460
 - property

Send a message

Message successfully sent.

Your message

What is 3 + 4 ?

Reason for contacting?

I agree to receive email communication and understand I can unsubscribe at any time.

I agree to be contacted by Charis Realty Group - Christine Issler, Broker via call, email, and text for real estate services. To opt out, you can reply 'stop' at any time or reply 'help' for assistance. You can also click the unsubscribe link in the emails. Message and data rates may apply. Message frequency may vary. Privacy Policy

Sign Out

Virtual Assistant

Would you like to take the next step with this property? We can help you schedule a showing or virtual tour, or send you more details.

Yes, I would like more information.

Thank You for Your Reply, One of Our Agents will contact you as soon as possible

No, maybe later.

Thank you, you can always contact me via email, phone number or through the contact form.

Realhub AI

Lucy - Your AI-Powered Realtor

Update Your Temporary Password

Personalize your search

Enter your email and we'll notify you immediately when new listings match what you're looking for.

or enter email address

Already have an account ? Login here

Continue your home search

I agree to receive communications and understand I can unsubscribe at any time.

I agree to be contacted by Charis Realty Group - Christine Issler, Broker via call, email, and text for real estate services. To opt out, you can reply 'stop' at any time or reply 'help' for assistance. You can also click the unsubscribe link in the emails. Message and data rates may apply. Message frequency may vary. Privacy Policy

Already have an account ? Login here

We use cookies

We use cookies primarily for analytics to enhance your experience. By accepting, you agree to our use of these cookies. You can manage your preferences or learn more about our cookies policy.