
Cape Cod
12112 LINDEN LANE
BOWIE, MD 20715
MLS#: MDPG2145468
$569,987


Property
Beds
5
Full Baths
3
1/2 Baths
None
Year Built
1962
Sq.Footage
2,700
This gorgeous corner lot home in the Longridge at Belair community has 5 bedrooms and 3 full baths and includes a huge Living room with gas fireplace, formal Dining room, spacious Kitchen (with slide-out drawers in pantry and most lower cabinets), a main level Family room (or large kitchen eat-in space) a main level primary bedroom with private full bathroom, a 2nd main level bedroom, a 2nd full (main level) bathroom, a main level laundry room plus there are 3 additional bedrooms, a finished "bonus room" and another full bathroom on the upper level. Additionally, there is an over-sized 2-car side entry garage with automatic garage openers (for each overhead) door, a large rear patio, a fully fenced rear yard, a whole house (natural gas) generator and an underground lawn irrigation system throughout the front and rear yards. The home is heated by natural gas and also has a natural gas water heater and has an alarm system (that conveys), plus a Ring type doorbell and motion activated flood light with camera (that also conveys). The over-sized garage has a work-shop space and has a walk-out door to the rear yard. The roof is architectural shingle, the carpet and LVP have just been replaced and the home has been freshly painted. See it, before it's gone!
Features & Amenities
Interior
-
Other Interior Features
Ceiling Fan(s), Built-in Features, Crown Molding
-
Total Bedrooms
5
-
Bathrooms
3
-
Above Grade Finished Area
2700.0
-
Basement YN
NO
-
Cooling YN
YES
-
Cooling
Central Air, Ceiling Fan(s), Electric, Attic Fan
-
Fireplace YN
YES
-
Heating YN
YES
-
Heating
Exhaust Fan, Natural Gas, Forced Air
-
Main Level Bedrooms
2
-
Pet friendly
Yes
Exterior
-
Garage
Yes
-
Garage spaces
2
-
Construction Materials
Frame
-
Other Exterior Features
Lighting, Rain Gutters
-
Parking
Oversized, Garage Door Opener, Asphalt, On Street, Garage, Driveway, Inside Entrance, Attached
-
Pool
No
-
Waterfront YN
NO
Area & Lot
-
Lot Features
Corner Lot, Front Yard, Back Yard
-
Lot Size(acres)
0.4
-
Lot Size(square feet)
17,344
-
Property Type
Residential
-
Property Sub Type
Single Family Residence
-
Architectural Style
Cape Cod
Price
-
Sales Price
$569,987
-
Tax Amount
$7,316
-
Sq. Footage
2,700
-
Price/SqFt
$211
HOA
-
Association
No
School District
-
Elementary School
N/A
-
Middle School
N/A
-
High School
N/A
Property Features
-
New Construction
NO
-
Accessibility Features
Accessible Hallway(s)
-
Foundation Details
Slab
-
Senior Community YN
NO
-
Sewer
Public Sewer
-
Tax Lot
6
-
Water Source
Public
Schedule a Showing
Showing scheduled successfully.
Mortgage calculator
Estimate your monthly mortgage payment, including the principal and interest, property taxes, and HOA. Adjust the values to generate a more accurate rate.
Your payment
Principal and Interest:
$
Property taxes:
$
HOA fees:
$
Total loan payment:
$
Total interest amount:
$
Location
County
PRINCE GEORGES
Elementary School
Middle School
High School
Listing Courtesy of Michael A. Mulvey, Berkshire Hathaway HomeServices PenFed Realty
RealHub Information is provided exclusively for consumers' personal, non-commercial use, and it may not be used for any purpose other than to identify prospective properties consumers may be interested in purchasing. All information deemed reliable but not guaranteed and should be independently verified. All properties are subject to prior sale, change or withdrawal. RealHub website owner shall not be responsible for any typographical errors, misinformation, misprints and shall be held totally harmless.

Salesperson, Realtor
Maisha Lewis-Ceaser
Call Maisha today to schedule a private showing.

* Listings on this website come from the FMLS IDX Compilation and may be held by brokerage firms other than the owner of this website. The listing brokerage is identified in any listing details. Information is deemed reliable but is not guaranteed. If you believe any FMLS listing contains material that infringes your copyrighted work please review our DMCA policy and learn how to submit a takedown request.© 2024 FMLS.
Related Properties
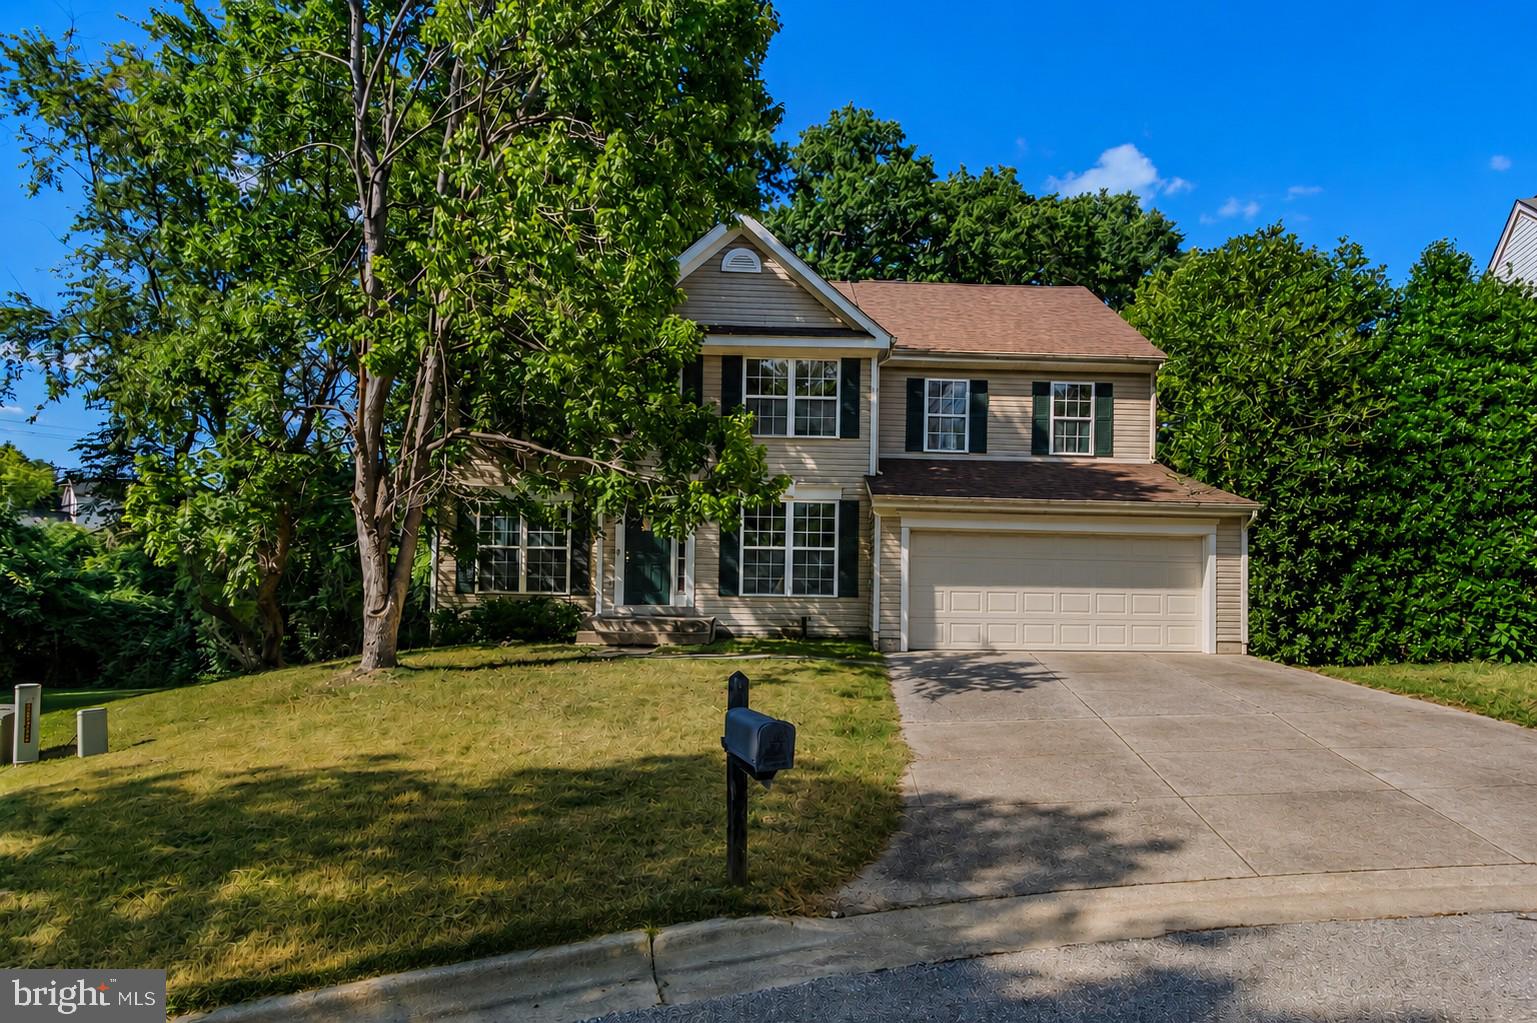
BOWIE
1004 PEMBRIDGE COURT
5 Beds
2 Baths
2,734 Sq.Ft.
$514,900
MLS#: MDPG2208798

BOWIE
8507 BATES DRIVE
4 Beds
2 Baths
2,128 Sq.Ft.
$575,000
MLS#: MDPG2221648

BOWIE
10909 GOLF COURSE TERRACE
4 Beds
3 Baths
2,844 Sq.Ft.
$574,990
MLS#: MDPG2219242

BOWIE
14302 DELCASTLE DRIVE
4 Beds
3 Baths
4,513 Sq.Ft.
$635,000
MLS#: MDPG2214116

BOWIE
12616 BLACKWELL LANE
3 Beds
2 Baths
1,800 Sq.Ft.
$495,000
MLS#: MDPG2210152
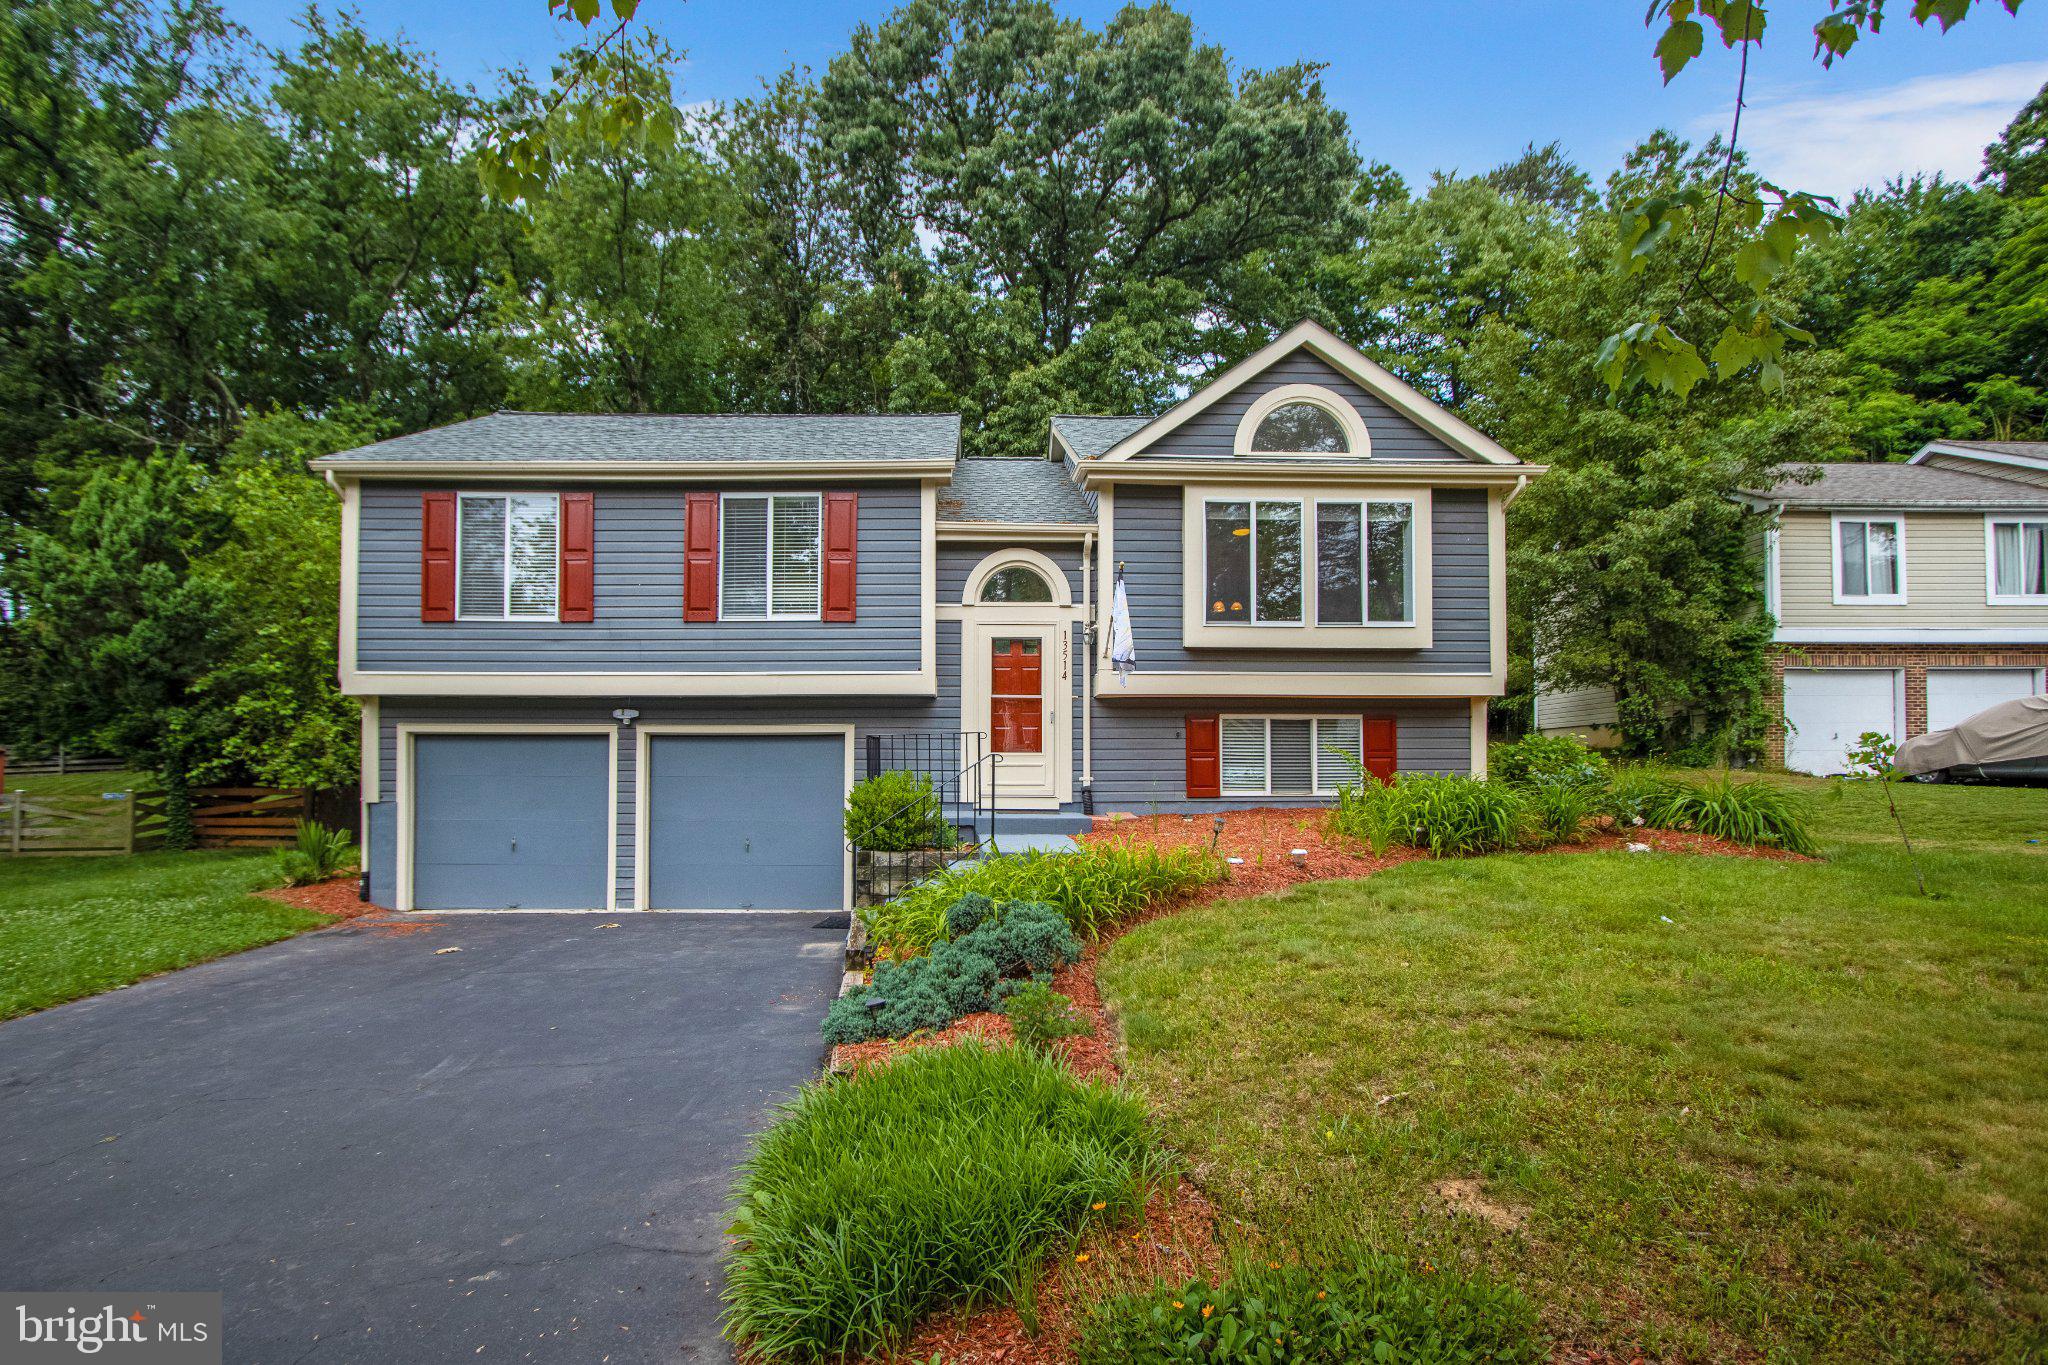
BOWIE
13514 STEEPLECHASE DRIVE
5 Beds
3 Baths
1,138 Sq.Ft.
$550,000
MLS#: MDPG2206202

BOWIE
13216 IDLEWILD DRIVE
3 Beds
2 Baths
1,583 Sq.Ft.
$469,900
MLS#: MDPG2215250

BOWIE
3207 SUPERIOR LANE
4 Beds
3 Baths
1,872 Sq.Ft.
$549,900
MLS#: MDPG2219414

BOWIE
612 MAPLE LAWN DRIVE
5 Beds
4 Baths
2,551 Sq.Ft.
$680,000
MLS#: MDPG2215830

BOWIE
14911 JENKINS RIDGE ROAD
4 Beds
3 Baths
3,976 Sq.Ft.
$625,000
MLS#: MDPG2220814
