


Property
Beds
5
Full Baths
5
1/2 Baths
1
Year Built
2019
Sq.Footage
6,864
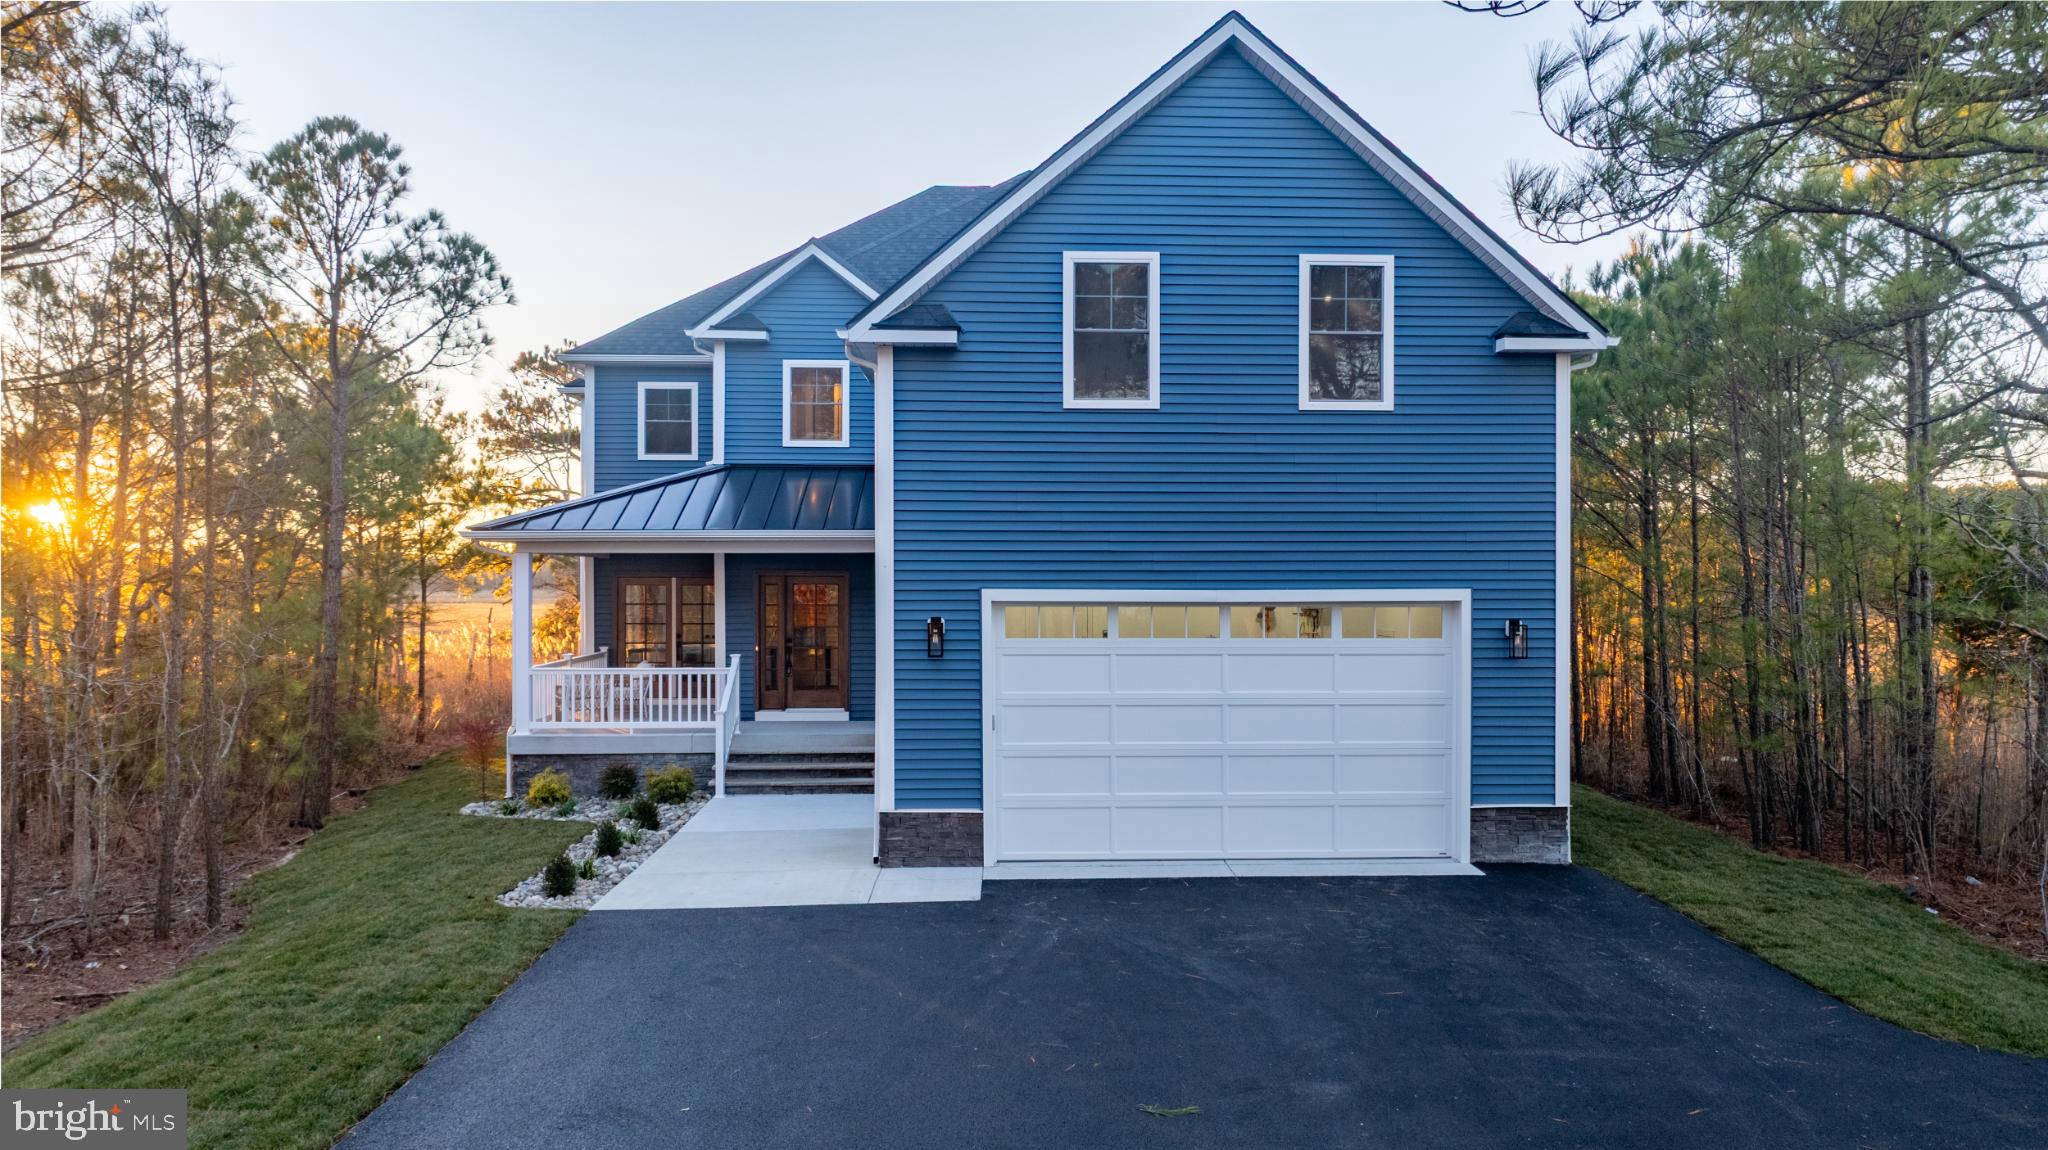
Professional Photos Coming Soon...A Custom-Built Estate on 18+ Private Acres. From the moment you pull up the drive, mature trees frame the property like a private buffer from the outside world- and that sense of arrival only builds as you step through the front door. The Entrance- You're welcomed into a soaring, open foyer with high ceilings and oversized windows that flood the space with natural light. A glass sliding door straight ahead frames your first glimpse of the backyard oasis waiting outside- setting the tone for a home built as much for indoor-outdoor living as for everyday comfort.The Heart of the Home- To the left, the kitchen unfolds around a massive center island, the kind built for both weeknight dinners and holiday crowds. A dedicated home office sits just off the kitchen, and a separate formal dining room offers a space for the meals that deserve their own room. On the opposite side of the home, a formal living room and a half bath complete the main gathering spaces. Private Wing- Down the hall, two generously sized bedrooms each come with their own walk-in closets and private full bathrooms- ideal for family, guests, or multigenerational living. At the end of the hall, the primary suite delivers a true retreat: double doors open directly to the pool, while the attached spa-like bath features a walk-in shower with dual shower heads and a rainfall head built around a soaking tub, a separate water closet, a walk-in closet, and dual vanities. Upstairs- Back at the front entry, dual staircases rise on either side of the home to the second level, where oversized bedrooms each come with private en-suite baths and their own glass doors opening onto a private balcony. The Backyard Oasis- Step outside and the property reveals its true showstopper: a private in-ground pool oasis with a built-in grill, bar-style seating, a fire pit, and a dedicated tanning ledge- enclosed by both decorative fencing and the home itself for total privacy. Just beyond the fence line, a second private fire pit offers an additional gathering space under the stars. Beyond the Home- A three-car garage and mature, tree-lined acreage give the property total privacy from every angle, while the wooded portion of the land opens up to trails perfect for hiking, dirt biking, and four-wheeling- a rare feature this close to the coast. All of this sits just minutes from Ocean City and Fenwick Island, giving you the best of both worlds: total seclusion at home, and the beach whenever you want it
Features & Amenities
Interior
-
Other Interior Features
Ceiling Fan(s), High Ceilings, Open Floorplan
-
Total Bedrooms
5
-
Bathrooms
5
-
1/2 Bathrooms
1
-
Above Grade Finished Area
6864.0
-
Basement YN
NO
-
Cooling YN
YES
-
Cooling
Central Air, Ceiling Fan(s), Electric
-
Heating YN
YES
-
Heating
Exhaust Fan, Central, Electric, Heat Pump
-
Main Level Bedrooms
5
-
Pet friendly
Yes
Exterior
-
Garage
Yes
-
Garage spaces
6
-
Construction Materials
Stucco
-
Other Exterior Features
Barbecue, Balcony
-
Parking
Garage, Driveway, Attached, Detached
-
Patio and Porch Features
Deck, Patio, Porch
-
Pool
Yes
-
Pool Features
Heated, In Ground, Private
-
Waterfront YN
NO
-
View
Trees/Woods, Garden
Area & Lot
-
Lot Features
Wooded, Cleared, Few Trees
-
Lot Size(acres)
18.98
-
Lot Size(square feet)
826,769
-
Property Type
Residential
-
Property Sub Type
Single Family Residence
-
Architectural Style
Traditional
Price
-
Sales Price
$1,699,000
-
Tax Amount
$10,360
-
Sq. Footage
6,864
-
Price/SqFt
$247
HOA
-
Association
No
School District
-
Elementary School
SHOWELL
-
Middle School
STEPHEN DECATUR
-
High School
STEPHEN DECATUR
Property Features
-
New Construction
NO
-
Senior Community YN
NO
-
Sewer
Septic Tank
-
Tax Lot
3
-
Water Source
Well
Schedule a Showing
Showing scheduled successfully.
Mortgage calculator
Estimate your monthly mortgage payment, including the principal and interest, property taxes, and HOA. Adjust the values to generate a more accurate rate.
Your payment
Principal and Interest:
$
Property taxes:
$
HOA fees:
$
Total loan payment:
$
Total interest amount:
$
Location
County
WORCESTER
Elementary School
SHOWELL
Middle School
STEPHEN DECATUR
High School
STEPHEN DECATUR
Listing Courtesy of Julia Grace Burchett, Foraker Realty Co.
RealHub Information is provided exclusively for consumers' personal, non-commercial use, and it may not be used for any purpose other than to identify prospective properties consumers may be interested in purchasing. All information deemed reliable but not guaranteed and should be independently verified. All properties are subject to prior sale, change or withdrawal. RealHub website owner shall not be responsible for any typographical errors, misinformation, misprints and shall be held totally harmless.

AGENT
Maisha Lewis-Ceaser
Call Maisha today to schedule a private showing.

* Listings on this website come from the FMLS IDX Compilation and may be held by brokerage firms other than the owner of this website. The listing brokerage is identified in any listing details. Information is deemed reliable but is not guaranteed. If you believe any FMLS listing contains material that infringes your copyrighted work please click here to review our DMCA policy and learn how to submit a takedown request.© 2024 FMLS.
Related Properties
BISHOPVILLE
12738 HEATHLAND DRIVE
4 Beds
3 Baths
3,851 Sq.Ft.
$1,390,000
MLS#: MDWO2035620

BISHOPVILLE
10220 SHINGLE LANDING ROAD
6 Beds
5 Baths
5,649 Sq.Ft.
$1,495,000
MLS#: MDWO2040744
.png)