
Bi-level, Split Foyer
1009 BERNADETTE DRIVE
FOREST HILL, MD 21050
MLS#: MDHR2040952
$499,900


Property
Beds
3
Full Baths
2
1/2 Baths
1
Year Built
1970
Sq.Footage
2,333
Welcome home to this Charming Bright and Clean 3-bedroom, 2.5 bathroom home nestled on a spacious 0.47-acre lot in desirable Forest Hill. This home offers plenty of space for the whole family to enjoy, with a large living room, a cozy family room, and a spacious kitchen. The bedrooms are all generously sized, with a newly added, 390 square foot Cathedral Ceiling owners suite featuring a private bathroom with a large custom ceramic tile shower with rain shower system. Also an extra large walk-in closet, bath and closet entry is through attractive new barn door styling. (this addition is not reflected in public records). Outside, you'll find a large backyard with a newly built huge custom covered porch, perfect for entertaining or letting the kids run around. Other recent updates include beaded vinyl siding, architectural shingle roof, hot water heater. Don't miss out on this opportunity to make this house your home!
Features & Amenities
Interior
-
Other Interior Features
Walk-In Closet(s), Crown Molding, Open Floorplan
-
Total Bedrooms
3
-
Bathrooms
2
-
1/2 Bathrooms
1
-
Above Grade Finished Area
1683.0
-
Basement YN
YES
-
Cooling YN
YES
-
Cooling
Central Air, Electric
-
Fireplace YN
YES
-
Heating YN
YES
-
Heating
Fireplace Insert, Oil, Forced Air, Wood Stove
-
Main Level Bedrooms
3
-
Pet friendly
N/A
Exterior
-
Garage
Yes
-
Garage spaces
2
-
Construction Materials
Brick, Vinyl Siding
-
Other Exterior Features
Awning(s), Lighting
-
Parking
Garage, Driveway, Attached
-
Patio and Porch Features
Patio, Porch
-
Pool
No
-
Waterfront YN
NO
-
View
Garden
Area & Lot
-
Lot Features
Private
-
Lot Size(acres)
0.47
-
Lot Size(square feet)
20,670
-
Property Type
Residential
-
Property Sub Type
Single Family Residence
-
Architectural Style
Bi-level, Split Foyer
Price
-
Sales Price
$499,900
-
Tax Amount
$3,560.4
-
Sq. Footage
2,333
-
Price/SqFt
$214
HOA
-
Association
No
Property Resources
-
Horse Property
NO
School District
-
Elementary School
N/A
-
Middle School
N/A
-
High School
N/A
Property Features
-
New Construction
NO
-
Foundation Details
Permanent, Block
-
Senior Community YN
NO
-
Sewer
Septic Tank
-
Tax Lot
65
-
Water Source
Well
Schedule a Showing
Showing scheduled successfully.
Mortgage calculator
Estimate your monthly mortgage payment, including the principal and interest, property taxes, and HOA. Adjust the values to generate a more accurate rate.
Your payment
Principal and Interest:
$
Property taxes:
$
HOA fees:
$
Total loan payment:
$
Total interest amount:
$
Location
County
HARFORD
Elementary School
Middle School
High School
Listing Courtesy of Jeffrey Hawk, Homeowners Real Estate
RealHub Information is provided exclusively for consumers' personal, non-commercial use, and it may not be used for any purpose other than to identify prospective properties consumers may be interested in purchasing. All information deemed reliable but not guaranteed and should be independently verified. All properties are subject to prior sale, change or withdrawal. RealHub website owner shall not be responsible for any typographical errors, misinformation, misprints and shall be held totally harmless.

Salesperson, Realtor
Maisha Lewis-Ceaser
Call Maisha today to schedule a private showing.

* Listings on this website come from the FMLS IDX Compilation and may be held by brokerage firms other than the owner of this website. The listing brokerage is identified in any listing details. Information is deemed reliable but is not guaranteed. If you believe any FMLS listing contains material that infringes your copyrighted work please review our DMCA policy and learn how to submit a takedown request.© 2024 FMLS.
Related Properties
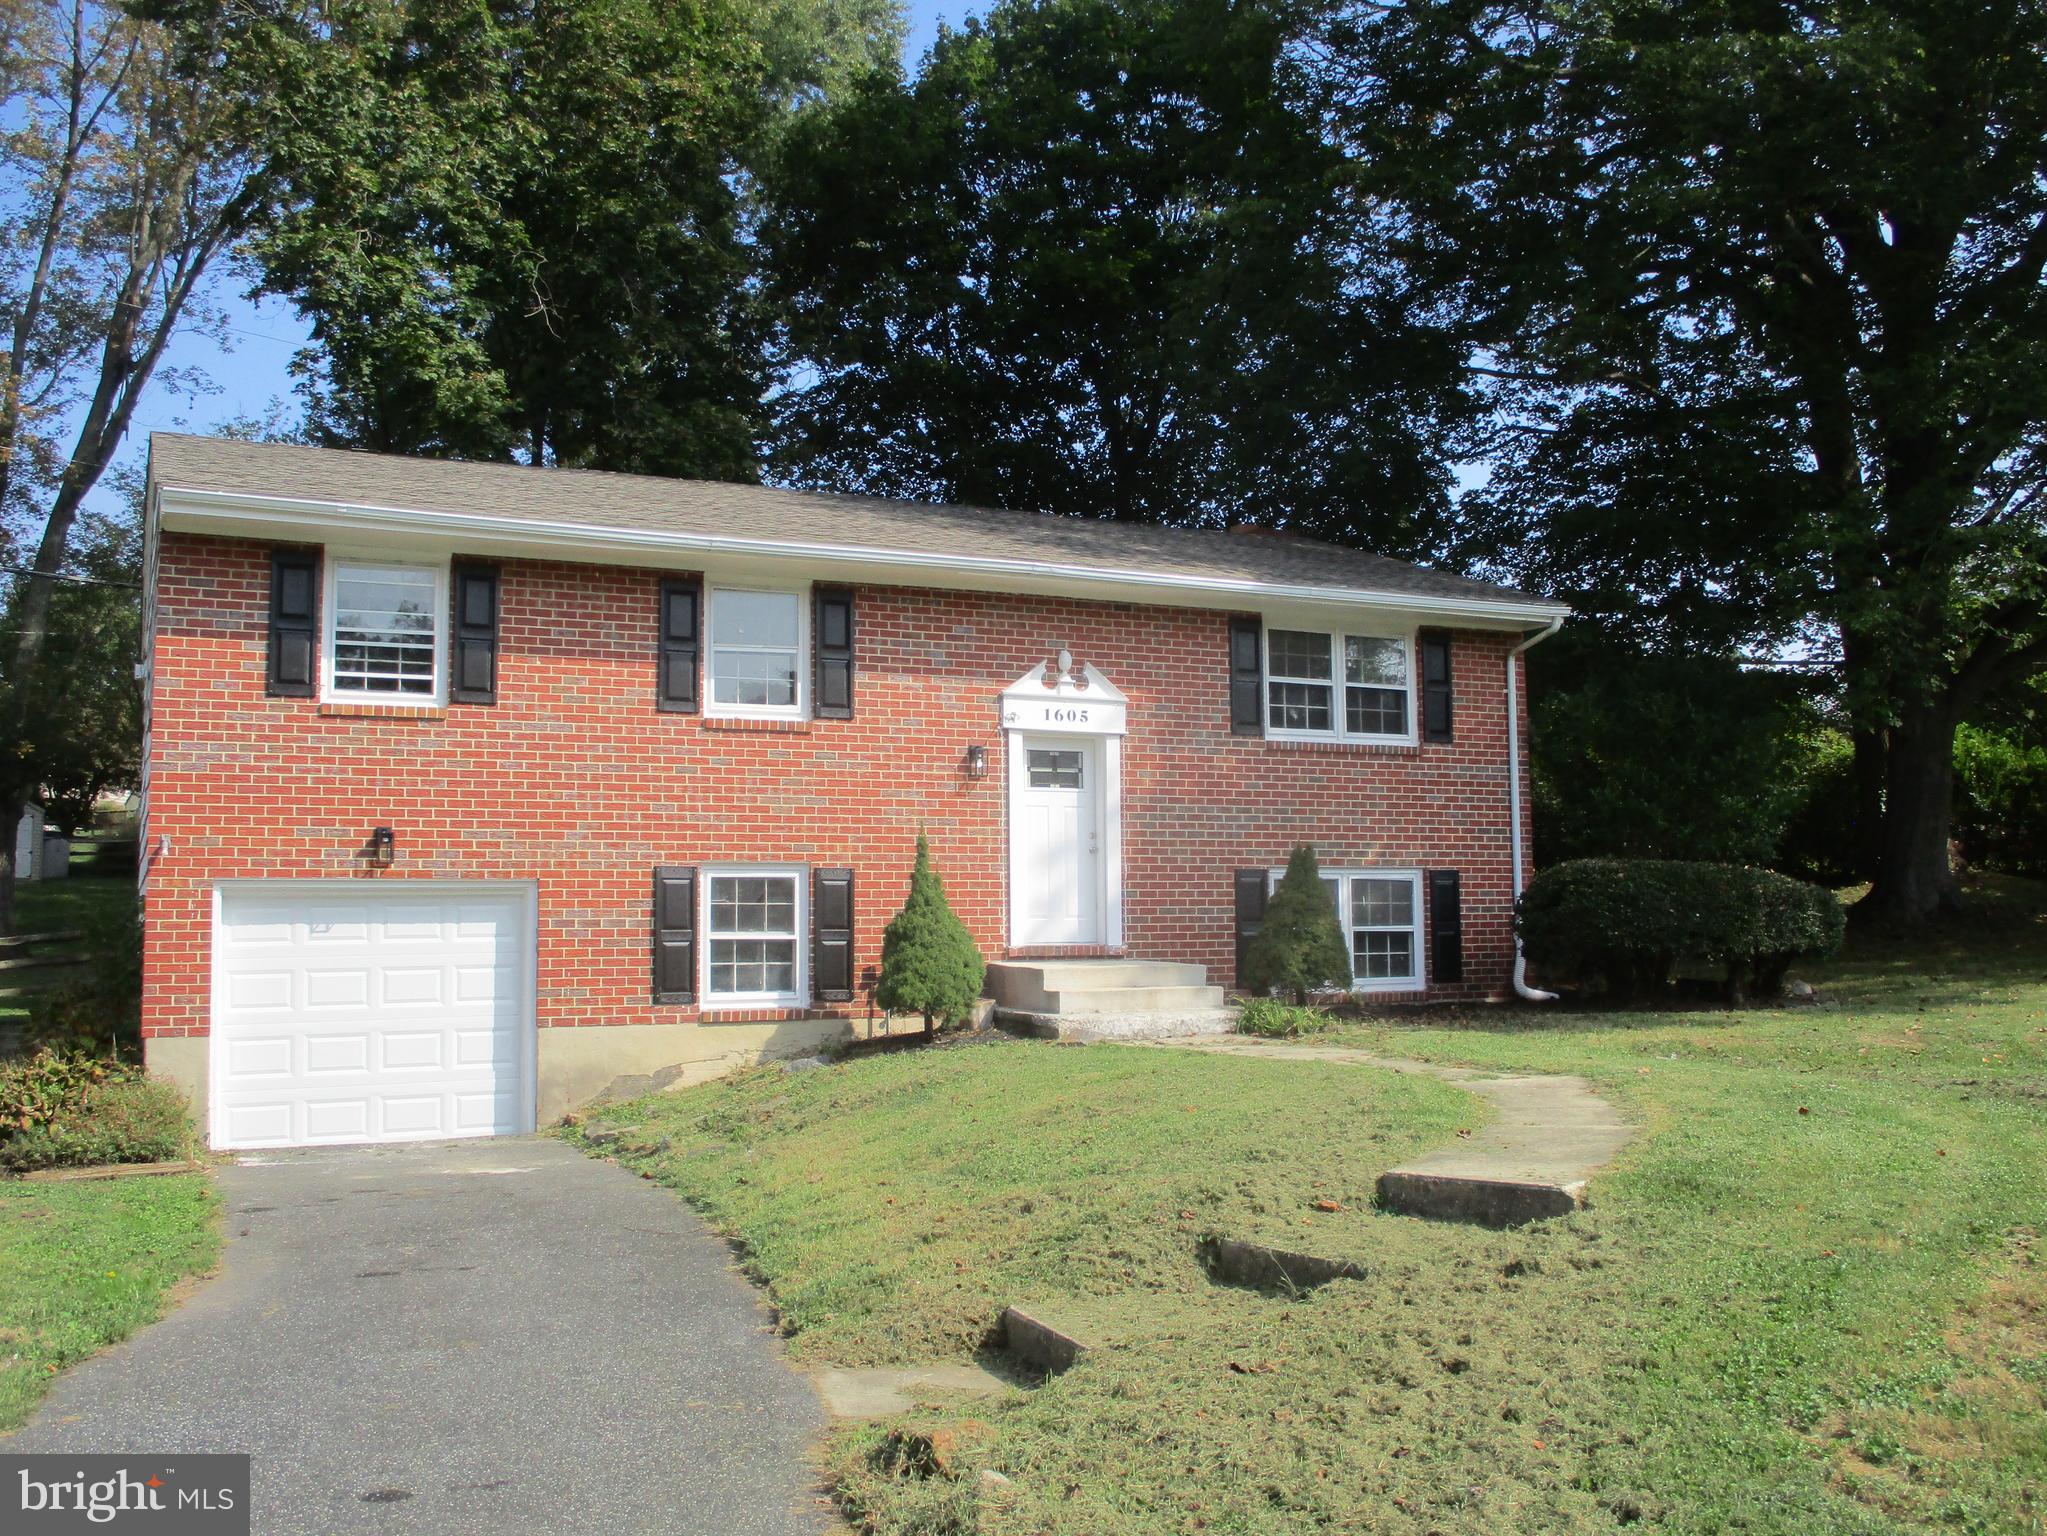
FOREST HILL
1605 SAMANTHA DRIVE
3 Beds
2 Baths
1,885 Sq.Ft.
$439,000
MLS#: MDHR2040270

FOREST HILL
2614 JOHNSON MILL ROAD
2 Beds
1 Baths
912 Sq.Ft.
$515,000
MLS#: MDHR2060568
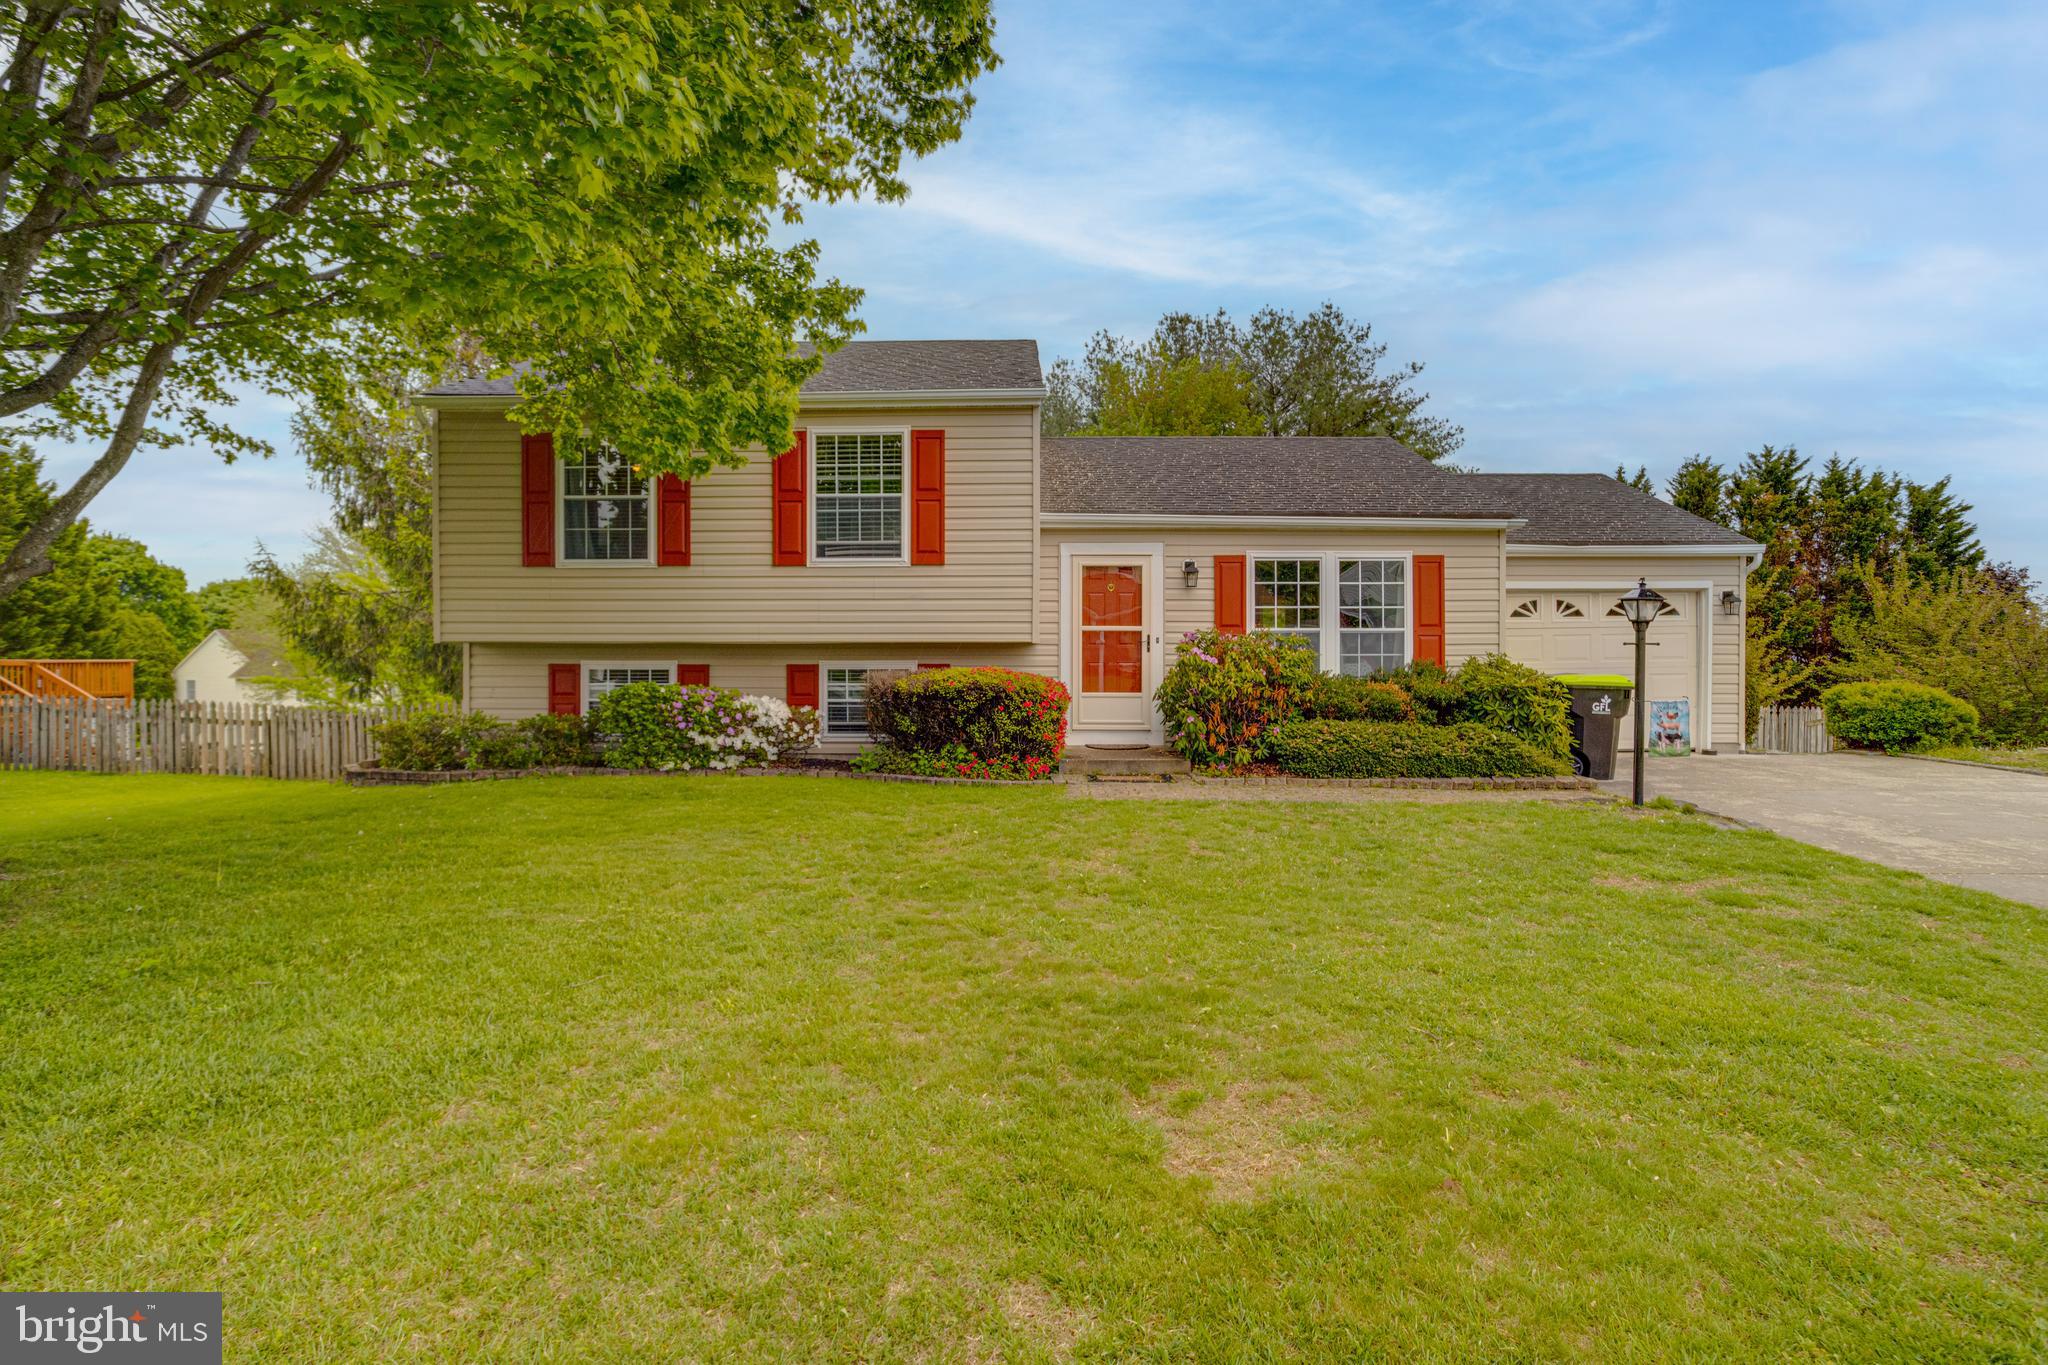
FOREST HILL
1923 MUNSEY DRIVE
3 Beds
2 Baths
2,088 Sq.Ft.
$425,000
MLS#: MDHR2053688
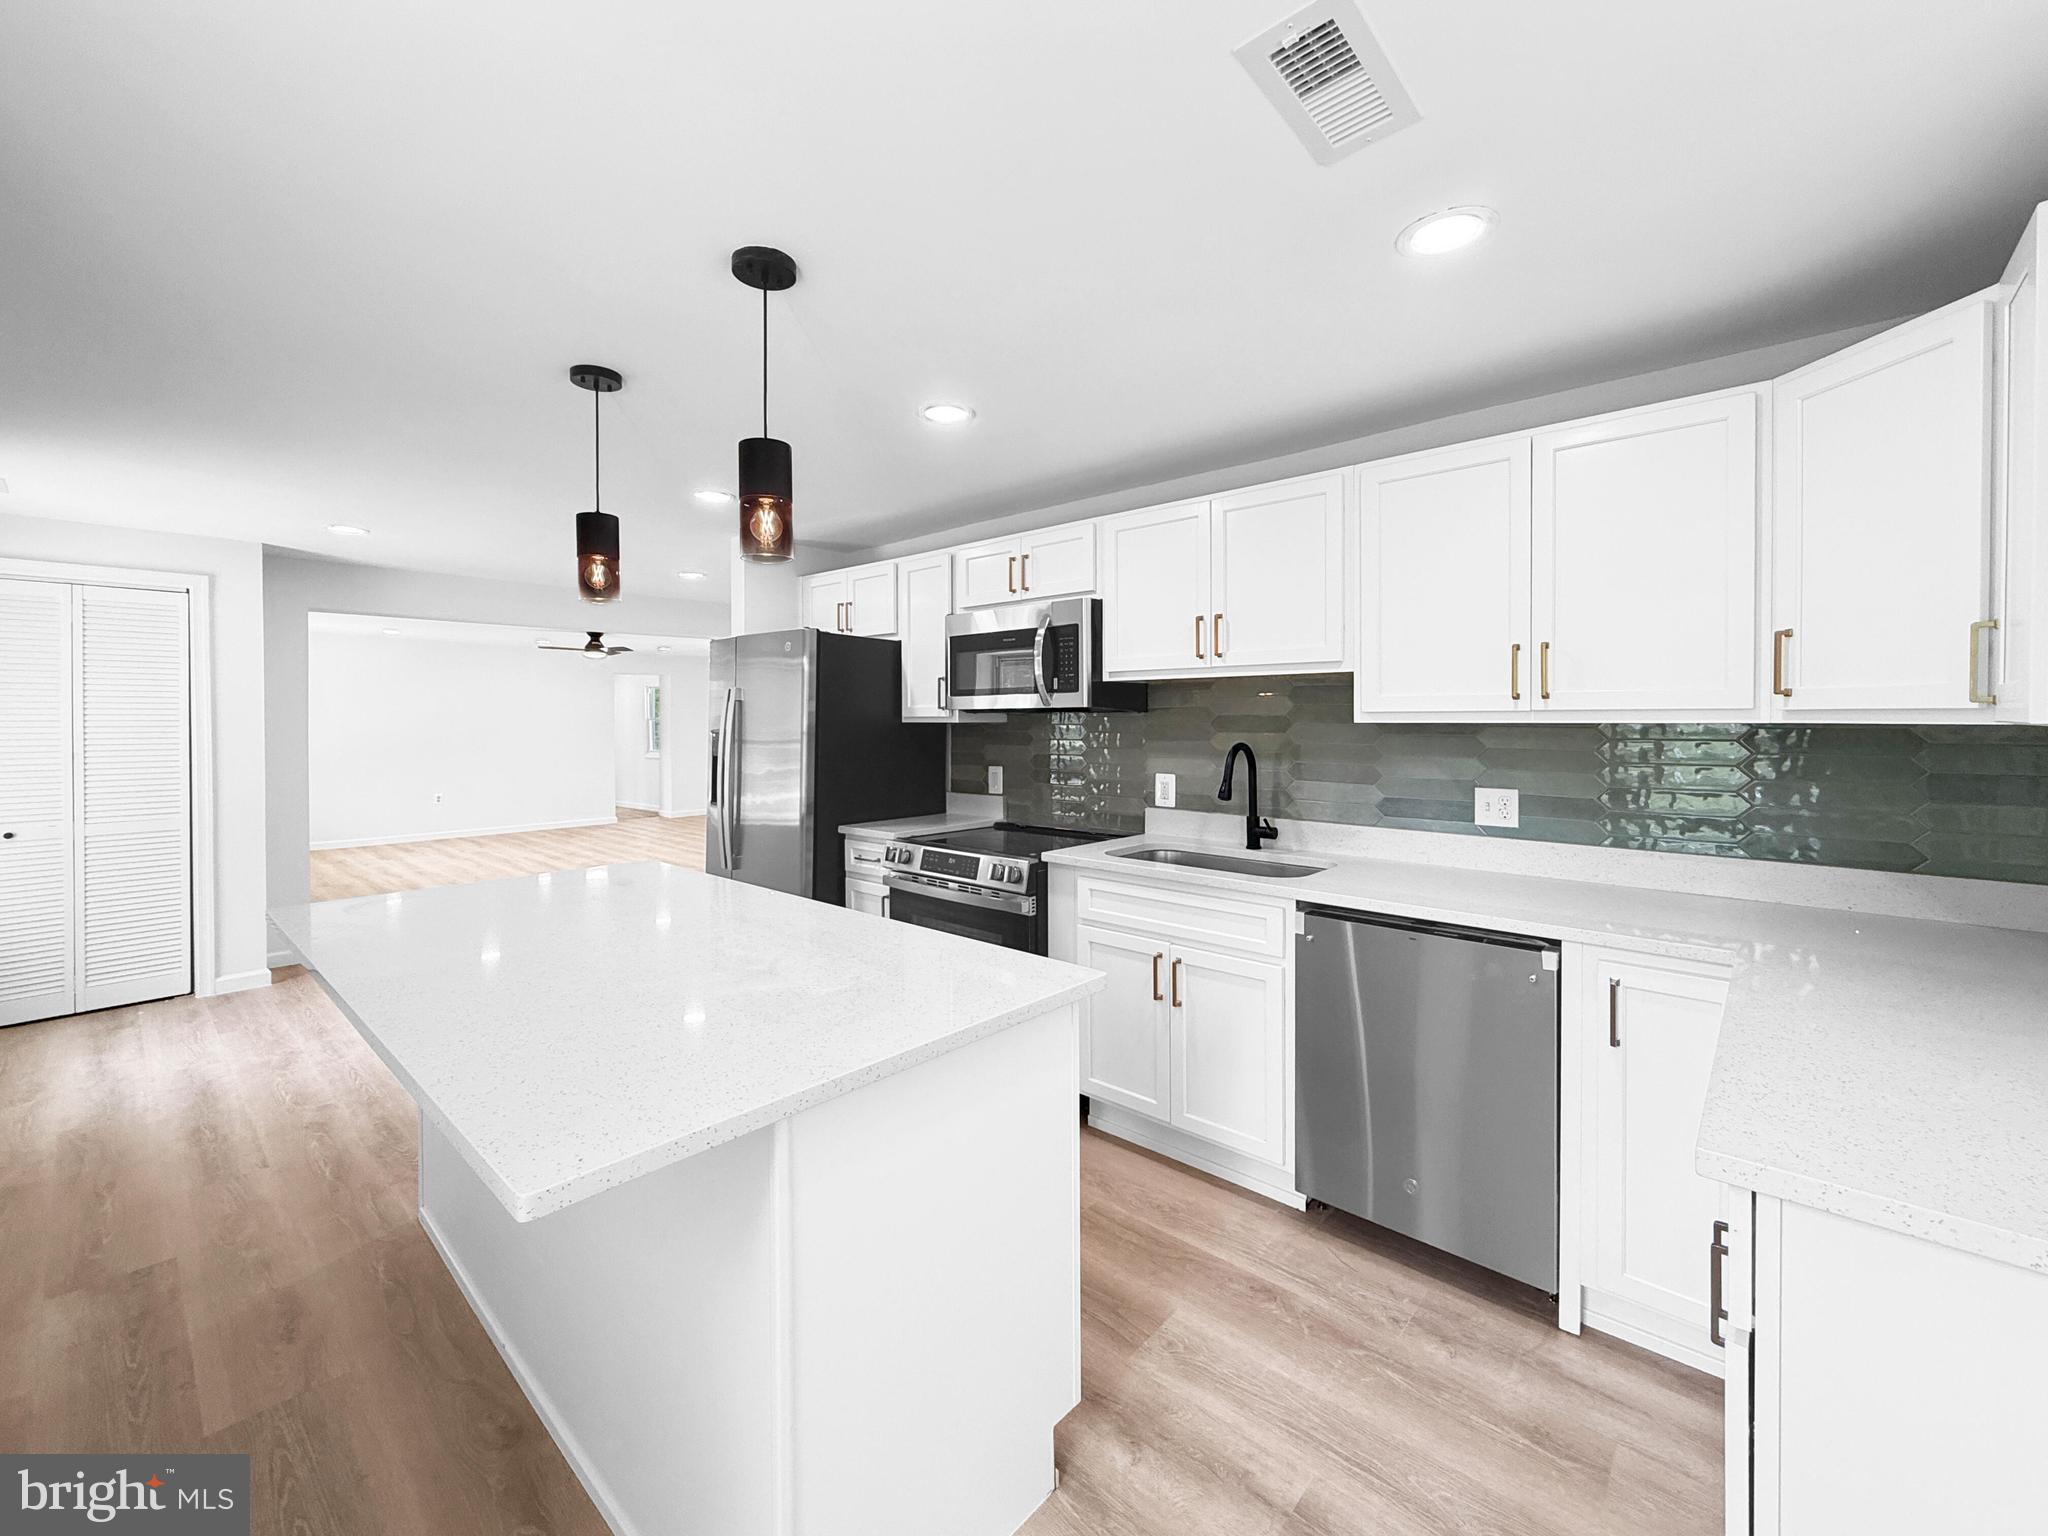
FOREST HILL
2424 ROCKS ROAD
4 Beds
2 Baths
1,600 Sq.Ft.
$449,999
MLS#: MDHR2054264

FOREST HILL
2948 GRIER NURSERY ROAD
4 Beds
2 Baths
2,722 Sq.Ft.
$599,000
MLS#: MDHR2060002

FOREST HILL
1907 LINCOLN ROAD
3 Beds
1 Baths
1,660 Sq.Ft.
$415,000
MLS#: MDHR2060354

FOREST HILL
2406 PUTNAM ROAD
4 Beds
2 Baths
2,075 Sq.Ft.
$500,000
MLS#: MDHR2058150

FOREST HILL
2310 ROCK SPRING ROAD
4 Beds
2 Baths
2,400 Sq.Ft.
$494,333
MLS#: MDHR2055492

FOREST HILL
1987 CULLEN WAY
4 Beds
3 Baths
2,416 Sq.Ft.
$449,500
MLS#: MDHR2058726

FOREST HILL
2018 MARDIC DRIVE
3 Beds
2 Baths
2,280 Sq.Ft.
$420,000
MLS#: MDHR2059634
