


Property
Beds
3
Full Baths
2
1/2 Baths
1
Year Built
1970
Sq.Footage
2,260
Fewer than 1% of homes on the market are pre-inspected, making 100 Barbara Avenue a rare opportunity to purchase with added transparency and confidence. This Bright Home Certified property has been professionally inspected and prepared for move-in. The roof is approximately one year old, the termite inspection found no evidence of termites, and the completed home inspection is available for review. Situated on a partially wooded lot in Hebron, this well-maintained rancher offers over 2,200 square feet of living space, 3 bedrooms, and 2 bathrooms, along with the convenience of public water and sewer. Inside, an oversized foyer welcomes you with French doors leading to a versatile office, dining room, or sitting area. The spacious family room features a gas fireplace, while the eat-in kitchen offers a breakfast bar and additional flex space nearby. The private primary suite is highlighted by a beautifully tiled shower. Outside, enjoy a secluded, partially fenced backyard and oversized deck surrounded by mature trees—perfect for relaxing or entertaining. With generous living space, a flexible floor plan, and inspections already completed, much of the work has been done for you. Schedule your private showing today and Welcome to the Bright Side of Real Estate!
Features & Amenities
Interior
-
Other Interior Features
Ceiling Fan(s)
-
Total Bedrooms
3
-
Bathrooms
2
-
1/2 Bathrooms
1
-
Above Grade Finished Area
2260.0
-
Basement YN
NO
-
Cooling YN
YES
-
Cooling
Central Air, Ceiling Fan(s), Electric
-
Fireplace YN
YES
-
Heating YN
YES
-
Heating
Electric, Heat Pump
-
Main Level Bedrooms
3
-
Pet friendly
N/A
Exterior
-
Garage
No
-
Construction Materials
Brick
-
Parking
Driveway
-
Patio and Porch Features
Deck
-
Pool
No
-
Waterfront YN
NO
Area & Lot
-
Lot Size(acres)
0.47
-
Lot Size(square feet)
20,473
-
Property Type
Residential
-
Property Sub Type
Single Family Residence
-
Architectural Style
Ranch/Rambler
Price
-
Sales Price
$325,000
-
Tax Amount
$3,203
-
Financing Options
Cash, Conventional, FHA, VA, USDA
-
Sq. Footage
2,260
-
Price/SqFt
$143
HOA
-
Association
No
School District
-
Elementary School
WESTSIDE
-
Middle School
WESTSIDE
-
High School
MARDELA MIDDLE & HIGH SCHOOL
Property Features
-
New Construction
NO
-
Senior Community YN
NO
-
Sewer
Public Sewer
-
Tax Lot
2
-
Water Source
Public
Schedule a Showing
Showing scheduled successfully.
Mortgage calculator
Estimate your monthly mortgage payment, including the principal and interest, property taxes, and HOA. Adjust the values to generate a more accurate rate.
Your payment
Principal and Interest:
$
Property taxes:
$
HOA fees:
$
Total loan payment:
$
Total interest amount:
$
Location
County
WICOMICO
Elementary School
WESTSIDE
Middle School
WESTSIDE
High School
MARDELA MIDDLE & HIGH SCHOOL
Listing Courtesy of William P Brown, Keller Williams Realty
RealHub Information is provided exclusively for consumers' personal, non-commercial use, and it may not be used for any purpose other than to identify prospective properties consumers may be interested in purchasing. All information deemed reliable but not guaranteed and should be independently verified. All properties are subject to prior sale, change or withdrawal. RealHub website owner shall not be responsible for any typographical errors, misinformation, misprints and shall be held totally harmless.

AGENT
Maisha Lewis-Ceaser
Call Maisha today to schedule a private showing.

* Listings on this website come from the FMLS IDX Compilation and may be held by brokerage firms other than the owner of this website. The listing brokerage is identified in any listing details. Information is deemed reliable but is not guaranteed. If you believe any FMLS listing contains material that infringes your copyrighted work please click here to review our DMCA policy and learn how to submit a takedown request.© 2024 FMLS.
Related Properties

HEBRON
111 E LILLIAN STREET
4 Beds
2 Baths
2,422 Sq.Ft.
$269,500
MLS#: MDWC2024440
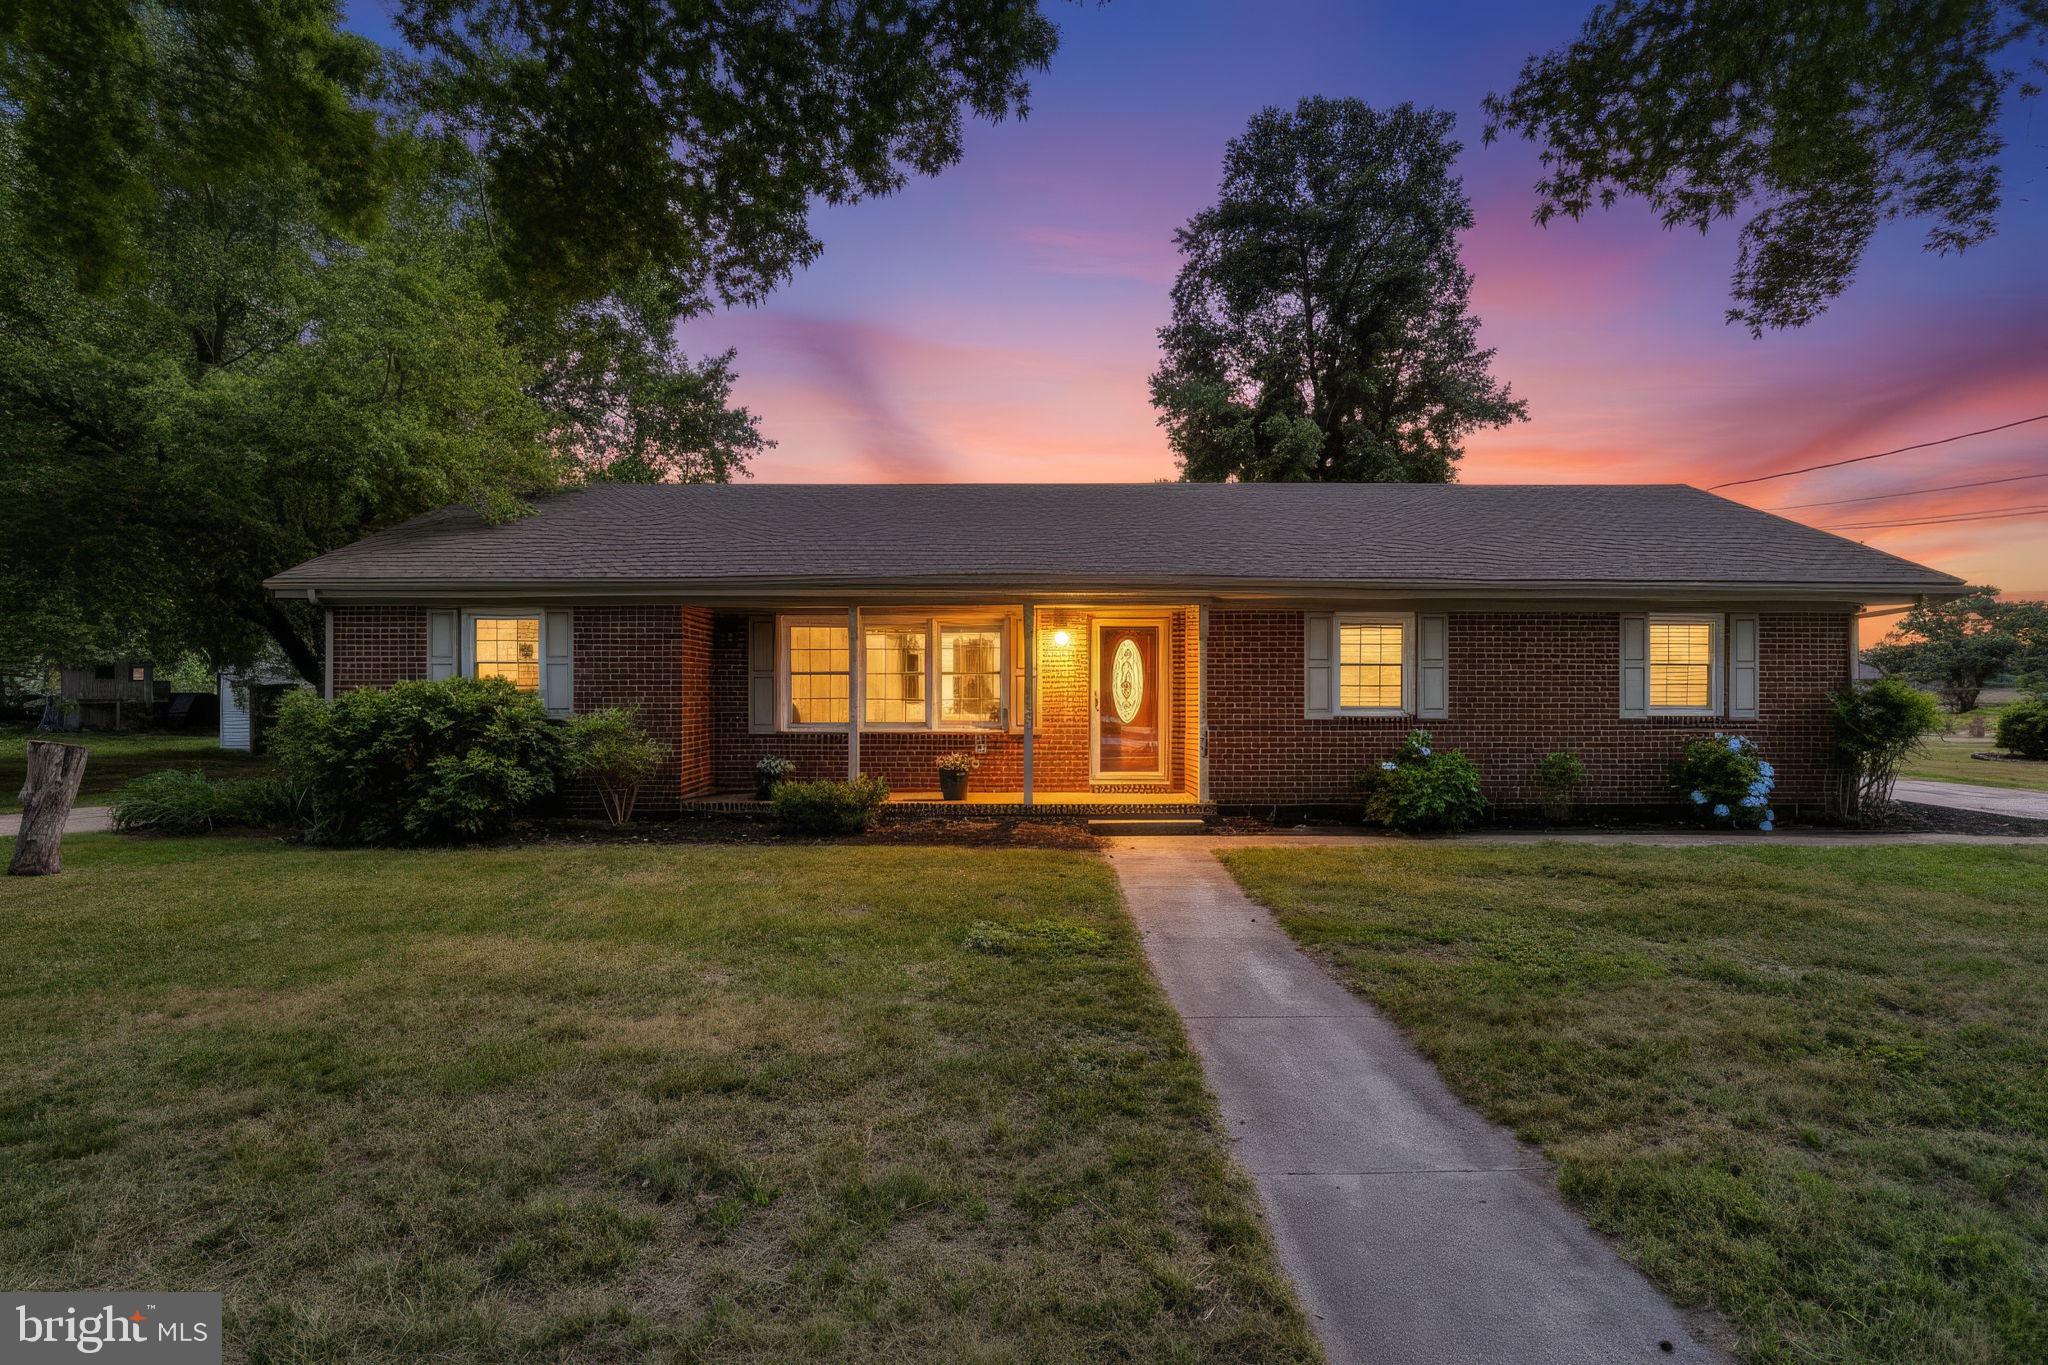
HEBRON
103 WHAYLAND DRIVE
3 Beds
1 Baths
1,751 Sq.Ft.
$330,000
MLS#: MDWC2023118
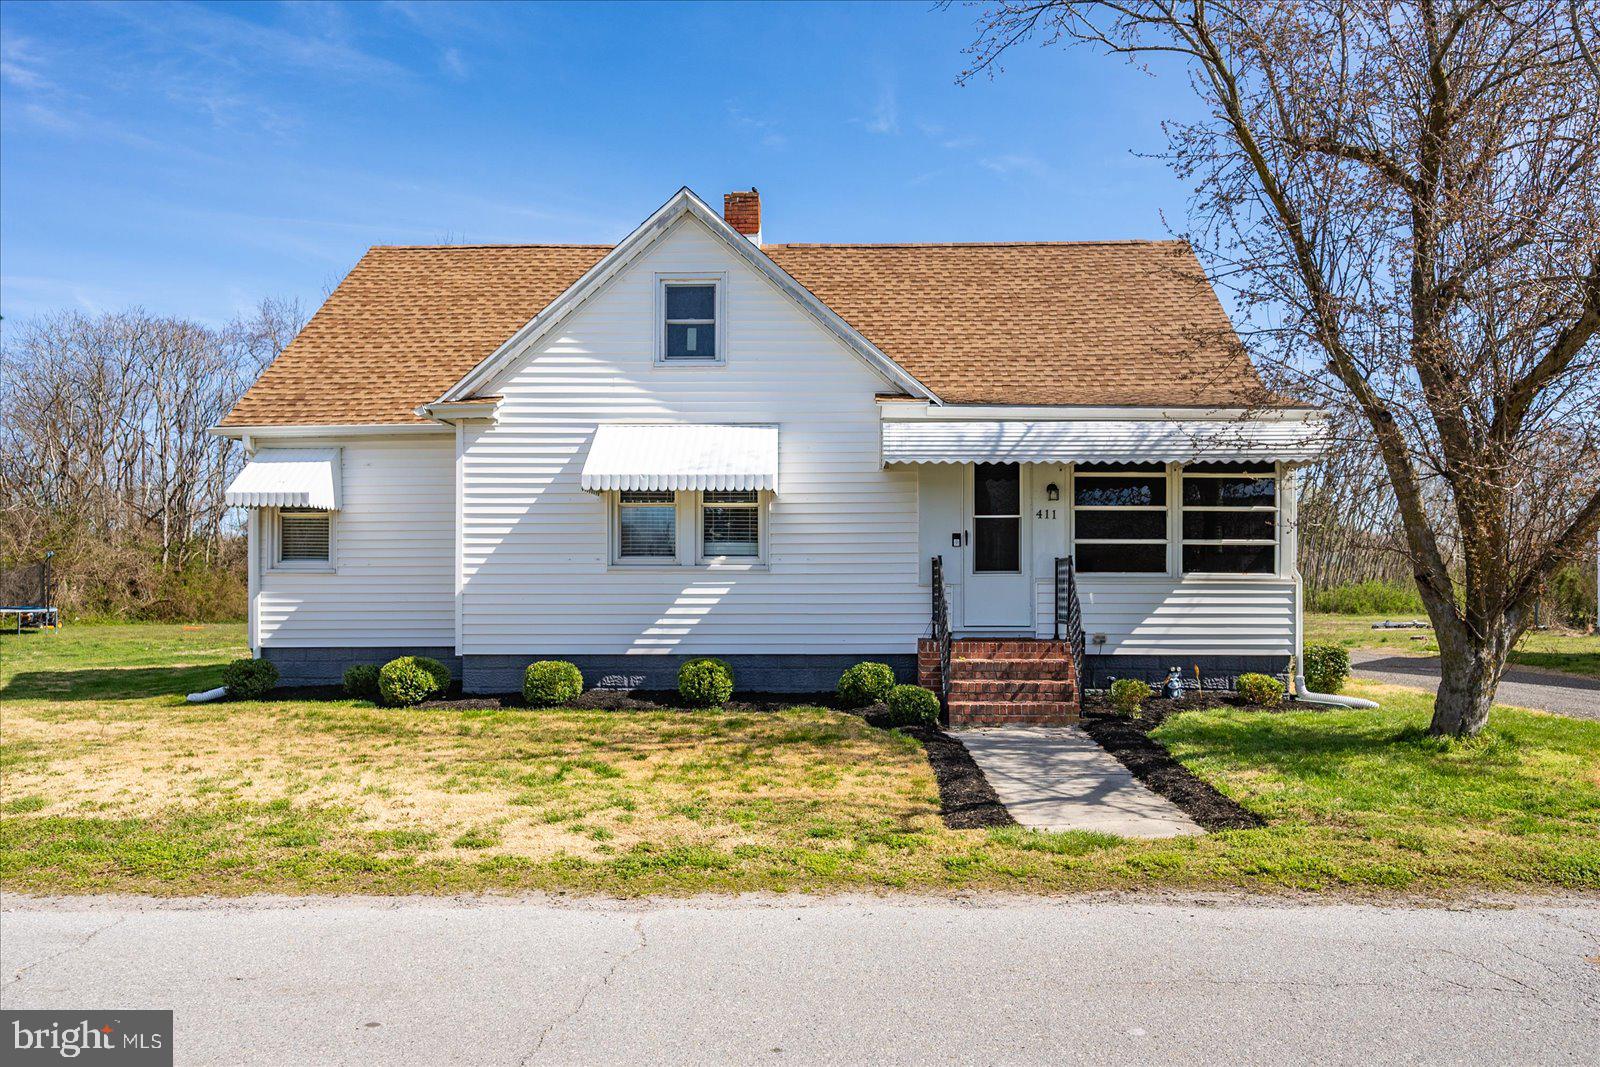
HEBRON
411 E WALNUT STREET
5 Beds
2 Baths
1,887 Sq.Ft.
$349,999
MLS#: MDWC2022218
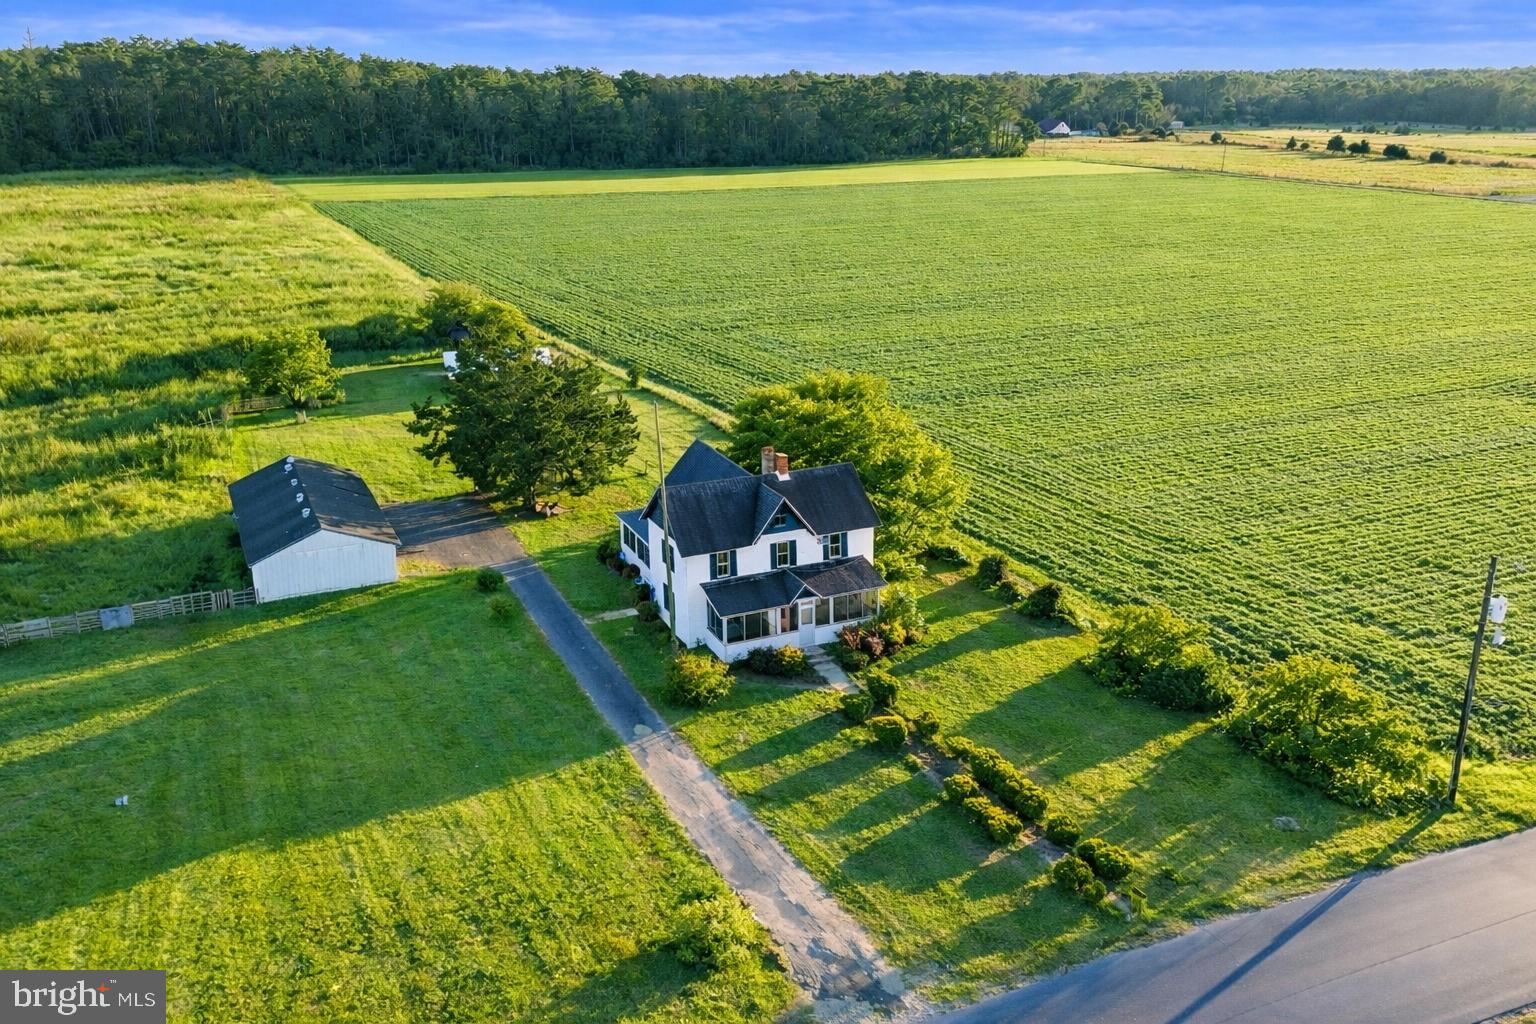
HEBRON
210 CHESTNUT TREE ROAD
3 Beds
1 Baths
1,976 Sq.Ft.
$319,900
MLS#: MDWC2021746

HEBRON
104 CHESTNUT STREET
3 Beds
2 Baths
1,232 Sq.Ft.
$279,900
MLS#: MDWC2023980
.png)