





















Property
Beds
4
Full Baths
4
1/2 Baths
1
Year Built
2026
Sq.Footage
4,510
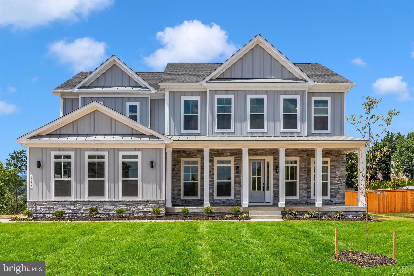
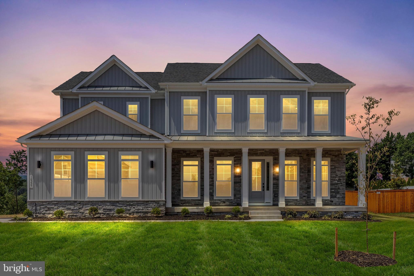
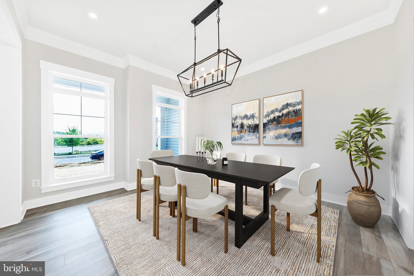
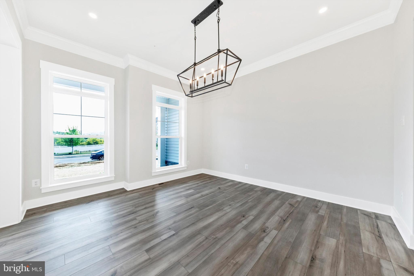
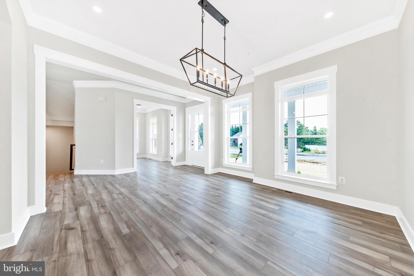
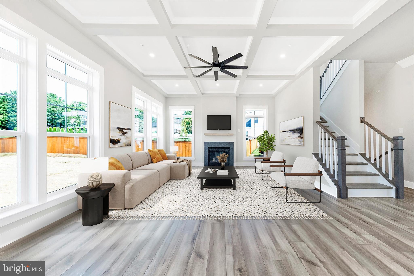
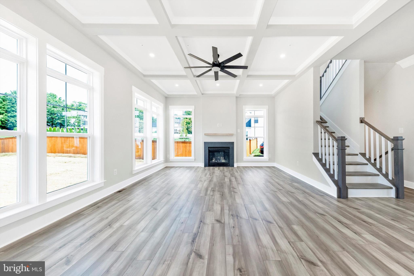
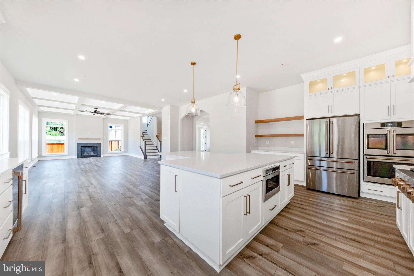
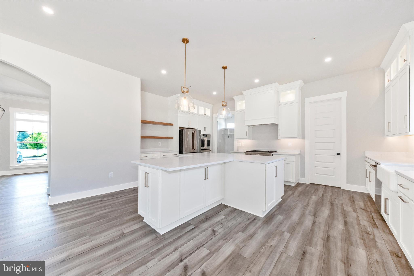
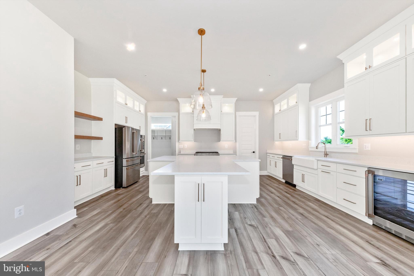
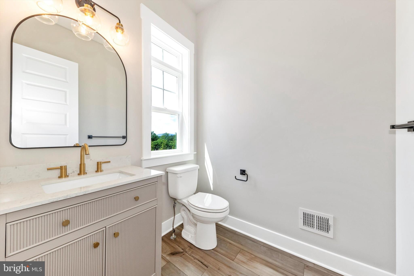
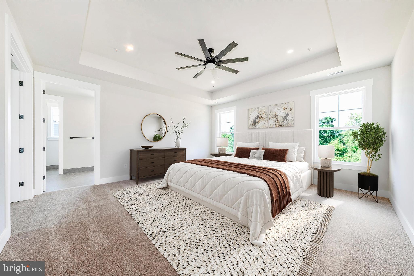
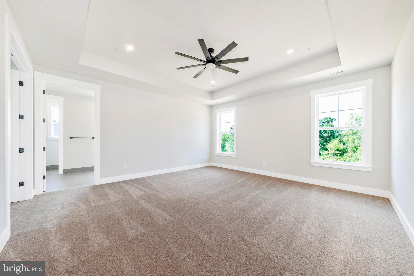
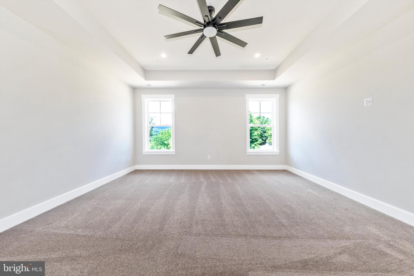
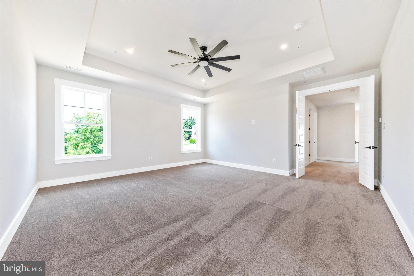
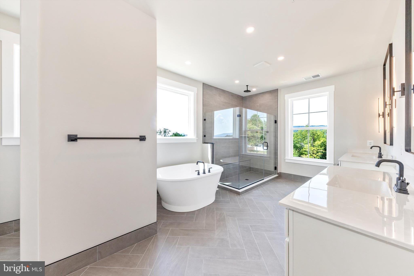
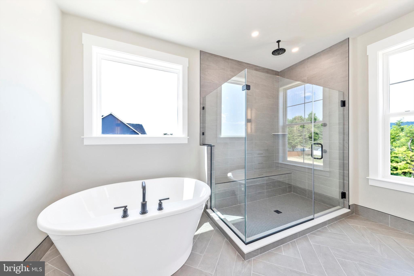
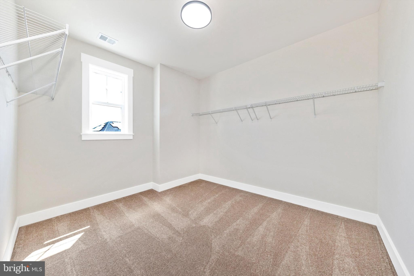
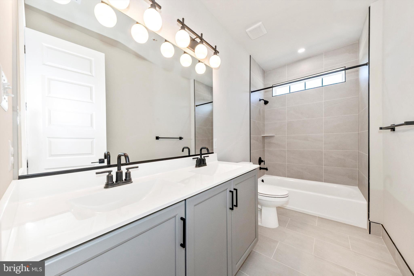
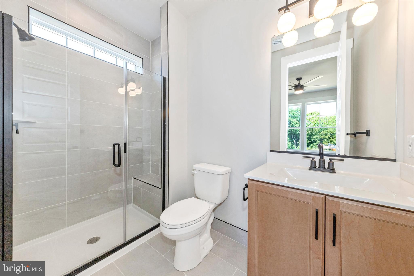
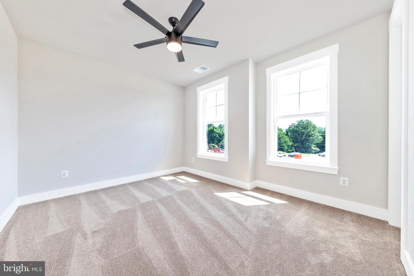
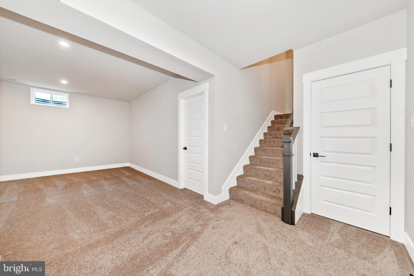
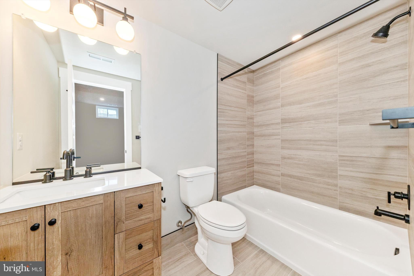
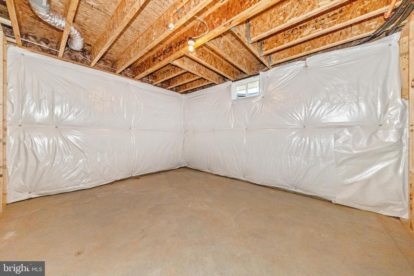
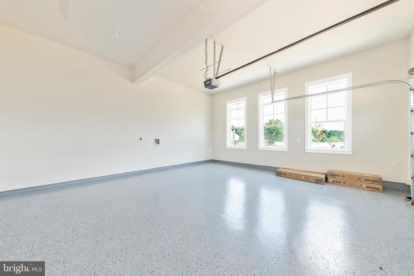
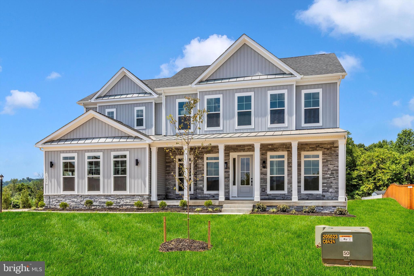
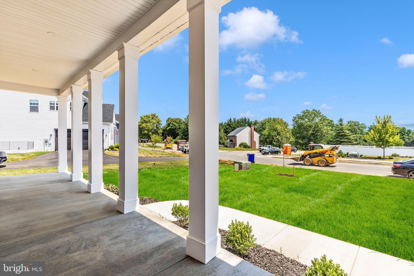
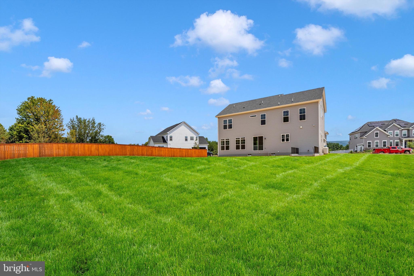
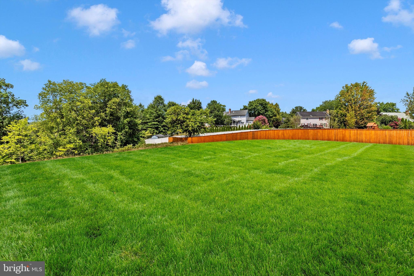
Luxury Living Redefined. Discover the stunning Rowan floor plan in the heart of Myersville, Maryland, where exceptional craftsmanship meets modern sophistication. With over 4,510 square feet of thoughtfully designed living space, this spectacular new construction home offers an elevated lifestyle with every luxury detail in place. Featuring 4 spacious bedrooms, 5 beautifully appointed bathrooms, a finished lower level with a wet bar, and a 3-car garage, this home was designed to impress from the moment you step inside. The gourmet kitchen is a true showpiece, complete with a butler's pantry, oversized island, and seamless flow into the grand great room, where a striking coffered ceiling creates an unforgettable backdrop for entertaining and everyday living alike. Whether you're hosting elegant dinner parties or cozy family gatherings, every space is designed to inspire. Outside, the inviting front porch welcomes you home, while the expansive half-acre cul-de-sac homesite offers the perfect blend of privacy and tranquility. Enjoy the charm of small-town Myersville without sacrificing the luxury, space, and modern conveniences today's homeowners desire. This is more than a home—it's a statement. An extraordinary opportunity to own a beautifully crafted luxury residence where timeless design, impeccable finishes, and effortless elegance come together to create a truly exceptional place to call home. Photos are for illustrative purposes only. Home is currently under construction. Actual features, finishes, colors, and design may vary.
Features & Amenities
Interior
-
Other Interior Features
Ceiling Fan(s), Kitchen Island, Pantry, Recessed Lighting, Walk-In Closet(s), High Ceilings, Tray Ceiling(s), Built-in Features, Bar, Crown Molding, Open Floorplan, Soaking Tub
-
Total Bedrooms
4
-
Bathrooms
4
-
1/2 Bathrooms
1
-
Above Grade Finished Area
3468.0
-
Basement YN
YES
-
Cooling YN
YES
-
Cooling
Central Air, Ceiling Fan(s), Electric
-
Fireplace YN
YES
-
Heating YN
YES
-
Heating
Exhaust Fan, Electric, Heat Pump
-
Pet friendly
N/A
Exterior
-
Garage
Yes
-
Garage spaces
3
-
Construction Materials
Batts Insulation, Blown-In Insulation, Vinyl Siding, Concrete
-
Other Exterior Features
Lighting
-
Parking
Garage Door Opener, Asphalt, Garage, Driveway, Inside Entrance, Attached
-
Pool
No
-
Waterfront YN
NO
-
View
Mountain(s), Scenic
Area & Lot
-
Lot Features
Cleared, Cul-De-Sac, Front Yard, Back Yard
-
Lot Size(acres)
0.58
-
Lot Size(square feet)
25,126
-
Property Type
Residential
-
Property Sub Type
Single Family Residence
-
Architectural Style
Craftsman
Price
-
Sales Price
$1,200,000
-
Financing Options
Cash, Conventional, FHA, VA
-
Sq. Footage
4,510
-
Price/SqFt
$266
HOA
-
Association
No
School District
-
Elementary School
MYERSVILLE
-
Middle School
MIDDLETOWN
-
High School
MIDDLETOWN
Property Features
-
New Construction
YES
-
Foundation Details
Concrete Perimeter
-
Senior Community YN
NO
-
Sewer
Public Sewer
-
Tax Lot
1
-
Water Source
Public
Schedule a Showing
Showing scheduled successfully.
Mortgage calculator
Estimate your monthly mortgage payment, including the principal and interest, property taxes, and HOA. Adjust the values to generate a more accurate rate.
Your payment
Principal and Interest:
$
Property taxes:
$
HOA fees:
$
Total loan payment:
$
Total interest amount:
$
Location
County
FREDERICK
Elementary School
MYERSVILLE
Middle School
MIDDLETOWN
High School
MIDDLETOWN
Listing Courtesy of Lizbeth E Cain , Mackintosh, Inc.
RealHub Information is provided exclusively for consumers' personal, non-commercial use, and it may not be used for any purpose other than to identify prospective properties consumers may be interested in purchasing. All information deemed reliable but not guaranteed and should be independently verified. All properties are subject to prior sale, change or withdrawal. RealHub website owner shall not be responsible for any typographical errors, misinformation, misprints and shall be held totally harmless.

AGENT
Maisha Lewis-Ceaser
Call Maisha today to schedule a private showing.

* Listings on this website come from the FMLS IDX Compilation and may be held by brokerage firms other than the owner of this website. The listing brokerage is identified in any listing details. Information is deemed reliable but is not guaranteed. If you believe any FMLS listing contains material that infringes your copyrighted work please click here to review our DMCA policy and learn how to submit a takedown request.© 2024 FMLS.
Related Properties
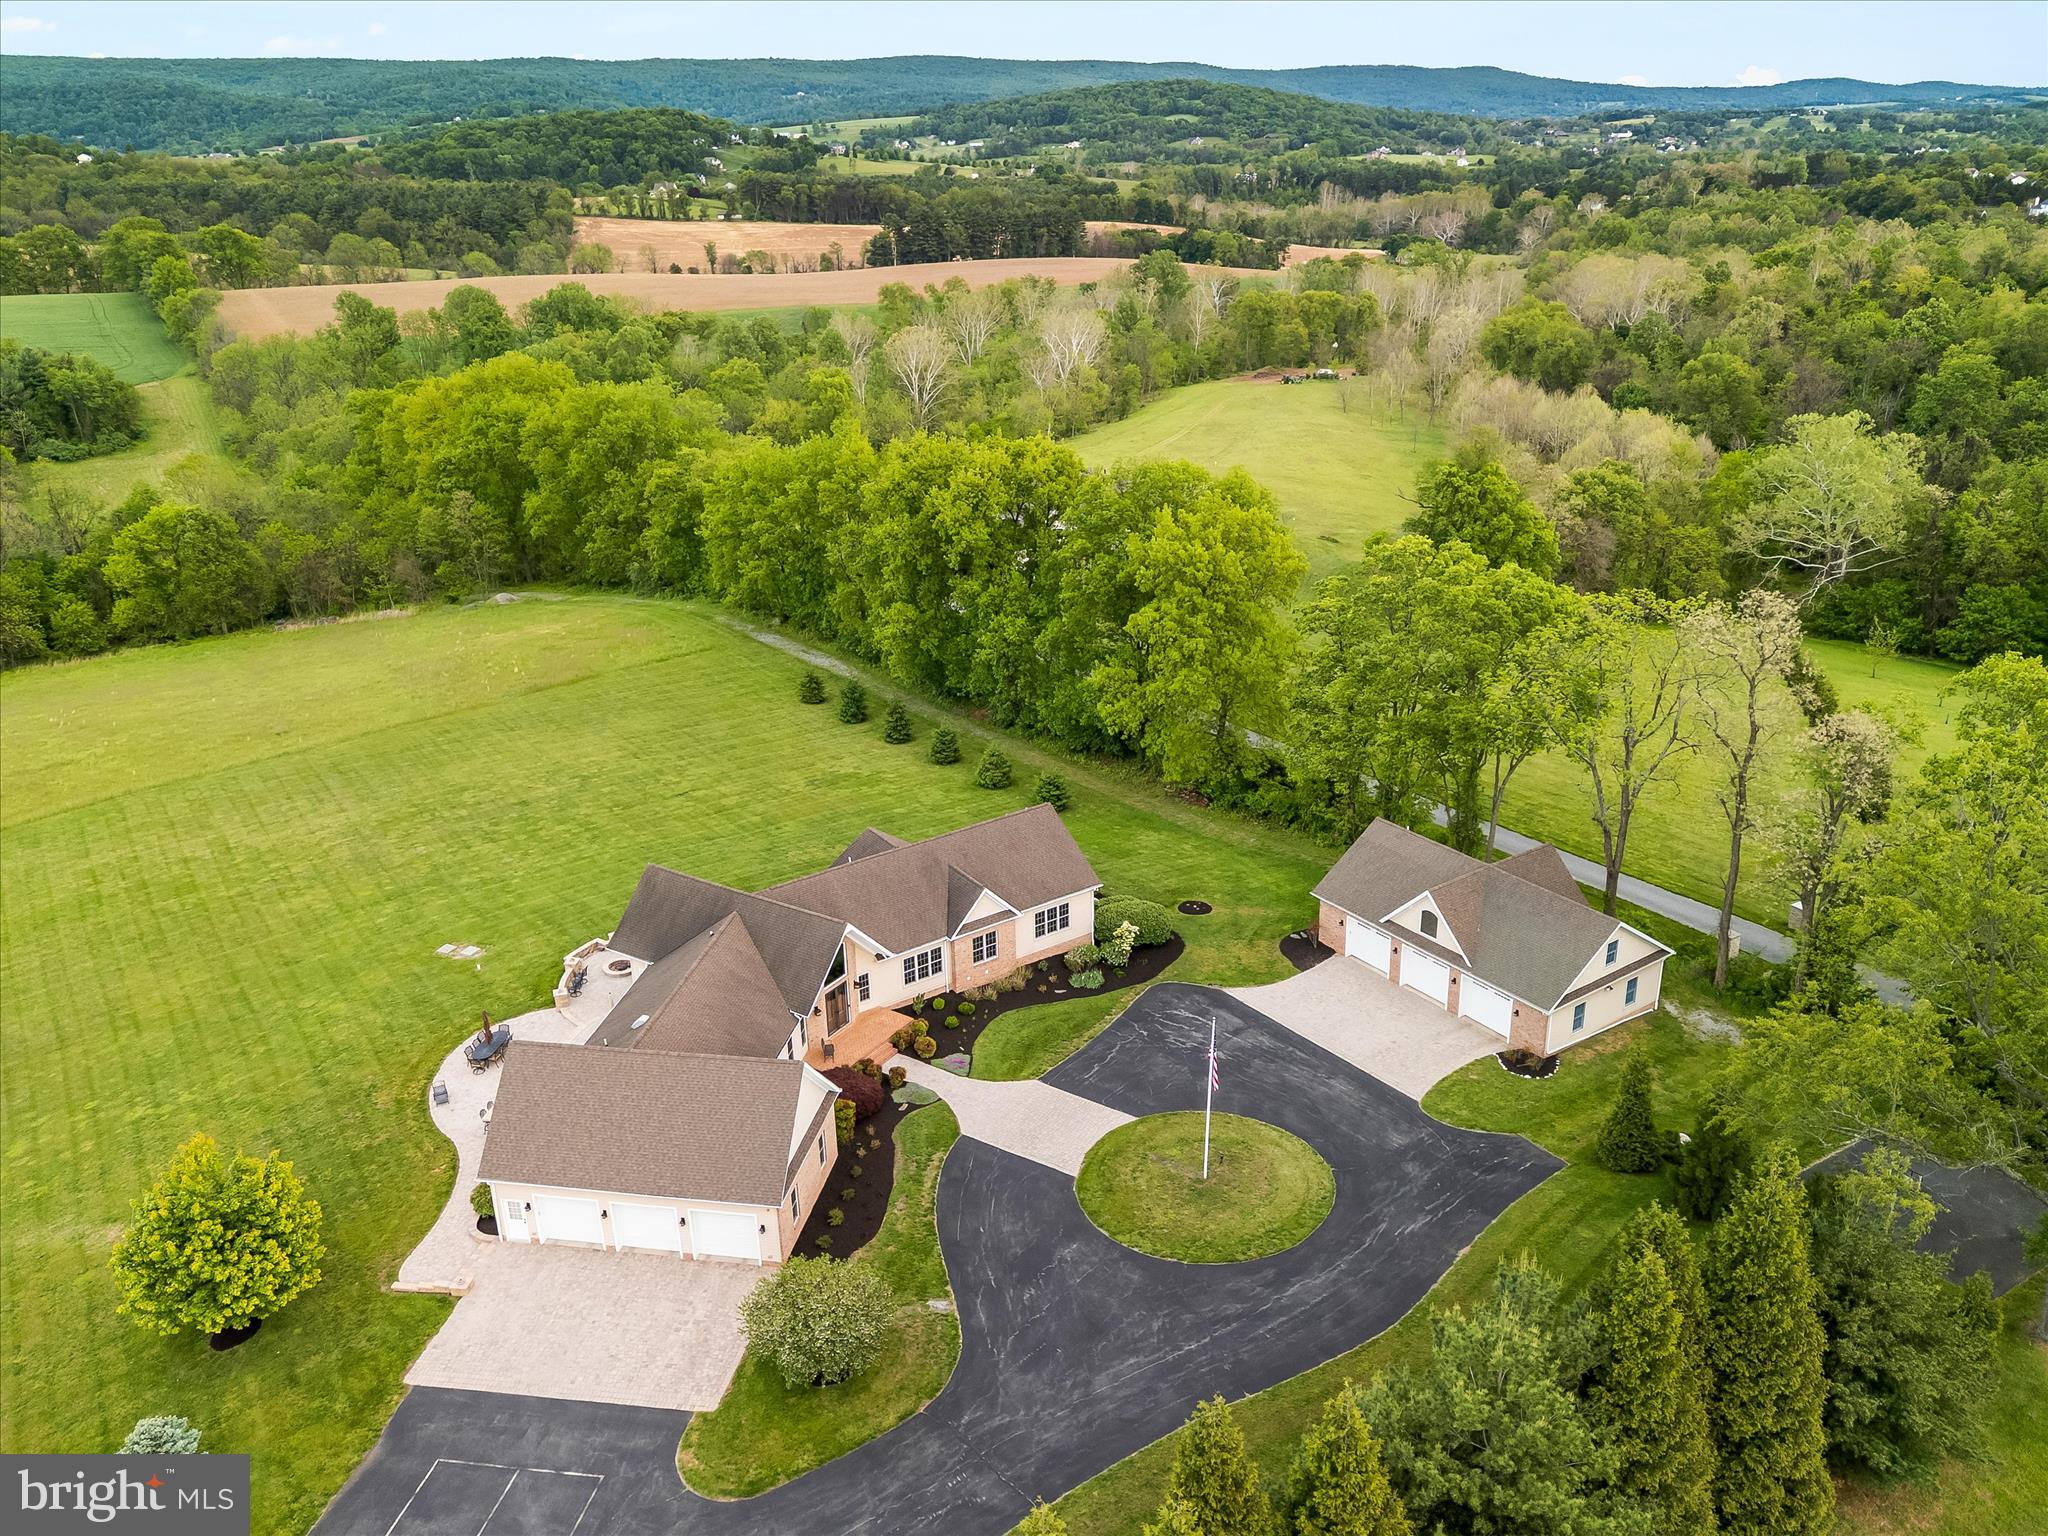
MYERSVILLE
10691 EASTERDAY ROAD
5 Beds
4 Baths
5,367 Sq.Ft.
$1,325,000
MLS#: MDFR2081708
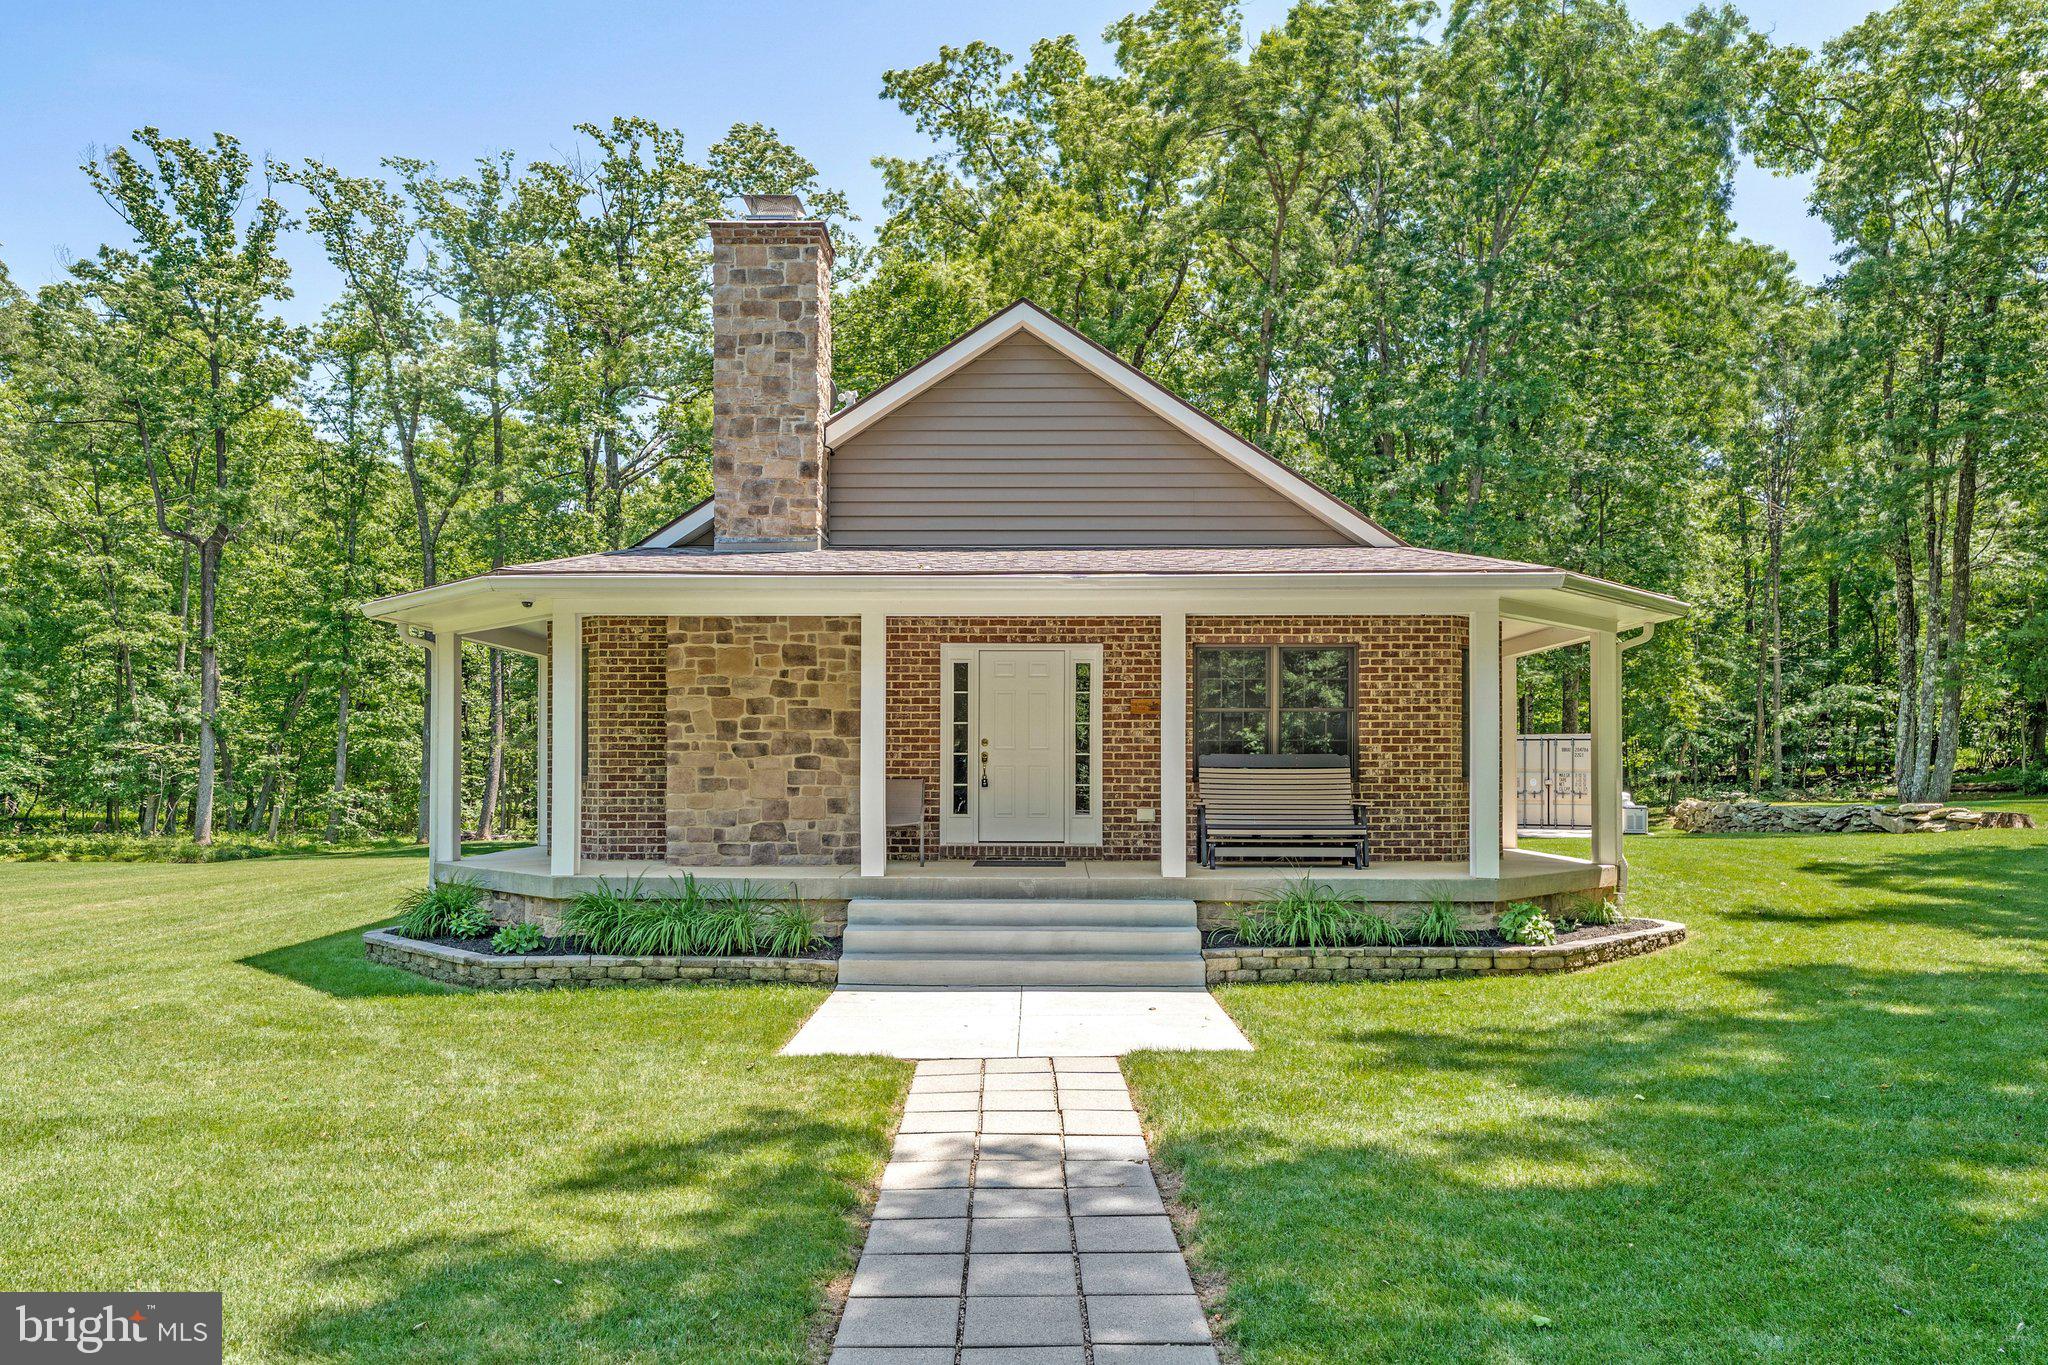
MYERSVILLE
4740 FORD FIELDS ROAD
3 Beds
2 Baths
1,480 Sq.Ft.
$1,050,000
MLS#: MDFR2083678
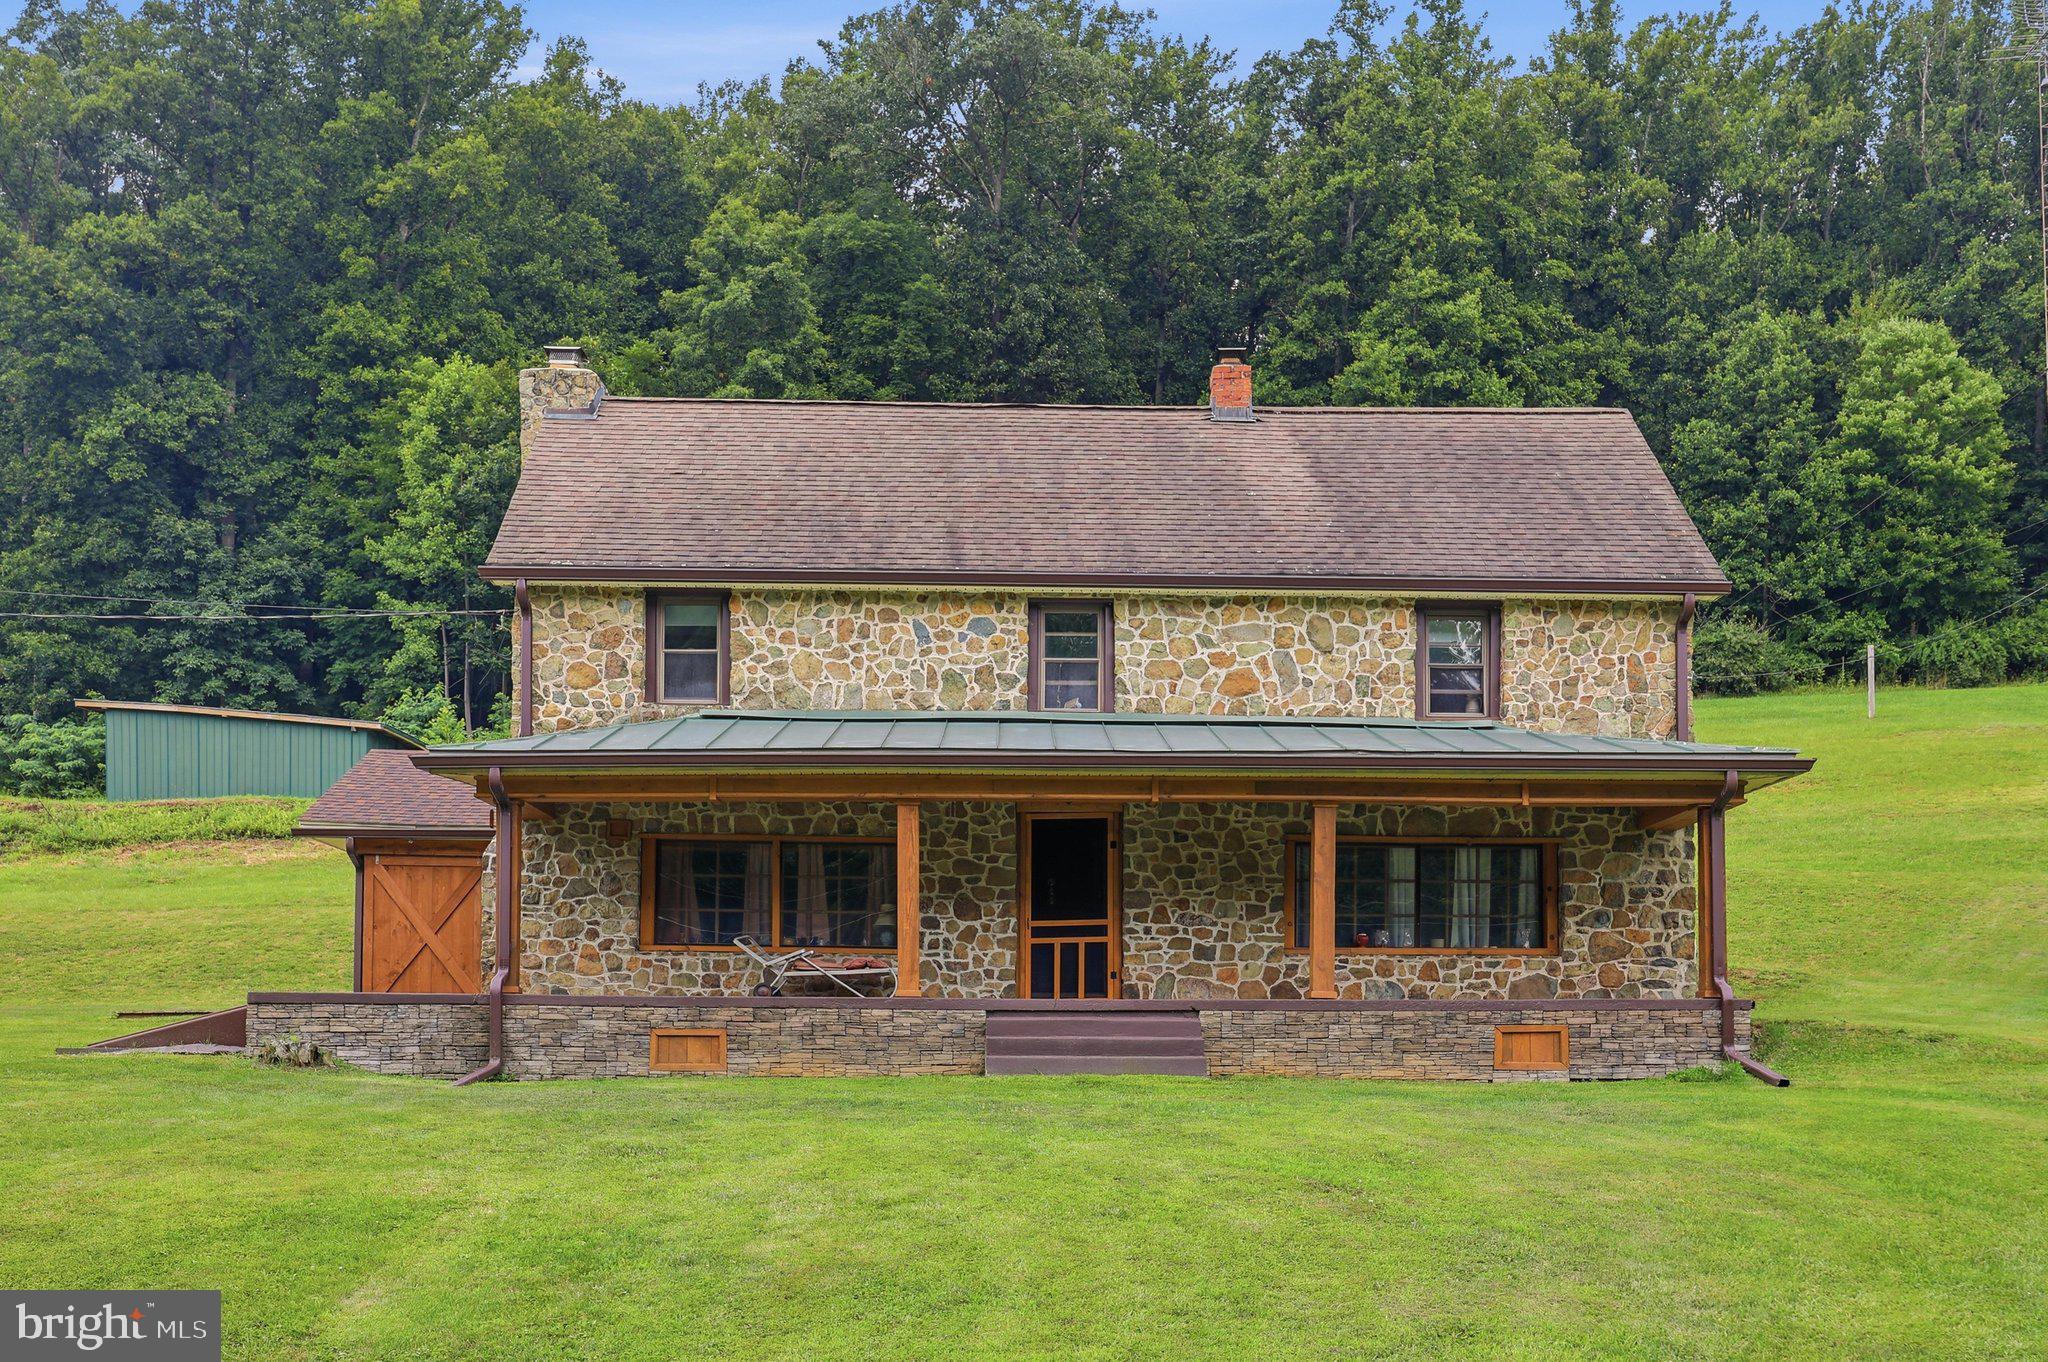
MYERSVILLE
11234 WOLFSVILLE ROAD
4 Beds
2 Baths
2,920 Sq.Ft.
$1,050,000
MLS#: MDFR2085352
.png)