Properties

Browse or get in touch to schedule a walkthrough.

  • Nearby me
Price range

Popular Features

Community Features

Association

Property Features

Waterfront

View

Exterior Features

Interior Features

Style

10000 properties match your criteria

Updated 1 minute ago

E-Alert name

This charming 1991 built  chalet-style home blends rustic character with modern amenities, featuring a gorgeous second-story wraparound deck and a private, professionally landscaped yard right in the heart of downtown Rockville! Just minutes from shopping, dining, and the Shady Grove Metro station, this location simply cannot be beat. The entire home has been freshly painted, with the upper floors boasting new carpet and refinished red oak floors. Inside, the open-concept design showcases vaulted cathedral wood panel ceilings with exposed beams, and a wall of 8-foot sliding glass doors floods the home with natural light. The main level includes LVP floors, a full eastern wall of sliding doors, a bedroom, a full bath,Laundry room with raised platform and utility sink, a storage room, and a huge  workshop. Upstairs, the spacious master bedroom offers tons of closet space, along with a large additional bedroom—both featuring charming cathedral ceilings. The home’s east-facing orientation ensures sunny mornings, and the forsythia bushes lining the street create an oasis when in bloom.Outside the Amish-built, fully wired, and insulated garage, also wired for 220V, provides ample space for storage, toys, and is a heavy-duty, concrete-floored workshop!  Additional highlights include a Huge newly paved driveway, a storage shed, no HOA fees, all electric appliances,80 gallon HW heater, public water and sewer, and a 2011 HVAC system. You won’t find another home in Rockville that checks all these boxes, so act fast and schedule your showing with the listing agent today!
#MDMC2168600

ROCKVILLE

7808 DERWOOD STREET

3 Beds

3 Baths

2,352 Sq.Ft.

$695,000

MLS#: MDMC2168600

Charming Home in Chester Harbor with Water Access!

Welcome to 109 Secor Rd, Chestertown, MD 21620, nestled on a peaceful cul-de-sac in the desirable water-access community of Chester Harbor on the Queen Anne’s side of the Chester River. This home offers a perfect blend of comfort, charm, and recent updates, making it an exceptional choice for your next chapter.

Key Features:

Main Level: Beautiful wood floors and a cozy brick fireplace with a wood stove insert set the tone in the living room. The eat-in kitchen is perfect for casual dining, complemented by a formal dining room and a versatile den/office space. A full bathroom rounds out this level.
Second Level: Three generously sized bedrooms share a full hall bath. The primary bedroom boasts abundant closet space, including a cedar-lined closet for seasonal items.
Outdoor Space: The spacious backyard invites you to enjoy outdoor activities with room for play, pets, and entertaining on the brick patio.
Basement & Garage: The full unfinished basement includes laundry facilities and dry-locked walls, ready for your customization. The attached two-car garage, with a brand-new roof installed in 2024, provides ample storage, including additional overhead space.
Recent Updates Include:
Freshly painted interior
New carpeting on the second floor
Dry-locked basement walls
Ongoing updates to the sunroom with new windows/doors
Newer roof (garage roof completed in 2024)
Enjoy the tranquil lifestyle this water-access community offers while being just minutes from Chestertown’s historic downtown, shops, and dining.
#MDQA2010684

CHESTERTOWN

109 SECOR ROAD

3 Beds

2 Baths

1,560 Sq.Ft.

$399,000

MLS#: MDQA2010684

Welcome to your dream home! This stunning three-level townhome is packed with luxury, style, and all the upgrades you’ve been searching for. Step inside to find LVP floors flowing throughout two levels, creating a sleek and modern look. The upgraded white kitchen features granite countertops, an eat-in table space, and a charming bistro lounge, making it the perfect place to sip your morning coffee or host a cozy dinner. The living room is warm and inviting with a gas fireplace, custom crown molding, and luxury plantation shutters on every window, adding a timeless touch.

Upstairs, the primary suite is a true retreat with vaulted ceilings, a spacious walk-in closet, and a spa-like bathroom complete with a double sink vanity, stand-up tile shower, and a soaking tub for the ultimate relaxation. Two additional large bedrooms share a beautifully designed hallway bathroom with tile floors and a shower/tub combo, while plantation shutters on every window complete the high-end look.

The fully finished lower third level offers endless possibilities with LVP flooring, a full bathroom, a laundry room, and a flexible space that can be an office, guest room, or whatever fits your lifestyle. Even these windows are dressed with luxury plantation shutters, adding the same upscale touch found throughout the rest of the home. The lower level walks out to a paver patio overlooking the serene woods and pond, while the second level opens to a spacious composite deck, providing the perfect setup for outdoor entertaining.

The garage is a standout feature with cabinetry for extra storage and a sleek epoxy floor, making it both functional and stylish.

Located in a luxury golf course community with access to a pool and top-tier amenities, this home offers the perfect balance of comfort and convenience. With easy access to Annapolis, DC, and Baltimore, you’re never far from the best dining, shopping, and entertainment Maryland has to offer.

This is more than just a home—it’s a lifestyle. Don’t miss out on this incredible opportunity! Schedule your private showing today!
#MDAA2102764

EDGEWATER

146 RIVERTON PLACE

3 Beds

3 Baths

2,570 Sq.Ft.

$595,000

MLS#: MDAA2102764

One Level living at its best. This Beautiful Home Has a Covered Front Porch, Generous size living Room, Eat in Kitchen with Hard wood Cabinets and Corian Countertops Which Leads to the Fenced Back Yard with Shed, Great for Entertaining or Pets. 3 Bedrooms 1 Bathroom, Full Unfinished Basement with Laundry, Don't Miss out on this one!
#MDWA2027366

HAGERSTOWN

401 CORNELL AVENUE

3 Beds

1 Baths

1,120 Sq.Ft.

$289,900

MLS#: MDWA2027366

Welcome to 563 Maple Way in Lusby! This beautiful 3-bedroom, 2-bath home offers plenty of space and a well-maintained, fenced-in backyard—perfect for entertaining or relaxing. Nestled in a water-oriented community, you’ll enjoy easy access to local parks, boat ramps, and scenic waterfront views. The flat yard provides endless possibilities, while recent updates ensure a move-in-ready experience. Don't miss this opportunity to own a home that blends comfort, convenience, and coastal charm!
#MDCA2019538

LUSBY

563 MAPLE WAY

3 Beds

2 Baths

1,120 Sq.Ft.

$325,000

MLS#: MDCA2019538

Prime Investment Opportunity

Discover the ultimate income-generating property, perfect for savvy investors! This multi-income opportunity features a 6,000 sq ft vacant building and a fully renovated, rent-ready 4-bedroom, 1-bath townhouse on the same lot. Zoned for three 3-bedroom, 1-bath units, the vacant building offers the chance to expand further with an additional unit pending a zoning variance approval.

The beautifully updated townhouse is rent-ready, allowing investors to start earning immediate rental income while completing the development of the larger building. Once fully leased, this property has the potential to generate up to $8,000/month in rental income.

Situated in the Saint Helena neighborhood of Baltimore, this property offers proximity to local amenities and strong tenant demand. With multiple revenue streams and incredible value-add potential, this is your chance to secure a high-performing investment in a growing area.

Schedule your showing today to capitalize on this exceptional opportunity!
#MDBA2151020

BALTIMORE

6589 -6591 SAINT HELENA AVE

3 Beds

1 Baths

6,367 Sq.Ft.

$329,000

MLS#: MDBA2151020

Great investment opportunity or an owner/occupied opportunity in Washington Village! Located in the desirable Washington Village neighborhood, right across from Carroll Park and just off Washington Boulevard. This unique property offers the perfect opportunity for investors or homeowners looking for customization. Two existing second floor bedrooms and full bath. Don’t miss this chance to own a property with incredible investment potential in a prime Baltimore location! Being sold "As-Is" although seller would consider full renovation with the right offer. 1221 Bayard is also for sale by same owner.
#MDBA2157710

BALTIMORE

1225 BAYARD

4 Beds

2 Baths

912 Sq.Ft.

$125,000

MLS#: MDBA2157710

Welcome home to Eastport! Live the Annapolitan lifestyle just steps away from all the coastal charm steeped in history that only Downtown Annapolis can offer.  Perfectly situated in the heart of Eastport just steps to the water- both Spa Creek & Back Creek are easily walkable- delicious restaurants, one of a kind shops and so much more all at your doorstep.  414 Third Street offers a welcoming covered front porch, three bedrooms with two and a half updated bathrooms and over 1,800 sq ft of living space. An entertainer's dream with gourmet kitchen open to a spacious living room flowing perfectly to the private rear deck, patio & gardens for seamless indoor/outdoor gatherings.  Fresh, coastal color palette throughout with updated lighting, high end finishes and charming custom built ins.  High ceilings, sun filled rooms, gorgeous hardwood floors and ample cabinetry/storage.  Kitchen updated- 2022, Deck/Patio- 2024, Laundry appliances-2023.  Schedule your private tour today and enjoy Spring & Summer in your Eastport Dream Home!
#MDAA2105052

ANNAPOLIS

414 THIRD STREET

3 Beds

2 Baths

1,820 Sq.Ft.

$1,150,000

MLS#: MDAA2105052

Open House cancelled, home under contract!
This beautifully updated 3-bedroom, 1.5-bath Cape Cod home sits on a .34-acre lot. The property is fully fenced and backs to tranquil wooded views. The extensive paved driveway was just completed and the roof and gutters were replaced in 2023. The home also features a completely renovated 2-car garage with a raised roof, new gutters, an 8x16 garage door, and updated electric—perfect for both storage and vehicle space. As you enter the home, you'll be greeted by solid wood floors that have been professionally buffed and sealed. A cozy living room features a charming fireplace, crown molding and hardwood floors. The living room leads into a fantastic screened porch with new walls, door, and screens. The dining room has crown molding, chair railing and seamlessly flows into the updated kitchen. The kitchen boasts stainless steel appliances, freshly painted cabinets, and new luxury vinyl flooring.  There is an updated ½ bath off the kitchen. On the second level, you'll find three comfortable bedrooms, all offering ample closet space and natural light. A full bath with a tub/shower combo serves the upstairs. The lower level is an unfinished basement that presents endless possibilities for additional living space, storage, or a workshop. The laundry area is conveniently located here, and the walls have just been freshly painted, giving the space a clean and ready-to-use feel. Additional important updates include a new septic system (2021) and a new well pump and filtration system (2023), ensuring peace of mind for years to come.
#MDCR2025480

FINKSBURG

1857 OLD WESTMINSTER PIKE

3 Beds

1 Baths

1,337 Sq.Ft.

$424,900

MLS#: MDCR2025480

"Discover modern urban living in this delightful 1-bedroom condo with a Den, nestled in the heart of Rockville's vibrant Town Center at The Victoria. This light-filled unit boasts a fresh, neutral palette and numerous updates, creating a comfortable and stylish living space.

Key Features:

**Prime Location: Enjoy unparalleled convenience with Rockville Metro (less than 1/4 mile), MARC train, Dawson's Market, diverse shopping, and dining options all within easy walking distance. A "Walk Score" of 93 highlights the exceptional accessibility.
**Updated Interiors: The condo features  New Paint, New Lights, New Blinds, and two years new hardwood wood floor and Washer and Dryer,  Also, a new Stainless steel Refrigerator and Dishwasher. 
**Spacious and Bright: A sunroom balcony offers an open, airy feel and views of the courtyard ,  Large windows flood the space with natural light. The bedroom includes a walk-in closet for ample storage.
**Convenience and Amenities: Enjoy the convenience of an in-unit washer and dryer, one reserved garage parking space. The building offers an exercise room that opens to a terrace, and beautifully maintained outdoor courtyard spaces. Onsite management provides added peace of mind.
**Included Utilities: Condo fees cover gas and water, simplifying your monthly expenses.
**Pet-Friendly (with restrictions): One dog, cat, or bird is allowed, with a maximum weight of 35 pounds and must be neutered or spayed.
#MDMC2170194

ROCKVILLE

24 COURTHOUSE SQUARE 24-312

1 Beds

1 Baths

724 Sq.Ft.

$279,000

MLS#: MDMC2170194
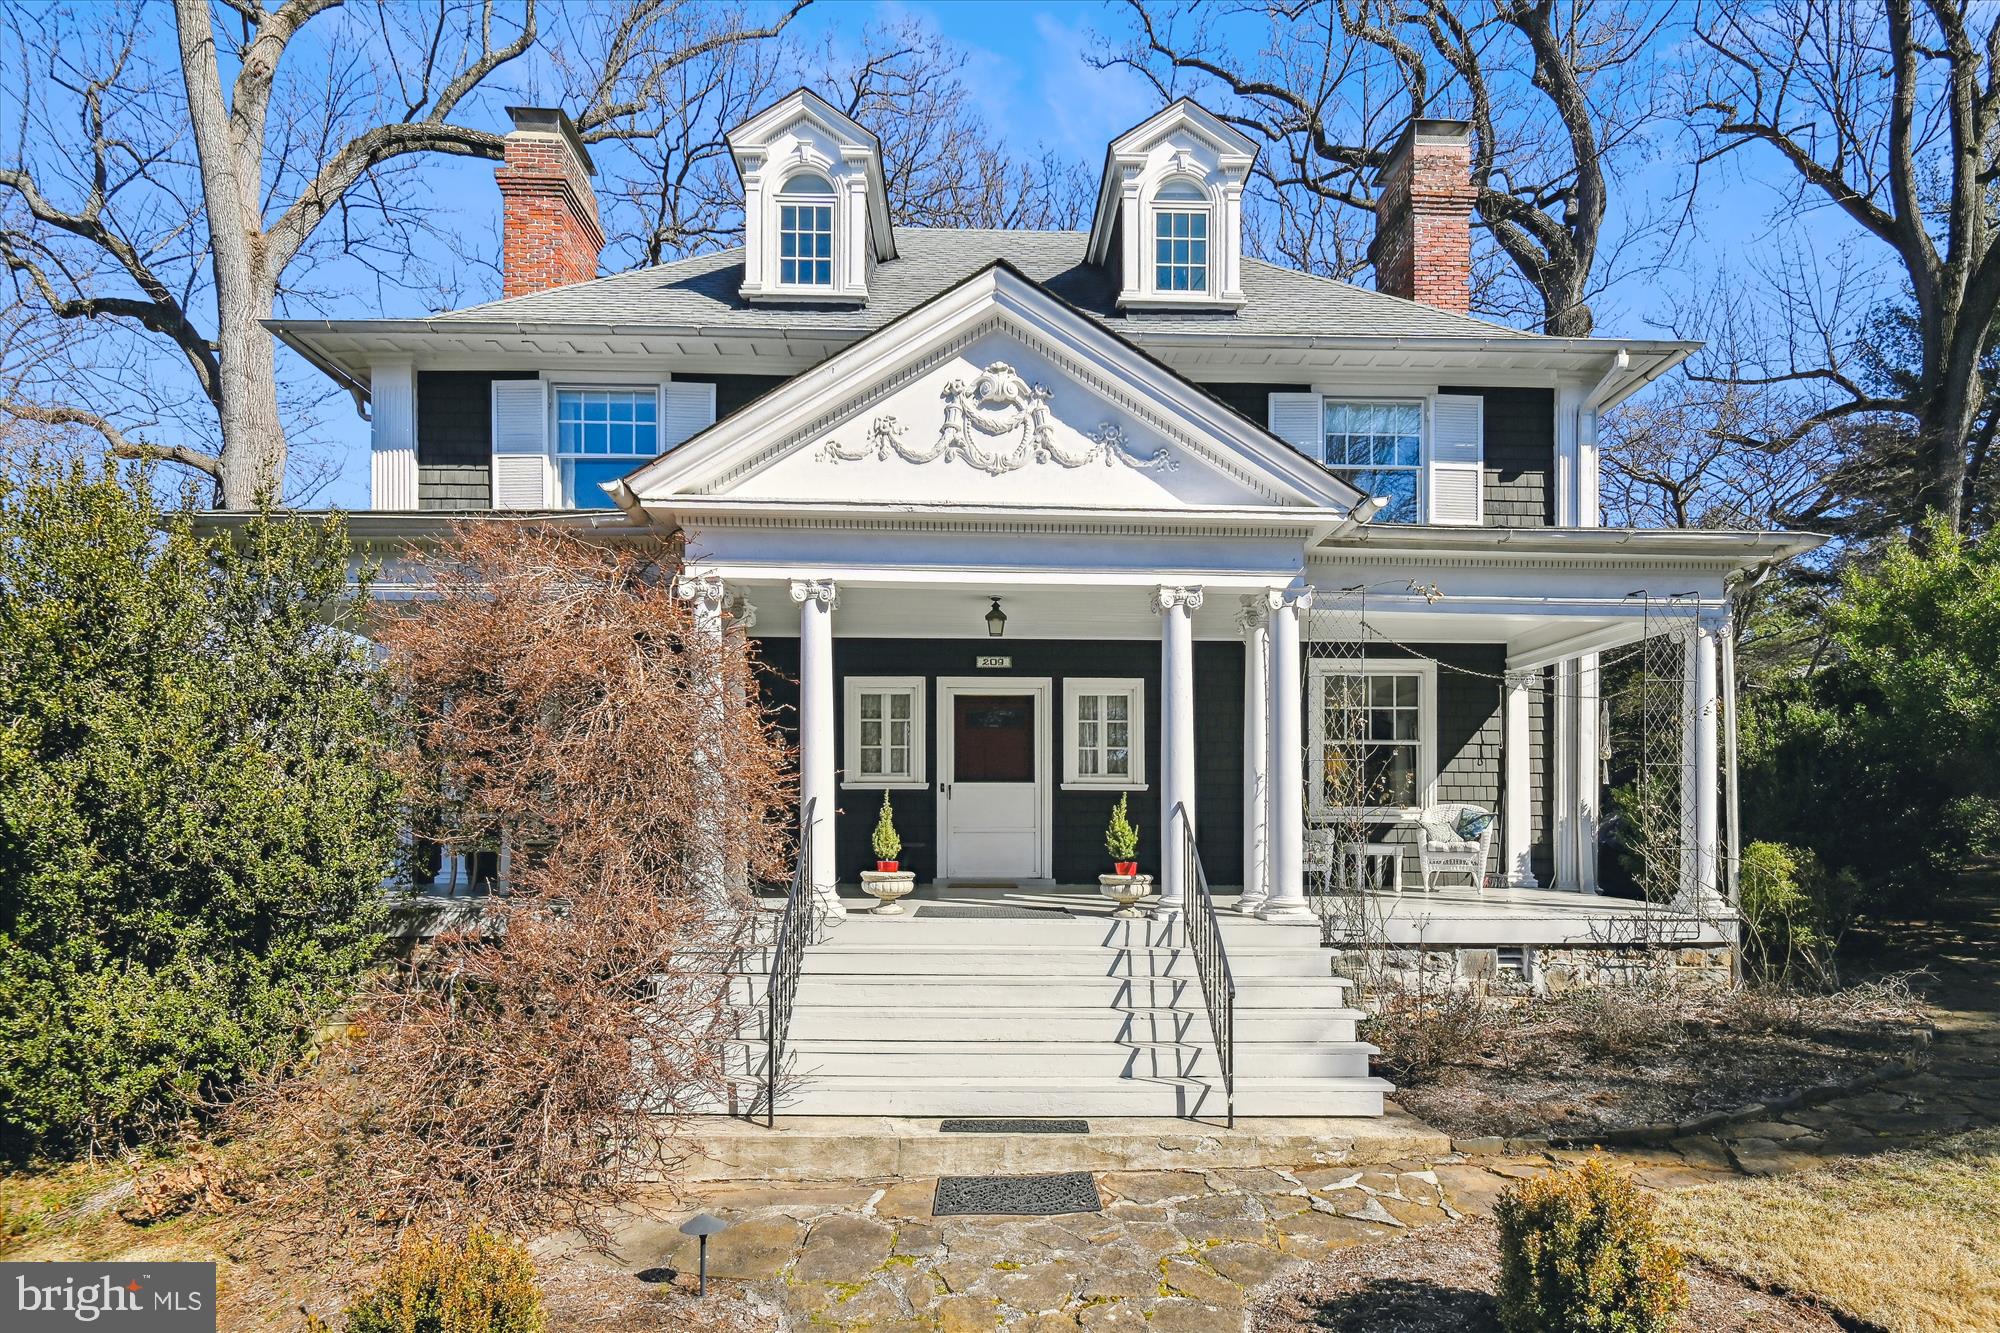
Perched atop one of Baltimore City’s most coveted lots, 209 Ridgewood Road boasts a stunning Colonial Revival home, built in 1900, on an expansive 1.93 acre double lot. Designed in the spirit of Frederick Law Olmsted Jr. and Edward Bouton’s garden suburb vision, the home’s architectural excellence is matched by its serene surroundings. The corner lot, adorned with mature trees and perennials, invites endless possibilities such as a pool, a tennis court, or a lush retreat. A wide, welcoming front porch leads into a gracious foyer, where intricate moldings, wainscoting, and a beamed ceiling set the tone for the craftsmanship found throughout. To the right, the library features built-in bookcases and a fireplace. To the left, the formal dining room, also with a fireplace, maintains its historic charm with dentil crown molding and a vintage servant’s buzzer. The kitchen blends original cabinetry with modern updates, including a Thermador gas range and a farmhouse sink. A bright breakfast nook offers the perfect spot for morning coffee, while a butler’s pantry provides additional storage and workspace. The kitchen flows seamlessly into the family room, a beautifully renovated space designed by Melville Thomas Architects. With large windows and French doors opening to a stone patio, this space is ideal for both relaxed living and entertaining. The second floor is anchored by the primary suite, where two sets of French doors frame the fireplace. A spacious walk-in closet and a luxurious ensuite bath, complete with a soaking tub and an oversized shower, create a spa-like setting. Bedroom two enjoys its own en-suite bath, while bedrooms three and four share a Jack-and-Jill bathroom. A back staircase provides additional access between floors,  connecting the home’s living spaces. On the third level, additional living spaces can accommodate a variety of needs including a fifth bedroom, a full bath, an art studio and two additional rooms that offer potential as guest quarters, a home office, or a playroom. The lower level offers a recreation room featuring exposed brick and built-in cabinetry, a separate workshop, ample storage as well as a laundry area and powder room. Outside, the expansive grounds are a true highlight, offering a park-like setting. A stone patio, framed by a knee-high garden wall, creates an inviting space for al fresco dining or entertaining. A four-car parking pad and a garden shed add to the home’s practicality. With its unparalleled setting, rich architectural details, and proximity to Blue Ribbon schools, the neighborhood library, and local dining, 209 Ridgewood Road is a one-of-a-kind opportunity to own a piece of Baltimore history.
#MDBA2155364

BALTIMORE

209 RIDGEWOOD ROAD

7 Beds

4 Baths

4,668 Sq.Ft.

$1,528,000

MLS#: MDBA2155364

ONLINE AUCTION: Bidding begins 3/25/25 @ 10:00am, bidding ends 3/27/25 @ 12:30pm. List price is the suggested starting bid. 1 Story Single Family Detached Home located in Lusby, Maryland within Calvert County. Residents can enjoy the nearby attractions such as Patuxent Plaza Shopping Center, Solomons Towne Centre Shopping Mall, Calvert Cliffs State Park, & Calvert Cliffs Park Beach. Property is Vacant. Easy Access to Major Traffic Artery Solomons Island Road. Deposit: $10,000.
#MDCA2017996

LUSBY

12516 OLIVET ROAD

3 Beds

1 Baths

1,104 Sq.Ft.

$55,000

MLS#: MDCA2017996

Welcome home to the PERFECT Canton rowhome!!  This 2 bedroom, 2 bathroom freshly painted home is IDEALLY LOCATED a block from the waterfront, 2 blocks to Patterson Park, and a short walk to Fells Point, Canton Square, Johns Hopkins and all of the charm that Baltimore City has to offer. Upon entry, you will find a spacious living area and separate dining area featuring hardwood floors and exposed brick.  The open gourmet kitchen overlooks the private patio perfect for grilling and outdoor entertaining.  The second floor features the same beautiful hardwood floors and leads you to a massive primary suite with en suite bathroom in the front of the home.  A large second bedroom, additional full bathroom and conveniently located laundry complete the second floor of this perfect rowhome.  The unfinished basement is ideal for storage and includes a waterproofing system with a 3 year warranty.  Don’t miss this one.  Schedule to see it today!
#MDBA2160286

BALTIMORE

2211 ESSEX STREET

2 Beds

2 Baths

1,020 Sq.Ft.

$289,900

MLS#: MDBA2160286

Stunningly Updated 4-Bedroom Rancher with Private Pool and Water Privileges in Severna Park! Welcome to this beautifully updated 4-bedroom, 2-bathroom rancher, situated on a spacious half-acre lot in the highly sought-after Severna Park community of Arundel Plaza. Offering an open-concept design with vaulted ceilings, this home seamlessly blends modern upgrades with functional living spaces.

The heart of the home is the newly renovated kitchen (2021), featuring white cabinetry, gleaming granite countertops, a central island, and top-of-the-line stainless steel appliances. The kitchen flows effortlessly into the dining and family areas, creating the perfect space for everyday living and entertaining. The main level is complemented by recently refinished hardwood floors (2021) throughout. You’ll find three generously sized bedrooms on the main level, including the primary suite with easy access to a full bath. The attached two-car garage is insulated and provides convenient indoor and outdoor access. Step outside to the expansive deck, where you can unwind in the hot tub or entertain guests with views of your private backyard retreat. The 20x40 in-ground pool, featuring a new liner (2021) and a newer pump (2019), is ideal for summer relaxation and fun! The large yard also includes a shed, gardens, and additional space for outdoor enjoyment.

The lower level offers a fourth bedroom with an egress window and closet, a second full bathroom, and a spacious recreation room that could double as an office or fifth bedroom. Additionally, a cozy den and ample unfinished storage space provide flexibility for your needs.

This home has been meticulously maintained, with recent updates including a newer architectural shingle roof (2018), HVAC (2020), and a hybrid/electric hot water heater (2017). The interior has been freshly painted, with updated trim, doors, hardware, light fixtures, and more.

Beyond the home’s features, enjoy the added bonus of the Arundel Plaza community, offering water privileges with a low voluntary HOA fee. Residents have access to a beautiful and secure gated waterfront area with a community beach, cabana for events, observation dock and pier with with boat slips, parking lot, kayak/paddle board racks, a newer playground (2019), and expansive grassy open spaces.

Conveniently located with easy access to DC, Baltimore, Annapolis, and Ft Meade, 513 Leelyn Drive is the perfect blend of private retreat and prime location. Don’t miss the opportunity to call this gorgeous home yours!
#MDAA2108628

SEVERNA PARK

513 LEELYN DRIVE

4 Beds

2 Baths

1,954 Sq.Ft.

$620,000

MLS#: MDAA2108628

Welcome to your equestrian paradise! Nestled on 5 acres of picturesque land, this charming rancher offers everything you need for both comfort and functionality. With 3 pastures and a 5-stall horse barn, it's a dream come true for horse lovers. The home boasts 2,100 sq. ft. of living space, featuring beautiful hardwood flooring throughout. The spacious eat-in country kitchen provides ample cabinet space, perfect for preparing meals to enjoy with family or guests. Relax in the inviting family room with a cozy wood-burning fireplace, perfect for chilly evenings.  This home includes 3 bedrooms and 2 full baths, including a spacious Primary bedroom suite with 2 closets and an en-suite bath for ultimate privacy and convenience. The main level also offers a laundry room and additional storage space, enhancing everyday living. The full unfinished basement provides endless possibilities for expansion, while the 2-car garage adds practicality to the layout.  Outside, the fully detached barn with 5 horse stalls is a standout feature, and it leads to 3 separate pastures, each offering sweeping views of the rolling countryside. This property offers an ideal blend of rural serenity and modern comfort, perfect for those looking to embrace a peaceful, equestrian lifestyle.  Sold As-Is
#MDHW2050140

MARRIOTTSVILLE

1665 HENRYTON ROAD

3 Beds

2 Baths

2,182 Sq.Ft.

$780,000

MLS#: MDHW2050140

1 ... 664 665 666
* Listings identified with the FMLS IDX logo come from FMLS and are held by brokerage firms other than the owner of this website. The listing brokerage is identified in any listing details. Information is deemed reliable but is not guaranteed. If you believe any FMLS listing contains material that infringes your copyrighted work please review our DMCA policy and learn how to submit a takedown request. © 2024. First Multiple Listing Service, Inc.

Send a message

Message successfully sent.

Your message

What is 3 + 4 ?

Reason for contacting?

I agree to receive email communication and understand I can unsubscribe at any time.

I agree to be contacted by Charis Realty Group - Christine Issler, Broker via call, email, and text for real estate services. To opt out, you can reply 'stop' at any time or reply 'help' for assistance. You can also click the unsubscribe link in the emails. Message and data rates may apply. Message frequency may vary. Privacy Policy

Sign Out

Virtual Assistant

Would you like to take the next step with this property? We can help you schedule a showing or virtual tour, or send you more details.

Yes, I would like more information.

Thank You for Your Reply, One of Our Agents will contact you as soon as possible

No, maybe later.

Thank you, you can always contact me via email, phone number or through the contact form.

Realhub AI

Lucy - Your AI-Powered Realtor

Update Your Temporary Password

Personalize your search

Enter your email and we'll notify you immediately when new listings match what you're looking for.

or enter email address

Already have an account ? Login here

Continue your home search

I agree to receive communications and understand I can unsubscribe at any time.

I agree to be contacted by Charis Realty Group - Christine Issler, Broker via call, email, and text for real estate services. To opt out, you can reply 'stop' at any time or reply 'help' for assistance. You can also click the unsubscribe link in the emails. Message and data rates may apply. Message frequency may vary. Privacy Policy

Already have an account ? Login here

We use cookies

We use cookies primarily for analytics to enhance your experience. By accepting, you agree to our use of these cookies. You can manage your preferences or learn more about our cookies policy.