Properties

Browse or get in touch to schedule a walkthrough.

  • Nearby me
Price range

Popular Features

Community Features

Association

Property Features

Waterfront

View

Exterior Features

Interior Features

Style

10000 properties match your criteria

Updated 1 minute ago

E-Alert name

Gorgeous large 4BR town home in sought after Emerson.  Open and Spacious, almost 3000 sq ft.  Enter on the ground floor with 2 car garage offering a bedroom and full bath, family room with gas fireplace and walk out sliding doors to a fenced rear yard. Main level has   hardwood flooring and beautiful crown molding, large living room with recessed lighting, dining area, and large gourmet kitchen with upgrade stainless steel appliances including Samsung 4 door refrigerator, built-in microwave and outside range hood venting, granite counter tops, Espresso 42" cabinets, island with pendant lighting and breakfast bar, large walk-in pantry, walk out to composite deck.  Primary bedroom offers elegant trey ceiling with accent lighting, large walk in closet, and large super bath with upgraded tile, soaking tub, separate shower and dual vanity. Lighted ceiling fans in all top floor bedrooms. Walk-in laundry room, 2 zoned HVAC, natural gas heat, water and range cooking. Great community and location. Emerson located just a short distance to 32 for quick commutes to Ft Meade, Baltimore and DC. Fine dining and shopping available in nearby Maple Lawn, Arundel Mills, and downtown Columbia
#MDHW2050412

LAUREL

8624 SUMMER WAVES WAY

4 Beds

3 Baths

2,840 Sq.Ft.

$650,000

MLS#: MDHW2050412

Welcome to 17803 Walker Circle in charming Boonsboro, Maryland. No HOA and nestled on nearly an acre in a peaceful cul-de-sac, this open concept move-in-ready raised rancher is perfect for professionals, outdoor enthusiasts, and those looking to embrace a more comfortable lifestyle.  Features 3 spacious bedrooms and 3 Full Bath, including a owners suite featuring a walk-in closet and en-suite bath with double sink.   Hall bath with tile flooring and granite counter.  Renovated living room, dining area and kitchen, complete with new quartz countertops, tile backsplash and stainless steel appliances, offers a functional, modern space for cooking and entertaining.  J&D Cabinets are soft close in the kitchen with spice rack, trash/recycle and pull-out pantry.  Butchers Block counter on the kitchen island, recessed lighting and updated LVP flooring in Kit/DR/LR/Hallway/MBA.  2 Full Bath Upper Level & 1 Full Bath Lower Level.  This home is designed to meet your needs at every stage.

The property includes a light filled walk-out finished recreation room with a pellet stove.  Unfinished rooms for storage ideal for a home office, hobby room, or additional living space.  Butlers kitchen in lower level for additional food storage, laundry area with utility sink.  The attached 1 car garage and shed with electric provide abundant storage options for outdoor gear, tools, or seasonal items.  Beautiful landscaping , a big deck with vinyl railing and composite patio, make this home truly turnkey. Ceiling fan/lights in owners bedroom, bedrooms 2 & 3 & recreation room.  

Well pump & pressure tank replaced Fall 2024
Water Treatment system installed in 2/2025
Kitchen/DR/LR Renovation completed by Smith Renovations in 2023.
Electric baseboard heaters 2019.
Solar Panels 2019 (leased)
New Buyer may be eligible for SREC credits

Boonsboro itself offers a vibrant community with a rich history, nestled near the Appalachian Trail and South Mountain. Residents enjoy access to picturesque parks, local shops, and a variety of outdoor activities. Conveniently located, it’s the perfect balance of small-town charm and modern convenience.

Boonsboro's strategic location offers excellent connectivity for commuters and travelers. The town is approximately 11 miles from Hagerstown  and 16 miles from Frederick, making both cities easily accessible. Additionally, Boonsboro is conveniently situated near major highways, being about 6 miles south of I-70 and 12 miles east of I-81, facilitating straightforward travel to surrounding regions.

Don't miss out on this incredible opportunity, schedule a private tour today!  Solar panels are leased. Seller to find Home of Choice.
#MDWA2027258

BOONSBORO

17803 WALKER CIRCLE

3 Beds

3 Baths

1,700 Sq.Ft.

$425,000

MLS#: MDWA2027258

Welcome to 522 Dartmouth Avenue, your urban oasis! This beautifully maintained brick colonial is set on a generous lot, just a few blocks from the lively shopping and dining scene of downtown Silver Spring. Bathed in natural light, this home offers a traditional floor plan with exceptional living spaces. The main level boasts a living room with a wood-burning fireplace, a formal dining room, and a sunlit knotty-pine breakfast room off the kitchen. An additional living room, perfect for a home office or main level bedroom, and a powder room complete the entry level. Original hardwood floors and period details are featured throughout the home. The upper-level features three spacious bedrooms (no closet-sized rooms here!) and a full bathroom. The bright finished lower level offers an extra living area, laundry, a powder room, and two large storage areas. Outside, manicured landscaping surrounds the brick patio, leading to a vast, flat landscaped backyard. Additional features include a built-in storage shed at the rear and a front driveway. Nearby amenities include the upcoming Dale Drive stop on the Purple Line, Whole Foods just 0.5 miles away, and numerous shops, dining, and entertainment options. With easy access to Sligo Creek Trail and local schools, 522 Dartmouth Avenue is a true gem!
#MDMC2167360

SILVER SPRING

522 DARTMOUTH AVENUE

4 Beds

1 Baths

1,785 Sq.Ft.

$699,000

MLS#: MDMC2167360
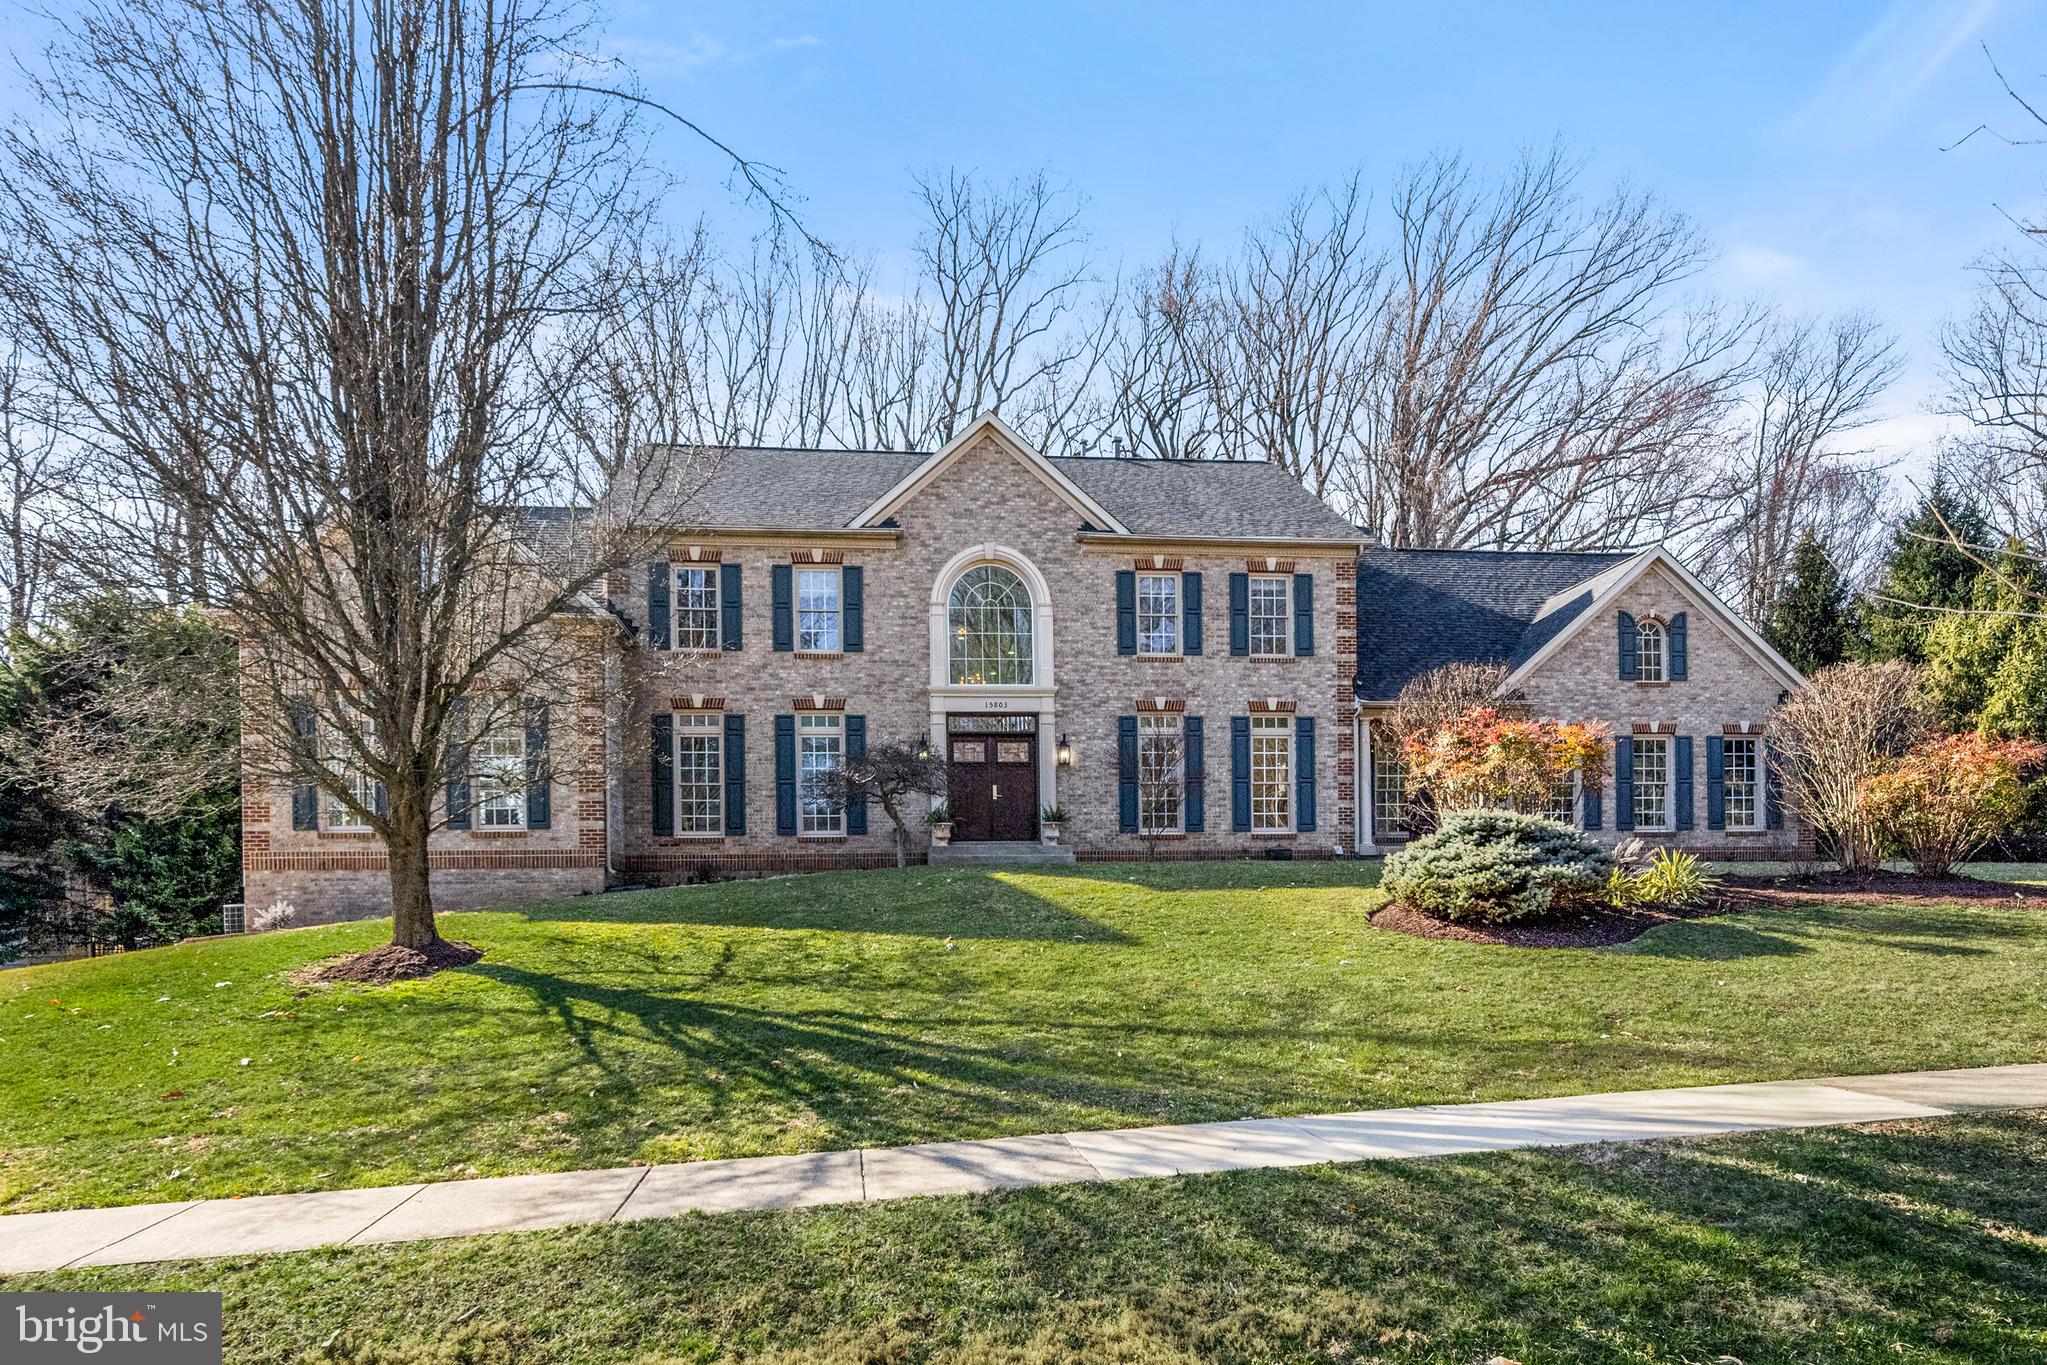
*** Freshly painted Sunroom, Office and Guest room.***

**Check out the 2nd largest lot and one of the largest homes in Preserves at Small Nursery's!**

Welcome to 15803 Thistlebridge Drive, an exquisite residence nestled in the Rockville/Olney area of Montgomery County, conveniently located near the ICC. Spanning an impressive 7,453 sq. ft., this architectural gem offers 5 elegantly appointed bedrooms and 4.5 luxurious bathrooms. Set on a sprawling 30,639 sq. ft. lot, the sunlit home is designed for refined living, beginning with the gorgeous front doors and Palladian window above. The gourmet kitchen is a culinary enthusiast's dream, featuring quartz countertops and a nearly 13-foot island with an attached dining table. Discover unparalleled sophistication, perfect for entertaining and comfort, in this distinguished property.

**Key Features:**

**Kitchen:** Recently remodeled with quartz countertops, a large island with a built-in dining table, quartz backsplash, new cabinets, an under-counter microwave, a cooktop hood, a black granite sink, and a water filter with a new faucet.

**Bathrooms:** Three full baths upstairs and a fourth in the finished basement, all with new lighting, shower heads, and exhausts. New fixtures in powder room. Bathrooms & doors freshly painted

**Flooring:** Luxury vinyl plank flooring installed upstairs, with freshly stained wood flooring throughout.

- **Living Spaces:** A stunning sunroom currently used as a billiard room, and a beautiful office with French doors. Both freshly painted in neutral colors

**Recent Updates:**

**2025:** Primary bedroom, bathroom & closet freshly painted; new lights, shower heads, and exhausts in all bathrooms. Carpets freshly cleaned. Power Washed the windows & sidewalk, etc, freshly landscaped.

**2024:** New water heater; quartz center island (61”x58”) and attached breakfast table (48”x94”); quartz backsplash; fresh interior paint; 24 windows spring replacement; original granite countertops and cabinets installed in the garage.- **2023:** New front door and Palladian window; double wall oven

**2022:** EV charger installed.

**2020:** New roof.

**2018:** Lower level HVAC replaced (Main & basement areas).

**2017** Trex deck built.

**2011 ** Basement finished with a full bathroom.

*Note: The third HVAC unit is original, serving as a rarely used heat pump for the sunroom and utility room.*

Don't miss the opportunity to make this beautiful home yours!
#MDMC2167182

ROCKVILLE

15803 THISTLEBRIDGE DRIVE

5 Beds

4 Baths

7,453 Sq.Ft.

$1,495,999

MLS#: MDMC2167182

Price Improvement! Three bedroom, two bath rancher. Quiet, rural 3+ acre setting.  This home is being sold AS/IS and is part of an estate.
#MDCM2004994

GOLDSBORO

14581 POPLAR STREET

3 Beds

2 Baths

1,232 Sq.Ft.

$289,000

MLS#: MDCM2004994

Discover the enchanting allure of this exquisite Craftsman-style home nestled in Eastport's coveted Boucher Place, where modern sophistication harmonizes with remarkable value. Constructed in 2012, this residence features generous living spaces and beautifully appointed bathrooms, all accentuated by high ceilings that create a sense of openness.

This exceptional property includes a rare two-car garage with convenient rear entry, providing seamless access to the kitchen and dining. The adjacent breakfast nook exudes warmth, perfect for intimate meals beside the cozy gas fireplace, while the inviting outdoor patio extends your living area, ideal for delightful al fresco dining experiences.

The gourmet kitchen showcases stainless steel appliances, stunning granite countertops, and efficient gas cooking. A stylish half bath, strategically located between the kitchen and main living space, features elegant hardwood floors and sophisticated crown molding, offering versatile options for entertaining and relaxation.

Retreat to the master suite, conveniently located near the laundry room. It includes a spacious walk-in closet with custom shelving for optimal organization, while the master bathroom boasts double vanities, a spacious shower stall, and a rejuvenating soaking tub—perfect for unwinding after a long day.

On the upper level, you'll find two additional bedrooms, each equipped with its own en-suite bathroom for added privacy. The second upper-level room presents versatile opportunities, featuring an en-suite bathroom and an open space that can serve as a home office, exercise area, or peaceful retreat. Step out onto the secluded deck, an idyllic spot for yoga, stretching, or simply enjoying a moment of tranquility.

The two-car garage is accessible from both Boucher Avenue and President Street, complemented by additional on-street parking for your guests. The thoughtfully designed community layout encircles a picturesque green space, with the HOA handling yard maintenance and grounds upkeep for your convenience.

Take a leisurely stroll to the vibrant MRE and DTA areas, where you'll discover beloved local establishments such as Eastport Kitchen, Vin 909, Diehl’s, Lewnes’, Boatyard, Davis’ Pub, and Mears Marina. Boucher Place is also within easy walking distance to the South Annapolis Yacht Center, providing its members with quick access to boating and the beautiful waterways. With convenient commuter routes and transit options nearby, you can truly embrace the Annapolis lifestyle!
#MDAA2108808

ANNAPOLIS

33 BOUCHER PLACE

3 Beds

3 Baths

2,210 Sq.Ft.

$749,000

MLS#: MDAA2108808

Welcome to 121 Chestnut Drive in West Creek Village!

This beautifully maintained 3-bedroom, 2.5-bath home offers a spacious layout with modern updates throughout. The open floor plan features hardwood flooring on the main level, a bright eat-in kitchen with tall white cabinets, granite countertops, and stainless steel appliances, plus a formal dining area for entertaining. The inviting living room is the perfect place to relax by the wood-burning fireplace.

Upstairs, the primary suite boasts a walk-in closet and an updated en-suite bath with a double vanity, stand-up shower, and soaking tub. Two additional bedrooms and a renovated full bath complete the second level. The unfinished basement provides ample storage space.

Recent Upgrades & Highlights
#MDCC2016286

ELKTON

121 CHESTNUT DRIVE

3 Beds

2 Baths

1,834 Sq.Ft.

$355,000

MLS#: MDCC2016286

Highly coveted west-facing one-bedroom, one-bathroom condo with a fabulous den in Rockville Town Square’s pet-friendly Palladian! Mere steps from exciting restaurants, shopping, parks, Metro, and the coming soon Trader Joe’s, this immaculate, incredibly spacious & bright move-in ready gem boasts gleaming wood floors throughout, oversized bay window with custom shutters that flood the space with natural light, a gorgeous kitchen with granite countertops & stainless steel appliances including a new gas range, airy bedroom suite with huge walk-in closet and access to the full bathroom with soaking tub, in-unit laundry, and a separate den that’s perfect for a home office! A super convenient garage parking space only feet away from the elevator is included along with access to the community pool, fitness center, and club room. An easy walk to downtown Rockville offices, courthouses, & the community library, unbelievably close to 270 & 355!
#MDMC2171312

ROCKVILLE

38 MARYLAND AVENUE 521

1 Beds

1 Baths

993 Sq.Ft.

$409,800

MLS#: MDMC2171312

Welcome to this elegant home in the desirable Ten Hills neighborhood! Featuring five bedrooms, two full baths, and a convenient half bath off the kitchen, this home offers plenty of space and versatility. Much of its original charm remains, adding character and warmth throughout. Enjoy relaxing on the dreamy covered front porch or entertaining in the generously sized front and rear yards. A detached two-car garage provides ample parking and storage. Need a home office?  A dedicated workspace/ Home office on the 2nd floor is an added bonus with not taking away from the true 5 Bedrooms  . The partially finished basement offers endless possibilities—it could serve as a recreation or game room, while the unfinished section in the back is perfect for a workshop or additional storage.This home is equipped with an upgraded 150-amp electric service and natural gas appliances throughout, providing ample power and efficiency for modern living.
Don’t miss this opportunity to own a classic home with modern potential!
#MDBA2160412

BALTIMORE

521 NOTTINGHAM ROAD

5 Beds

2 Baths

2,950 Sq.Ft.

$549,900

MLS#: MDBA2160412

*Great deal to FIX & FLIP/Buy & Hold

ARV Around 200k


Sales in the area: 

2932 Ellicott Driveway, Baltimore, MD 21216
Sold for 210k

2916 Ellicott Dr, Baltimore, MD 21216
Sold for 170k

2916 Winchester St, Baltimore, MD 21216
Sold for 240k

(DO YOUR OWN DUE DILIGENCE)
Come with your highest and best offer

for further coordination 
Please text listing agent
Thanks
#MDBA2157366

BALTIMORE

2906 ELLICOTT DRIVE

3 Beds

2 Baths

1,176 Sq.Ft.

$64,000

MLS#: MDBA2157366

Are you looking for a Town Center zoned business space in a high traffic location and/or an investment property with positive cash flow?  Be part of this quaint and bustling town and be located right on the Historic National Pike.  Use or rent the 2,250 square foot accessible main level with lots of paved parking, with the unique opportunity of a preinstalled drive through window.  Have special tax exemptions for certain businesses in this Arts and Entertainment District.  Add the cash flow of 2 currently rented, high demand, well maintained residential units on the second floor that even has an installed chair lift.  Include the benefits of the full unfinished basement providing another 2,250 square feet of space. Enjoy easy maintenance as many recent improvements have been made (list available).  Even take advantage of plenty of room for parking expansion, if you prefer. Main level was previously rented at $2,000/month. The two upper units, 1) 2 bedroom and 1) 3 bedroom are each under lease for $700/month.  Feel comfortable reaching out about possible Low Down Payment options through SBA loan options, FHA Mortgages for owner occupants, or no income verification loans based solely on rental return. Chair lift requires the transfer of a lease currently at $300/year.  Survey and drive thru window paperwork is in the included documents.
#MDGA2008618

GRANTSVILLE

149 MAIN STREET

4 Beds

None Baths

4,500 Sq.Ft.

$348,800

MLS#: MDGA2008618

Charming home in the White Horse Park Community offering easy living with no ground rent! Enjoy a range of amenities including an outdoor pool, courts, marina, pier, playground and community center. A low-cost vacation home in Worcester County, perfect for boating, jet skiing, and kayaking with direct access to the bay for fishing, crabbing, and sandbar fun. Monthly fees are only $180 and include amenities, security, water, sewer, grass cutting and much more. A great spot to enjoy all summer long?check it out today!
#MDWO2029172

BERLIN

339 TIMBERLINE CIRCLE

1 Beds

1 Baths

616 Sq.Ft.

$135,000

MLS#: MDWO2029172

Welcome to your dream home! This stunning brick-front residence boasts six spacious bedrooms and five luxurious full baths. Step inside to a grand open foyer featuring a graceful curved staircase, inviting you into a world of comfort and elegance. The heart of the home is the beautifully renovated kitchen, completed in 2014, showcasing 42" high-end cabinetry, gorgeous granite countertops, and upgraded appliances. Natural light floods the sunroom, creating a warm and inviting atmosphere, while the walkout basement promises endless possibilities, including a potential kitchenette. Outside, your private oasis awaits! Dive into the concrete-lined pool surrounded by custom landscaping, mature gardens, and charming stonework. The pool area is fully fenced, ensuring privacy and peace of mind. Enjoy summer evenings under the gazebo, or take in the serene views from the two-level custom rear deck with vinyl railing. With a three-car garage featuring upgraded doors and automatic openers (2020), plus a convenient staircase leading to the basement, functionality is at your fingertips. Nestled on a quiet, no-thru-traffic street, this home offers the perfect blend of rural charm and metropolitan convenience, just moments from major commuter routes and Montgomery County schools. You'll appreciate high-speed internet availability, ideal for teleworking, and the added comfort of two gas fireplaces—one in the main level family room and another in the basement. Additional features include 2010 Anderson replacement windows, a 75-gallon natural gas hot water heater, and a garden shed that conveys with the property. Imagine the beauty of spring with a full-length paved driveway lined with stunning cherry trees—it’s truly a sight to behold! Experience the best of both worlds—luxury living in a serene setting. This is an opportunity you do not want to miss! Call the listing agent directly for your showing today!
#MDMC2151930

GAITHERSBURG

9408 THORNEDIKE DRIVE

6 Beds

5 Baths

5,130 Sq.Ft.

$950,000

MLS#: MDMC2151930

Welcome to 2 Saint Dunstans Garth.  "The Garth" is a special and small group of colonial single-family homes set into a cul-de-sac in Historic Homeland.  Approaching it's one hundredth birthday, this house and home will delight you.  A classic front porch allows for sitting and watching the days and the neighbors go by.  Step inside and you will be greeted with hardwood floors, crown moldings, and custom trim work.  The spacious living room features a wood burning fireplace, built-in cabinetry and ample windows.  The separate dining area is perfect for formal or casual dining with a gorgeous glassed fronted china cabinet.  The large and open kitchen features gas cooking, stainless steel appliances and ample cabinets for storage.  A Dutch door leads out to the spacious, bright, and open sunroom featuring walls of windows and a space to enjoy the outdoors from the indoors. As you ascend the curved staircase you will find three spacious bedrooms and two full baths.  The bedrooms feature ceiling fans and beautiful hardwood flooring.  The primary bedroom features a large en-suite bathroom with access to a rooftop balcony.  Morning coffee or five o'clock libations are calling as you can relax and unwind on this bonus perch.  The basement features the laundry area, storage, and a classic Baltimore basement water closet.  The fully fenced in back and side yards are beautifully landscaped and are open to new gardening and flowering ideas.  A converted detached garage can be used as an office, man cave, or she shed.  Perfectly located with easy access to local schools and universities, fine dining and shopping.  Come make this house your new home.
#MDBA2153944

BALTIMORE

2 SAINT DUNSTANS GARTH

3 Beds

2 Baths

1,936 Sq.Ft.

$488,000

MLS#: MDBA2153944

Villas is a collection of new homes for aged 55+ active-adult homebuyers, now selling at the Parklands master-planned community in White Plains, MD. Every homesite provides beautiful views of nature and there is a seasonal harvest field for a farm-to-table lifestyle. Homeowners will also enjoy an onsite community center, swimming pool, exercise room, walking trails and an event room available for reservations. Parklands is near great shops, restaurants, parks and golf courses for outdoor activities. The Capital Beltway offers easy access to Washington, D.C. Pictures are for illustration purposes only and not actual photos of the subject property.  Picture are not actual photos and for illustration purposes only.
#MDCH2040434

WHITE PLAINS

10659 GRAND TETON PL

2 Beds

2 Baths

1,386 Sq.Ft.

$349,990

MLS#: MDCH2040434

1 ... 630 631 632 633 634 ... 666
* Listings identified with the FMLS IDX logo come from FMLS and are held by brokerage firms other than the owner of this website. The listing brokerage is identified in any listing details. Information is deemed reliable but is not guaranteed. If you believe any FMLS listing contains material that infringes your copyrighted work please review our DMCA policy and learn how to submit a takedown request. © 2024. First Multiple Listing Service, Inc.

Send a message

Message successfully sent.

Your message

What is 3 + 4 ?

Reason for contacting?

I agree to receive email communication and understand I can unsubscribe at any time.

I agree to be contacted by Charis Realty Group - Christine Issler, Broker via call, email, and text for real estate services. To opt out, you can reply 'stop' at any time or reply 'help' for assistance. You can also click the unsubscribe link in the emails. Message and data rates may apply. Message frequency may vary. Privacy Policy

Sign Out

Virtual Assistant

Would you like to take the next step with this property? We can help you schedule a showing or virtual tour, or send you more details.

Yes, I would like more information.

Thank You for Your Reply, One of Our Agents will contact you as soon as possible

No, maybe later.

Thank you, you can always contact me via email, phone number or through the contact form.

Realhub AI

Lucy - Your AI-Powered Realtor

Update Your Temporary Password

Personalize your search

Enter your email and we'll notify you immediately when new listings match what you're looking for.

or enter email address

Already have an account ? Login here

Continue your home search

I agree to receive communications and understand I can unsubscribe at any time.

I agree to be contacted by Charis Realty Group - Christine Issler, Broker via call, email, and text for real estate services. To opt out, you can reply 'stop' at any time or reply 'help' for assistance. You can also click the unsubscribe link in the emails. Message and data rates may apply. Message frequency may vary. Privacy Policy

Already have an account ? Login here

We use cookies

We use cookies primarily for analytics to enhance your experience. By accepting, you agree to our use of these cookies. You can manage your preferences or learn more about our cookies policy.