Properties

Browse or get in touch to schedule a walkthrough.

  • Nearby me
Price range

Popular Features

Community Features

Association

Property Features

Waterfront

View

Exterior Features

Interior Features

Style

535940 properties match your criteria

Updated 1 minute ago

E-Alert name
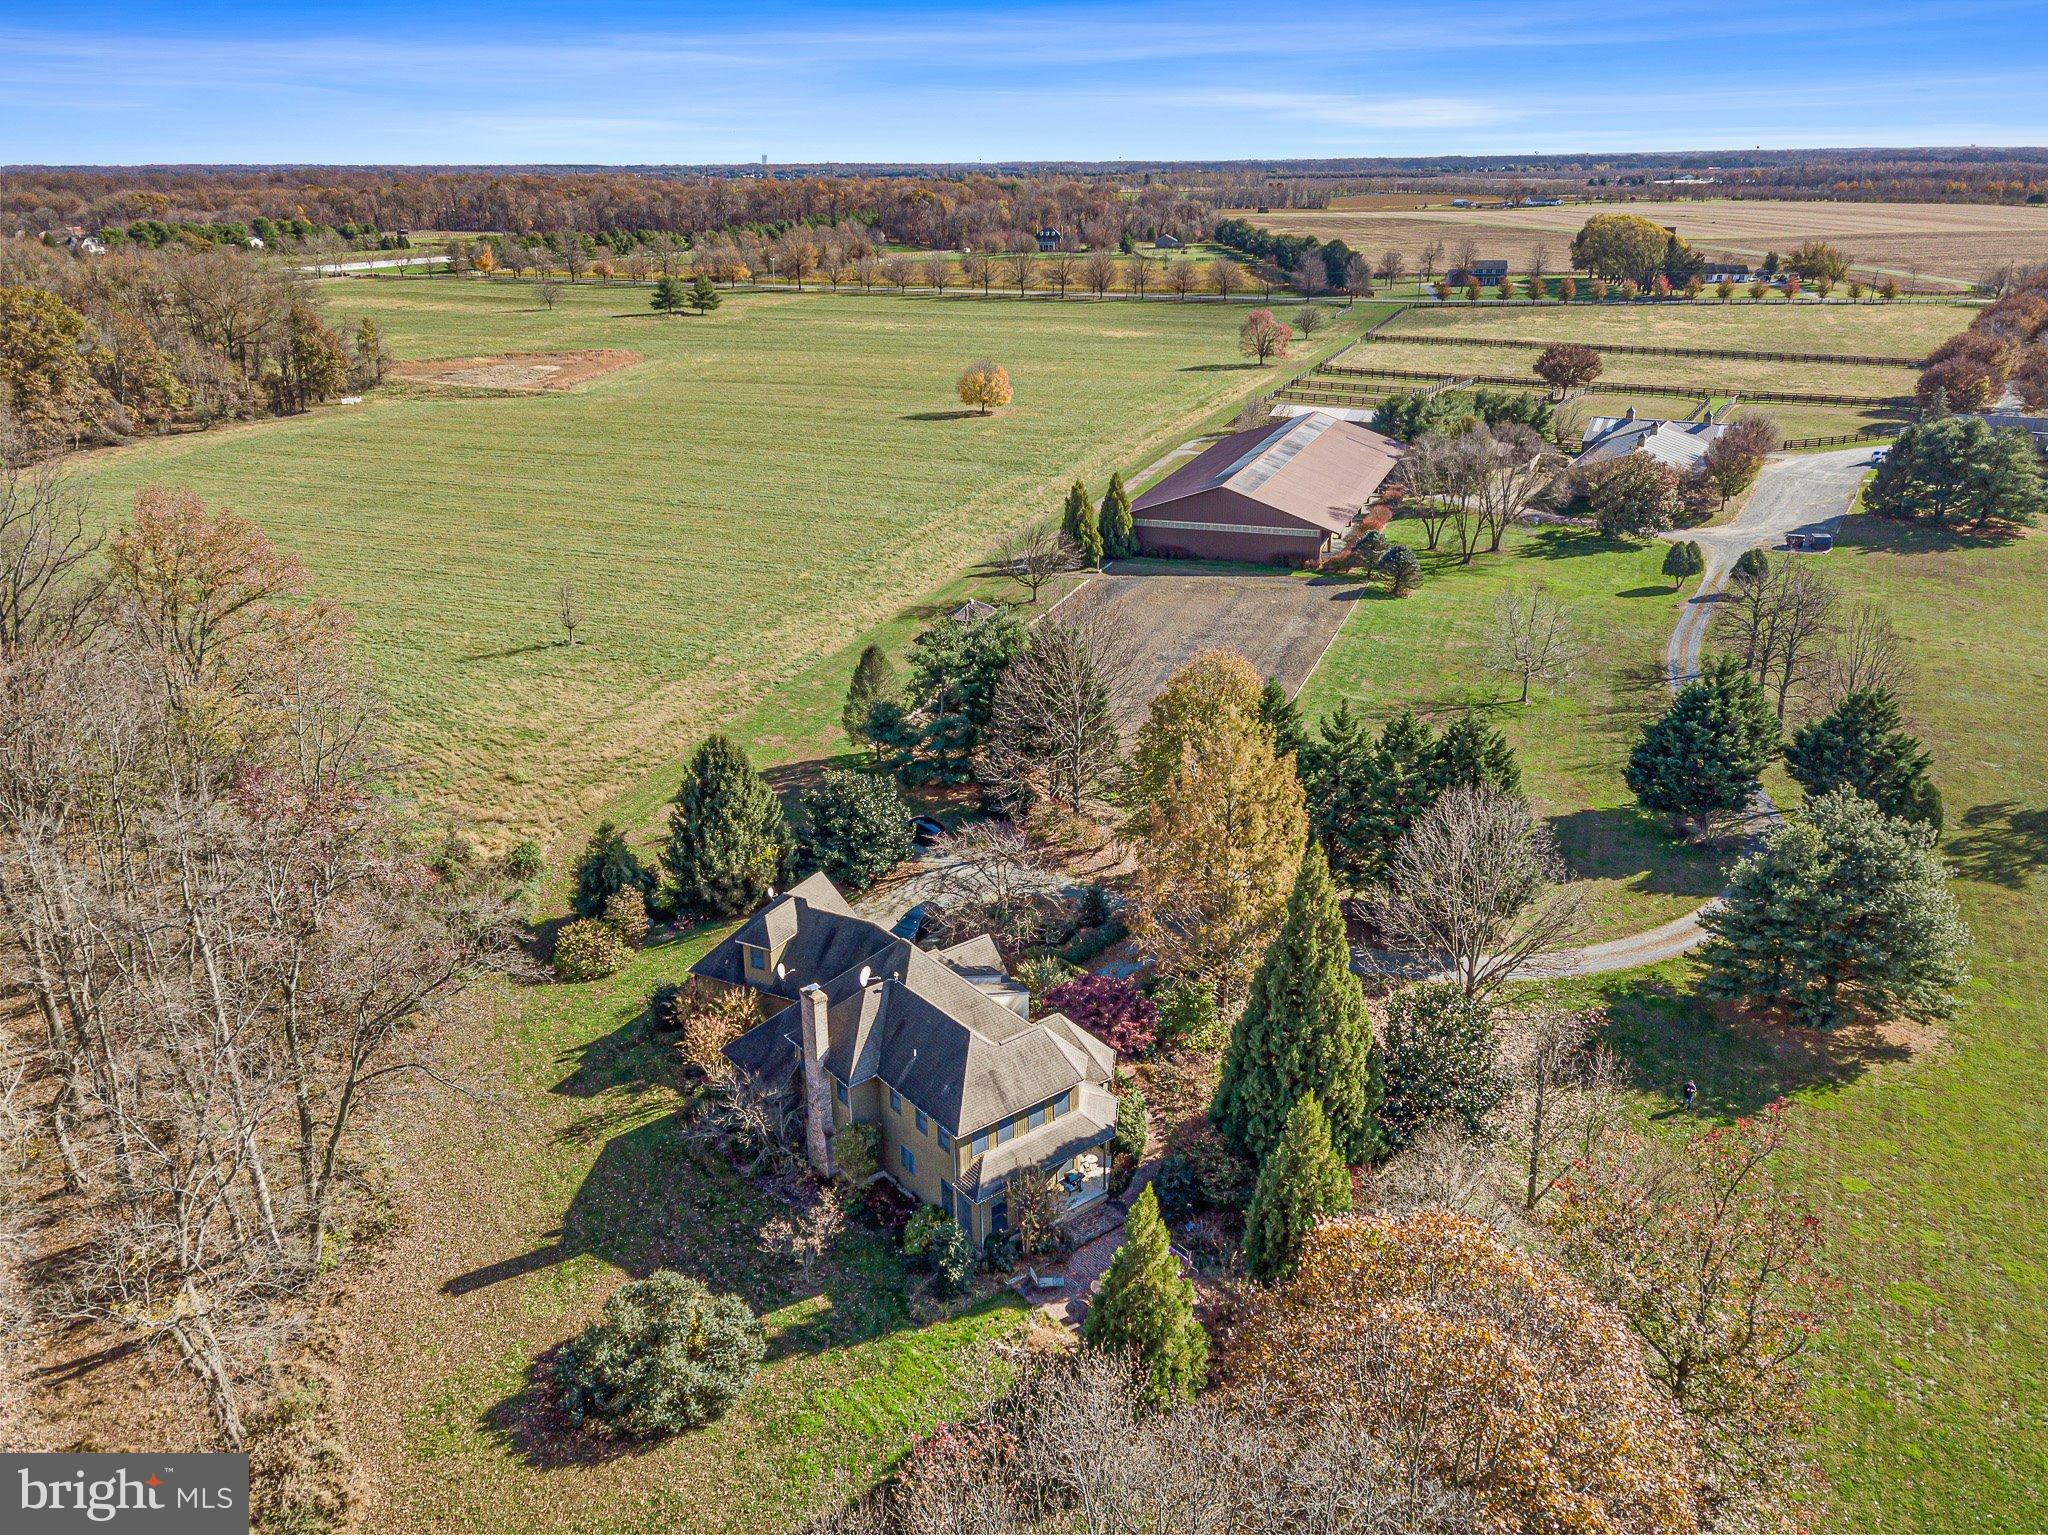
WEST is a lovely 62 acre Horse Farm/Estate property situated in the vast protected horse country of South Chesapeake City, Maryland.  The property features a lovely stone and frame 4 bedroom and 2.5 bath two story home with wood and tile floors, high ceilings, lots of built-ins, fireplace, attached garage, screened porch, and kitchen with lots of glass and views of the gardens and pond.  The farm also includes a second dwelling which features a 3 bedroom and 2.5 bath home on one floor, featuring high ceilings, large rooms, fireplace, and wonderful views from the two decks looking out onto the pond, from one, and the barn from the other, with a large, attached garage.  Additionally, this home features a large lower level apartment with great views of the pond and fields.  The apartment features 3 bedrooms and 2 full baths, living room with pass through fireplace to the kitchen, (can have interior access from apartment to home above, or can easily be shut off). 
The primary function of the farm is its ongoing horse operation with an 18 stall center aisle barn, two heated tack rooms, rubber brick flooring, wash stall, hay room, feed room, and easy access to the indoor arena, approximately 80’ x 200’, with enclosed judges stand and outdoor arena, several run-in sheds, numerous paddocks, round pen, and fields to roam.  A great area and property for the serious horse person. 
This great opportunity is being sold as one property, although it has multiple dwellings, parcels numbers, and addresses:   
• 797 N. St. Augustine Rd, parcel# 0802038587, 1.5 acres  &   
• 801 N. St. Augustine Rd, parcel# 0802021765, 60.84 acres. 
 
Property is subject to an existing lease and right of first refusal through August 31, 2023. 
 
The property is being sold in AS IS condition.  Any inspections are for informational purposes only.
#MDCC2007444

CHESAPEAKE CITY

801 N SAINT AUGUSTINE ROAD

10 Beds

6 Baths

8,790 Sq.Ft.

$1,850,000

MLS#: MDCC2007444
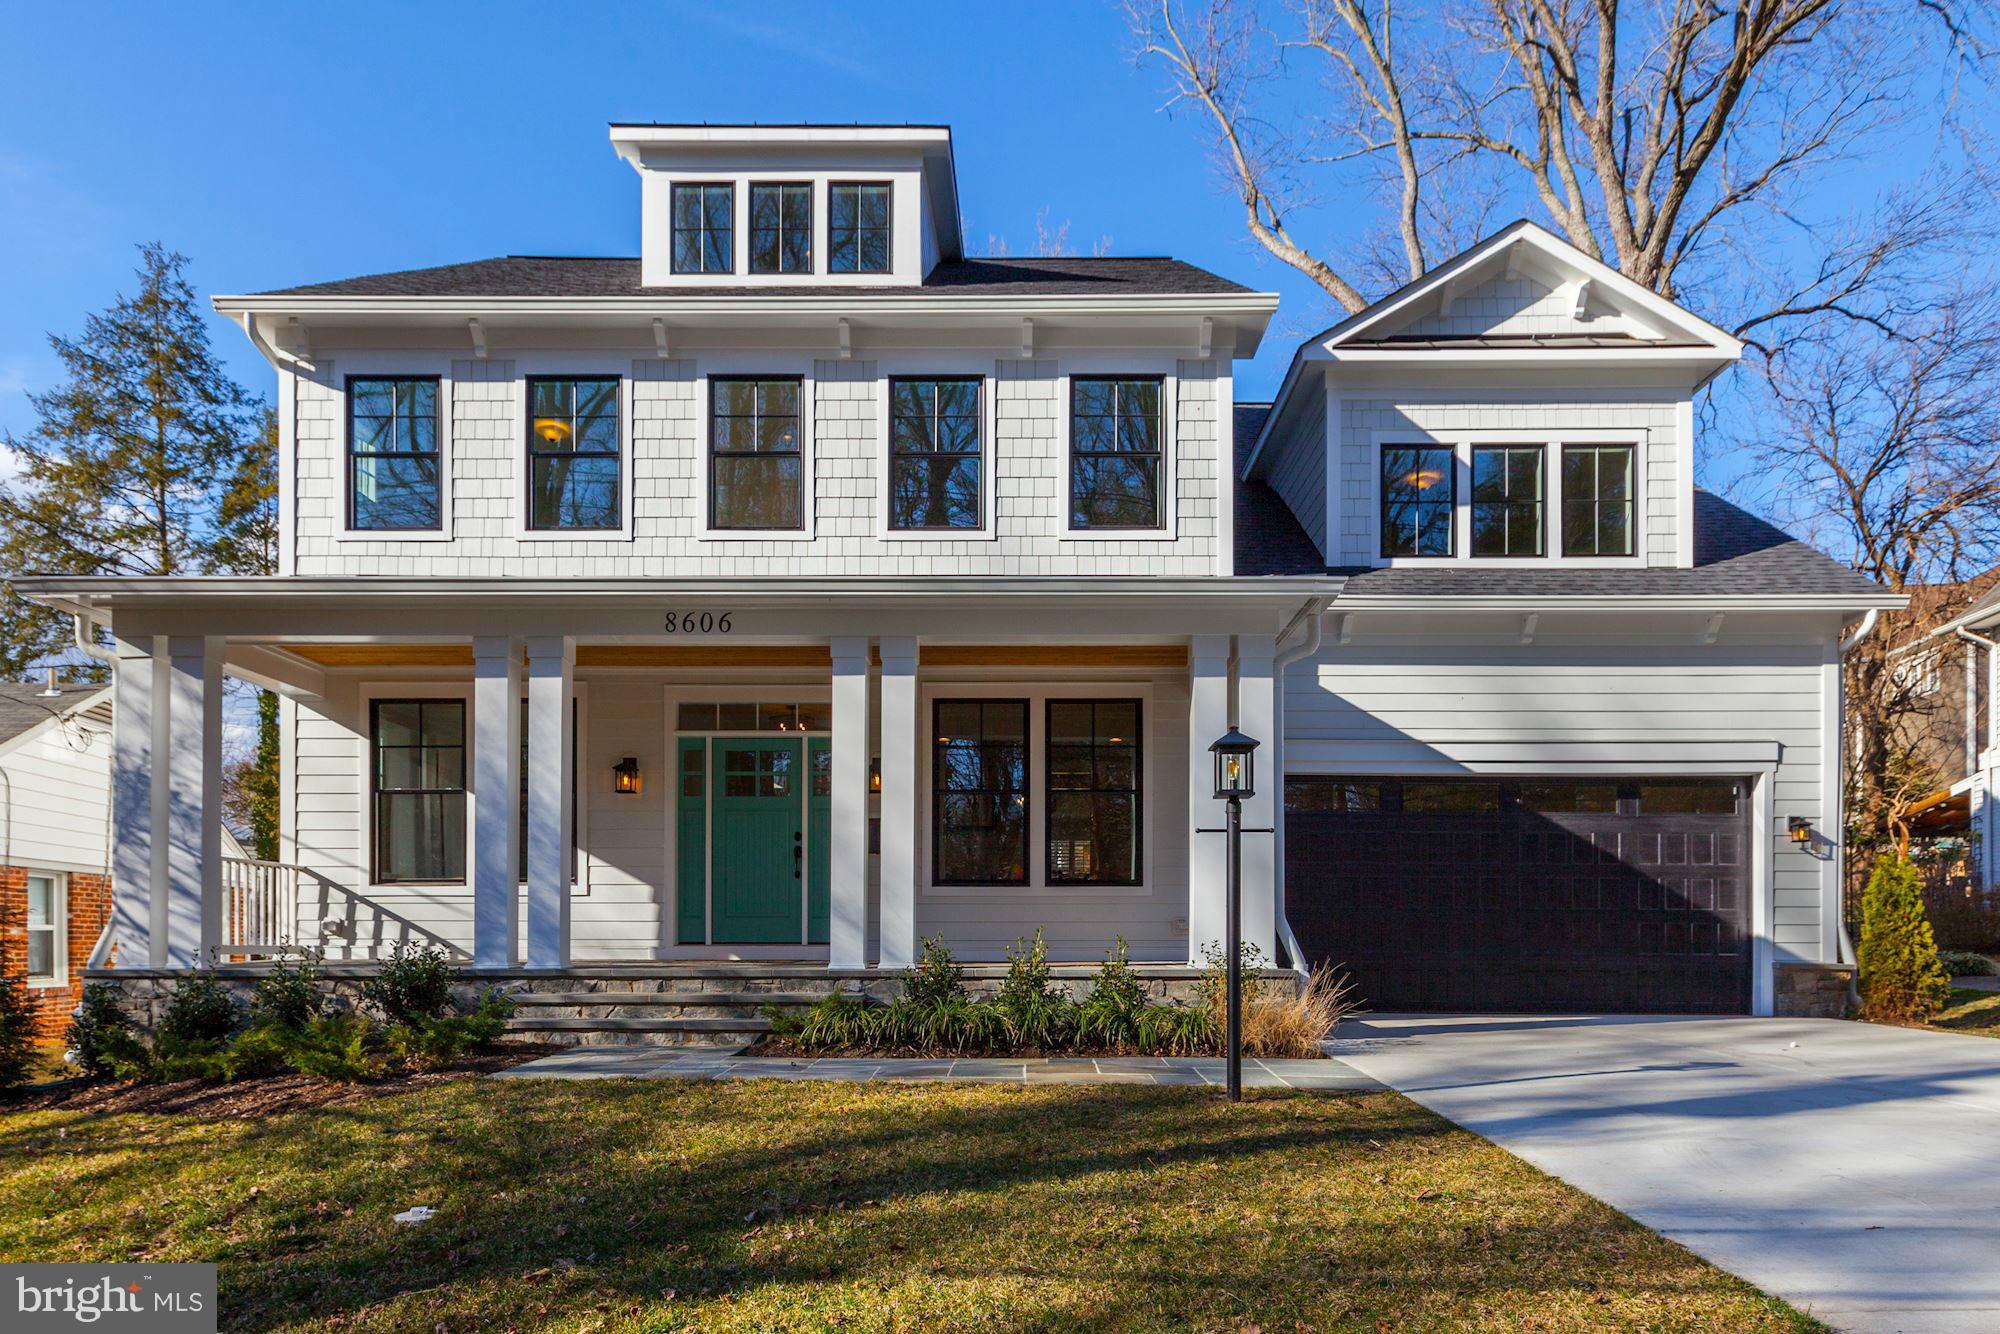
Gorgeous new construction in fabulous Hillmead. Inquire with Carl Becker regarding other upcoming new construction opportunities.
#1002487953

BETHESDA

8606 RIDGE ROAD

6 Beds

6 Baths

N/A

$1,850,000

MLS#: 1002487953

*** Come and enjoy Fall donuts during our Open House this Sunday 10/11, 10:00am - 12:00pm! ***. EXQUISITE CONVENIENCE / EXCEPTIONAL VALUE / EXTRAORDINARY RENOVATION! Discover an unexpected sense of quiet inside this beautifully renovated home, seconds to all the conveniences you need!   This home offers easy access to the restaurants, shops, and daily conveniences that make this location so desirable. Yet step through the door, and the energy of the neighborhood gives way to comfortable, peaceful living spaces. It’s a rare opportunity to enjoy a beautifully updated home in a location that keeps so much of Bethesda within reach.   

Enjoy over 5,700 square feet of thoughtfully designed and beautifully renovated living space where grand entertaining and everyday comfort come together perfectly. A dramatic two-story foyer welcomes you into sun-filled gathering spaces, a spacious family room with a stone fireplace and entertaining bar, generous bedrooms, and a luxurious owner's retreat featuring a spa-inspired bath and private balcony.  Two mudrooms and ample storage a bonus for our active lives.  The lower level offers recreation room, large storage spaces, craft / fitness wing and additional bedroom option.  Fully fenced and surrounded by lush landscaping with a large stone patio, this home has everything you need!

In the coveted South Bradley Hills neighborhood with it's walking paths to downtown Bethesda in approximately 15 minutes or drive there in just minutes. The Ride-On bus to Metro just seconds outside your door and the school bus stop is equally convenient, putting all of Bethesda right at your fingertips.  Whitman Cluster Schools!
#MDMC2253170

BETHESDA

5601 VERNON PLACE

5 Beds

3 Baths

5,735 Sq.Ft.

$1,850,000

MLS#: MDMC2253170

A rare opportunity to own a gorgeous historic residence beautifully situated on a premium 3.38-acre lot, where timeless architectural character blends seamlessly with thoughtful renovations and modern luxury. Updated throughout and offering three finished levels, this exceptional home showcases original hardwood flooring, decorative fireplaces, moldings, built-ins and millwork, alongside expansive additions designed for today’s lifestyle, including two family rooms, an impressive upper level flex space, and an oversized three-car garage. A welcoming front porch introduces the home, opening to a gracious foyer accented with distinctive tile detail. The living room and library each feature their own decorative fireplace, with the library further enhanced by handsome built-in bookcases. Continue into the formal dining room, where glass French doors open to a spacious sunroom that wraps around to a side entrance and adjoining breakfast room.  At the heart of the home, the gourmet kitchen is appointed with an oversized island breakfast bar, dual-tone countertops, and convenient side entrance. The kitchen flows effortlessly into a stunning family room addition highlighted by a soaring cathedral ceiling with shiplap detail, creating a dramatic yet inviting gathering space. A large mudroom with a custom built-in hall tree provides everyday functionality and access to the expansive loft, complete with a custom wet bar and full bathroom, an exceptional space for entertaining, recreation, or hosting guests. Upstairs, a charming front-facing balcony adds to the home’s historic appeal. The spacious primary suite features two walk-in closets and a beautifully remodeled luxury en suite bathroom with an oversized frameless glass-enclosed shower and dual vanity. Three additional bedrooms, a dual-entry full bathroom, and a dedicated laundry room complete this level. Continue to the top floor, offering three additional bedrooms and another full bathroom, providing tremendous flexibility for guest accommodations, home offices, or additional living space. Outdoor living is equally impressive, with a fenced portion of the expansive grounds featuring a generous stone patio and hot tub surrounded by the privacy and beauty of the 3.38-acre setting. A circular driveway and expansive three-car garage provide abundant parking and convenience. Ideally located near major commuter routes and a variety of shopping, dining, and entertainment options, this remarkable property offers the character and craftsmanship of a historic home paired with the space, amenities, and modern updates desired for luxury living.
#MDHW2072822

WEST FRIENDSHIP

2106 MCKENDREE ROAD

7 Beds

4 Baths

7,765 Sq.Ft.

$1,850,000

MLS#: MDHW2072822

New on site 1 day ago
Coming soon
Welcome to 6005 Neilwood Drive beautifully renovated in 2018. This beautiful 5-bedroom, 4.5-bath home sits in the highly sought-after Luxmanor neighborhood of North Bethesda. Completely renovated in 2018.  This spacious residence offers modern finishes, an open and functional floor plan, and the comfort of a move-in-ready home.
This home provides ample space for families, guests, and/or a home office. Bright, sun-filled living spaces and thoughtful updates throughout make this home ideal for both everyday living and entertaining.
Situated on a private 15,000+ square-foot cul-de-sac lot, the property features a large backyard with ample space to relax, entertain, or enjoy the outdoors.
Located just minutes from Pike & Rose, Wildwood Shopping Center, downtown Bethesda, Metro, I-270, and I-495, this home offers exceptional convenience with easy access to shopping, dining, parks, and major commuter routes.
Don’t miss this rare opportunity. A beautifully updated home in one of North Bethesda/Rockville’s most desirable neighborhoods.
#MDMC2263732

ROCKVILLE

6005 NEILWOOD DRIVE

5 Beds

4 Baths

6,167 Sq.Ft.

$1,850,000

MLS#: MDMC2263732
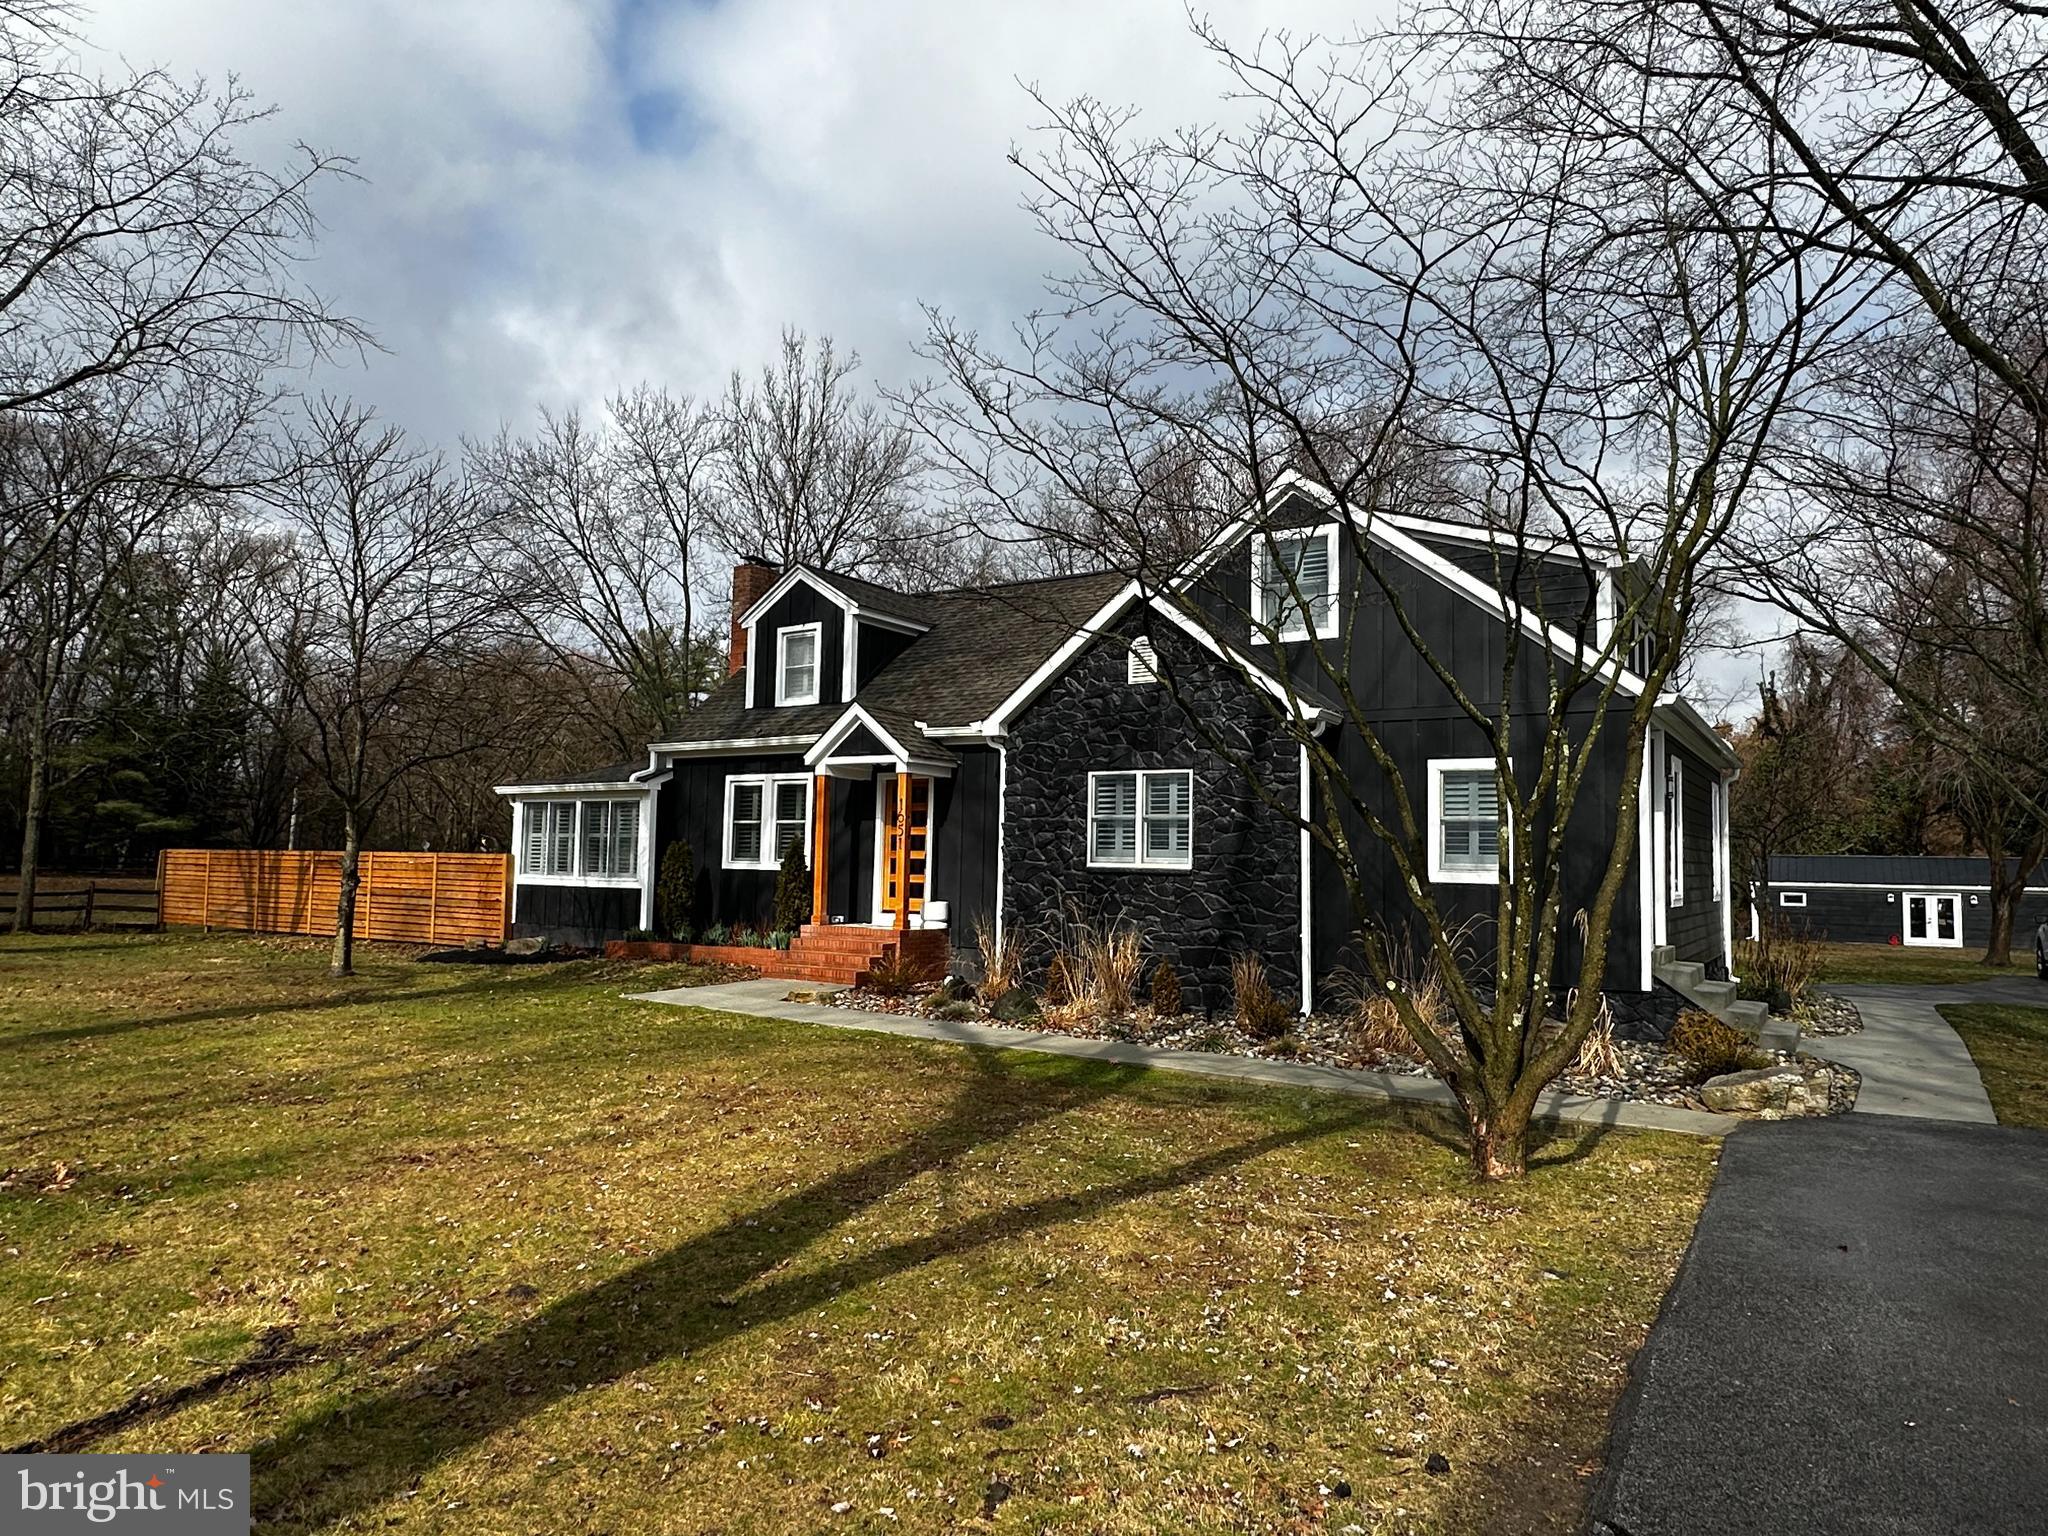
None
#MDAA2077810

ANNAPOLIS

1651 PLEASANT PLAINS ROAD

5 Beds

4 Baths

2,521 Sq.Ft.

$1,850,000

MLS#: MDAA2077810

Commercial opportunity available in Downtown Ocean City! OPPORTUNITY ZONE! Included parcels: 3997, 3998. Available for purchase alone or together with 0 Dayton Ln (parcels: 3991, 3992, 3993, 3994). Reach out to listing agent for further details!
#MDWO2039286

OCEAN CITY

25 PHILADELPHIA AVENUE

None Beds

None Baths

0.14 acres

$1,850,000

MLS#: MDWO2039286
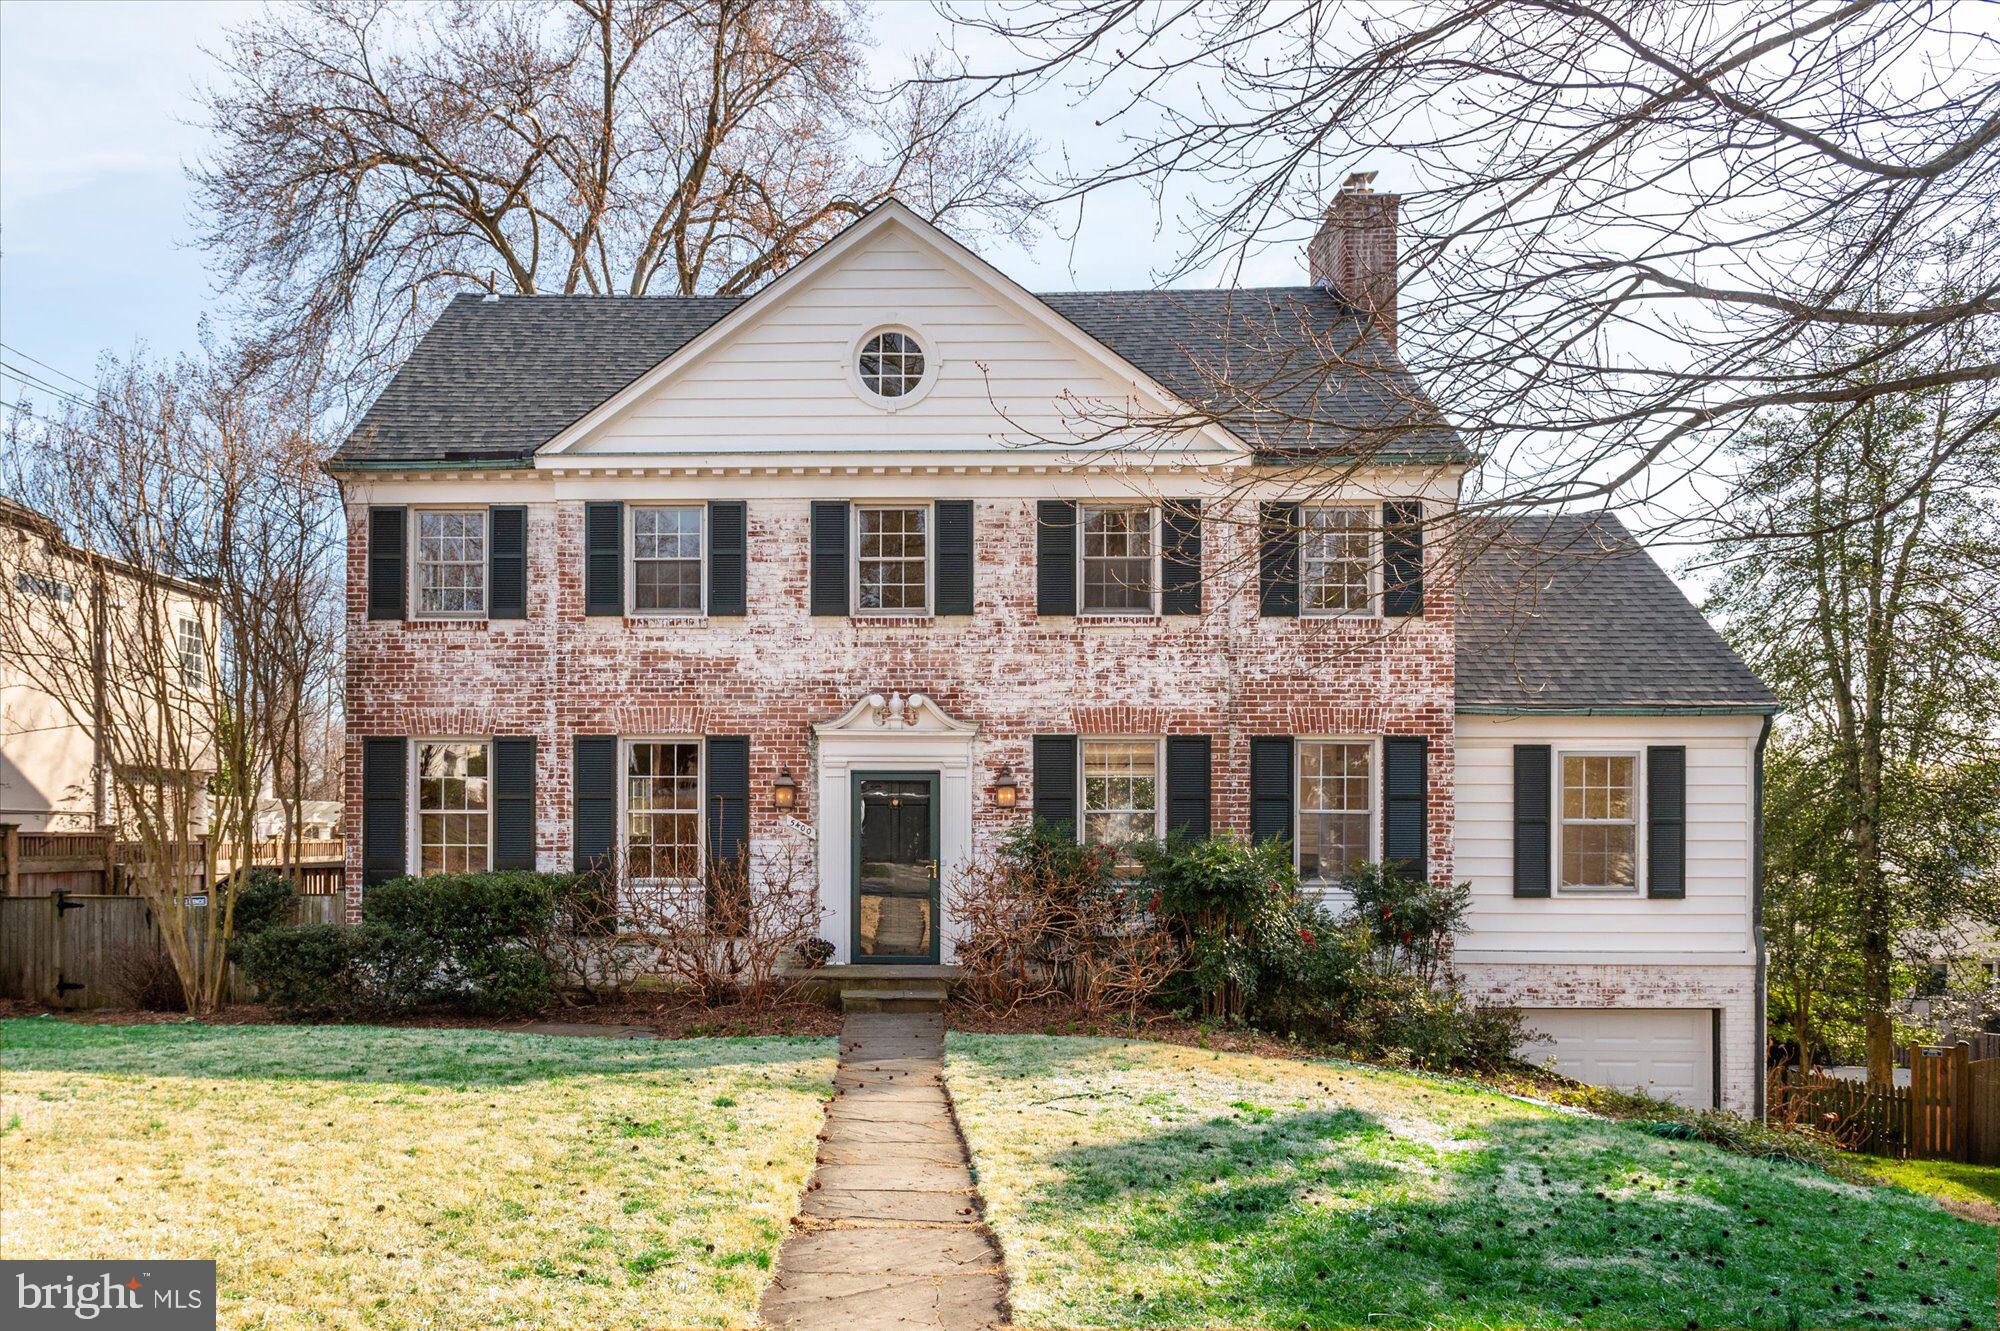
This story-book whitewashed brick colonial located in Westmoreland Hills has been expanded and updated throughout the years, featuring six bedrooms and four and a half bathrooms. The exquisite exterior complements the interior, which features hardwood floors, oversized windows, crown moldings, and built-ins. The main level boasts a spacious floor plan, including a stunning formal living room with a wood-burning fireplace, a family room with built-in bookcases and a sliding glass door leading to the back deck, and an elegant formal dining room. The gourmet eat-in kitchen features ample cabinetry, granite countertops, stainless steel appliances, and a breakfast nook with access to a side patio (making it the perfect spot for a grill). Completing this level is a powder room and welcoming foyer. 

Upstairs, find four bedrooms and two full bathrooms, including the primary suite featuring a dressing room with dual closets, ample storage space, and an ensuite bathroom. The third level offers two additional bedrooms and a full bathroom. The walk-out lower level includes a recreation room with a wood-burning fireplace, a built-in wet bar, a bonus room (that can be a potential additional bedroom), a full bathroom, laundry, and a storage room with a workbench and access to the attached garage. The fenced-in rear exterior is an extension of the home, with beautiful landscaping and multiple spaces for outdoor entertaining, including a deck off the family room and an expansive patio and yard off the lower level. The home is just steps from Westmoreland Hills Park, Little Falls and Capital Crescent Trails. Starbucks, Millie’s, and the Spring Valley Shopping Center are just down the road! Enjoy living just a quick drive to downtown DC, Bethesda, or Chevy Chase.

See owner upgrade list in documents.
#MDMC2122054

BETHESDA

5400 BLACKISTONE ROAD

6 Beds

4 Baths

3,397 Sq.Ft.

$1,850,000

MLS#: MDMC2122054
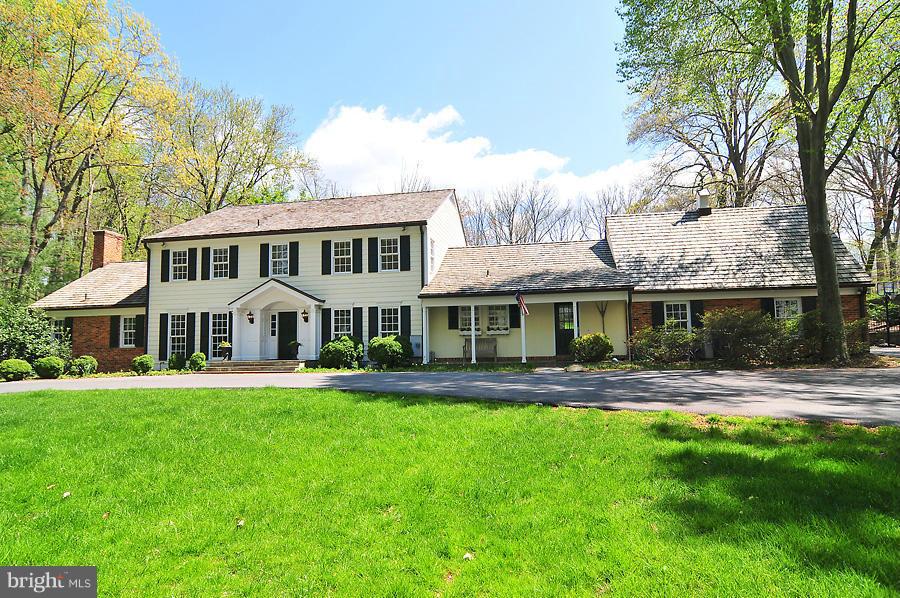
Significant Price Reduction of $150,000.00 !!! Gorgeous colonial, close-in Potomac. Renovated top to bottom and ready for a new family. Master Bedroom Suite on main level has :His & Hers" renovated baths. Separate guest suite over garage. Magnificent Kit & FR addition with cathedral ceiling & skylights overlooking amazing 2 acre grounds and pool. W/o LL with Rec room, BR & Renov Bath.
#1002330739

POTOMAC

9009 POTOMAC STATION LANE

7 Beds

6 Baths

6,300 Sq.Ft.

$1,850,000

MLS#: 1002330739
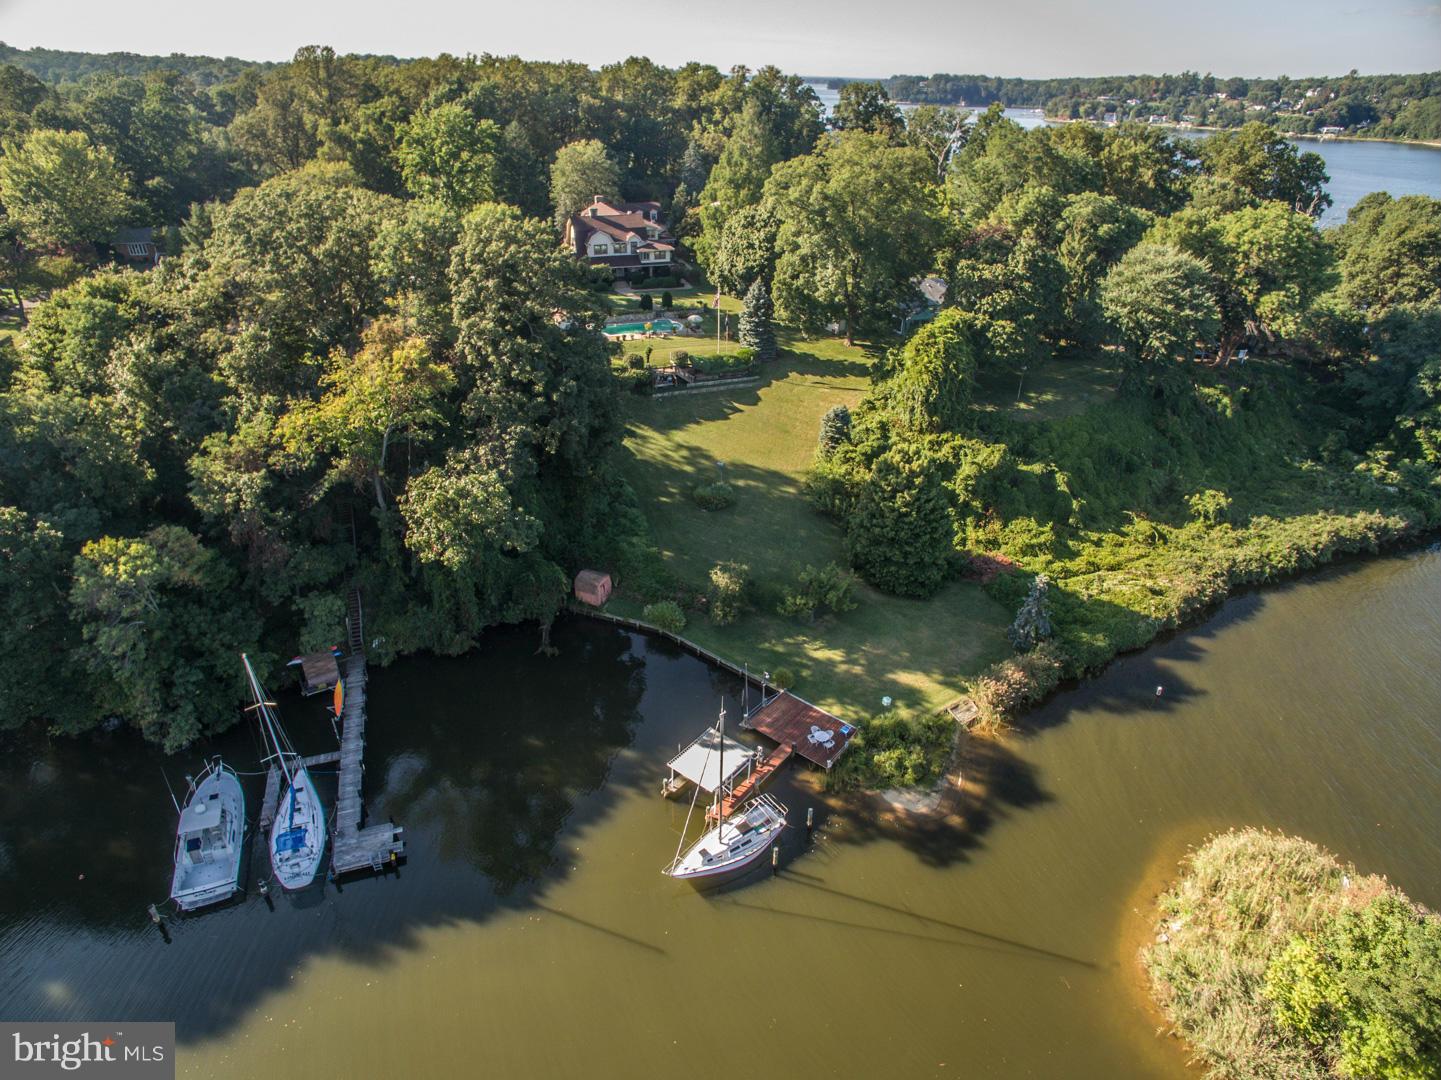
Late 19th century waterfront manor on over 1.5 acres of land on the Severn River. Architectural masterpiece with a spiral staircase leading to a 2nd floor billiards room overlooking the vaulted family room and kitchen. Character and unparalleled craftsmanship flow throughout this magnificent property that features a private pier, waterfront pool, 5 fireplaces, 7-car garage, and a guest house.
#1002715940

ANNAPOLIS

1841 COVE POINT ROAD

5 Beds

4 Baths

N/A

$1,850,000

MLS#: 1002715940
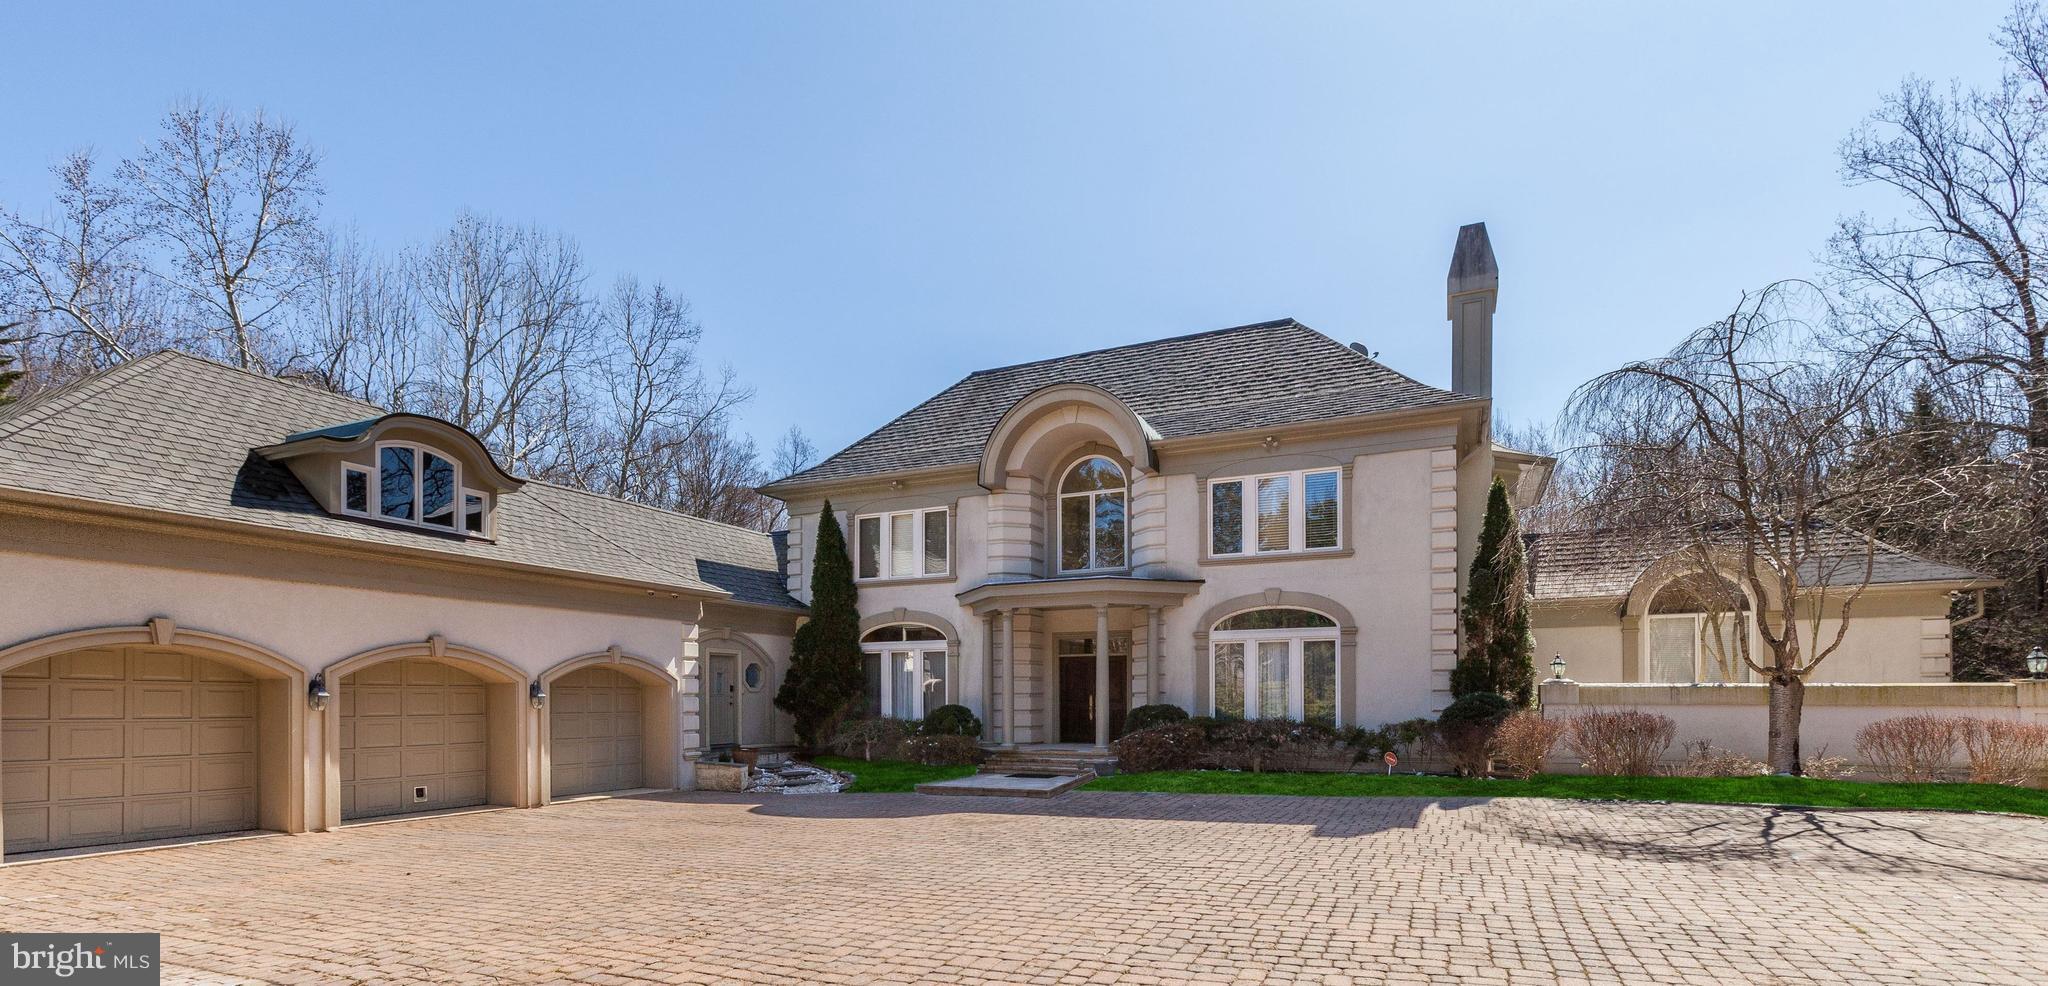
MOTIVATED SELLERS HAVE REDUCED $150,000.00! Welcome to a special home in Falconhurst, tucked away on a private lot in a neighborhood setting close to Potomac Village. Highlights include an elegant two story foyer with marble flooring, entertaining space with a spacious living room, dining room, family room and eat-in kitchen. The first floor master suite has lots of closet space and a large bedroom overlooking the treed lot.  There are three bedrooms on the second floor, each with ensuite baths, surrounding the balcony overlook.  The finished walkout lower level offers plenty of space including a large recreation room with wet bar, home theater, exercise room and two bedrooms with an additional full bath and powder room. The adjacent three car garage, brand new roof and  paved courtyard allow for easy parking. Large yard perfect for future pool!
#MDMC694974

POTOMAC

9732 SORREL AVENUE

6 Beds

6 Baths

9,155 Sq.Ft.

$1,850,000

MLS#: MDMC694974
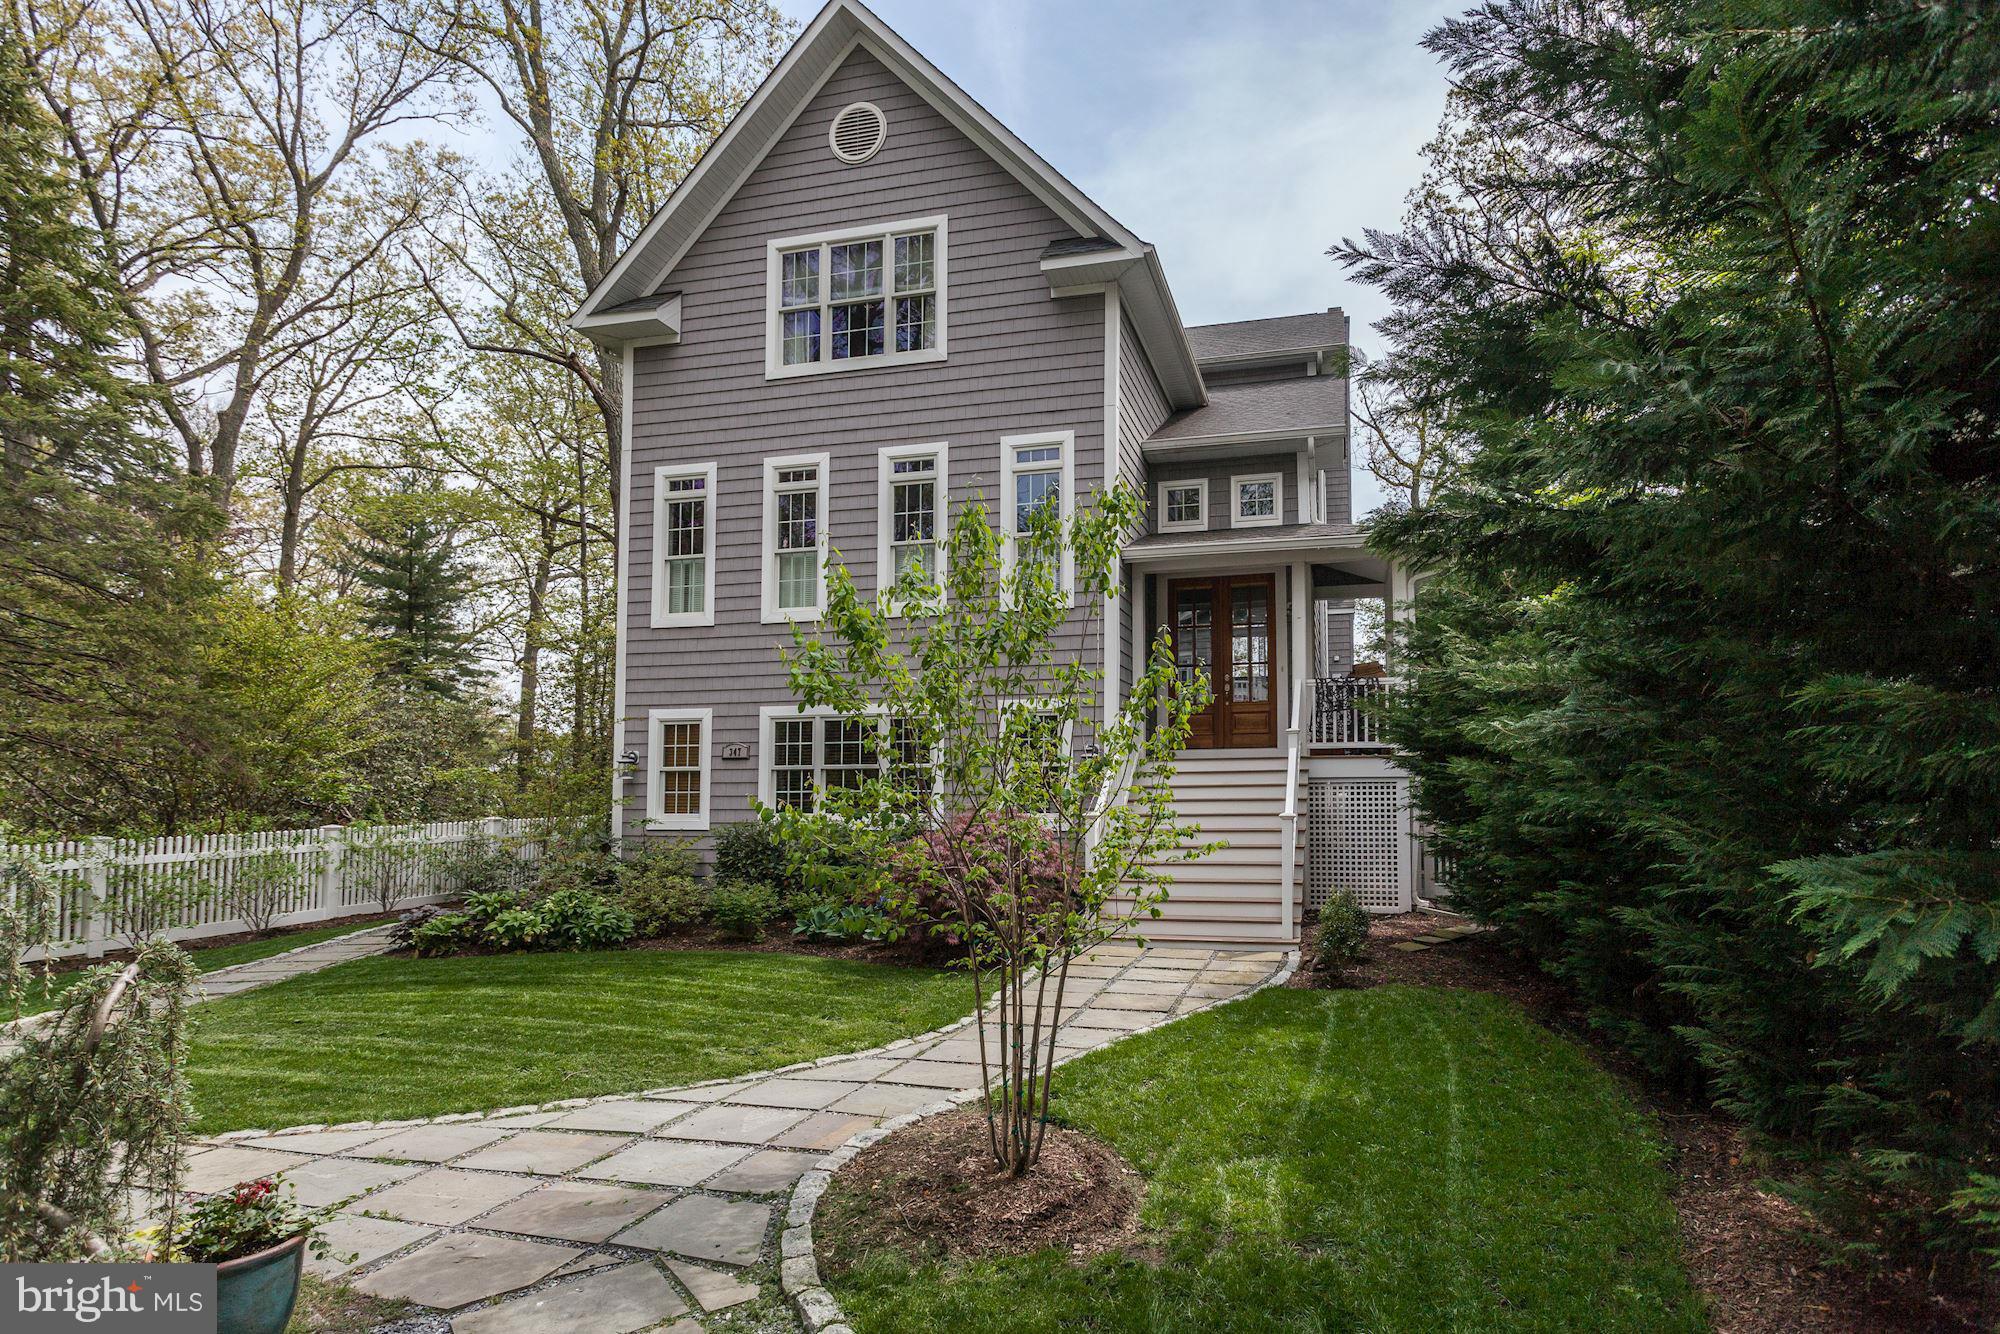
Custom open-plan waterfront home. Luxurious, cozy, private. Recent $400K upgrades. Main house + detached guest house-5235 total SQFT. Beautifully landscaped .50 acre wooded lot. Up to 6 bedrooms (4 ensuite), 6.5 bathrms, media & game/family rms, exercise rm w/pool, mudrm, 3 decks, screened porch. DW pier w/2 lifts & slip. Walk to marina. Public water/sewer. SP schools. 5 min to Rt 2. Welcome Home!
#1004070153

SEVERNA PARK

347 SOUTH DRIVE

4 Beds

5 Baths

5,235 Sq.Ft.

$1,850,000

MLS#: 1004070153
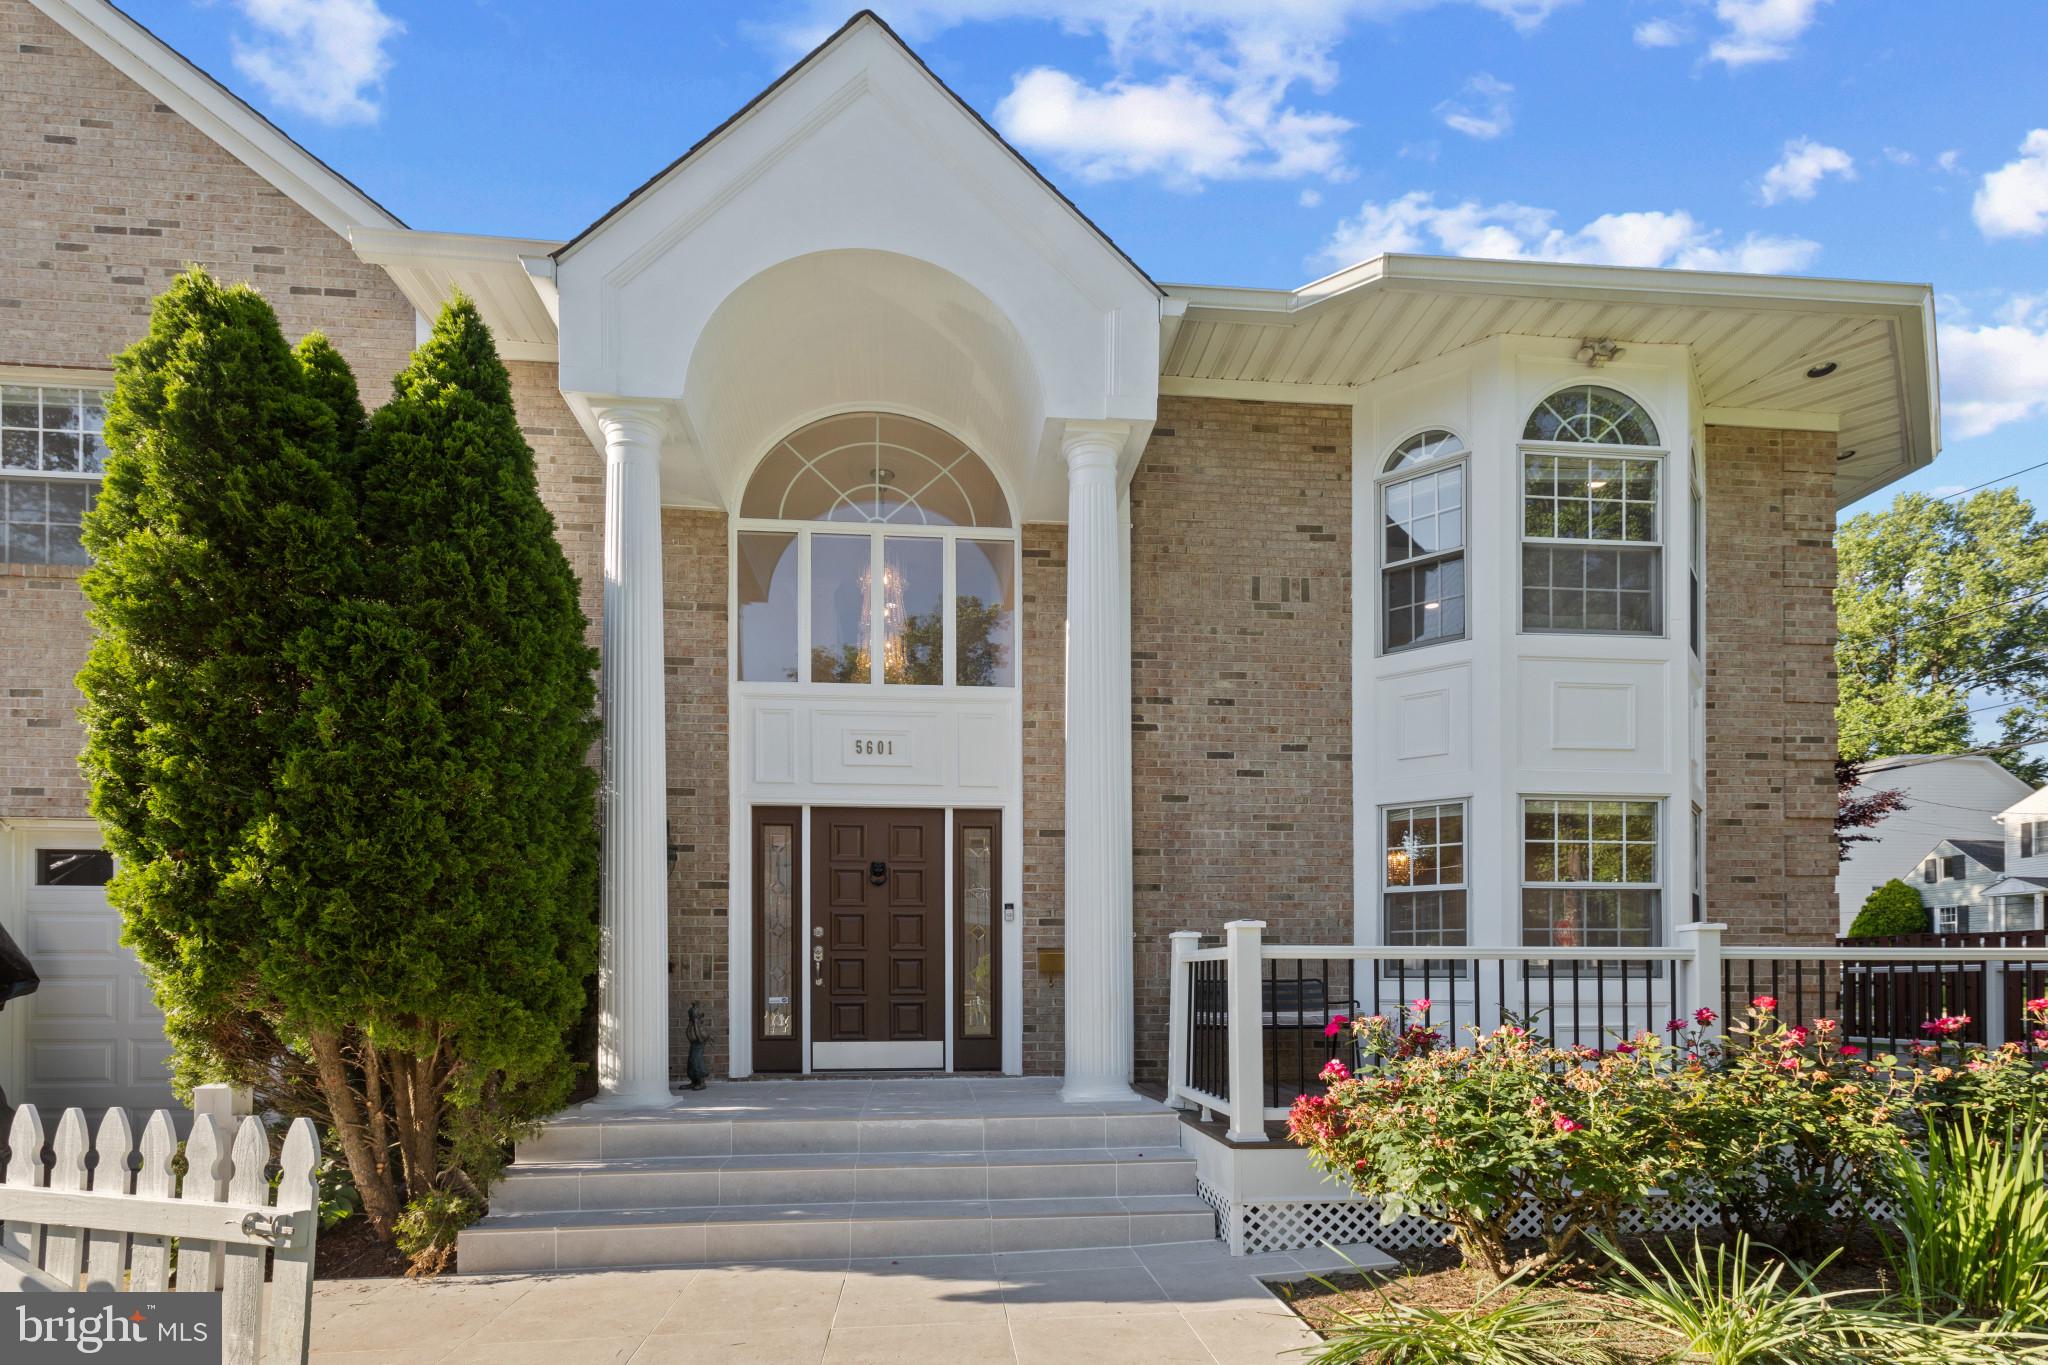
Discover the epitome of elegance and comfort in this stunning residence located in the serene neighborhood of Huntington Terrace. Just minutes from downtown Bethesda, NIH, Suburban, 495, and numerous local parks, this exceptional brick home offers the perfect blend of tranquility and convenience. This expansive property boasts 5 bedrooms and 5 bathrooms, featuring modern amenities like an elevator, solar panels, a smart car charger, and a two-car garage. The main level impresses with a formal living room, formal dining room, a large half bath, and a bedroom with an en suite full bathroom. The spacious gourmet kitchen is equipped with brand-new appliances, ideal for culinary enthusiasts. The grand family living room features a corner fireplace, cathedral ceilings, and French doors leading to the charming side patio decks. Upstairs, the luxurious master suite includes a large master bathroom with a shower and spa, complemented by three generously sized bedrooms and two additional bathrooms. This is a rare opportunity to create a legacy of opulence and sophistication.
#MDMC2134252

BETHESDA

5601 SOUTHWICK STREET

5 Beds

4 Baths

3,570 Sq.Ft.

$1,850,000

MLS#: MDMC2134252
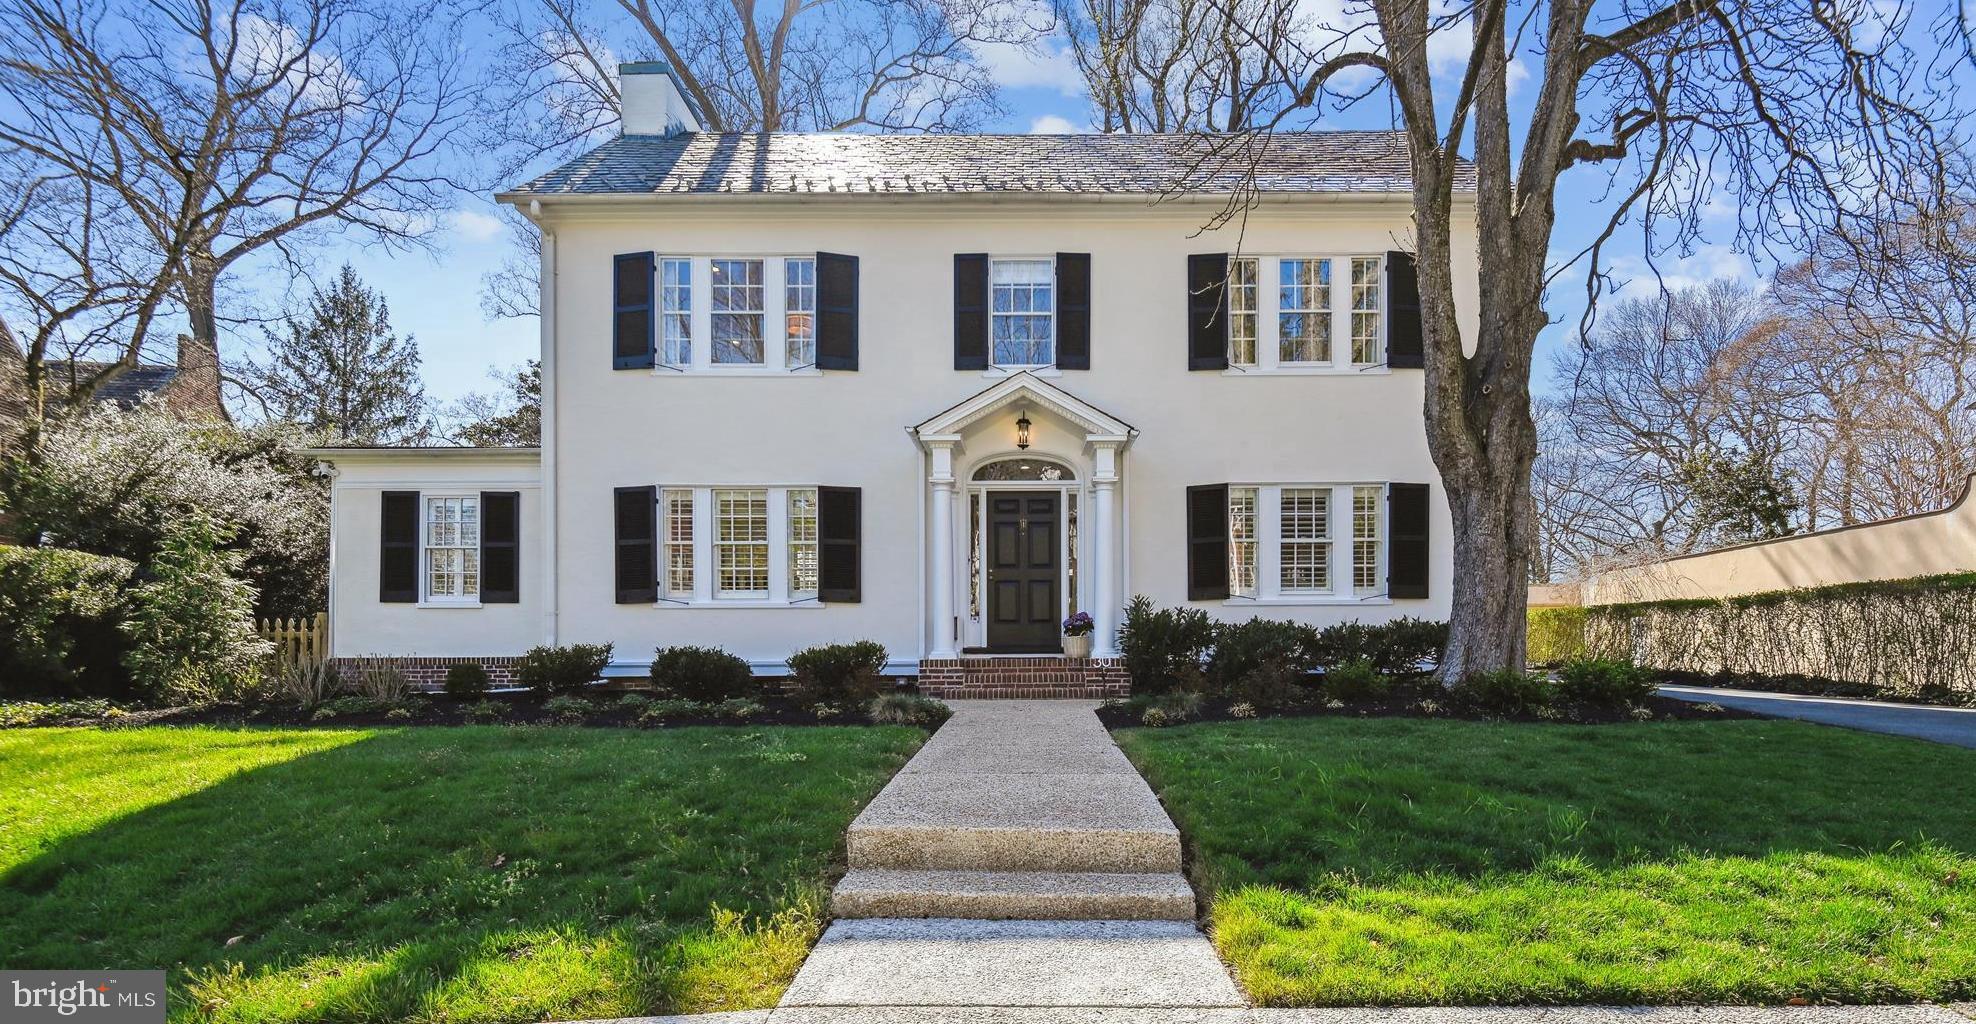
Sophisticated 5 Bedroom, 4.5 Bathroom Georgian colonial on premier street in Guilford. Masterfully designed by designer Patrick Sutton,  this meticulous 2022 restoration  offers timeless elegance with modern luxury.  Gorgeous gourmet kitchen with island seating and Viking appliances opens to family room with space for casual living and casual dining. An elegant living room with fireplace features two sets of French doors that open to a formal dining room.  Private study with built-in bookcases can be used as an office or den.  A spacious primary ensuite includes a sitting area and luxuriously appointed spa bath adjacent to an impressive dressing room.  Another ensuite bedroom is on the second floor as well as a convenient second floor laundry room with custom cabinetry and sink. There are two additional bedrooms and a full bathroom on the third level.  All bathrooms are exquisitely updated. The expansive lower level features and entertaining area, movie room, convenient mini kitchen w/dishwasher, ice maker and refrigerator. There is an additional bedroom and full bathroom.  Enjoy the professionally landscaped backyard with private patio and saltwater pool .  A perfect oasis for relaxation.  This home offers an amazing preservation of architectural details:  custom millwork, crown molding, tray ceilings, refreshed hardwood floors, high ceilings, custom raised paneled doors.  Located within walking distance to schools, restaurants, parks and Sherwood Gardens. This home is a rare find with all the amenities for a discerning home owner.
Updates Include: 2022 3 zone HVAC,  gas furnace, gas water heater, electrical & plumbing updated throughout, custom window treatments, custom closets. 2023 saltwater pool renovation: resurfaced w/ Pebble Tech, new vacuum system & light, outdoor speaker system and lighting, added hardscape & landscaping around the pool.  New garage door, epoxy flooring & wall storage system. Juice Box electric car charger.
#MDBA2116628

BALTIMORE

30 WHITFIELD ROAD

5 Beds

4 Baths

5,256 Sq.Ft.

$1,850,000

MLS#: MDBA2116628
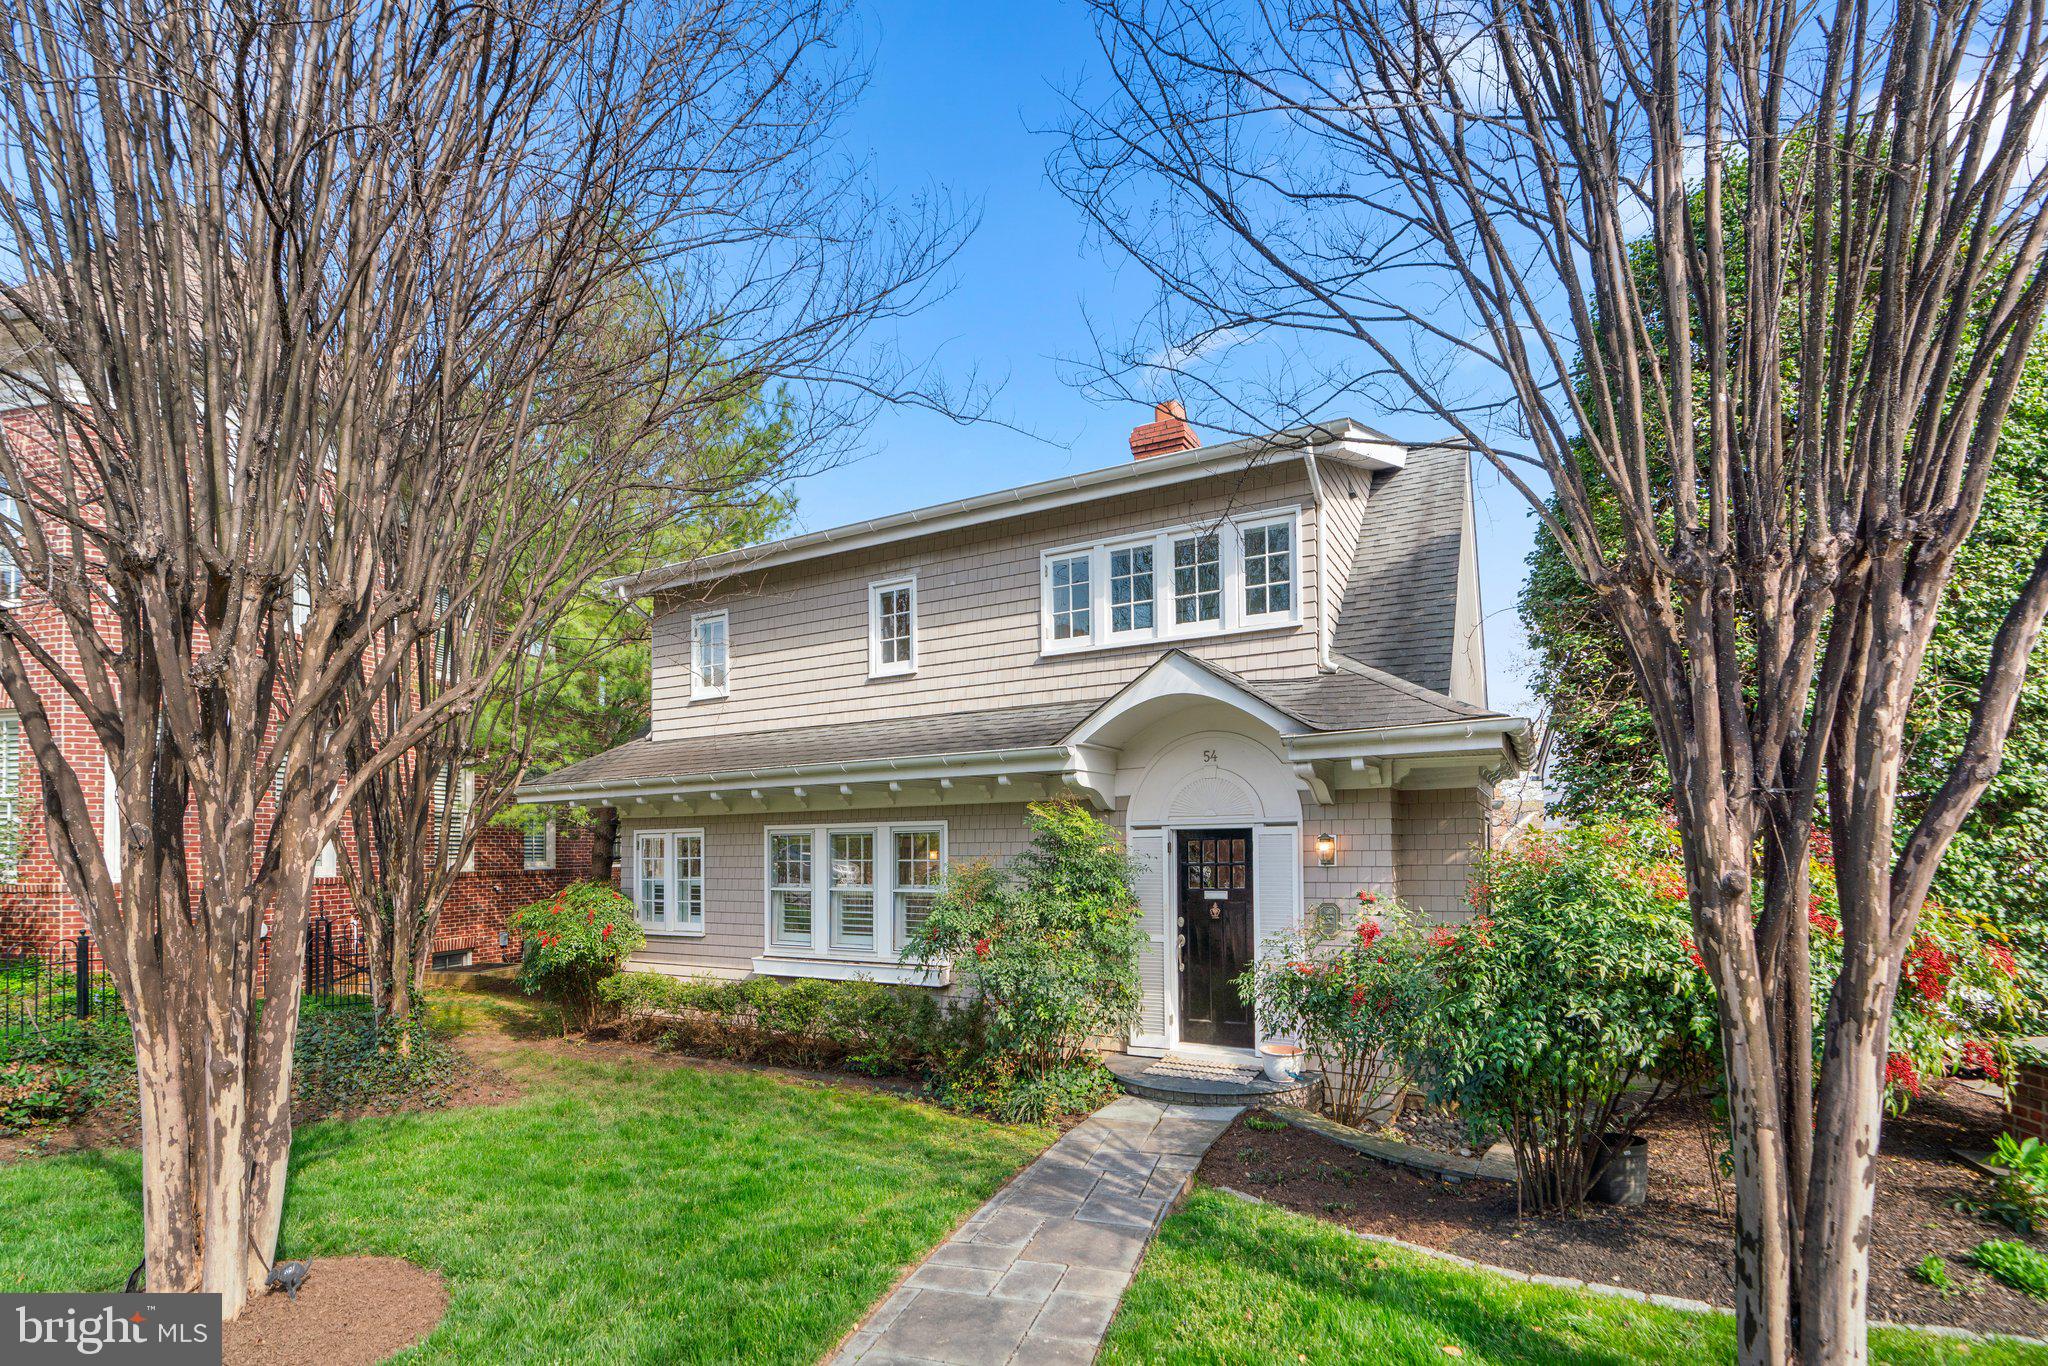
Welcome to 54 Franklin Street. A beautifully restored Murray Hill Dutch Colonial within Acton's Landing.  So much character and charm remains with hand crafted molding, wide paneling, built ins throughout, hardwood flooring all coupled with modern conveniences of spacious rooms, granite countertops and designer finishes.  This 3 bedroom 3.5 bathroom home welcomes you with its coastal charm. Generously sized rooms and open floorplan offer the perfect setting to relax or entertain.  There is also a partially finished basement which gives even more room to expand.   An abundance of natural light, 9ft ceilings, a cozy gas fireplace,  private and secure two car garage, a gourmet kitchen with Wolf appliances, neutral paint and updated lighting all with spacious bedrooms - each with their own private en-suite bathrooms, this home leaves no detail spared. Enjoy the private, fully fenced backyard with patio and beautiful rock and turf landscaping offering simple maintenance. Enjoy living in historic Annapolis- close to it all! - steps away from City Dock, Spa Creek, Annapolis Yacht Club, Fleet Reserve, the United States Naval Academy and everything historic Annapolis has to offer, plus amazing dining and shopping options all at your doorstep.  Schedule your private tour today!
#MDAA2081308

ANNAPOLIS

54 FRANKLIN STREET

3 Beds

3 Baths

2,531 Sq.Ft.

$1,850,000

MLS#: MDAA2081308

1 ... 398 399 400 401 402 ... 666
* Listings identified with the FMLS IDX logo come from FMLS and are held by brokerage firms other than the owner of this website. The listing brokerage is identified in any listing details. Information is deemed reliable but is not guaranteed. If you believe any FMLS listing contains material that infringes your copyrighted work please review our DMCA policy and learn how to submit a takedown request. © 2024. First Multiple Listing Service, Inc.

Send a message

Message successfully sent.

Your message

What is 3 + 4 ?

Reason for contacting?

I agree to receive email communication and understand I can unsubscribe at any time.

I agree to be contacted by Charis Realty Group - Christine Issler, Broker via call, email, and text for real estate services. To opt out, you can reply 'stop' at any time or reply 'help' for assistance. You can also click the unsubscribe link in the emails. Message and data rates may apply. Message frequency may vary. Privacy Policy

Sign Out

Virtual Assistant

Would you like to take the next step with this property? We can help you schedule a showing or virtual tour, or send you more details.

Yes, I would like more information.

Thank You for Your Reply, One of Our Agents will contact you as soon as possible

No, maybe later.

Thank you, you can always contact me via email, phone number or through the contact form.

Realhub AI

Lucy - Your AI-Powered Realtor

Update Your Temporary Password

Personalize your search

Enter your email and we'll notify you immediately when new listings match what you're looking for.

or enter email address

Already have an account ? Login here

Continue your home search

I agree to receive communications and understand I can unsubscribe at any time.

I agree to be contacted by Charis Realty Group - Christine Issler, Broker via call, email, and text for real estate services. To opt out, you can reply 'stop' at any time or reply 'help' for assistance. You can also click the unsubscribe link in the emails. Message and data rates may apply. Message frequency may vary. Privacy Policy

Already have an account ? Login here

We use cookies

We use cookies for analytics and to enhance your experience. By accepting, you agree to analytics and marketing cookies. Small functional cookies that count viewed properties and time on site are used regardless of your choice. You can manage your preferences or learn more about our cookies policy.