Properties

Browse or get in touch to schedule a walkthrough.

  • Nearby me
Price range

Popular Features

Community Features

Association

Property Features

Waterfront

View

Exterior Features

Interior Features

Style

10000 properties match your criteria

Updated 1 minute ago

E-Alert name
OFFER DEADLINE TUESDAY, MAY 13, 3:30PM. SELLERS RESERVE THE RIGHT TO ACCEPT AN OFFER PRIOR TO THE DEADLINE.
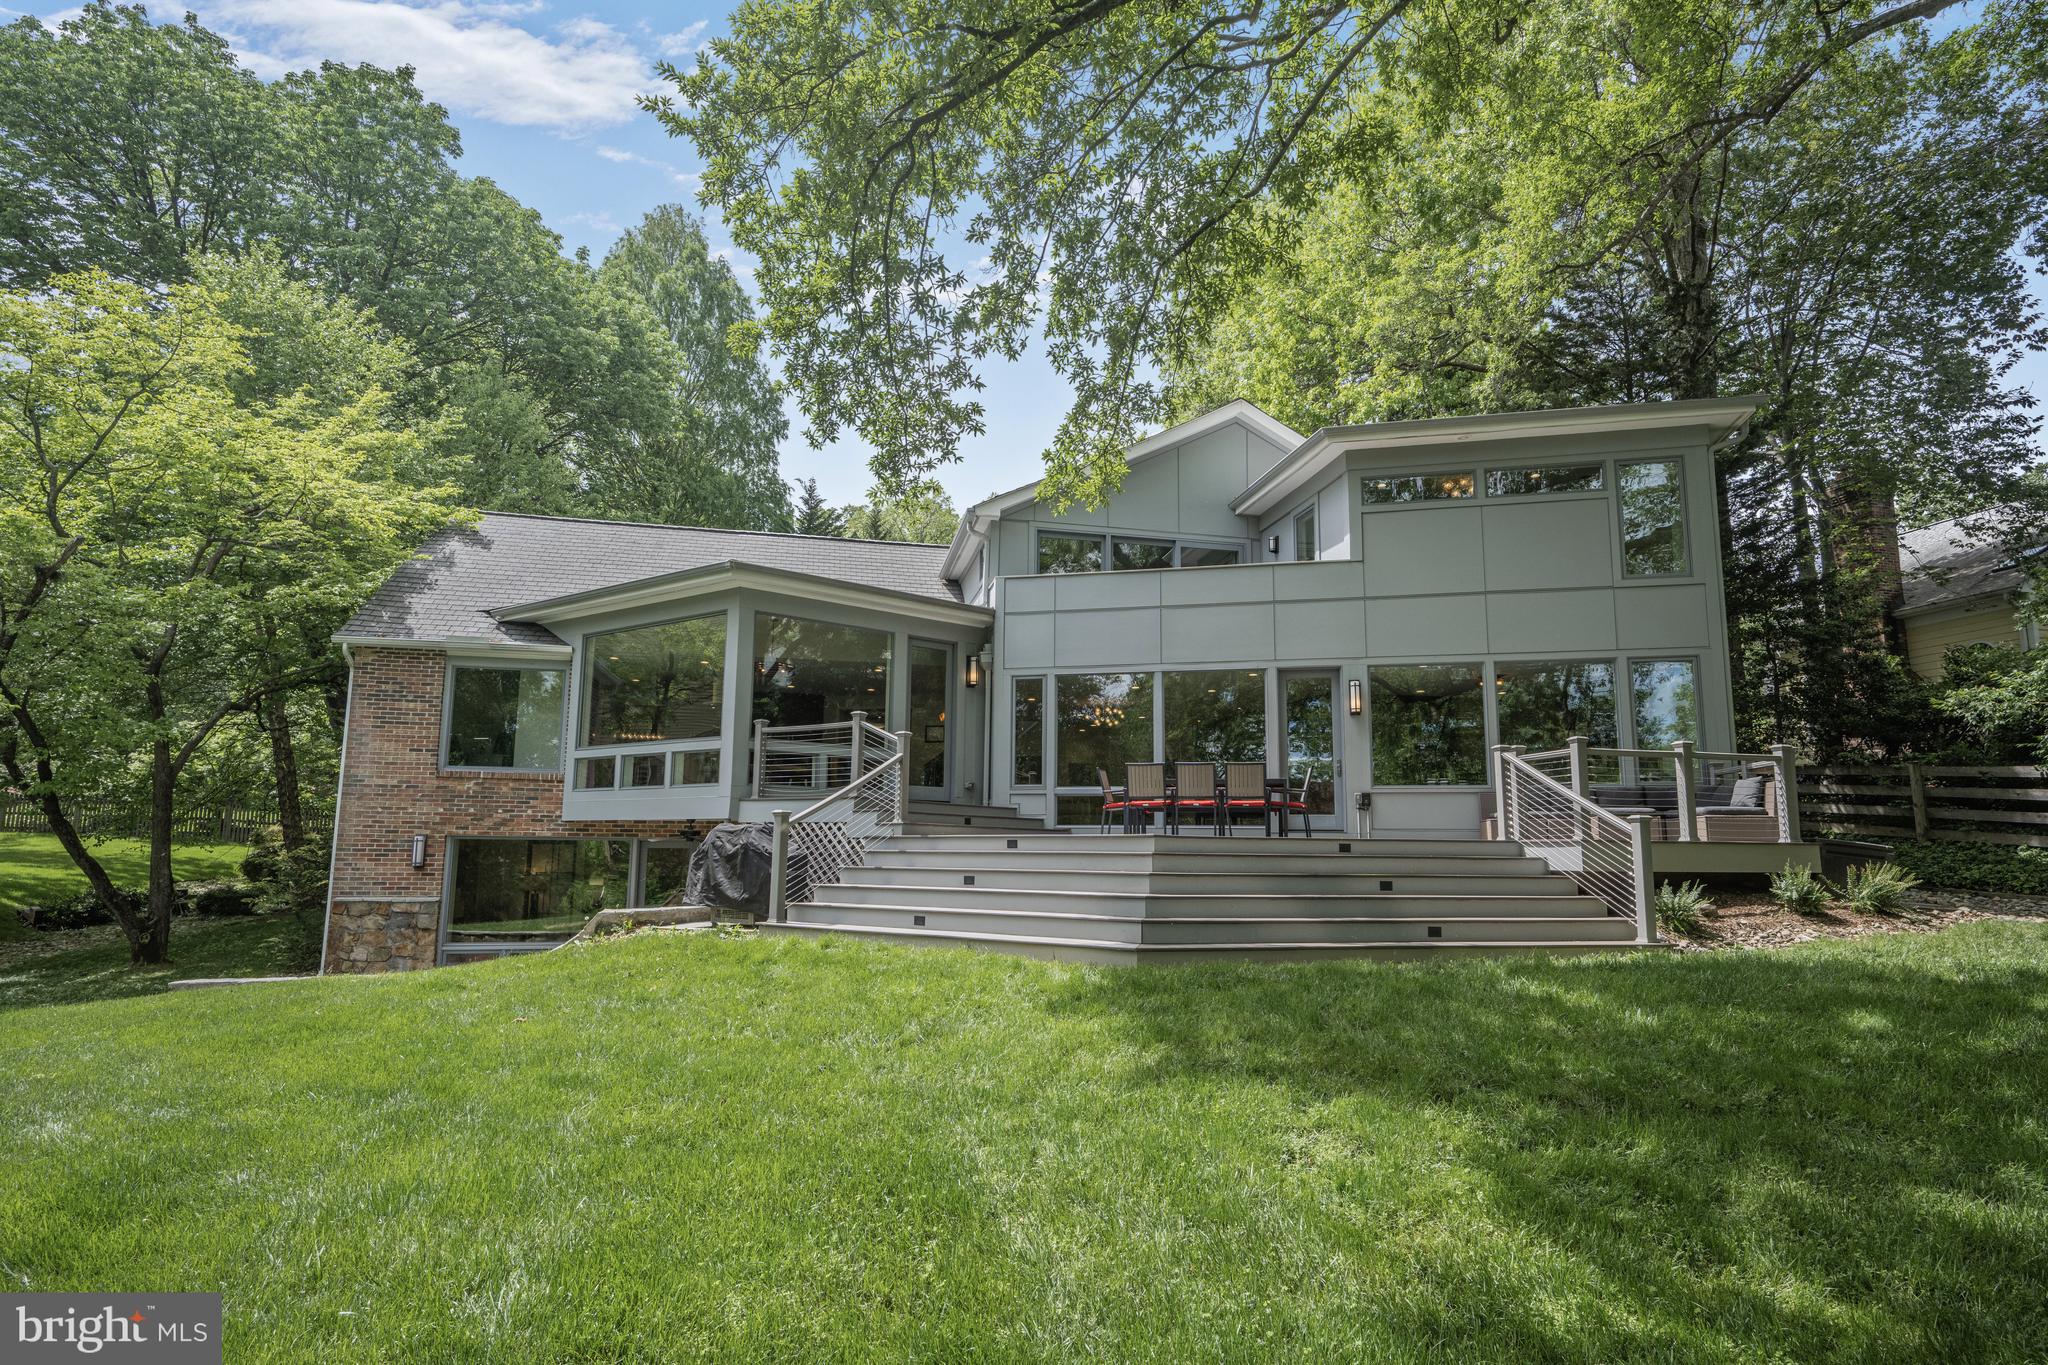
YES, an ACRE abutting PARKLAND in Chevy Chase INSIDE THE BELTWAY, and with a gorgeous house, too! Set down the driveway and privately tucked away from the street, this Williamsburg colonial has been beautifully reimagined, expanded and fabulously renovated by the current owners, with walls of windows that overlook the amazing lot and the parkland beyond. Featuring a lovely open design and situated to take advantage of the beautiful views, the home includes approximately 4,900 square feet of finished space over three levels. The covered front porch opens to a foyer which looks through the home and to the grounds, and to a main level with a phenomenal chef’s kitchen, with breakfast area, walk-in pantry and office nook, that is open to a large living/family room with gas fireplace and the spacious dining room. A separate office with walls of windows is also on this level, along with the mud room, powder room, laundry room and the attached two-car garage. An open stairway leads to the second level with five bedrooms (the fifth is accessed via a skylit bridge!) and three full baths. The fabulous primary has a private balcony and spa-like bath, all with amazing vistas, and a walk-in closet. The lower level includes a recreation room, a sixth bedroom with a walk-in closet and a large full bath - truly a second primary suite behind private doors that is perfect for visitors and in-laws - and an expansive storage room that is an ideal candidate for future expansion if desired. The gorgeous lot, which walks out to the Rock Creek Trail, offers possibilities to be explored - perhaps a pool, tennis or sports courts?  The centralized location provides proximity to downtown Bethesda and DC, and to Baltimore and Virginia via the Beltway. The access to shopping, transportation, parks and schools is hard to beat. The fabulous retail of the recently developed Chevy Chase Lake, other nearby shops, and the soon to arrive Purple Line are within walking distance. The metro, shops and restaurants of Bethesda are also close. In addition to Rock Creek Park, area residents enjoy the grounds of Nature Forward (formerly the Audubon Society), the fields and playgrounds of Candy Cane City, and Meadowbrook Stables. Neighborhood bonuses include North Chevy Chase Elementary and the fabulous North Chevy Chase Swimming Pool Association. NCCSPA membership is available by application and offers three pools, swim and diving teams, plus year-round tennis, social activities, community events, and more. This is the perfect location for those who love the connection with nature but desire the conveniences of the city close at hand. This spectacular private retreat is a singular opportunity - don’t miss it!
#MDMC2179298

CHEVY CHASE

8811 JONES MILL ROAD

6 Beds

4 Baths

4,900 Sq.Ft.

$1,865,000

MLS#: MDMC2179298
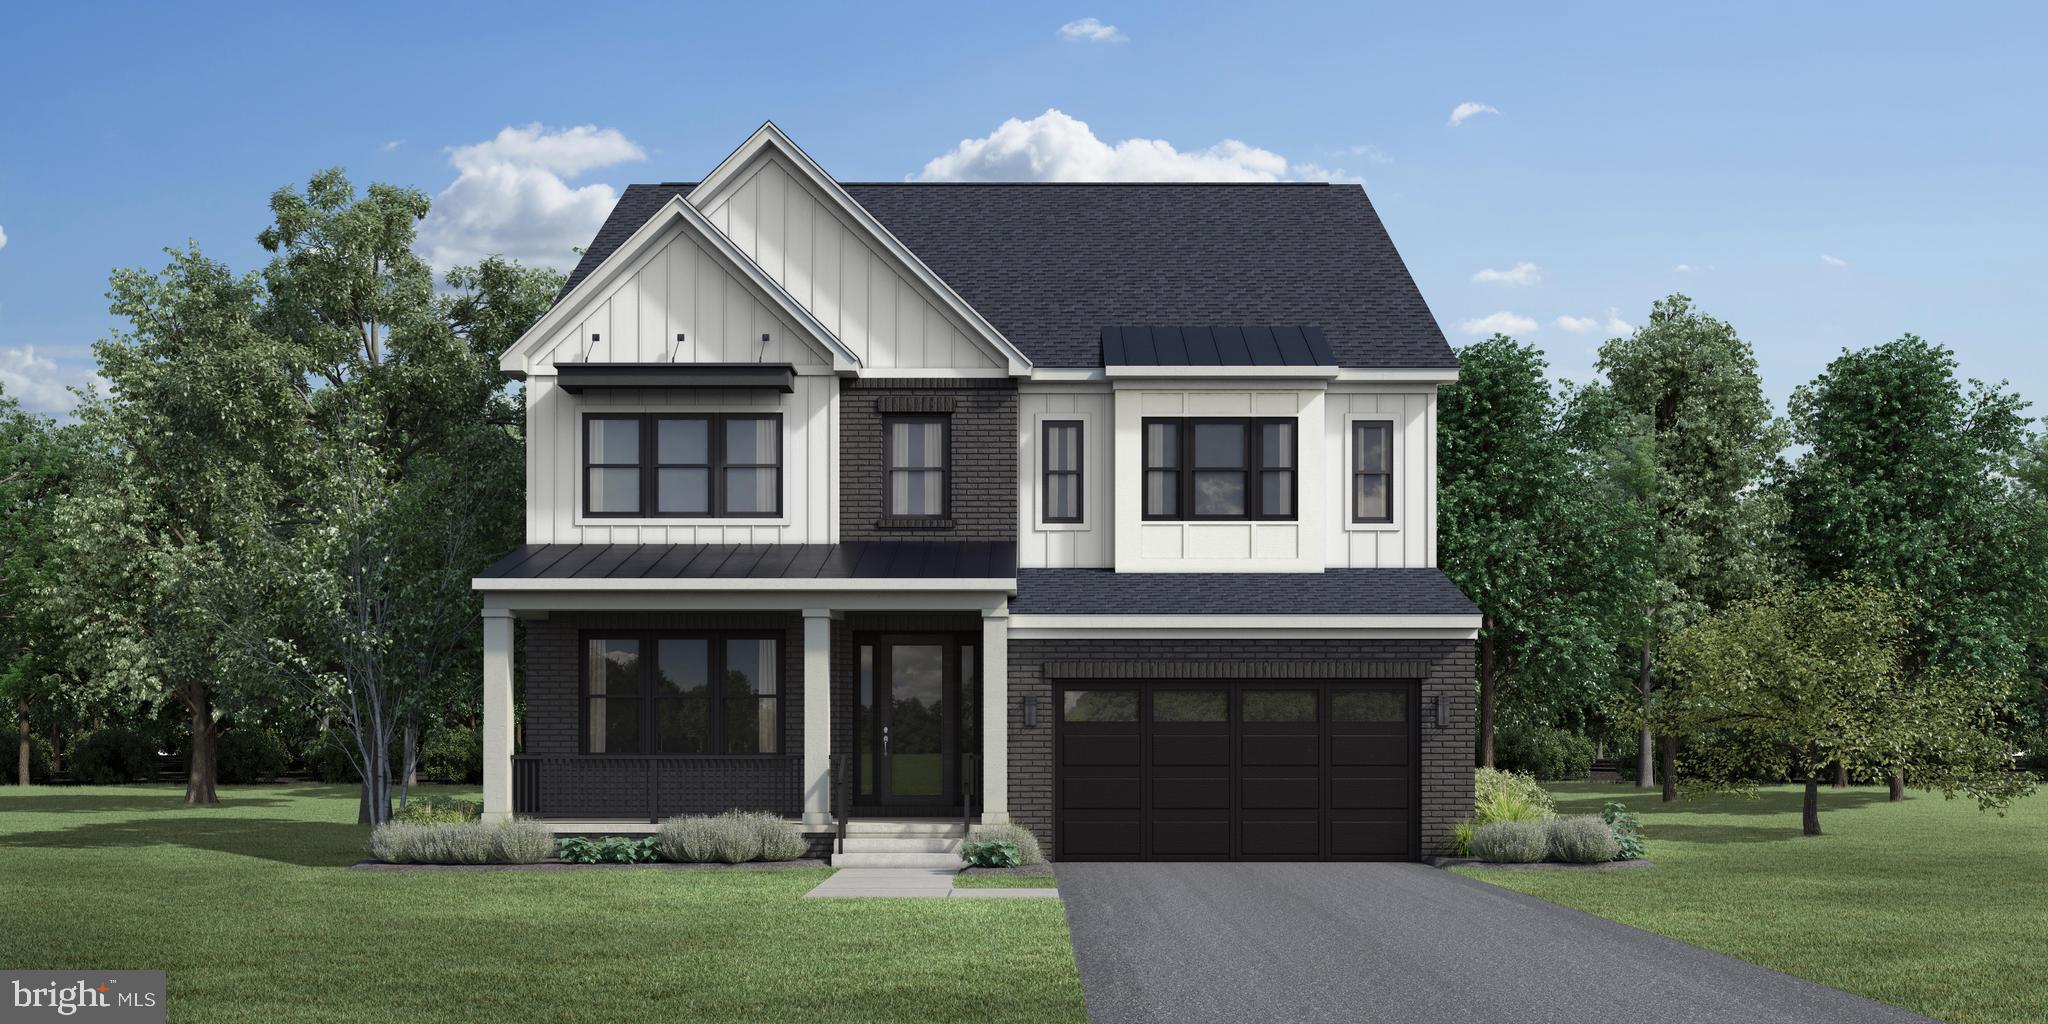
Don’t miss out on a chance to purchase at Amalyn, Bethesda’s only new construction single-family community! The Chatwal's inviting covered entry opens to an elegant foyer with views of the spacious great room. The well-designed gourmet kitchen is enhanced by a large center island with breakfast bar and walk-in pantry. On the first floor you will find a versatile bedroom with a private full bath, desirable flex space off the foyer, and convenient powder room. The expansive primary bedroom suite features two walk-in closets, sumptuous primary bath with dual vanities, large soaking tub, luxe glass-enclosed shower with seat, and private water closet. Add your own personal touches to this home while there is still time to make architectural and design selections!
#MDMC2117760

BETHESDA

9711 LANTANA WAY

4 Beds

4 Baths

3,950 Sq.Ft.

$1,864,995

MLS#: MDMC2117760
*Sample Listing* Welcome to Amalyn, an exquisite amenity-rich community that embodies modern living at its finest in Bethesda’s exclusive new construction single-family community—Amalyn! Embrace the luxury of ample yard space on one of the largest remaining homesites, complete with expansive outdoor living options tailored for relaxation and entertainment. The Chatwal model welcomes you with a charming covered entry that leads to an elegant foyer, revealing stunning views of the impressive great room. The gourmet kitchen is a chef’s delight, featuring a generous center island with a breakfast bar and a spacious walk-in pantry, perfect for culinary adventures. On the first floor, you’ll find a versatile bedroom with a private bath, along with a thoughtfully designed flex space ideal for a home office or personal retreat, complemented by a convenient powder room. Ascend to the expansive primary suite, where dual walk-in closets provide ample storage, and the sumptuous primary bath offers a serene escape. Enjoy separate vanities, a large soaking tub, a luxurious glass-enclosed shower with a built-in seat, and a private water closet for added convenience. This is your chance to add personal touches to your new home—there’s still time to make architectural and design selections or explore other home designs available in the community. Visit Amalyn today and discover why so many are choosing to call this remarkable community home!
#MDMC2123014

BETHESDA

6917 RENITA LANE

4 Beds

4 Baths

3,950 Sq.Ft.

$1,864,995

MLS#: MDMC2123014
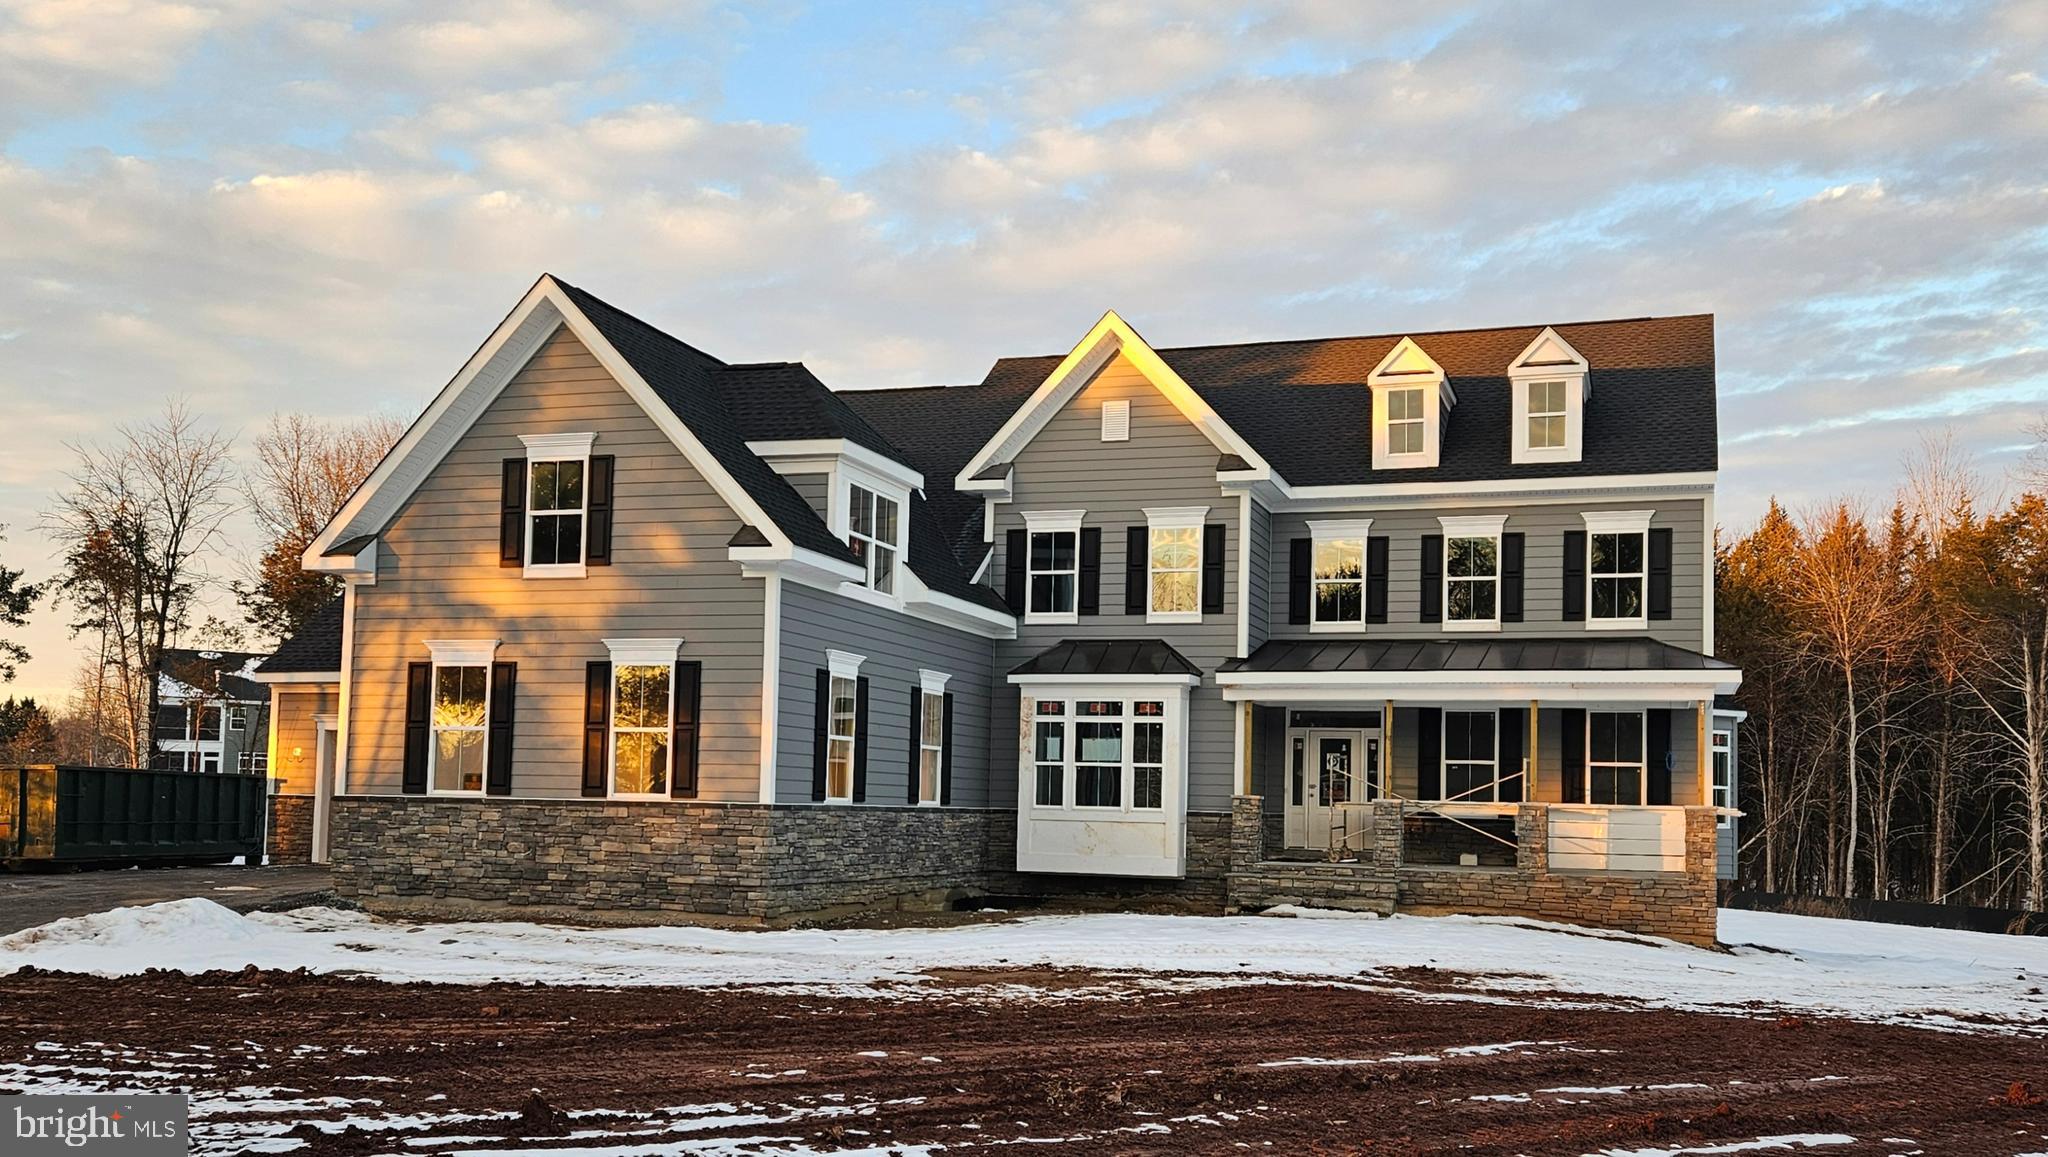
Sold, but we have more.  FOXWOOD CROSSING - Grand Close Out.  2 Homes Remaining.
#MDMC2162066

POOLESVILLE

17005 HUGHES ROAD

5 Beds

5 Baths

5,320 Sq.Ft.

$1,863,105

MLS#: MDMC2162066
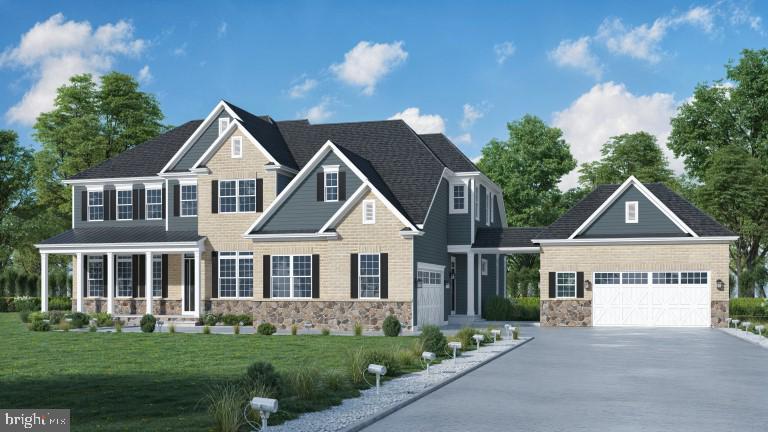
Discover the perfect blend of luxury, location, and lifestyle at Hughes Road in Poolesville, MD. Situated on a partially wooded 2.1-acre lot and surrounded by the Montgomery County Agricultural Reserve, this home offers both serenity and scenic beauty. Families will appreciate the highly acclaimed Poolesville School District, consistently recognized for excellence. Enjoy convenient commuter access, with an easy drive to Rockville, Bethesda, Washington, D.C., and Northern Virginia—perfect for balancing work and leisure. This to-be-built, stunning 6,000+ sq. ft. home features 6 spacious bedrooms, 6.5 baths, a spacious main-level with an expansive gourmet kitchen and banquet room; PLUS a finished lower level with a rec room and an additional bedroom and bath. There’s still time to personalize your interior selections to make this home uniquely yours. Estimated delivery: December 2026!
#MDMC2246654

POOLESVILLE

17013 HUGHES ROAD

6 Beds

6 Baths

6,744 Sq.Ft.

$1,862,330

MLS#: MDMC2246654
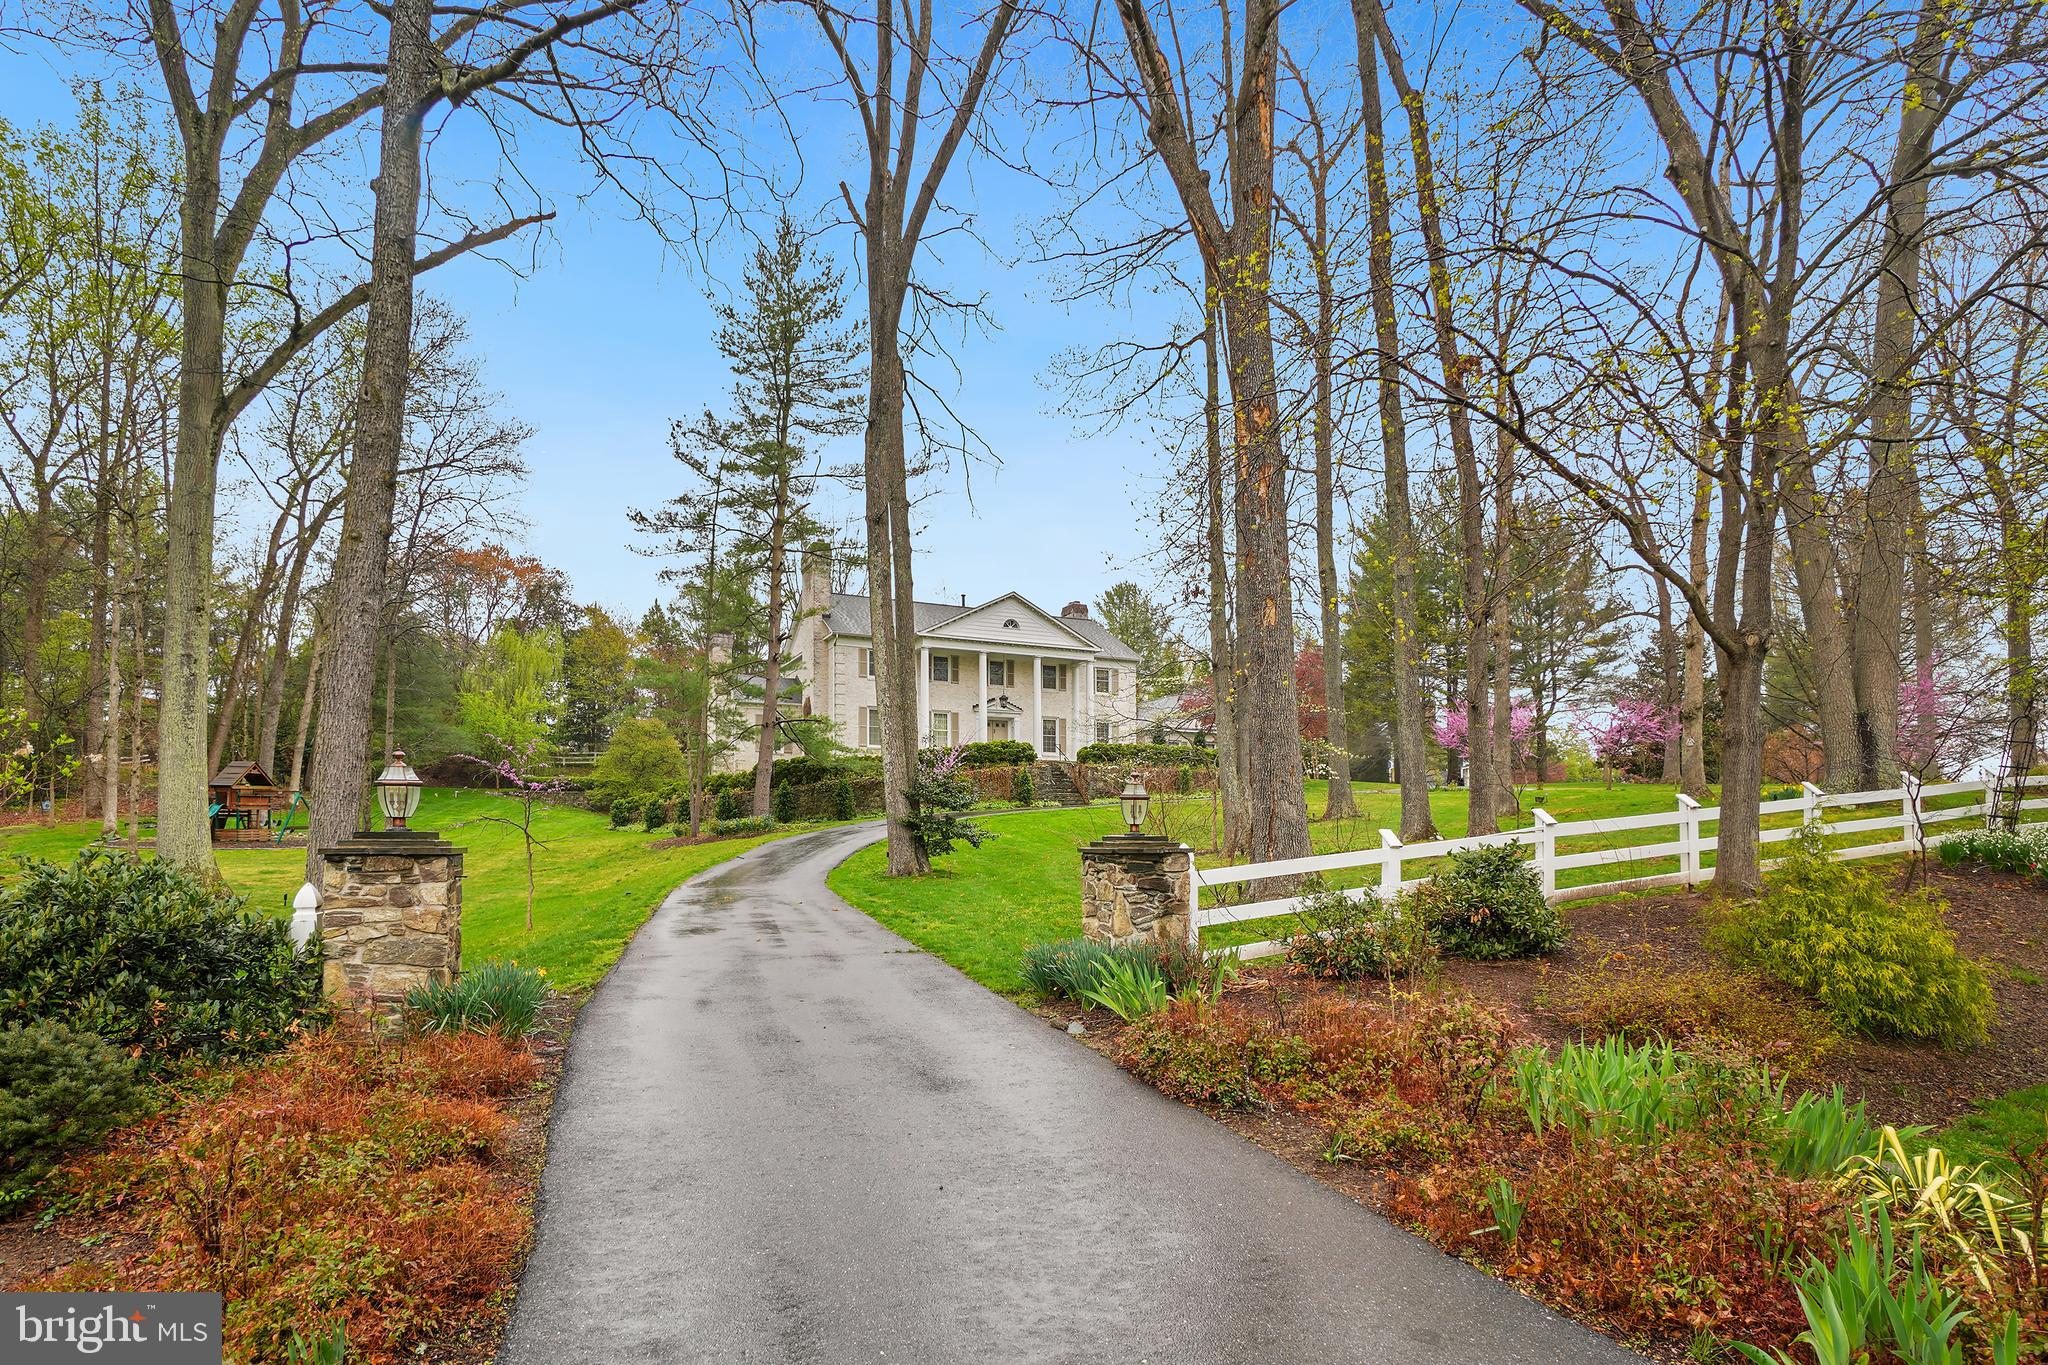
**Accepting offers until August 1** This all-brick stately Georgian Colonial exemplifies pure elegance from the moment you pull into the large circular driveway.  Situated atop the most coveted 2 acre lot in the exclusive Lake Potomac community, this 1987-built 5 bedroom/4 bathroom/2 half bath home with  6 fireplaces and 3 car garage is truly a rare find! Beautiful crown molding and gleaming hardwood floors flow throughout the main and  upper levels.  Expansive sunlit gourmet kitchen opens to family room with floor to  ceiling stone wood-burning fireplace, floor to ceiling windows and a French door leading to the oversized  deck in the private  backyard. Sophisticated living room and dining room, each complete with walls of windows and a marble surround fireplace.  Main floor also highlights a home office with built- ins and glass  French pocket doors, a powder room and mudroom with built-ins, a doggy spa/shower and access to both the backyard and the side entry 3 car garage.  As you ascend the stunning curved staircase,  you’ll arrive at the  owner’s suite, encompassing an expansive owner’s bath, walk-in closet, dressing area and large bedroom with a wood- burning fireplace.  Down the hall you’ll find a laundry room, a hall bathroom and 3 generous  secondary bedrooms, one with an en-suite bathroom.  Amazingly redesigned and recently refinished with 2027 sq ft of additional living space, the walk-out lower level features an elegant landing opening to an  enormous space, featuring a recreation area, 2 fireplaces, a powder room, a fabulous guest suite with a  stylish en-suite bathroom, walk-in closet and separate access to the back patio.  Breathtaking private lot with fabulous flagstone paths and patio,  a large Trek deck and front and rear stone retaining  walls creating a consistent and stunning architectural feature. Beautiful landscaping and spectacular  exterior lighting and house accent lighting.   The house has an Invisible Fence installed around the entire property for pets.   All new window and doors by Thomson Creek (except two in the  back). Light switch dimmers throughout.   Drainage system in place.  A MUST SEE!!!!
#MDMC2174172

POTOMAC

12020 WETHERFIELD LANE

5 Beds

3 Baths

6,034 Sq.Ft.

$1,862,000

MLS#: MDMC2174172
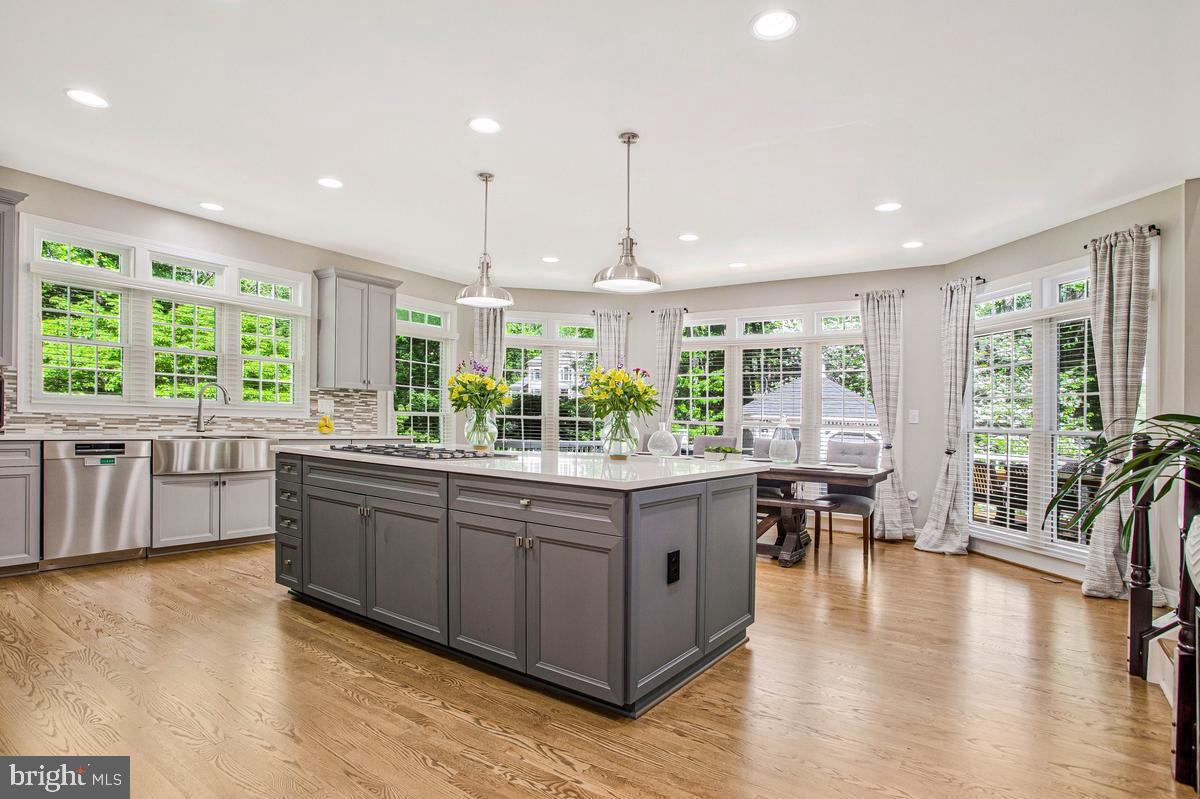
Price Improvement! Exceptional value for a fully renovated estate offering over 7,300 finished sq ft on nearly one acre in sought-after Davidsonville.

Enhancing the home's turnkey appeal, select premium features convey with the sale, including the brand-new Sub-Zero Classic Series built-in refrigerator, Samsung Frame TVs, a custom media console, theater-style reclining seating, built-in office workstations, dining table with bench and chairs, outdoor furniture, mini freezer for additional storage, and fitness equipment including the Tonal system, Smith machine, and dumbbell tower set.

Fully renovated luxury estate on nearly one acre in the sought-after Ashley community of Davidsonville, offering over 7,300 sq ft of finished living space, including 5,572 sq ft above grade. This move-in-ready home blends scale, privacy, and high-end upgrades rarely found in a single offering.

A dramatic two-story foyer and family room with soaring ceilings and gas fireplace anchor the main level. The fully renovated gourmet kitchen features custom cabinetry, oversized quartz island, Bertazzoni gas cooktop, Bosch double wall ovens, and a brand new Sub-Zero 36” built-in refrigerator. Butler’s pantry includes wine storage, wine refrigerator, ice machine, and additional beverage storage. Sunroom/observatory with double-sided fireplace provides abundant natural light and year-round enjoyment.

Hardwood flooring extends throughout the main and upper levels, creating a seamless, elevated look, and has been professionally refinished to enhance both beauty and durability.

Main level includes a dedicated executive office with wall-to-wall custom built-ins, along with formal and open living spaces ideal for entertaining.

The upper level features a spacious primary suite with tray ceiling, sitting area, and fully renovated spa-style bath with heated floors, oversized multi-head shower, and dual vanities. All bathrooms throughout the home have been fully renovated with modern finishes.

The finished lower level offers exceptional flexibility with a private guest bedroom hidden behind a custom feature wall with concealed double-door entry, full bath, dedicated fitness area, and expansive entertainment lounge with custom cherrywood wall unit, integrated television, Bose surround sound, and theater-style reclining seating. Bar area includes built-in cabinetry, full-size refrigerator, and additional cold storage, along with a separate office workspace with dual built-in desks.

Outdoor living is designed for both relaxation and entertaining with a multi-level deck, gazebo, outdoor kitchen, professional landscaping, irrigation system, landscape lighting, and fenced backyard backing to wooded privacy.

Additional features include natural gas heating and cooking, Generac home backup generator, new water heater (2024), roof replaced (2021), dual-zone HVAC, ADT security system with CCTV, and a three-car side-entry garage with epoxy-coated flooring, equipped with an EV charging port and pre-wired for a second charging station.

Conveniently located with access to major commuter routes and zoned for top-rated Davidsonville schools.
#MDAA2142660

DAVIDSONVILLE

2512 HOBBITS LANE

5 Beds

4 Baths

7,301 Sq.Ft.

$1,860,000

MLS#: MDAA2142660
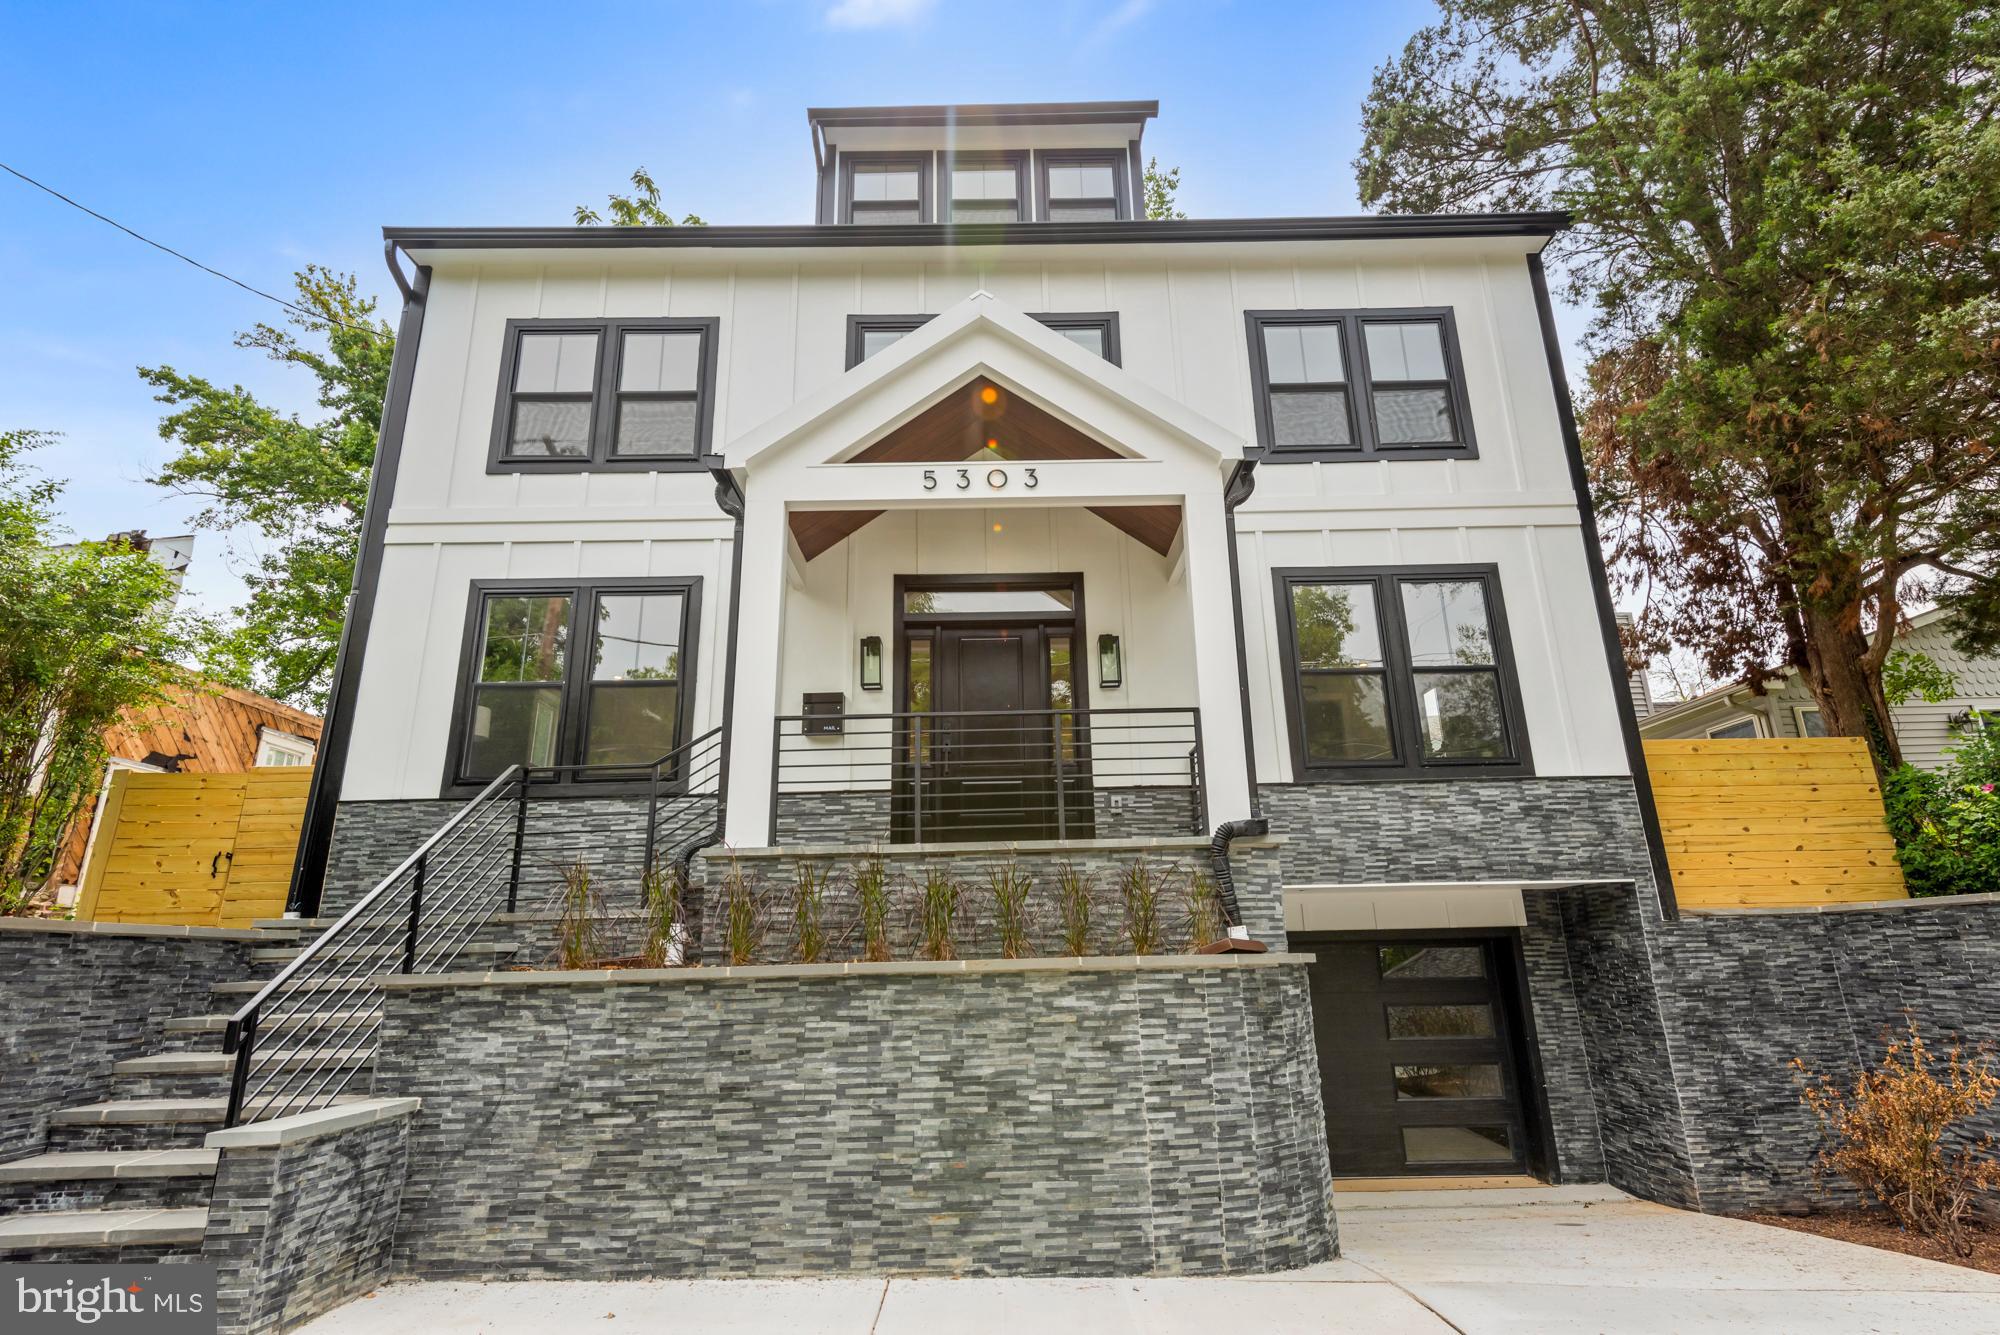
None
#MDMC2044324

CHEVY CHASE

5303 WILLARD AVENUE

5 Beds

5 Baths

4,500 Sq.Ft.

$1,859,900

MLS#: MDMC2044324
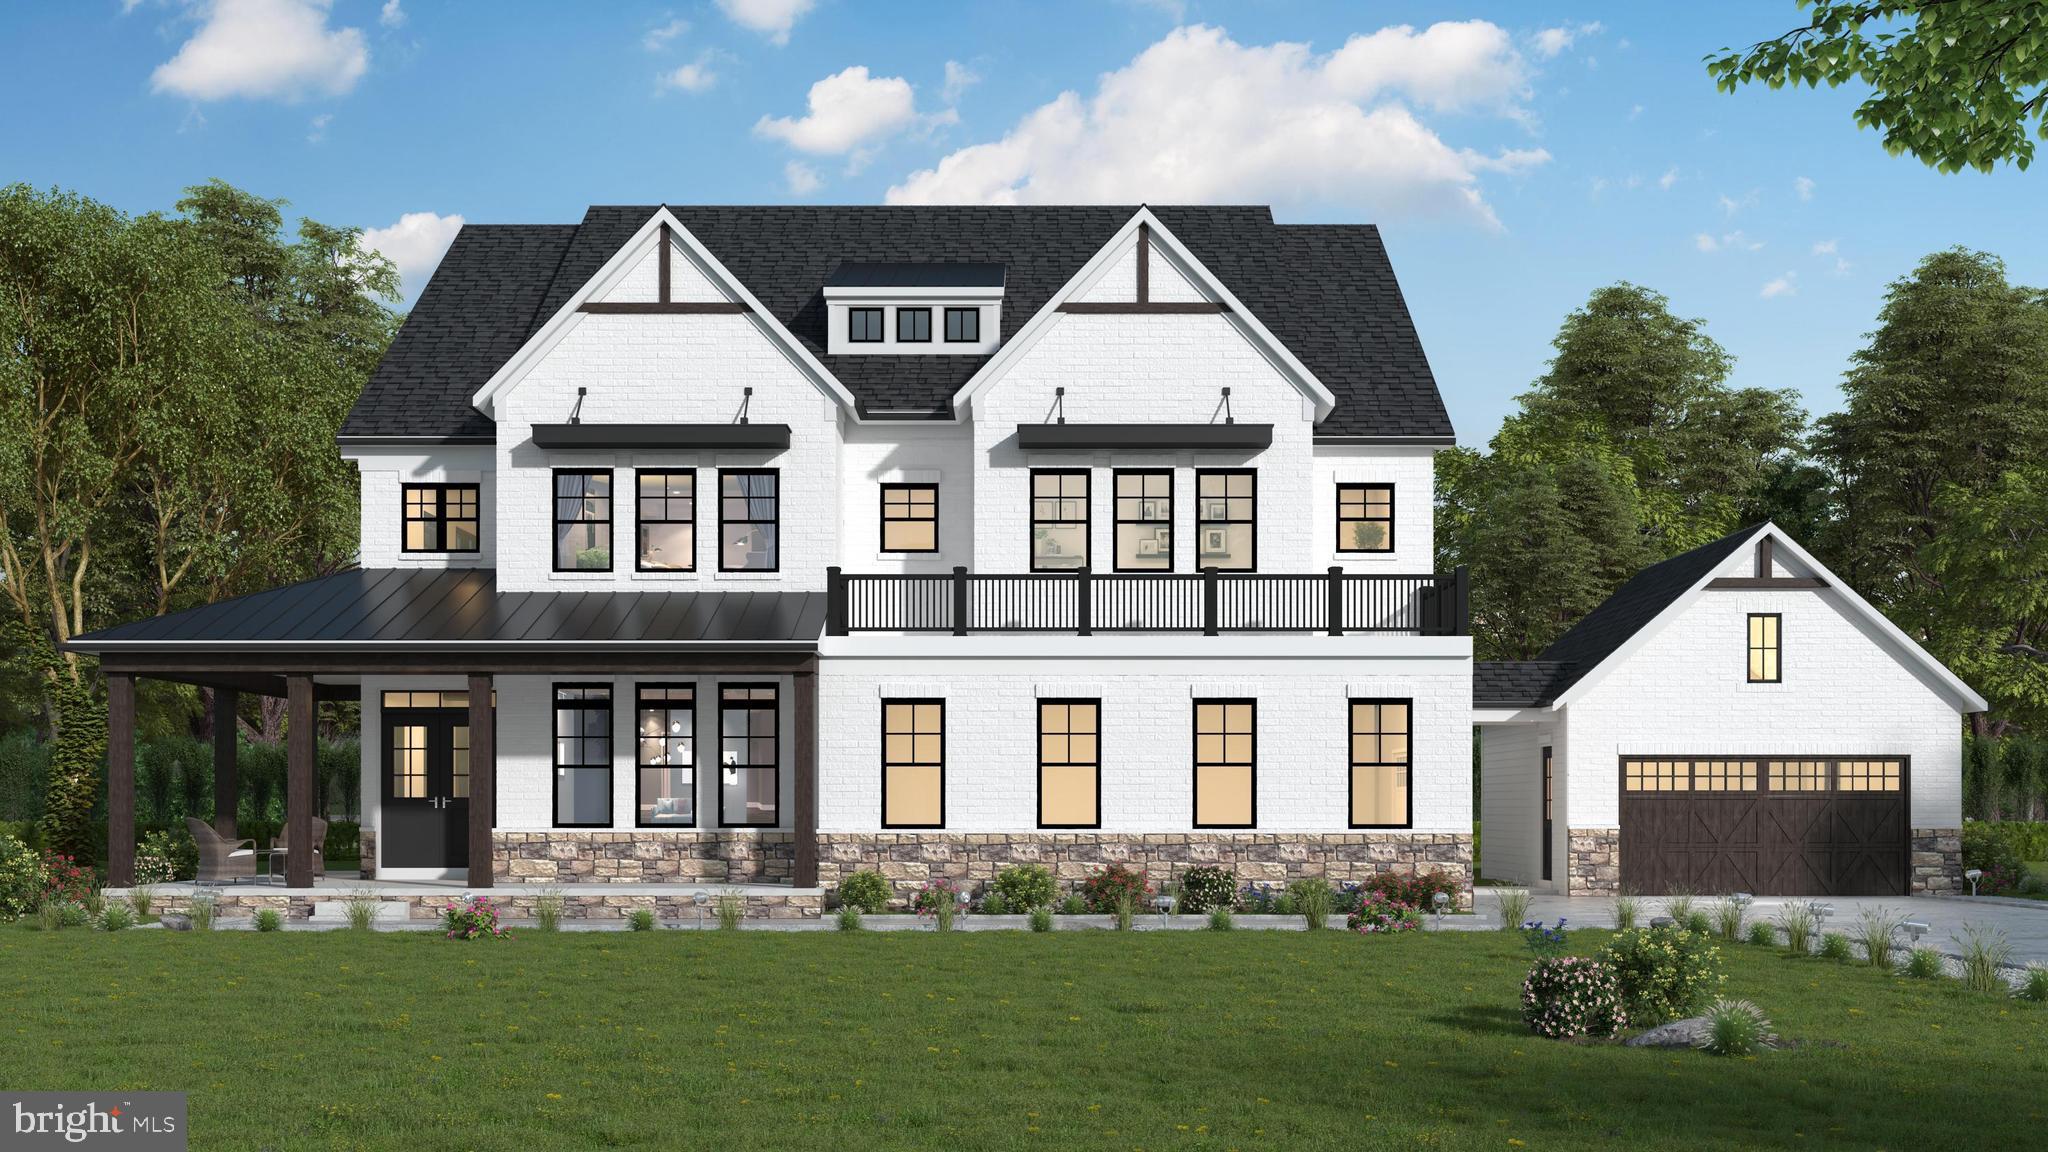
Beautiful home by The Christopher Companies.
#MDMC2193892

POOLESVILLE

17108 WILD TURKEY WAY

6 Beds

6 Baths

5,814 Sq.Ft.

$1,859,440

MLS#: MDMC2193892
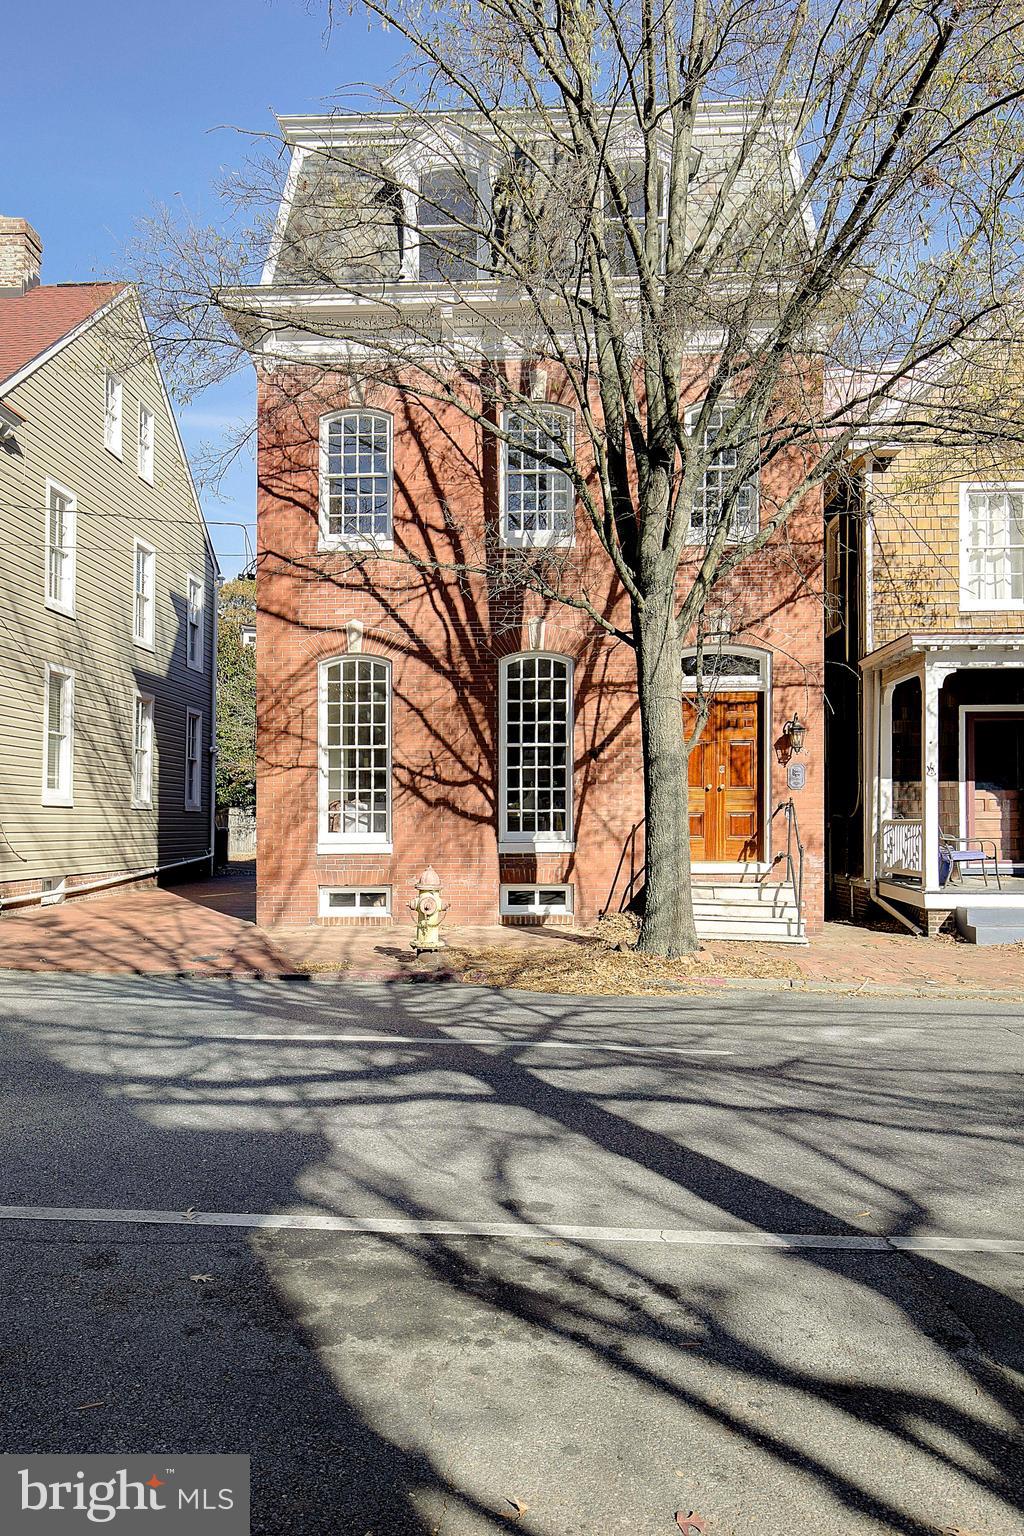
Gorgeous single-family home in a super highly desirable area of Historic Annapolis.  1-4 blocks away from restaurants, shops and the waterfront famously referred to as Ego Alley.  This home is essentially brand new and was completely remodeled by Lauer Builders.    Luxurious and custom finishes throughout the property such as custom oak flooring, mahogany front door, gourmet kitchen appliances, counters and cabinets.    A significant benefit is that there are 2 private parking spaces!
#MDAA2098868

ANNAPOLIS

196 DUKE OF GLOUCESTER STREET

4 Beds

3 Baths

2,288 Sq.Ft.

$1,859,000

MLS#: MDAA2098868

THIS HOME HAS NOT BEEN BUILT YET- Discover the promise of your dream home in this stunning new construction nestled on a generous 3.03-acre lot, this transitional-style residence offers a perfect blend of modern design and comfort. With five spacious bedrooms and four and a half bathrooms, there’s ample room for relaxation and entertaining. Imagine cozy evenings by the fireplace in the inviting living area, or hosting gatherings in the open-concept layout that encourages connection and warmth. The unfinished basement, complete with rough bath plumbing and a walkout level, presents an exciting opportunity to customize additional living space to suit your lifestyle. Enjoy breathtaking panoramic views that stretch across the landscape, creating a serene backdrop for your everyday life. The attached three-car garage with side entry adds convenience, while the excellent condition of the property ensures a solid foundation for years to come. This home is designed for those who appreciate quality and potential.  Embrace the chance to create lasting memories in a space that reflects your personal style and aspirations. Don’t miss out on this exceptional opportunity to invest in a future filled with comfort and joy. For floor plans -contact your agent
#MDHW2073422

ELLICOTT CITY

3610 BURGESS ESTATES DRIVE

5 Beds

4 Baths

4,500 Sq.Ft.

$1,855,121

MLS#: MDHW2073422
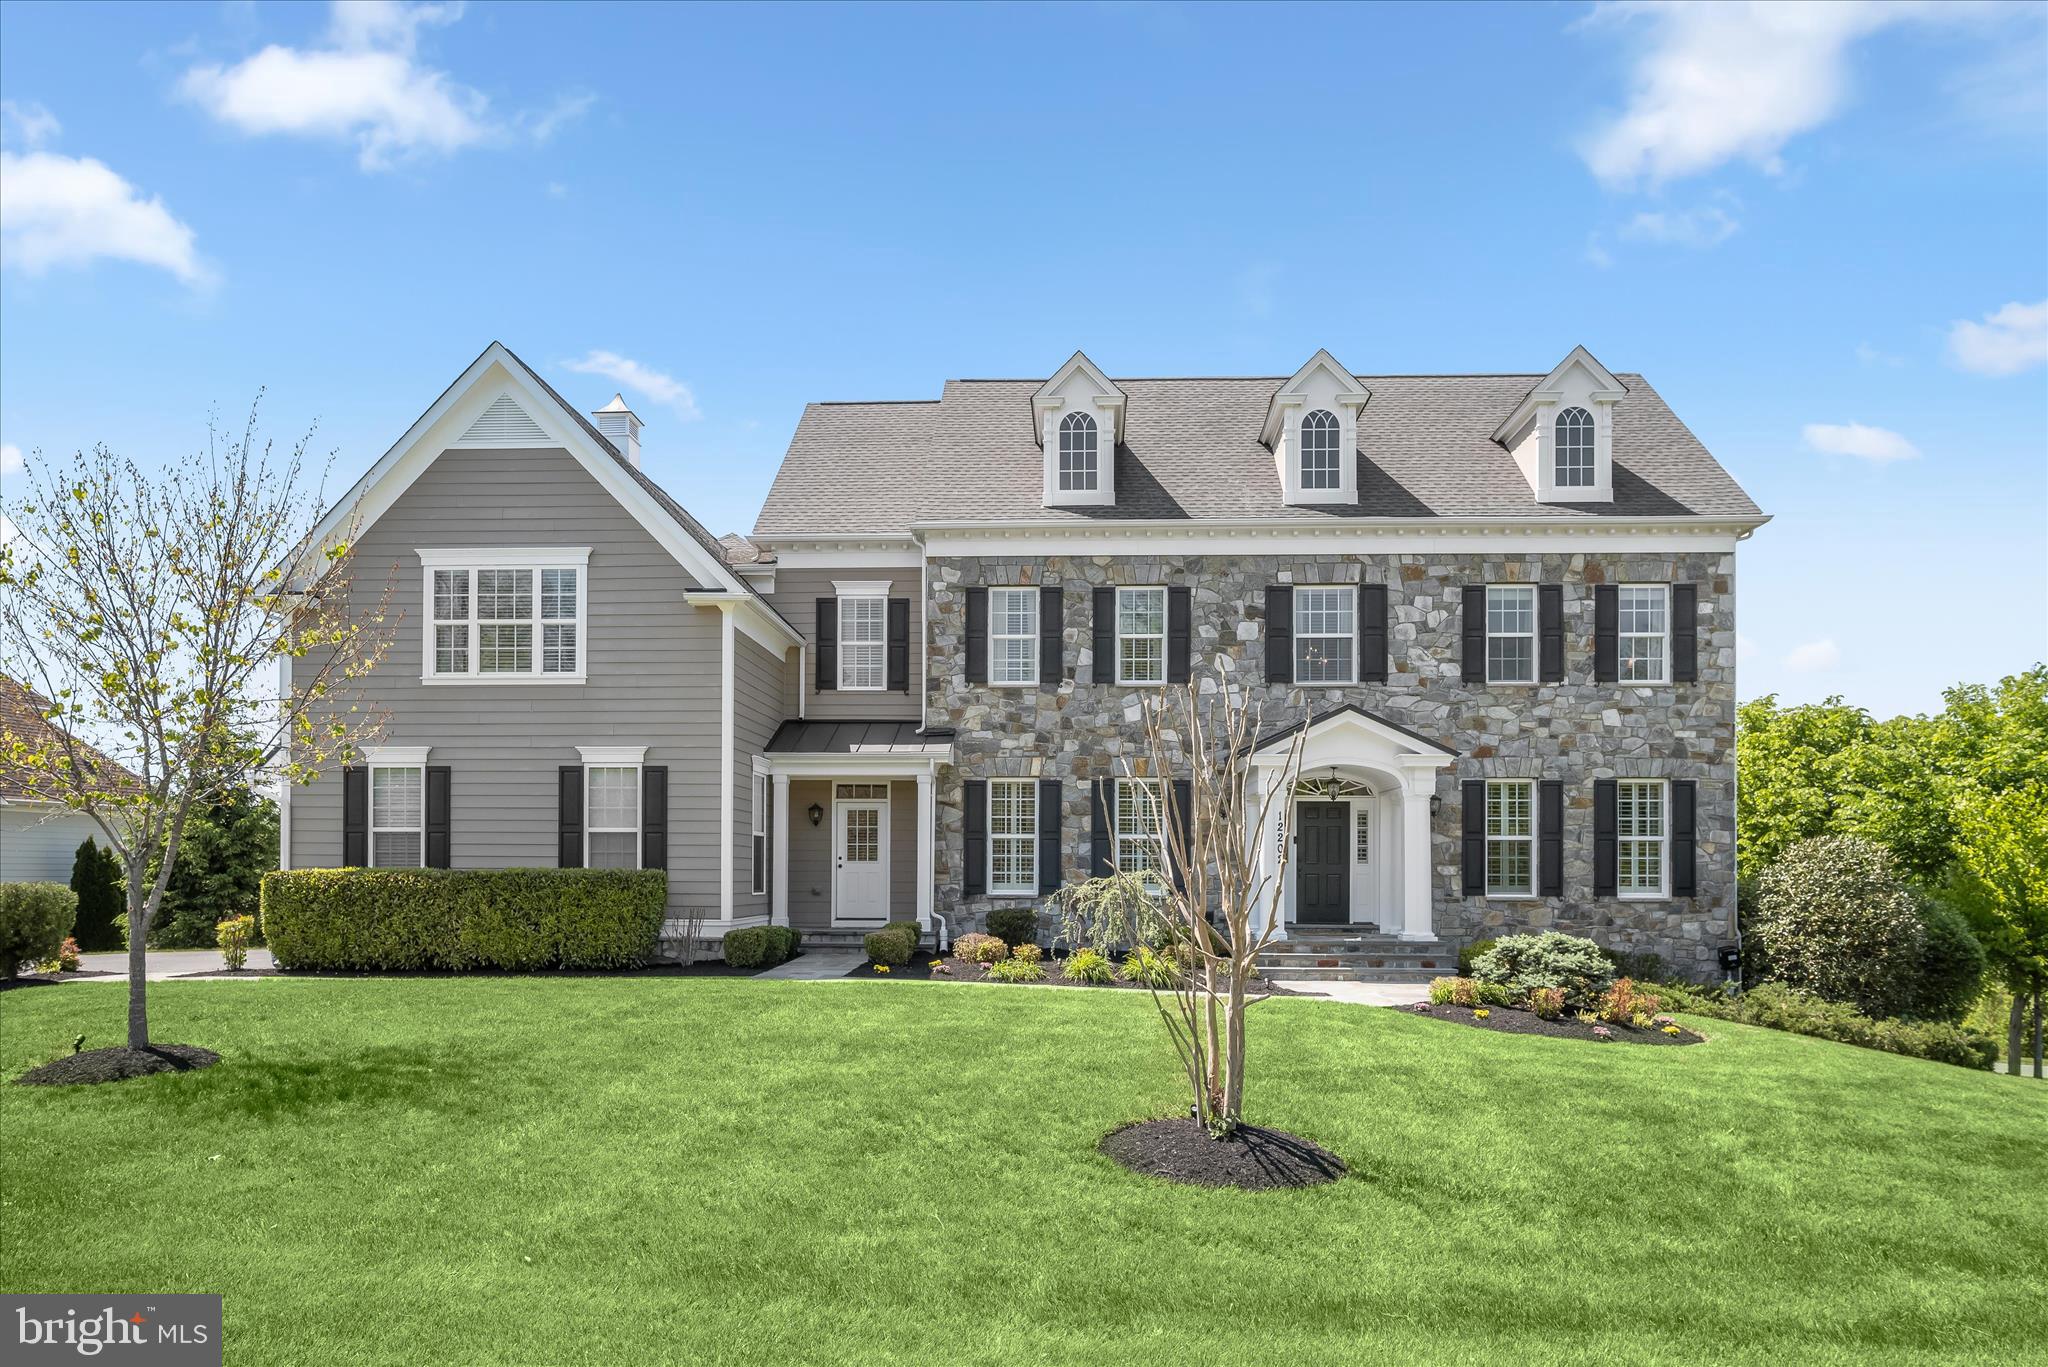
Offer Deadline Tuesday, May 19 at 6PM. Discover luxury living in this extraordinary colonial nestled on a private corner lot spanning over an acre in the highly sought-after River Hill area of Fulton in Howard County. Originally the model home for the community, this exceptional residence showcases the highest level of sophistication, timeless architectural details, and endless opportunities for entertaining and everyday living with whole-house speakers. Arrive through the grand two-story foyer and experience a dramatic curved staircase, soaring ceilings, craftsman crown molding, box wainscoting, and gorgeous hardwood flooring that flows throughout the main level. The formal living and dining rooms elegantly welcome guests with custom ceiling details, plantation shutters, classic columns, chair railing, and refined box wainscoting. Beyond the private French door office accented by crown molding and double chair railing, discover a thoughtfully designed mudroom with built-in storage, a beautifully appointed laundry area, and access to the expansive three-car garage. The gourmet kitchen is the heart of the home, boasting a spacious center island with breakfast bar seating, abundant counter space, ceramic tile backsplash, 42” soft-close cabinetry with pull-out drawers, stainless steel appliances, and a bright breakfast area. The attached sunroom elevates the experience with designer ceiling details, elegant tile flooring, a built-in bar area, and direct access to the deck overlooking protected conservation views. The adjoining family room is equally impressive, featuring a modern gas fireplace surround, custom built-in bookcases, abundant natural light, and a tray ceiling accented with crown molding. A convenient back staircase provides seamless access to the upper level, where the luxurious primary retreat awaits. Designed as a tranquil, spa-inspired sanctuary, the primary suite offers a private sitting area with a wet bar and balcony access, plush carpeting, dual walk-in closets, a tray ceiling with crown molding, gas fireplace, in-ceiling speakers, and a lavish en-suite bath complete with soaking tub, separate vanities, water closet, and a double-entry walk-in shower with dual fixtures and stunning glass and ceramic accents. The upper-level south wing is thoughtfully designed with an ideal blend of bedrooms, baths, and workspaces, including two spacious bedrooms with walk-in closets connected by a dual-entry bath with double vanity and a custom desk area that separates the third bedroom and full bath. An additional private bedroom suite with a walk-in closet and en-suite bath completes the upper level. The fully finished lower level expands the living space with endless versatility, offering plush carpeting, a wet bar with dishwasher, a beverage cooler, and abundant storage. The custom wainscoted game area leads to a private bedroom, gym, and theater room. At the same time, the lounge with built-in seating opens directly to the patio and fire pit area for seamless indoor-outdoor entertaining. Ideally located near MD-32, US-29, and I-95, this remarkable residence provides convenient access to Washington D.C., Baltimore, Columbia Mall, Merriweather Post Pavilion, BWI Airport, and countless shopping, dining, and entertainment destinations.
#MDHW2064488

FULTON

12202 PLEASANT SPRINGS COURT

6 Beds

5 Baths

7,935 Sq.Ft.

$1,850,000

MLS#: MDHW2064488
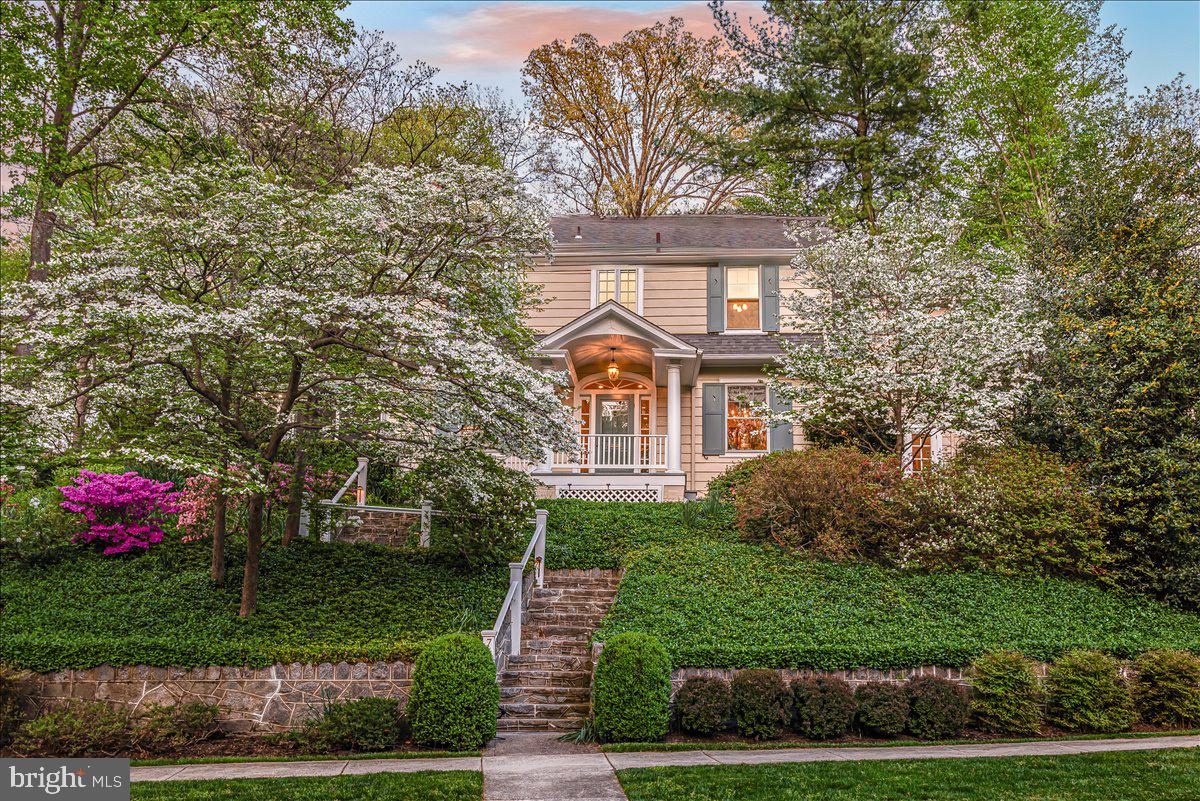
Welcome home to this sunny colonial perfectly perched on a professionally landscaped, blooming corner lot bursting with color at every turn!  This gracious home beckons with a covered porch entrance, elegant foyer with center hall stairway,  living room with fireplace and built-ins, and entry to the secluded screened porch overlooking the grassy lawn (large enough for a playset or party tent).  A formal dining room flanks the foyer, and a powder room is tucked away at the end of the hall.  The updated kitchen opens to an airy breakfast room with French doors to the wrap-around terrace in the trees, and a step-down family room with cathedral ceiling.  The high ceilings and flow of rooms throughout this level create great space for entertaining and artwork.  The upper floor offers an owners' suite with office/sitting room, two large closets with built-ins, a walk-in closet, an updated full bath, and a bedchamber with cathedral ceiling and bay window.  Two more bedrooms, more closets, another full bath, and stairs to the expandable attic finish this floor.  The lower level boasts another bedroom, full bath, recreation room with built-ins, a laundry room/storage, seven closets, and access to the garage.  Recently updated: fresh interior paint, new lighting, new flooring in the kitchen/family room/lower level, and new carpet. 

7109 Meadow Lane is closely connected to nature, while steps away from civilization.  Sleep among trees, and wake to chirping birds, surrounded by flowers and gardens (with an irrigation system), and peaceful quiet, amidst a village oasis in easy walking distance to downtown Bethesda amenities, including Metro, dining, shopping and entertainment options, and excellent schools and play parks.  The Town of Chevy Chase is a nationally designated Arbor City, due to its high tree density and environtmental stewardship.  With its own mayor, town council, town managers, rec center, and tennis courts, residents know one another.  A small town feel adjacent to city amenities - the best of all worlds.    Some photos depict virtual staging.
#MDMC2227208

CHEVY CHASE

7109 MEADOW LANE

4 Beds

3 Baths

3,750 Sq.Ft.

$1,850,000

MLS#: MDMC2227208
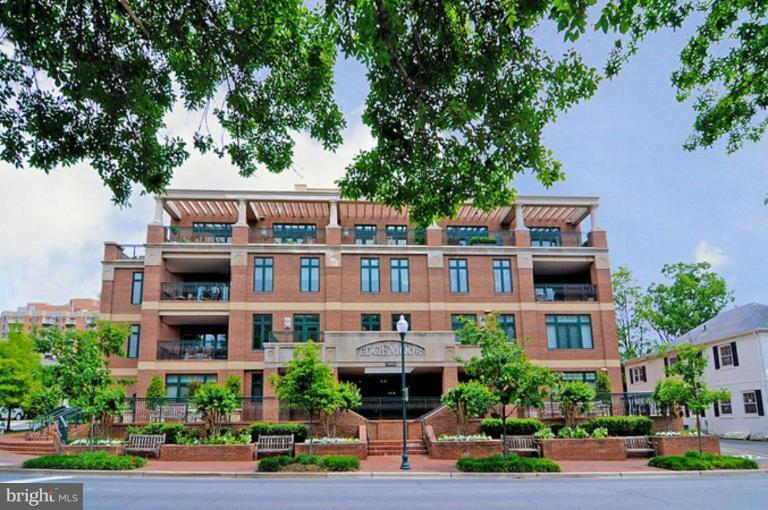
MAJOR PRICE REDUCTION on this stunning urban residence in the heart of downtown Bethesda. Light-filled, open floor plan w/ approx. 2600SF interior space, plus 286SF on 2 terraces. Special features- high ceilings, hardwood & marble floors, dramatic LR w/ fpl opens to terrace, large DR, chef's Kit, Library. 2 Spacious En Suite BR's opening to rear terrace.2 car garage parking spaces.
#1002310813

BETHESDA

7405 ARLINGTON ROAD 301

2 Beds

2 Baths

2,594 Sq.Ft.

$1,850,000

MLS#: 1002310813
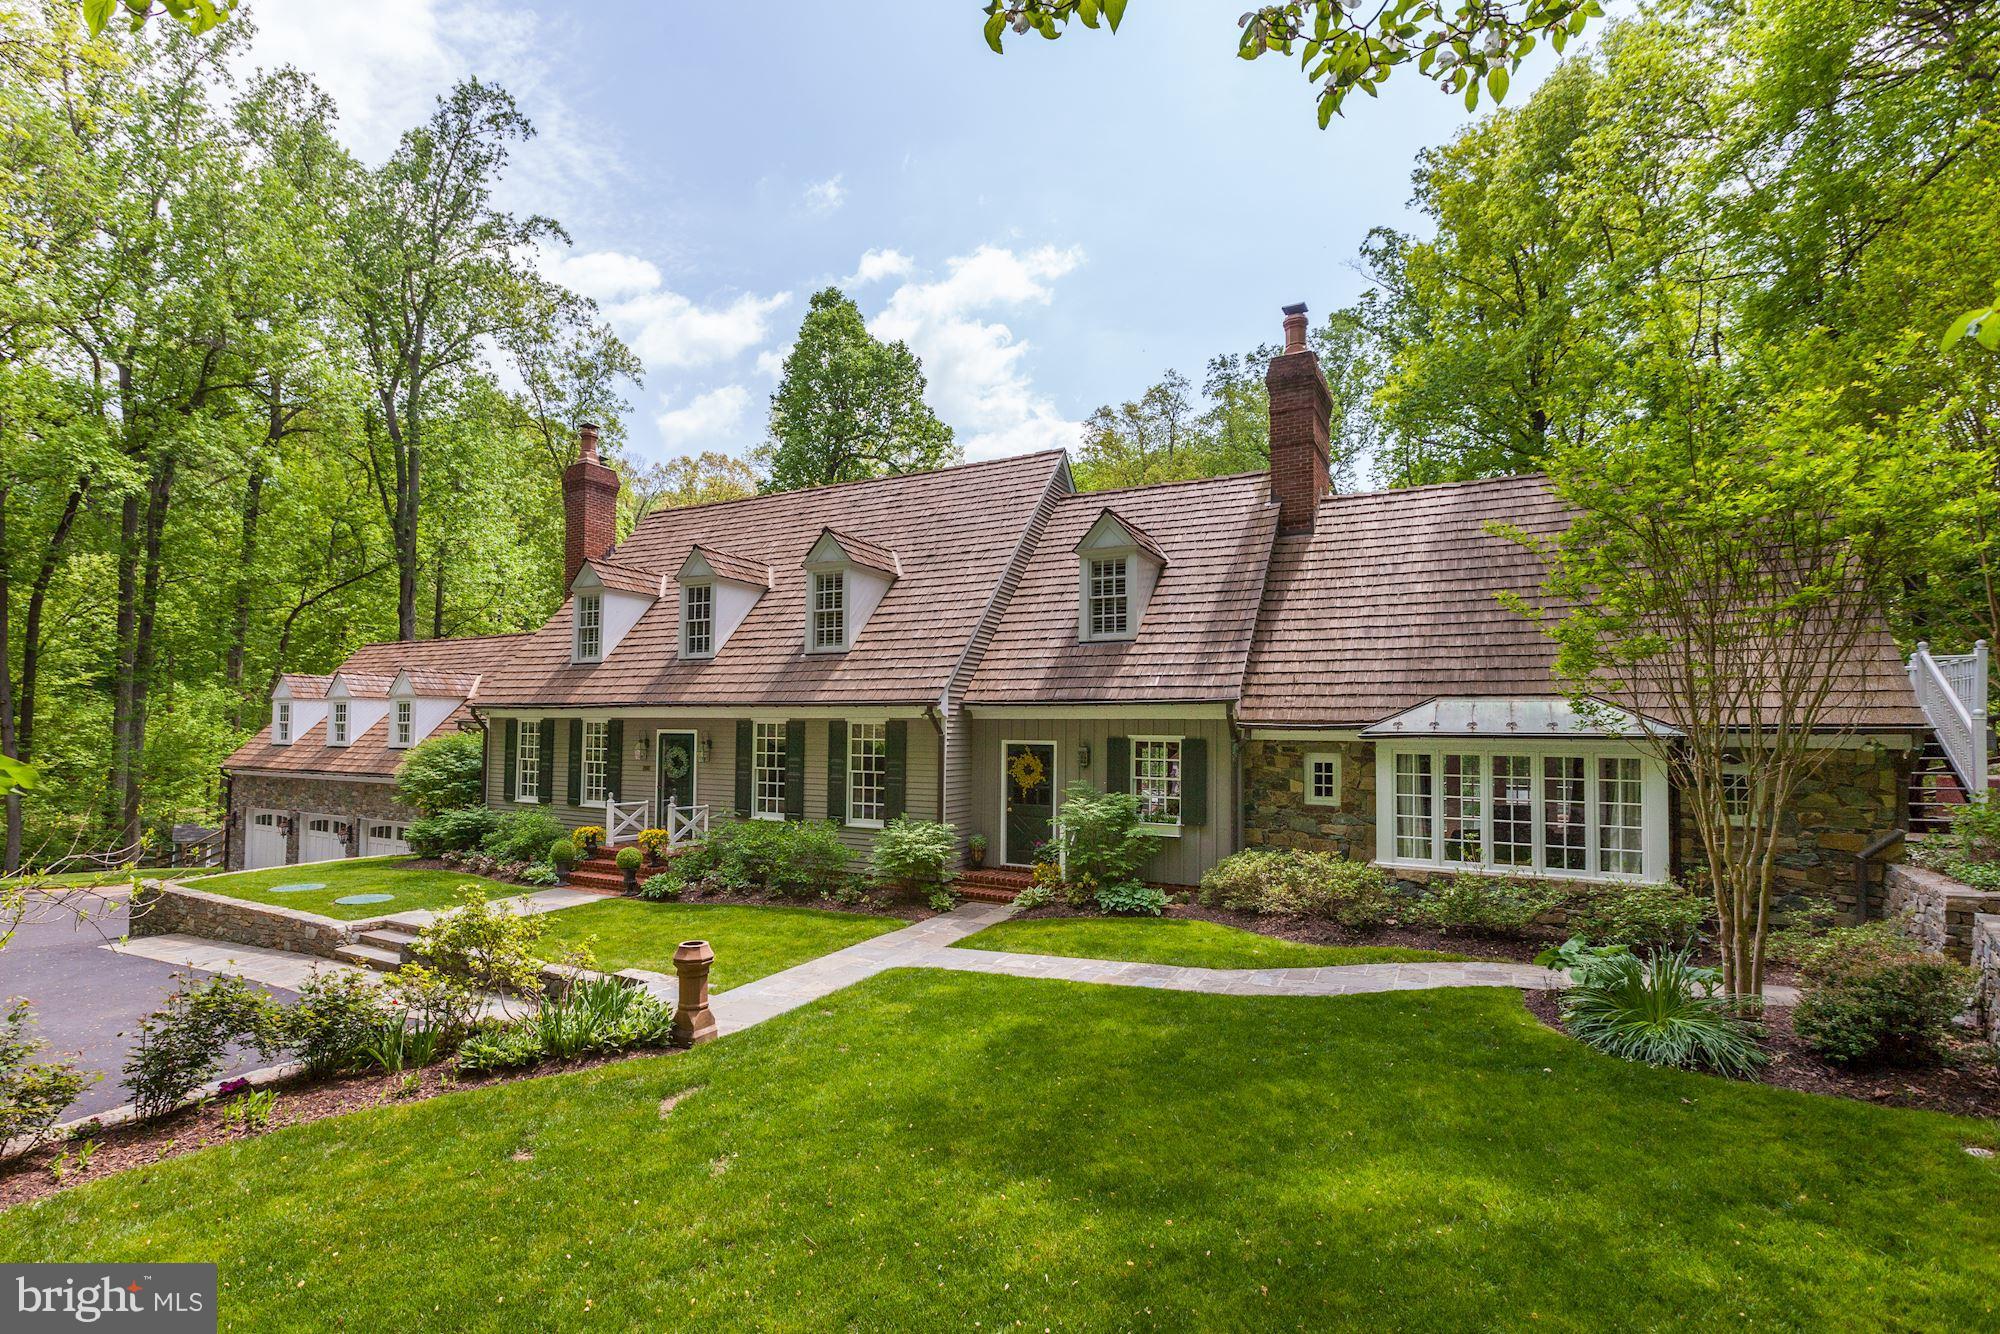
Brendan O'Neill former personal residence, magnificent private setting and backing to parkland this home is an entertainers dream both inside and out, heated pool, flagstone patio with fireplace, new hot tub, the list goes on.  First floor master suite as well a master suite upstairs, hardwood floors on main an upper level, beautiful brick floor in family room leads to rear patio.  EXCEPTIONAL!
#1000864986

POTOMAC

11811 GLEN MILL ROAD

5 Beds

5 Baths

6,522 Sq.Ft.

$1,850,000

MLS#: 1000864986

1 ... 377 378 379 380 381 ... 666
* Listings identified with the FMLS IDX logo come from FMLS and are held by brokerage firms other than the owner of this website. The listing brokerage is identified in any listing details. Information is deemed reliable but is not guaranteed. If you believe any FMLS listing contains material that infringes your copyrighted work please click here to review our DMCA policy and learn how to submit a takedown request. © 2024. First Multiple Listing Service, Inc.
 - property

Send a message

Message successfully sent.

Your message

What is 3 + 4 ?

Reason for contacting?

I agree to receive email communication and understand I can unsubscribe at any time.

I agree to be contacted by Charis Realty Group - Christine Issler, Broker via call, email, and text for real estate services. To opt out, you can reply 'stop' at any time or reply 'help' for assistance. You can also click the unsubscribe link in the emails. Message and data rates may apply. Message frequency may vary. Privacy Policy

Sign Out

Virtual Assistant

Would you like to take the next step with this property? We can help you schedule a showing or virtual tour, or send you more details.

Yes, I would like more information.

Thank You for Your Reply, One of Our Agents will contact you as soon as possible

No, maybe later.

Thank you, you can always contact me via email, phone number or through the contact form.

Realhub AI

Lucy - Your AI-Powered Realtor

Update Your Temporary Password

Personalize your search

Enter your email and we'll notify you immediately when new listings match what you're looking for.

or enter email address

Already have an account ? Login here

Continue your home search

I agree to receive communications and understand I can unsubscribe at any time.

I agree to be contacted by Charis Realty Group - Christine Issler, Broker via call, email, and text for real estate services. To opt out, you can reply 'stop' at any time or reply 'help' for assistance. You can also click the unsubscribe link in the emails. Message and data rates may apply. Message frequency may vary. Privacy Policy

Already have an account ? Login here

We use cookies

We use cookies primarily for analytics to enhance your experience. By accepting, you agree to our use of these cookies. You can manage your preferences or learn more about our cookies policy.
