Properties

Browse or get in touch to schedule a walkthrough.

  • Nearby me
Price range

Popular Features

Community Features

Association

Property Features

Waterfront

View

Exterior Features

Interior Features

Style

10000 properties match your criteria

Updated 1 minute ago

E-Alert name
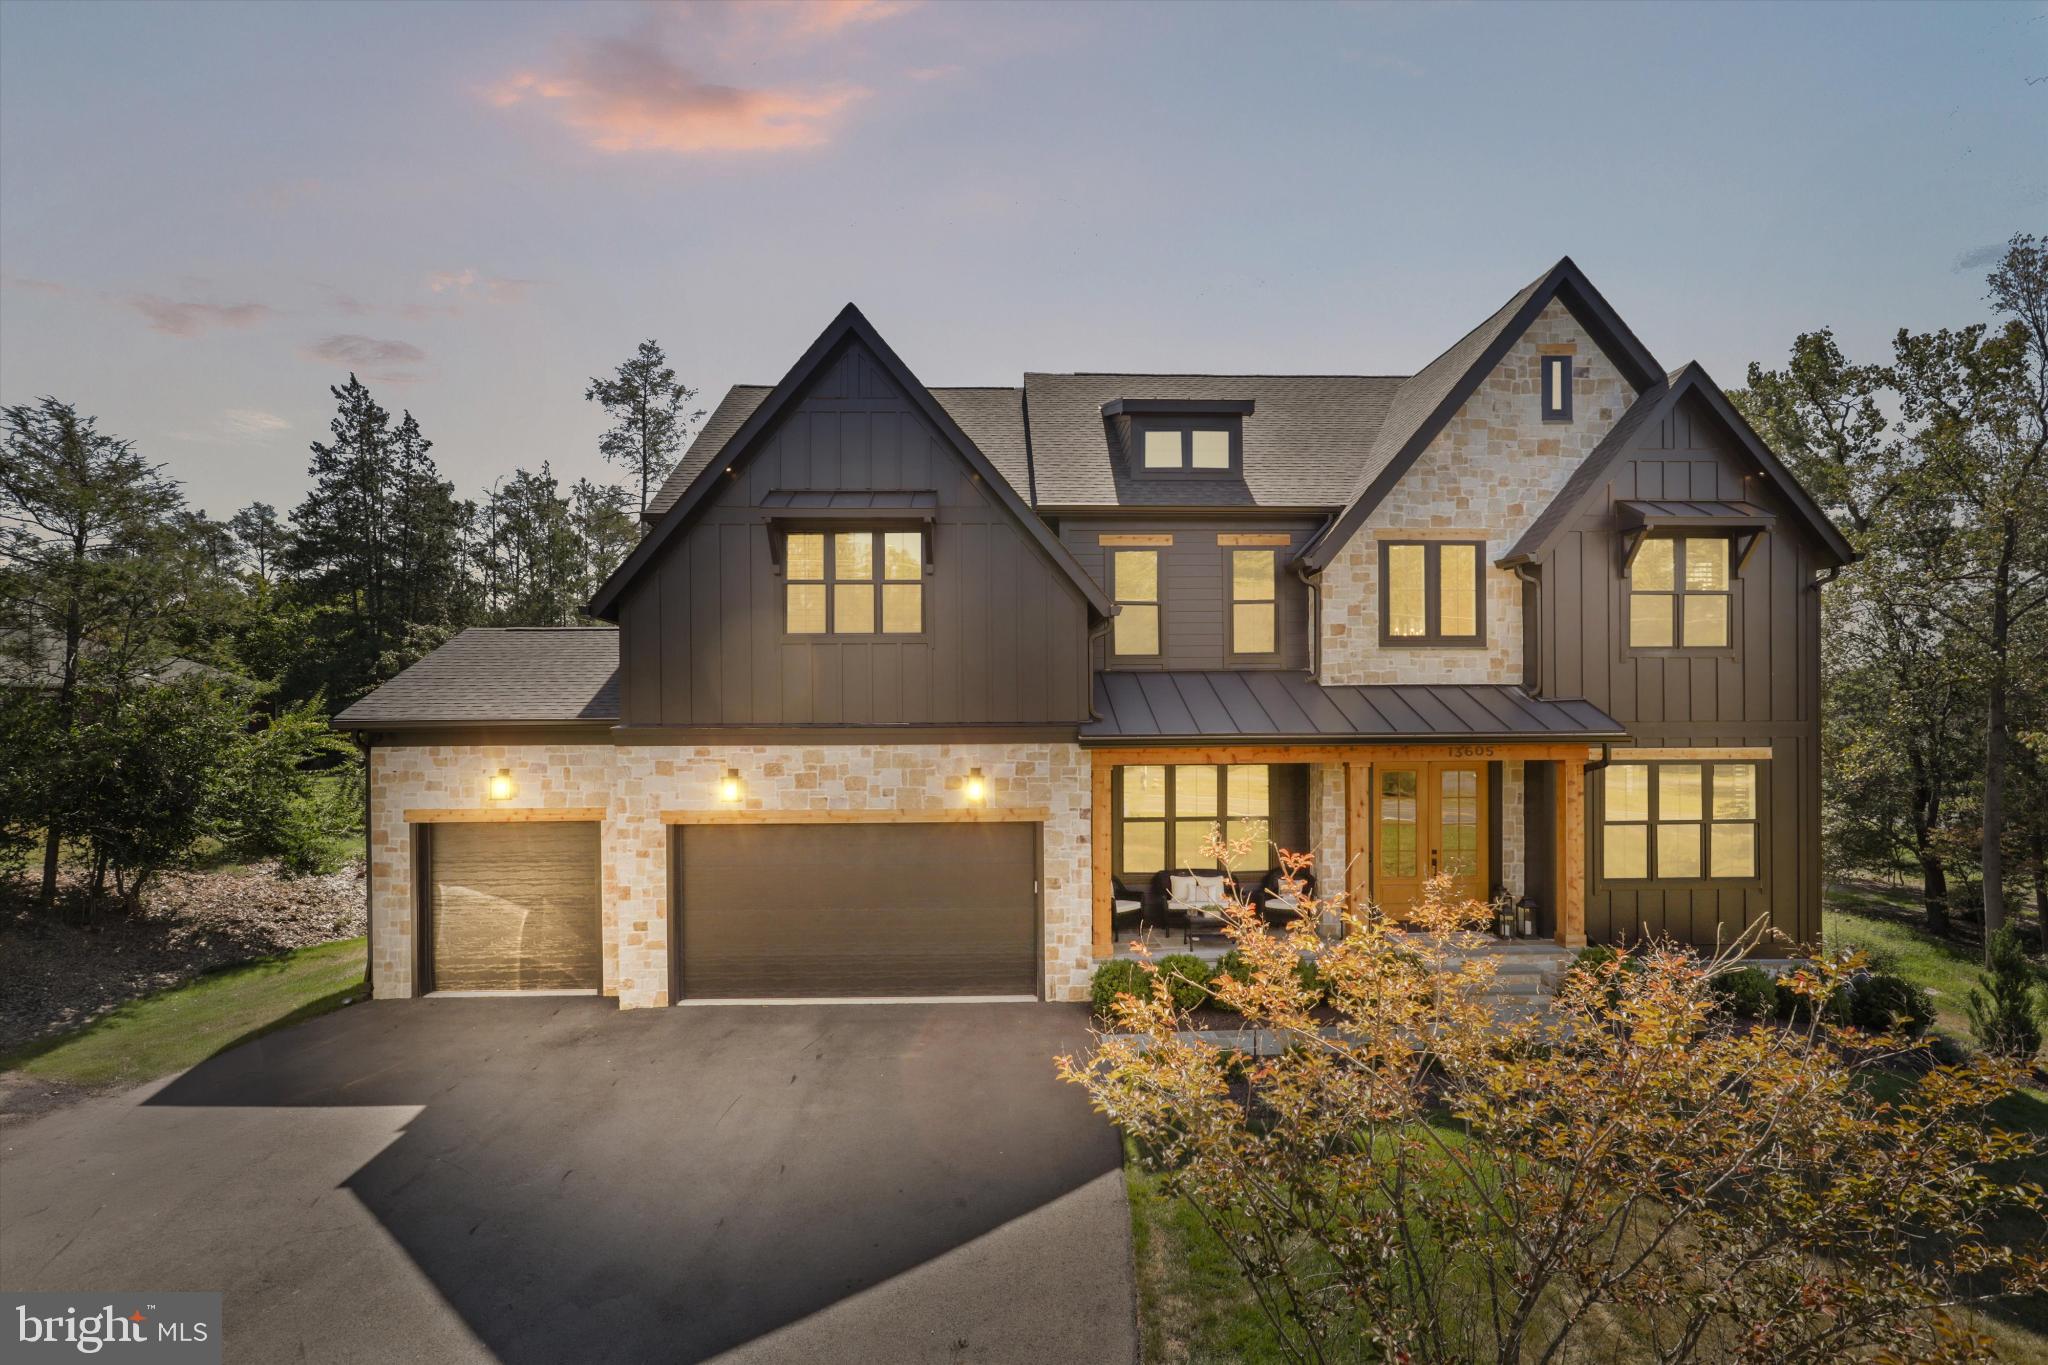
Get the new construction feeling without the wait! This nine-months-new home has all the latest features.  The ultramodern farmhouse style earned it Pinterest accolades last year when it was being built.   **Seller offering $100,000 back for you to create your own finished basement!  Situated on a wooded lot with room for a pool in the back. The open floorplan on the main level features a show stopping two story great room with floor to ceiling windows and full height fireplace surround. The gourmet kitchen is equipped with a gorgeous oversized quartz island, stainless Thermador appliances and tons of cabinet storage as well as a big walk in pantry. There is also a morning room, office, separate bedroom en-suite with walk in shower and closet and a mudroom between the kitchen and garage.  Upstairs, the primary suite includes his and her walk in closets, a large full shower, two separate vanities and a soaking tub.  A princess suite as well as two additional bedrooms with jack and jill bath and the laundry room round out this level.   The basement includes a full bath with tub and is unfinished but includes a walk up to the back yard.  This home is ideally located near the amenities for both Rockville and Potomac - Park Potomac, Cabin John Shopping Center, CAVA, Balducci's at Wildwood Shopping Center,  Potomac Village and minutes to the Rockville METRO.  You will want to see this one in person!
#MDMC2198604

ROCKVILLE

13605 GLEN MILL DRIVE

5 Beds

5 Baths

4,215 Sq.Ft.

$2,195,000

MLS#: MDMC2198604
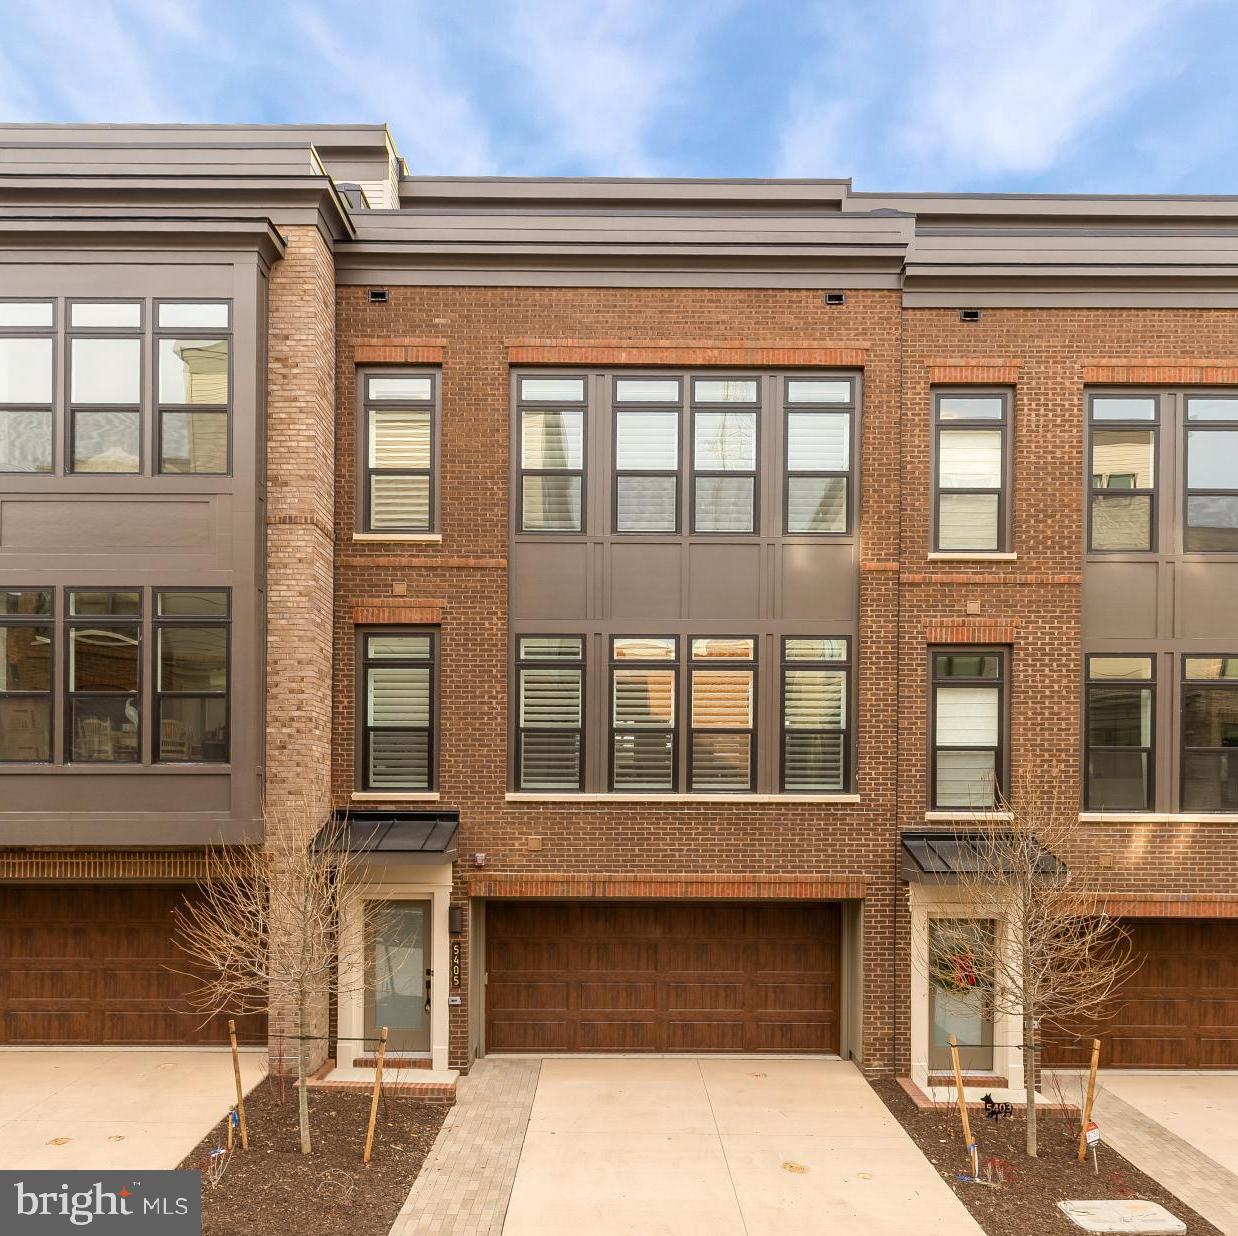
Contact Carl Becker at Premier Properties for information about other new construction and off market opportunities in Bethesda
#MDMC2213038

BETHESDA

5405 GOSHAWK ALY

3 Beds

3 Baths

3,000 Sq.Ft.

$2,195,000

MLS#: MDMC2213038
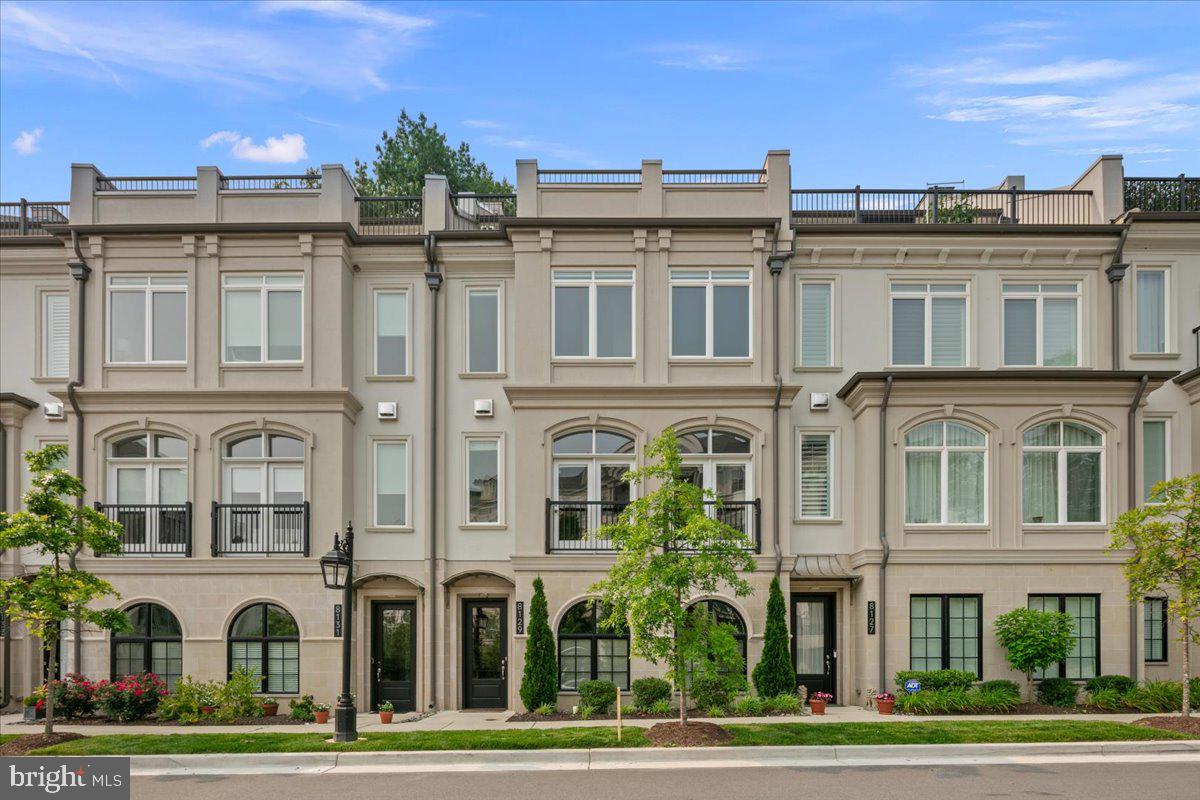
Not located on River Road - Tucked away in the furthest building from River Road, but has the River Road address. 

Nestled in the prestigious Quarry Springs, you’re presented with a rare opportunity to own an impeccably designed modern masterpiece. Crafted by the renowned Kristin Peake Interiors, this exquisite residence seamlessly blends elegance and contemporary style across 4 levels of peaceful living. Tucked away in this gated community, this stunning residence is protected by a large stone retaining wall behind the home, and stream garden and bridge park in the front making this a private sanctuary on all levels. The sounds of the tranquil waterfall garden are prominently featured as you park your car in the oversized two car garage. 

Upon entering the front door, a custom-crafted wood detailed foyer with built-in cabinetry and desk along with 5-inch plank Hickory-Scrapped wood floors sets an elegant tone, introducing you to the home's inviting ambiance. A large oversized closet just off the sitting room and office showcase the abundant storage that is featured throughout the home. You’ll note the elevator on this level serves every level of the home. A powder room, coat closet, custom bench seating, and garage entry complete this level.

Ascending the stairs to the main level you are met with sunlight spaces and elegance at its finest. The 14-foot island with waterfall edging all encapsulated in stunning custom countertops sets the stage for this true chef’s kitchen. With custom cabinetry that continues to the ceiling, upgraded Thermador Appliances featuring seamlessly hidden paneled refrigerator and dishwasher, pot filler over the stove for convenience, and a wet bar with Subzero wine refrigerator, this home elevates every culinary experience. The large dining space flanks one side of the kitchen and makes for the perfect for entertaining. Conveniently tucked away off the dining room are double walk-in pantries creating an abundance of storage. The beautiful living room is on the other side of this level and features a gas fireplace creating a cozy space to relax in. A powder room with custom wall paper is tucked just off the living room. For ease of use, all shades throughout the home are electronic. 

Continuing to the third floor, you’ll find 3 bedrooms, 2 full bathrooms, multiple linen closets and laundry room complete with laundry sink and storage. The spacious and serene primary suite is tucked away on the rear of the home. A custom walk-in closet created by Bethesda Closets, creates plentiful storage both hanging and drawer space for your wardrobe. The Primary ensuite bathroom features a custom floating double sink, large walk-in shower, linen closet, and separate water closet. Two bedrooms at the other end of the floor share a hall bathroom and have custom closets as well. 

The top level of the home is an entertainer’s paradise. A large living room with custom paneled ceiling, gas fireplace and large wet bar with storage and a second Subzero beverage refrigerator is center stage when entering this level. It is bathed with natural light with the floor to ceiling wall of doors on either end which slide open to create an amazing indoor, outdoor living experience. Two large outdoor spaces on either side of the living room give you options for a relaxing sitting space on one side and an outdoor dining space on another. To add to the convenience, the owners installed a built-in grill and outdoor refrigerator.

Private and serene, the home's location within Quarry Springs offers both tranquility and convenience. The gated community elevates your living experience with resort-style amenities, including beautifully landscaped parks, a club house to entertain, gym, pool and spa and a cascading waterfall rock garden.  Conveniently located close to I-495, Downtown Bethesda, Northern VA (Tyson’s Corner), Georgetown and the trails of the C&O canal.
#MDMC2184100

BETHESDA

8129 RIVER ROAD

3 Beds

2 Baths

3,460 Sq.Ft.

$2,195,000

MLS#: MDMC2184100
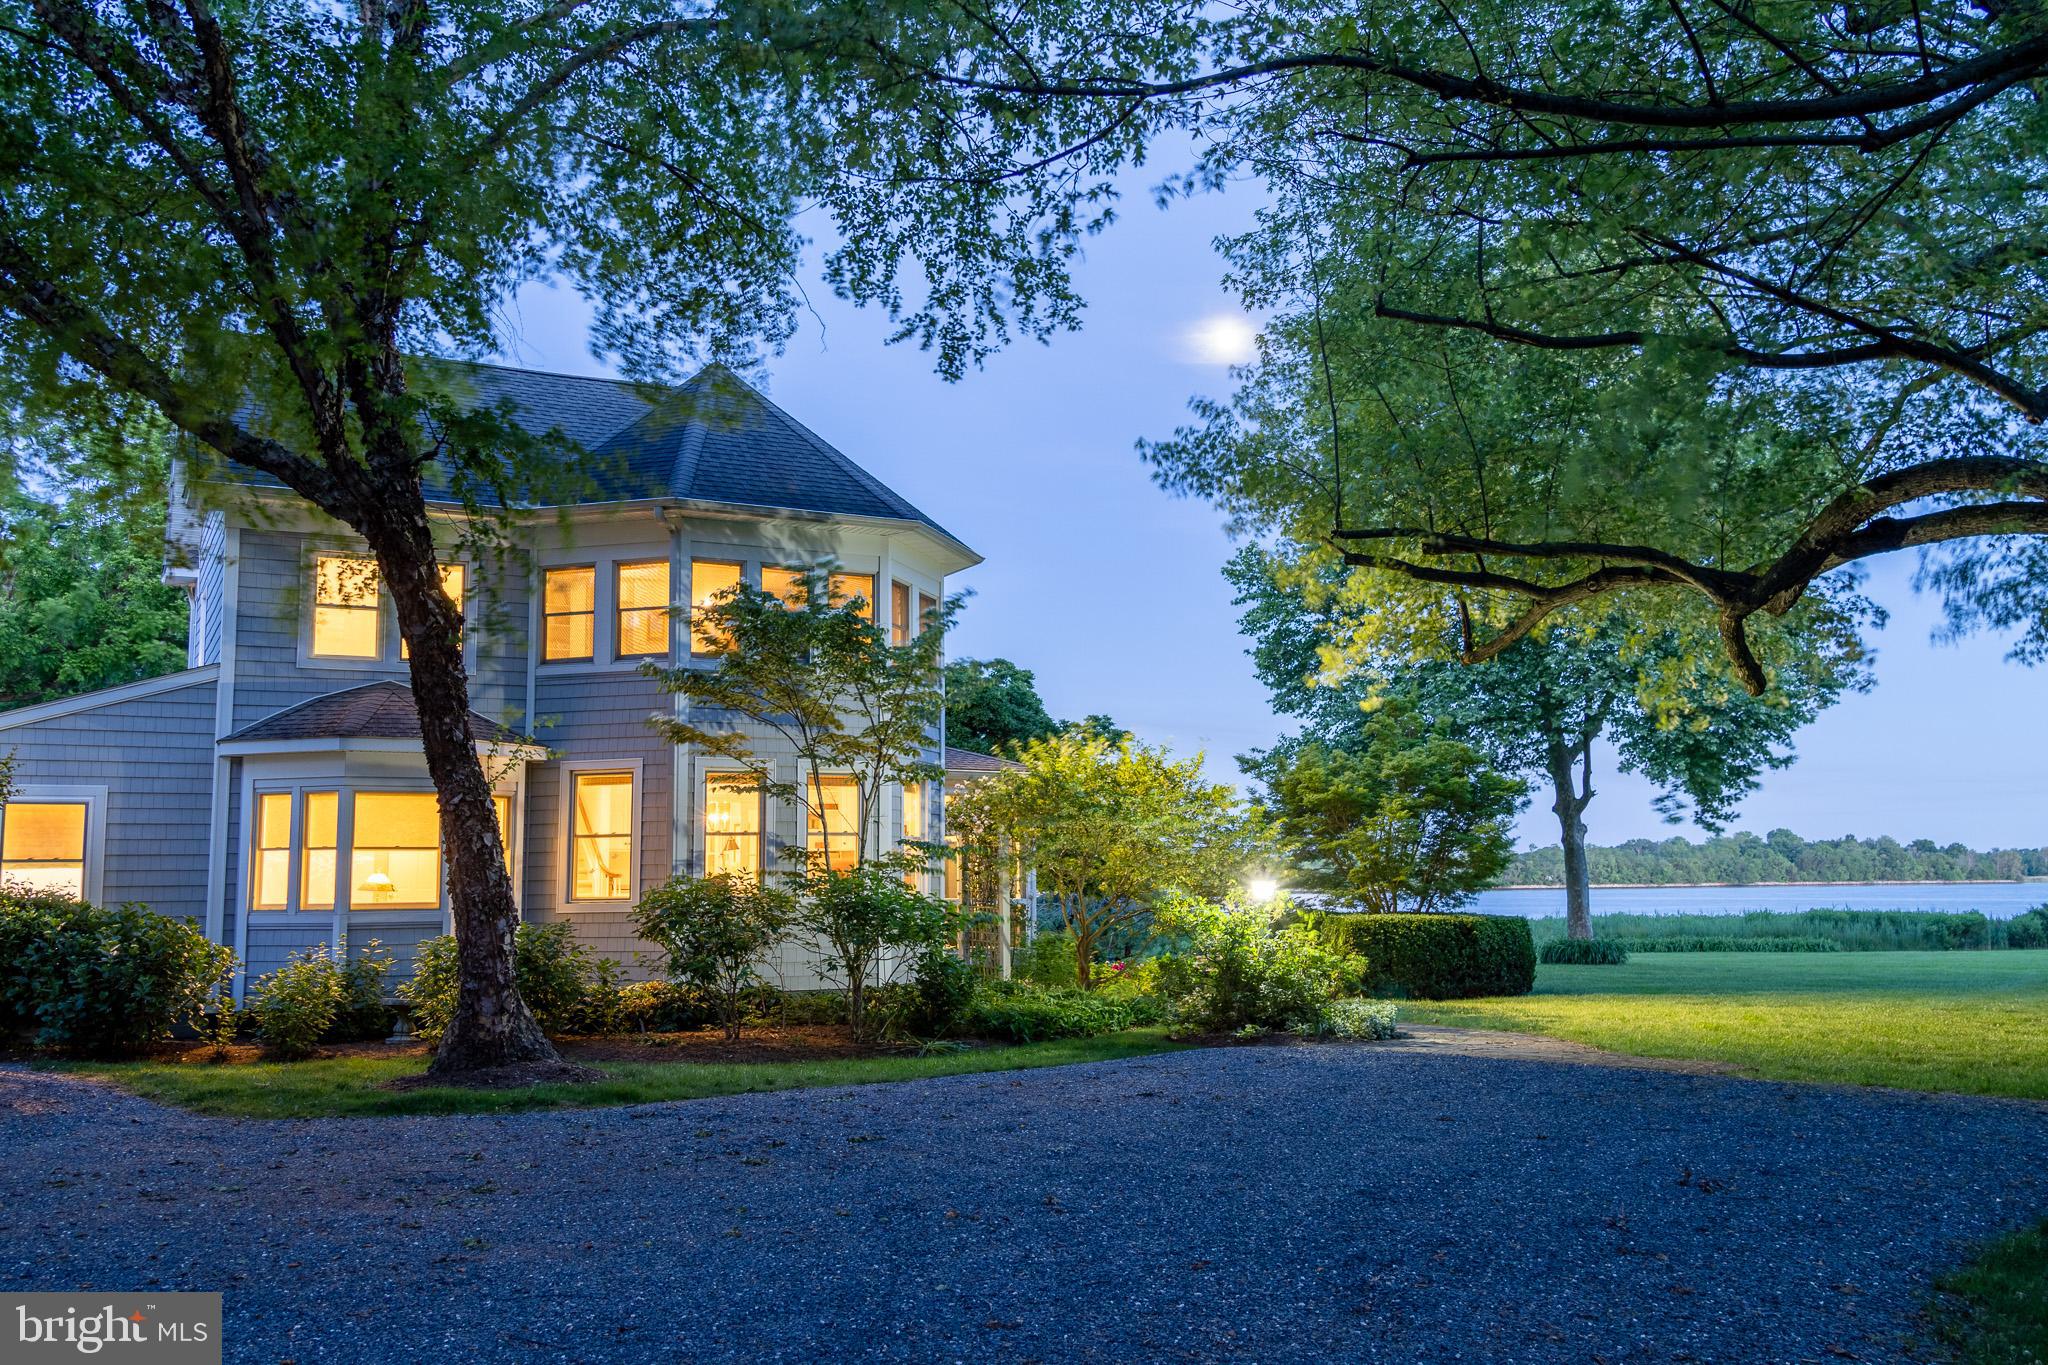
Price reduced! Stunning views of the Miles River! This is one of Talbot County's premier waterfront lots.with over 500 Ft. of mostly protected waterfrontage.  The historic home was been completely remodeled yet kept its historic charm. This was once the home of world renowned opera singer John Charles Thomas in the early  20th century.  Upgrades  include Geo thermal heating and cooling, large primary bathroom, first floor bedrooom with full bath and sitting room, Gorgeous hardwood floors and a  first floor office. The open floor plan is ideal for entertaining or just enjoying your family while you cook.  This home is filled with plenty of natural light from the oversized energy efficient windows.  Ceiling height on the first floor is 10 Ft. also adding to the bright and open feeling. The large screened porch overlooking the waterfront is perfect for relaxing with a good book and a glass of ice tea. The thoughtfully designed  flowering plants and trees add to the tranquil ambiance of the 3.5 acre lot. These owners have added a beautiful heated ,  gunnite pool with separate spa , fountain and outdoor entertaining area.  At the waterfront there is a gazebo and firepit for star gazing nights.  Diamond Back Cove road provides the perfect entrance with flowering trees , historic barns and stunning estate homes. This one must be seen in person to fully appreciate.
#MDTA2007470

EASTON

8289 DIAMOND BACK COVE ROAD

3 Beds

3 Baths

2,988 Sq.Ft.

$2,195,000

MLS#: MDTA2007470
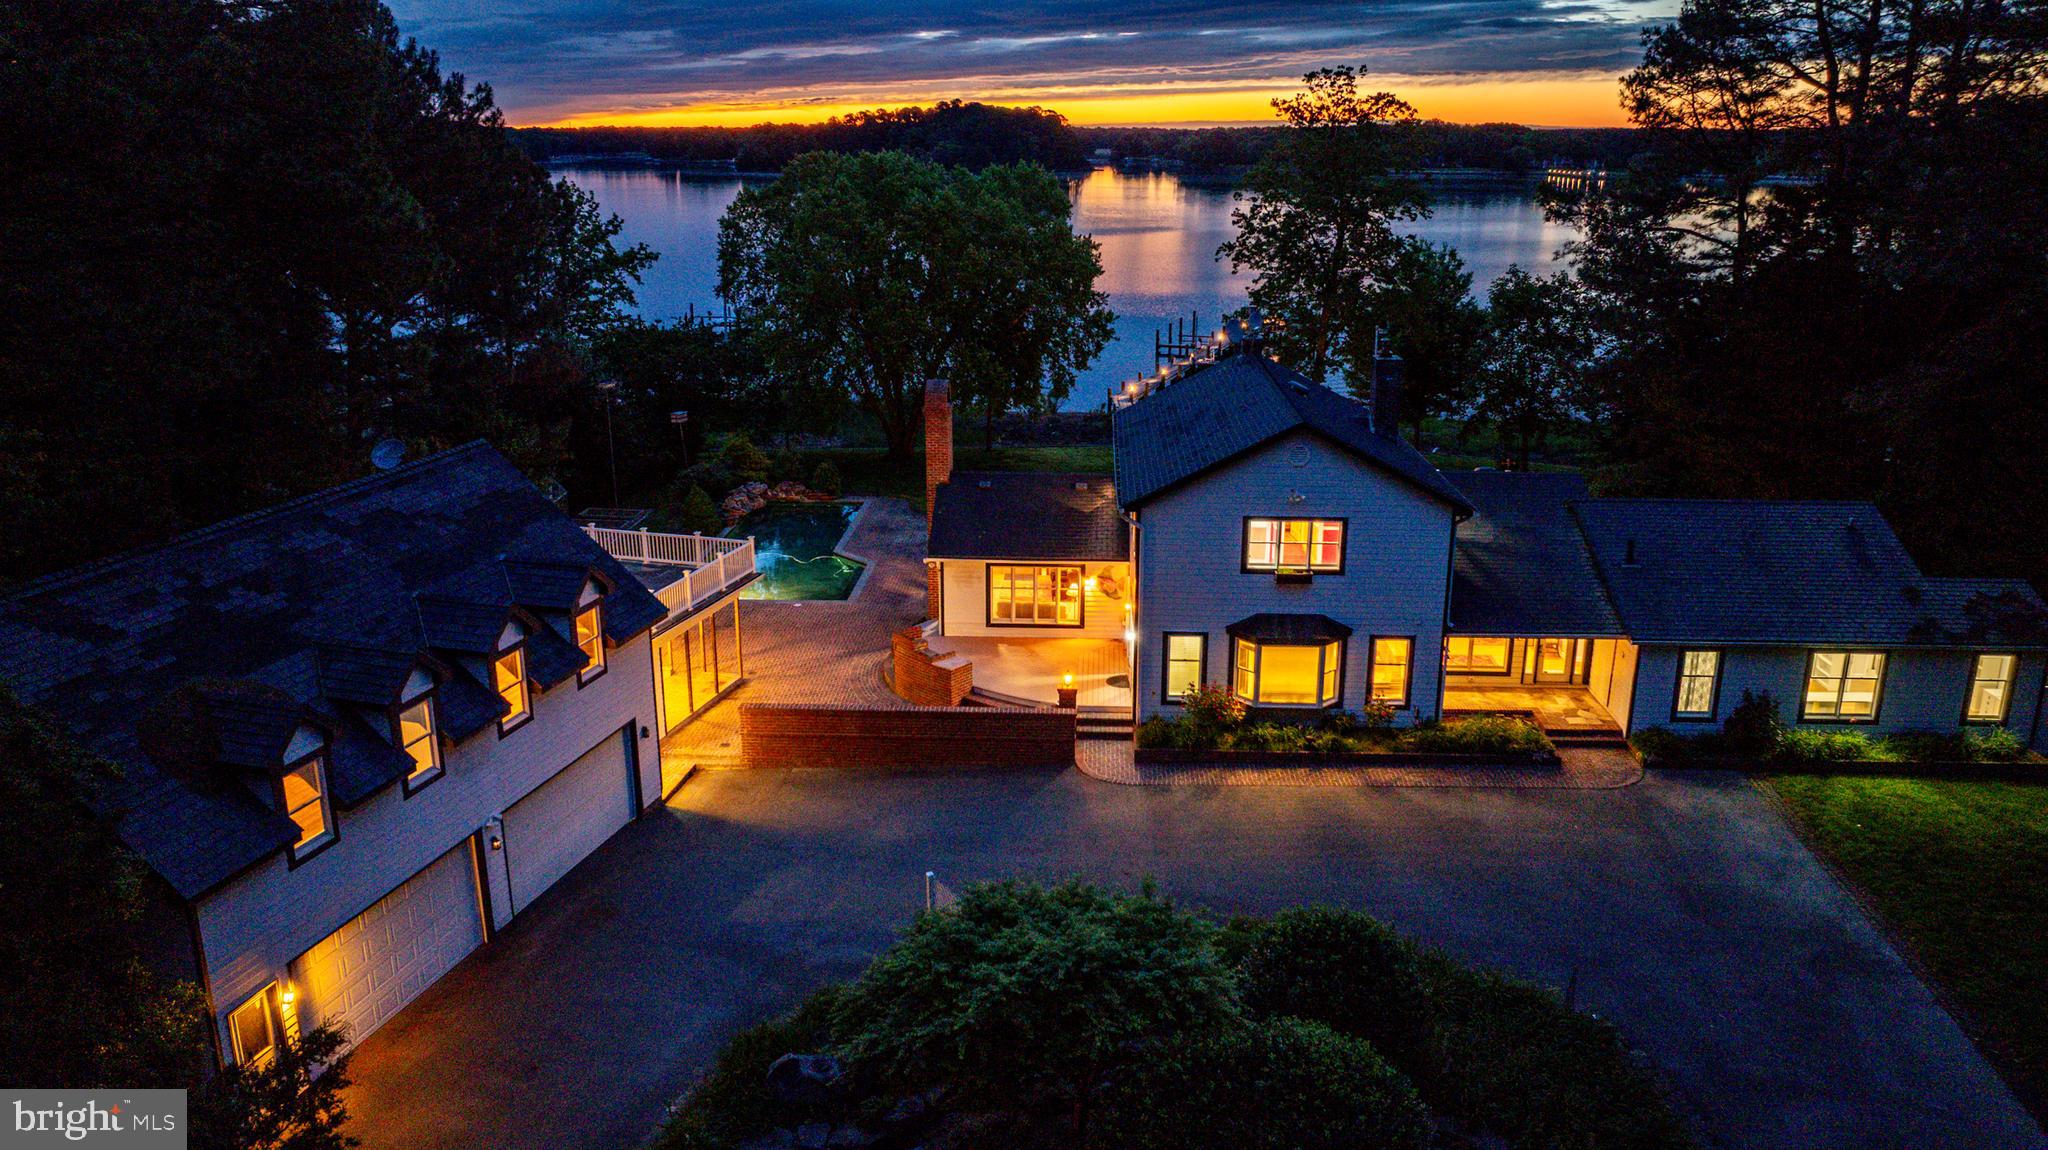
Waterfront living on the Tred Avon River with water views from nearly every room. This spacious home sits on 3.2± acres and is introduced by a gorgeous circular drive. Enjoy waking to colorful sunrises from either the main-level primary suite with access to the back deck or the second-floor primary suite with its own balcony.  The gourmet kitchen flows seamlessly into the main living areas and out to a large waterside deck—perfect for entertaining. Enjoy the waterside saltwater pool with stone waterfall, surrounded by landscaped grounds. A detached climate controlled garage offers a second-level guest suite or recreation room with its own balcony, along with a convenient poolside kitchenette and bathroom.  Boat lift and kayak/canoe lift and multiple slips can be found on the private pier with approximately 5' MLW.  Conveniently located on Rt 33 this residence is a short distance to Easton's amenities and Rt 50 or St Michaels shops, restaurants and more.
#MDTA2010748

EASTON

6884 TRAVELERS REST CIRCLE

4 Beds

4 Baths

5,127 Sq.Ft.

$2,195,000

MLS#: MDTA2010748
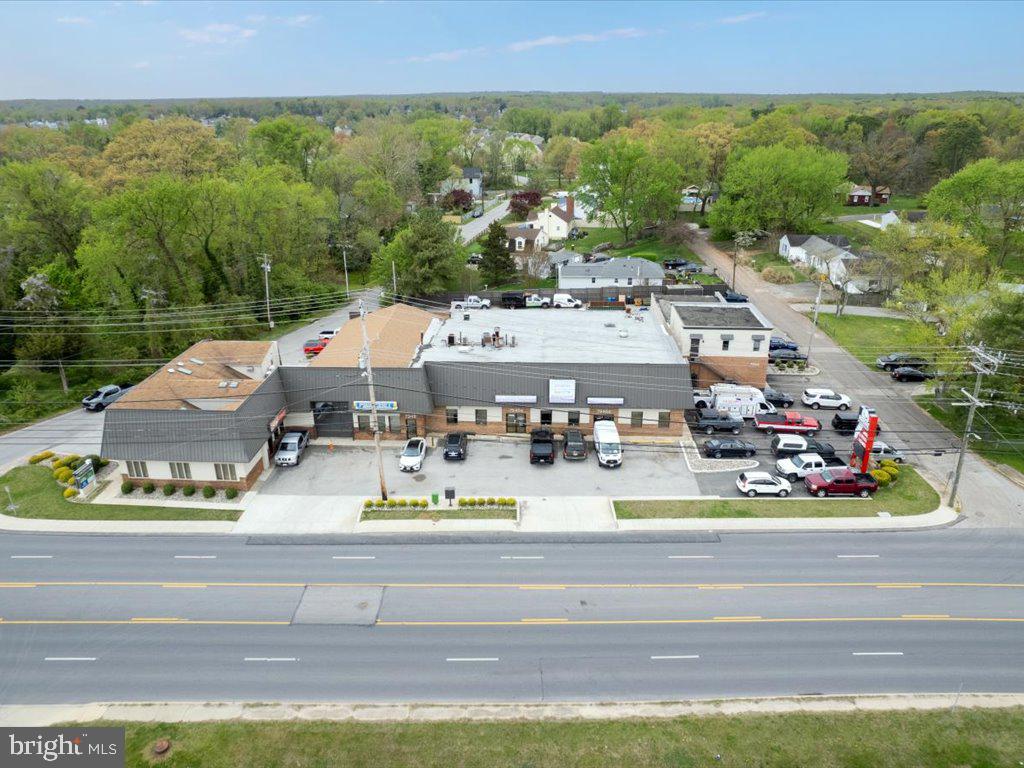
Seller Financing Available!

7950 Fort Smallwood Road includes addresses 7946, 7948 & 7950 Fort Smallwood Road. 

Douglas Realty Commercial is proud to present 7950 Fort Smallwood Road, a well maintained 4+ unit commercial property in Anne Arundel County with over 13,000 SF of office and warehouse space. Situated with over 200'+ of road frontage on a highly trafficked commuter route, this corner lot averages over 16,000 vehicles per day and sits just a short 5 minute drive to I-695.

For outside storage accommodations, there is a fenced, paved rear yard with a gate, accessible from Carvel Beach Rd. Extensive exterior and interior renovations were completed in the last 2 years. Well-suited for owner/occupancy and the opportunity to begin or continue your journey in commercial real estate investing, you may occupy the required space for your business and lease out the remaining square footage. Each existing tenant is month-to-month and the properties may be delivered vacant with advanced notice upon request.

Zoned C4, the most attractive and inclusive C Commercial Zoning in Anne Arundel County, allowing for service businesses, automobile, truck, recreational vehicle and boat sales, rental and major repair facilities, and much more.

Schedule your tour today!
#MDAA2079256

CURTIS BAY

7950 FORT SMALLWOOD ROAD

None Beds

None Baths

13,478 Sq.Ft.

$2,195,000

MLS#: MDAA2079256
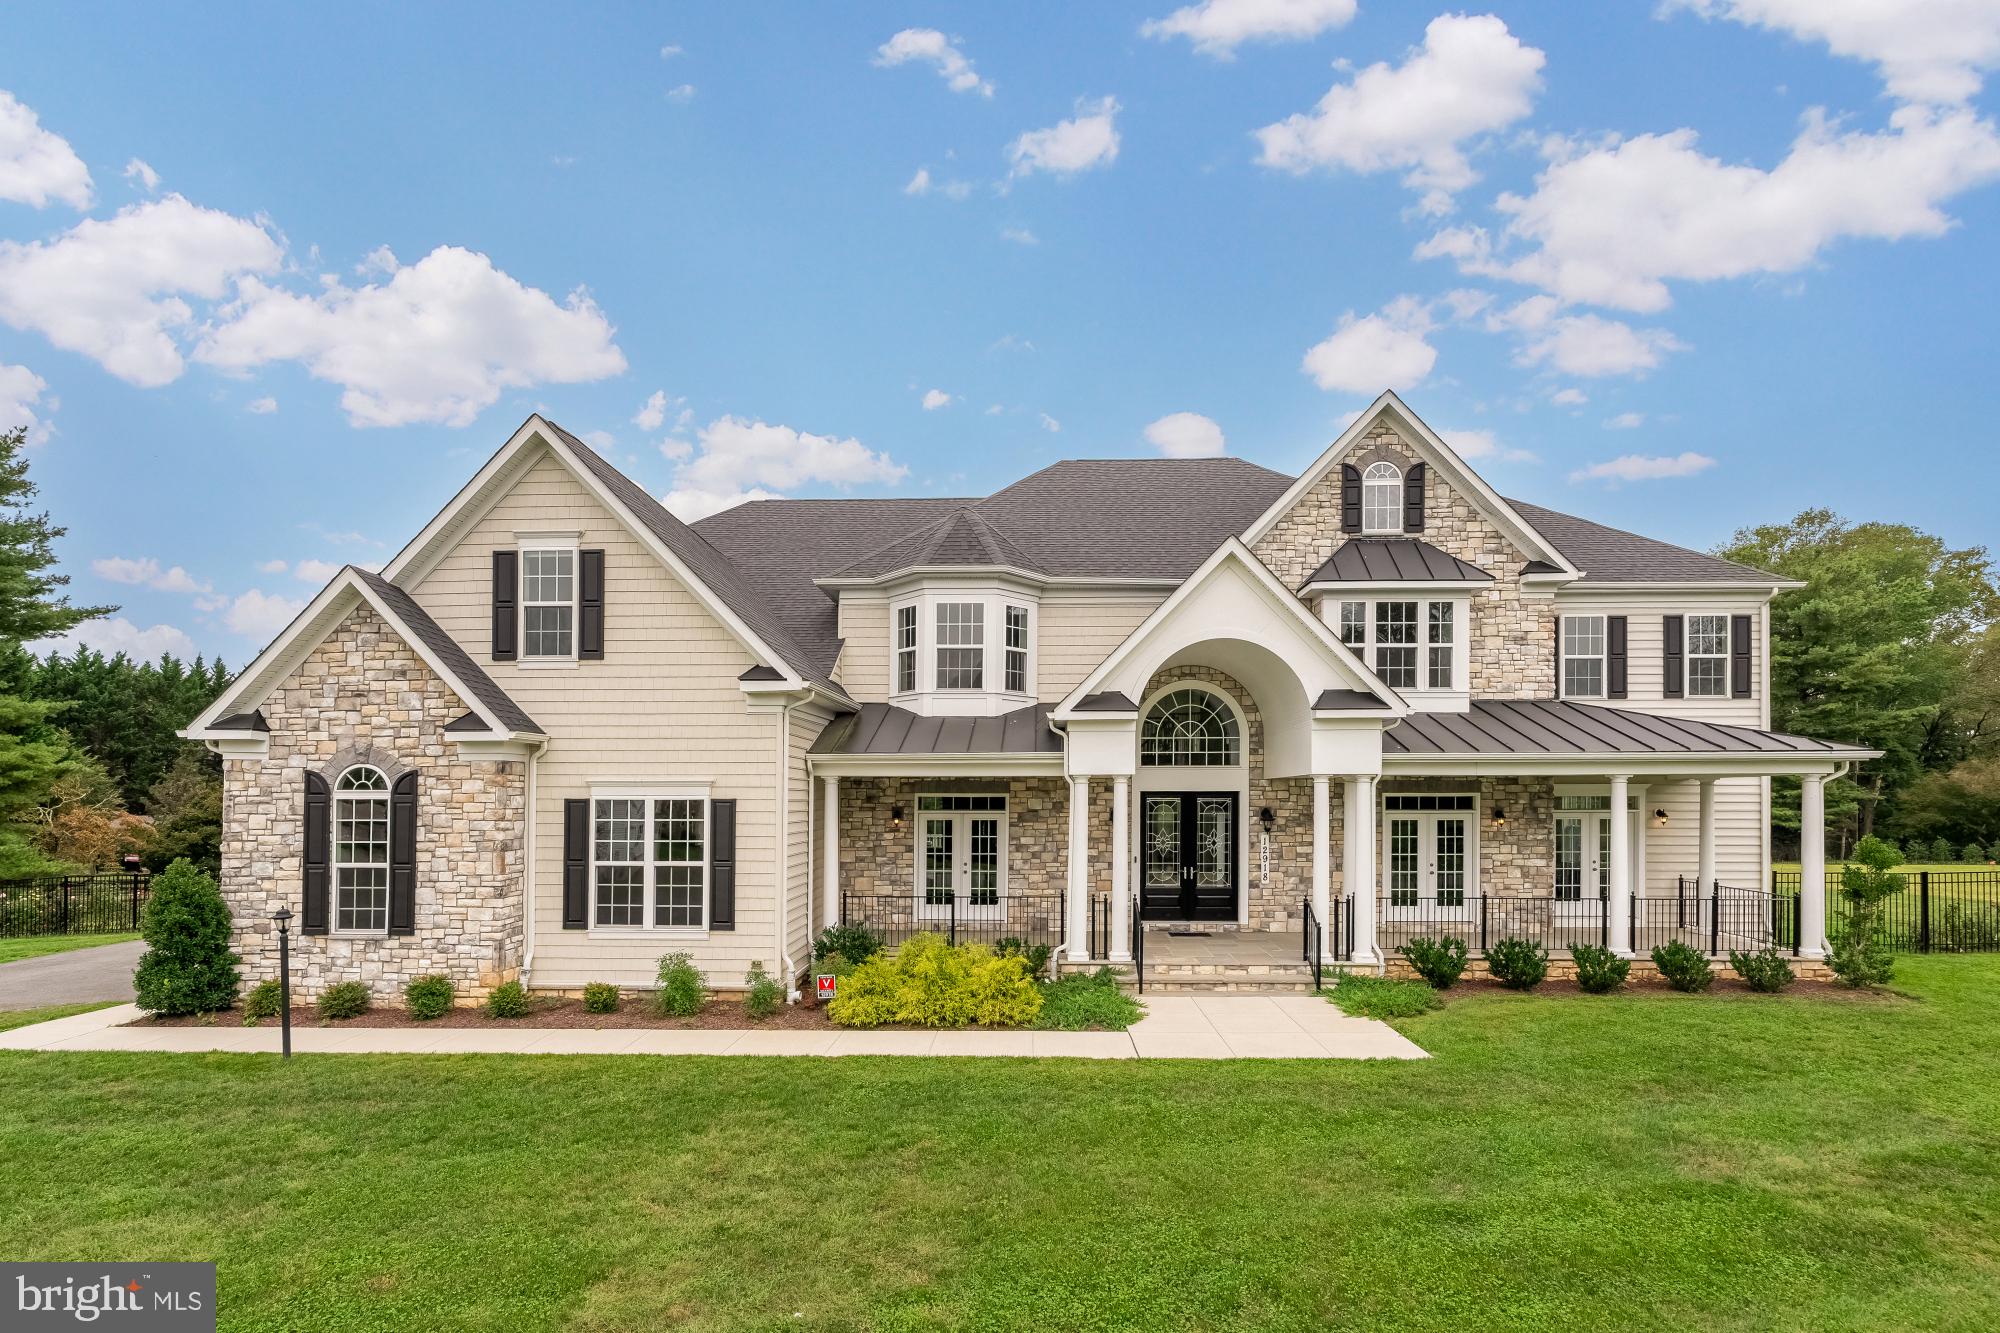
Experience unparalleled modern elegance and privacy at 12918 Briar Creek Court in the heart of North Potomac. This exquisite like new 6 bedroom 6.5 Bath estate, was built in 2023 with endless upgrades over the last year. It sprawls over an impressive 2.1 Acre flat lot, with a new fully fenced backyard and additional trees that will continue to enhance the privacy of the property for years to come. This estate offers a unique sanctuary of tranquility and luxury while still being close to the shopping and convenience of Potomac and the natural beauty of the Potomac River.

The house feels grand and has a practical layout spanning over 10,000 square feet, this sophisticated residence is designed for those who appreciate smart, contemporary living spaces with a ton of natural light. Upon entering, you will be captivated by the home's grand two story foyer, library with custom built-ins, dining room, and a double height ceiling living room with large floor to ceiling windows that creates an airy and inviting ambiance. The open concept from the kitchen into the breakfast area flows seamlessly into the living room. There is a large sunroom off set for privacy and serene setting as well as a powder room on this floor. This main level also has versatility with a generous bedroom with en-suite bath for an office or bedroom. 

The upper level is well appointed with an oversized primary suite, spa bathroom, 3 walk-in-closets, and a sitting room that could easily be converted into an upstairs laundry, already plumbed with vent. The level offers 3 additional large bedrooms all with en-suite bathrooms and walk in closets as well. The lower level offers another living space with a walk out sliding door, an optional 6th bedroom or a gym, a theater room with built in surround sound and projector, a rec room, wet bar, large laundry room and two large storage rooms. The 3 car garage + private driveway is perfect for all of your vehicles and guests. 

Luxury meets land in North Potomac, and you are near great areas for dining and culture with places like Glenstone, the Kentlands and Lakelands, Potomac Village, and Travilah Square. Commuting is a breeze with easy access to 270 and River Road. Welcome home!
#MDMC2202280

NORTH POTOMAC

12918 BRIAR CREEK CT

6 Beds

6 Baths

9,622 Sq.Ft.

$2,195,000

MLS#: MDMC2202280
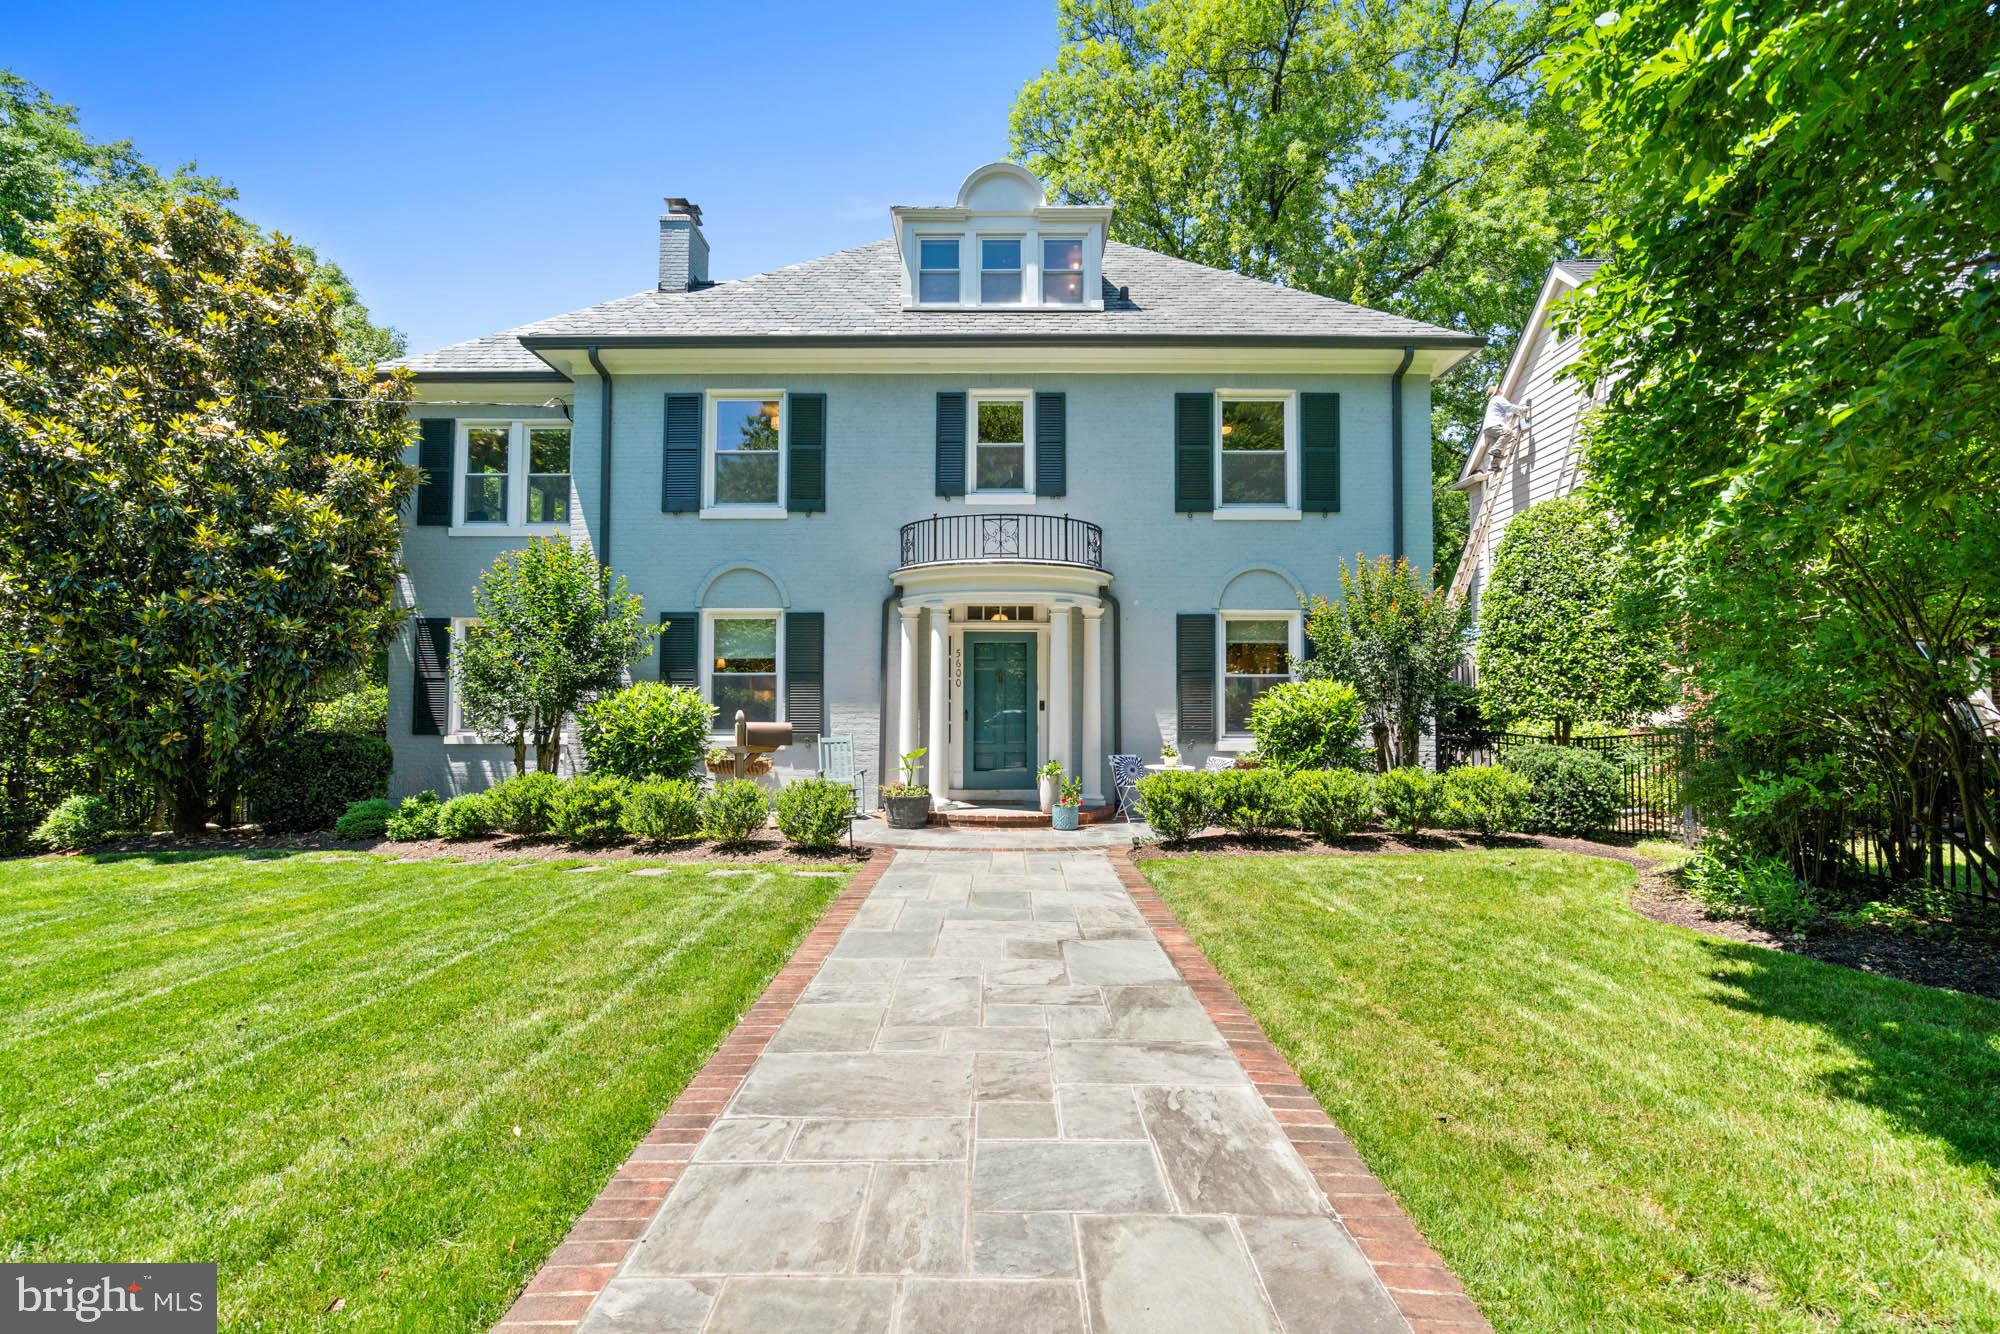
Offers, if any, due Tuesday, June 11 by 12:00 noon.  Elevated and elegant, this notable Chevy Chase Village home is the perfect blend of modern and stylish updates blended with the charm of a classic Village property.

Brimming with curb appeal, with the ultimate convenience to all points of the Washington, D.C. area, this elegant five bedroom / four-and-one-half bathroom brick Colonial offers the best of both urban and suburban living. With refined facade and landscaped gardens that greet family and guests like an old friend, the location is a walker’s paradise - just steps to Friendship Heights Metro and other public transportation, local parks, shopping, and restaurants, along with the additional amenities offered from Chevy Chase Village, this home delivers incredible convenience. 
 
Move-in ready with updates, custom features and original detailing, the crown moldings, gleaming hardwood floors, and a rare, 9,450+/- square foot flat lot make this a legacy home for the ages.
 
Thoughtfully expanded to marry intimate and grand entertainment spaces, the seamless flow between the indoor and outdoor living encourages memorable moments - from dining al fresco on the patio or catching fireflies on a warm summer night, this home delivers with style.
 
A beautiful flagstone walkway, lush front yard and mature boxwood bushes welcomes guests. A stunning center hall foyer, wide doorways to both the gracious formal living anchored by a fireplace with mantle and built-in bookshelves, as well as the sun-filled dining room. The newly remodeled open kitchen is highlighted by a center island breakfast bar, high-end Blue Star appliances, a wet bar with a wine fridge, and access to the rear patio. The spacious kitchen benefits from being open to the dining room, allowing for large scale entertaining or intimate dinners at home. A wonderful sunroom and powder room complete the main level.
 
The second level boasts the gorgeous owner’s suite featuring a custom, sizable walk-in dressing area, a sun-drenched sitting room / home office, and newly renovated en suite bath.  Two other bedrooms and a full bath complete this level.
 
The third level is composed of two additional bedrooms and another full bath.

The expansive lower level could be used as an additional recreation / entertaining space or an in-law suite, complete with a living room and an open kitchenette. 
 
A detached two-car garage is easily accessed from a back alley.  EV charger already installed. There is one additional parking spot on a parking pad in back alley (feel free to park there for showings).
 
This home has undergone significant system updates in the past four years, including entirely new a/c and heat systems, water heater, gas fireplace with re-lined flue, electric panel upgrades, and more.  A 50-year slate roof was installed in 2015.  SQUARE FOOTAGE IS ESTIMATED AND DEEMED RELIABLE BUT NOT GUARANTEED.

This property is convenient to all of the shops and restaurants in Friendship Heights, as well as the popular Connecticut Avenue corridor with the Avalon theater, sidewalk cafes, groceries, D.C. public library, and much more.
 
And the home is located Chevy Chase Village, which is an historic community of 720 homes on just under half a square mile in the southern section of Montgomery County, Maryland. The Village’s tree-lined streets, brick sidewalks, open parks, and centrally located Village Hall combine with walking-distance access to public transportation, shopping, restaurants, and theaters to offer the best of urban and suburban living. Chevy Chase Village operates a private police force, town manager, and additional services. The small-town residential character encourages civic and social engagement, while the municipal government provides first-rate administrative, police, and public works services.
#MDMC2122692

CHEVY CHASE

5600 WESTERN AVENUE

5 Beds

4 Baths

4,900 Sq.Ft.

$2,195,000

MLS#: MDMC2122692
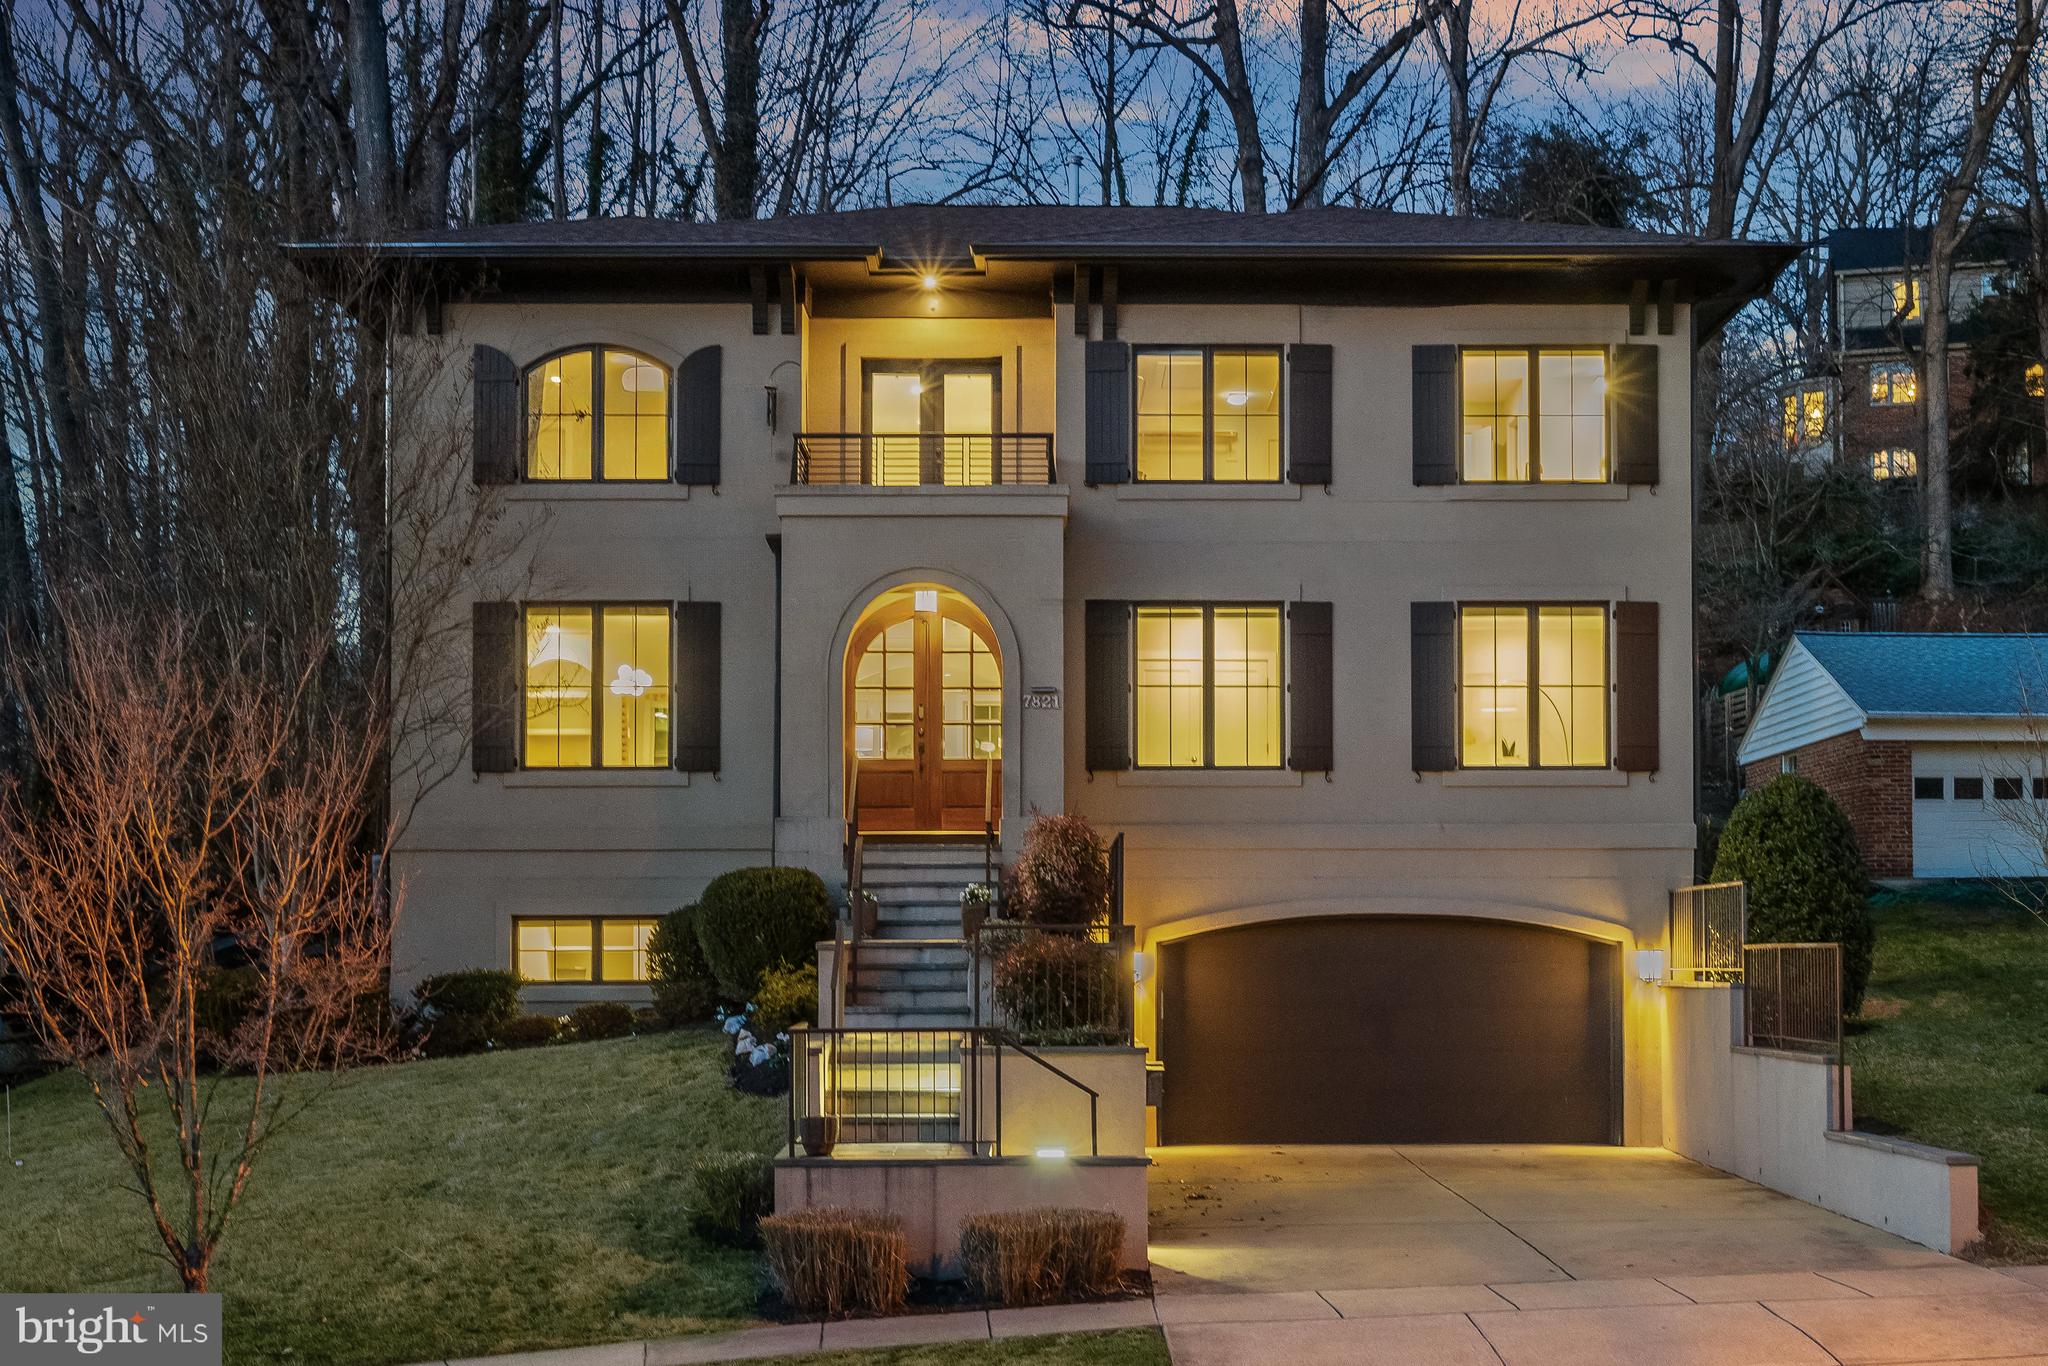
OPEN HOUSE IS CANCELLED! Nearly 5000 sq ft -beautifully constructed, perfectly proportioned and thoughtfully designed top-to-bottom, this custom-built Five-Bedroom residence will not disappoint. Some of the many highlights include desirable layout with gourmet Kitchen open to Family Room with easy yard access;  extraordinary Primary Bedroom suite; private Guest Suite on main level;  versatile finished Lower Level;  attached two car Garage; and two Laundry Rooms. All of this on a sunny perch — gracious entertaining and comfortable daily living perfected!    MAIN LEVEL features: Gracious Entry with large coat closet   /   Spacious formal Dining Room with stunning pendant light and built-ins   /   Sun-splashed Office nicely tucked away   /   Spectacular island Kitchen with gorgeous extra thick granite counters, ample cabinet storage, beautiful backsplash and fully equipped with stainless steel appliances including LG refrigerator, Bosch gas stove, GE hood, GE microwave, and Bosch dishwasher   /   Family Room is open to Kitchen and offers a gas fireplace with attractive tile surround and lighted built-ins    /   Half bathroom nicely appointed and discreetly located  /   Private guest Bedroom perfect for in-laws with large step-in closet and ensuite full bathroom with frameless glass shower.   //  Lovely UPPER LEVEL offers: Luxurious Primary Suite with tray ceiling, enviable walk-in closet, extra storage in additional closet, and spa-like Full Bathroom with dual sink vanity, Kohler soaking tub, oversized shower with frameless glass door, pretty glass shelves, water closet and linen closet   /   Expansive Laundry Room with full-size, side-by-side, front-loading clothes washer and dryer, cabinet storage and plentiful shelving   /   Second Bedroom with generous walk-in closet and ensuite Full Bathroom with marble tile   /   Third Bedroom with fabulous walk-in closet with ensuite Full Bathroom   /   Hallway to cheerful Juliet balcony offers the perfect spot for morning coffee.   //  Don't miss the LOWER LEVEL features including:  Fabulous Recreation Room with pretty natural stone tile floor, natural light, sleek wet bar, built-in shelving and under-stair storage   /   Large Bedroom with generous step-in closet   /   Full Bathroom with custom tile shower   /   Spacious Utility & Laundry room with ample storage options     /   Oversized, attached 2-car Garage.   //   EXTERIOR has:    Beautiful Patio with ample space to entertain   /   Lush plantings   /   Perennial garden beds   /   Abundant room to play, garden or simply enjoy   /   Custom lighting.   //   ADDITIONAL INFORMATION - Design Features: Wide plank hardwood flooring; recessed lighting; custom tile; stairway lighting (interior and exterior)   /   Conveyances: Light fixtures; Window blinds, panels and hardware; lower level sound system; two mounted TVs.   //   LOCATION . . . Mary Knolls is a treasured Bethesda enclave offering its residents the best of all worlds. Enjoy its lush setting, strolls down the side-walked streets, nearby park and more. Located on the doorsteps of the Nation's capital, Mary Knolls offers unparalleled convenience to downtown Bethesda, I-495, the C&O Canal, and much more.
#MDMC2165692

BETHESDA

7821 MARYKNOLL AVENUE

5 Beds

5 Baths

4,147 Sq.Ft.

$2,195,000

MLS#: MDMC2165692
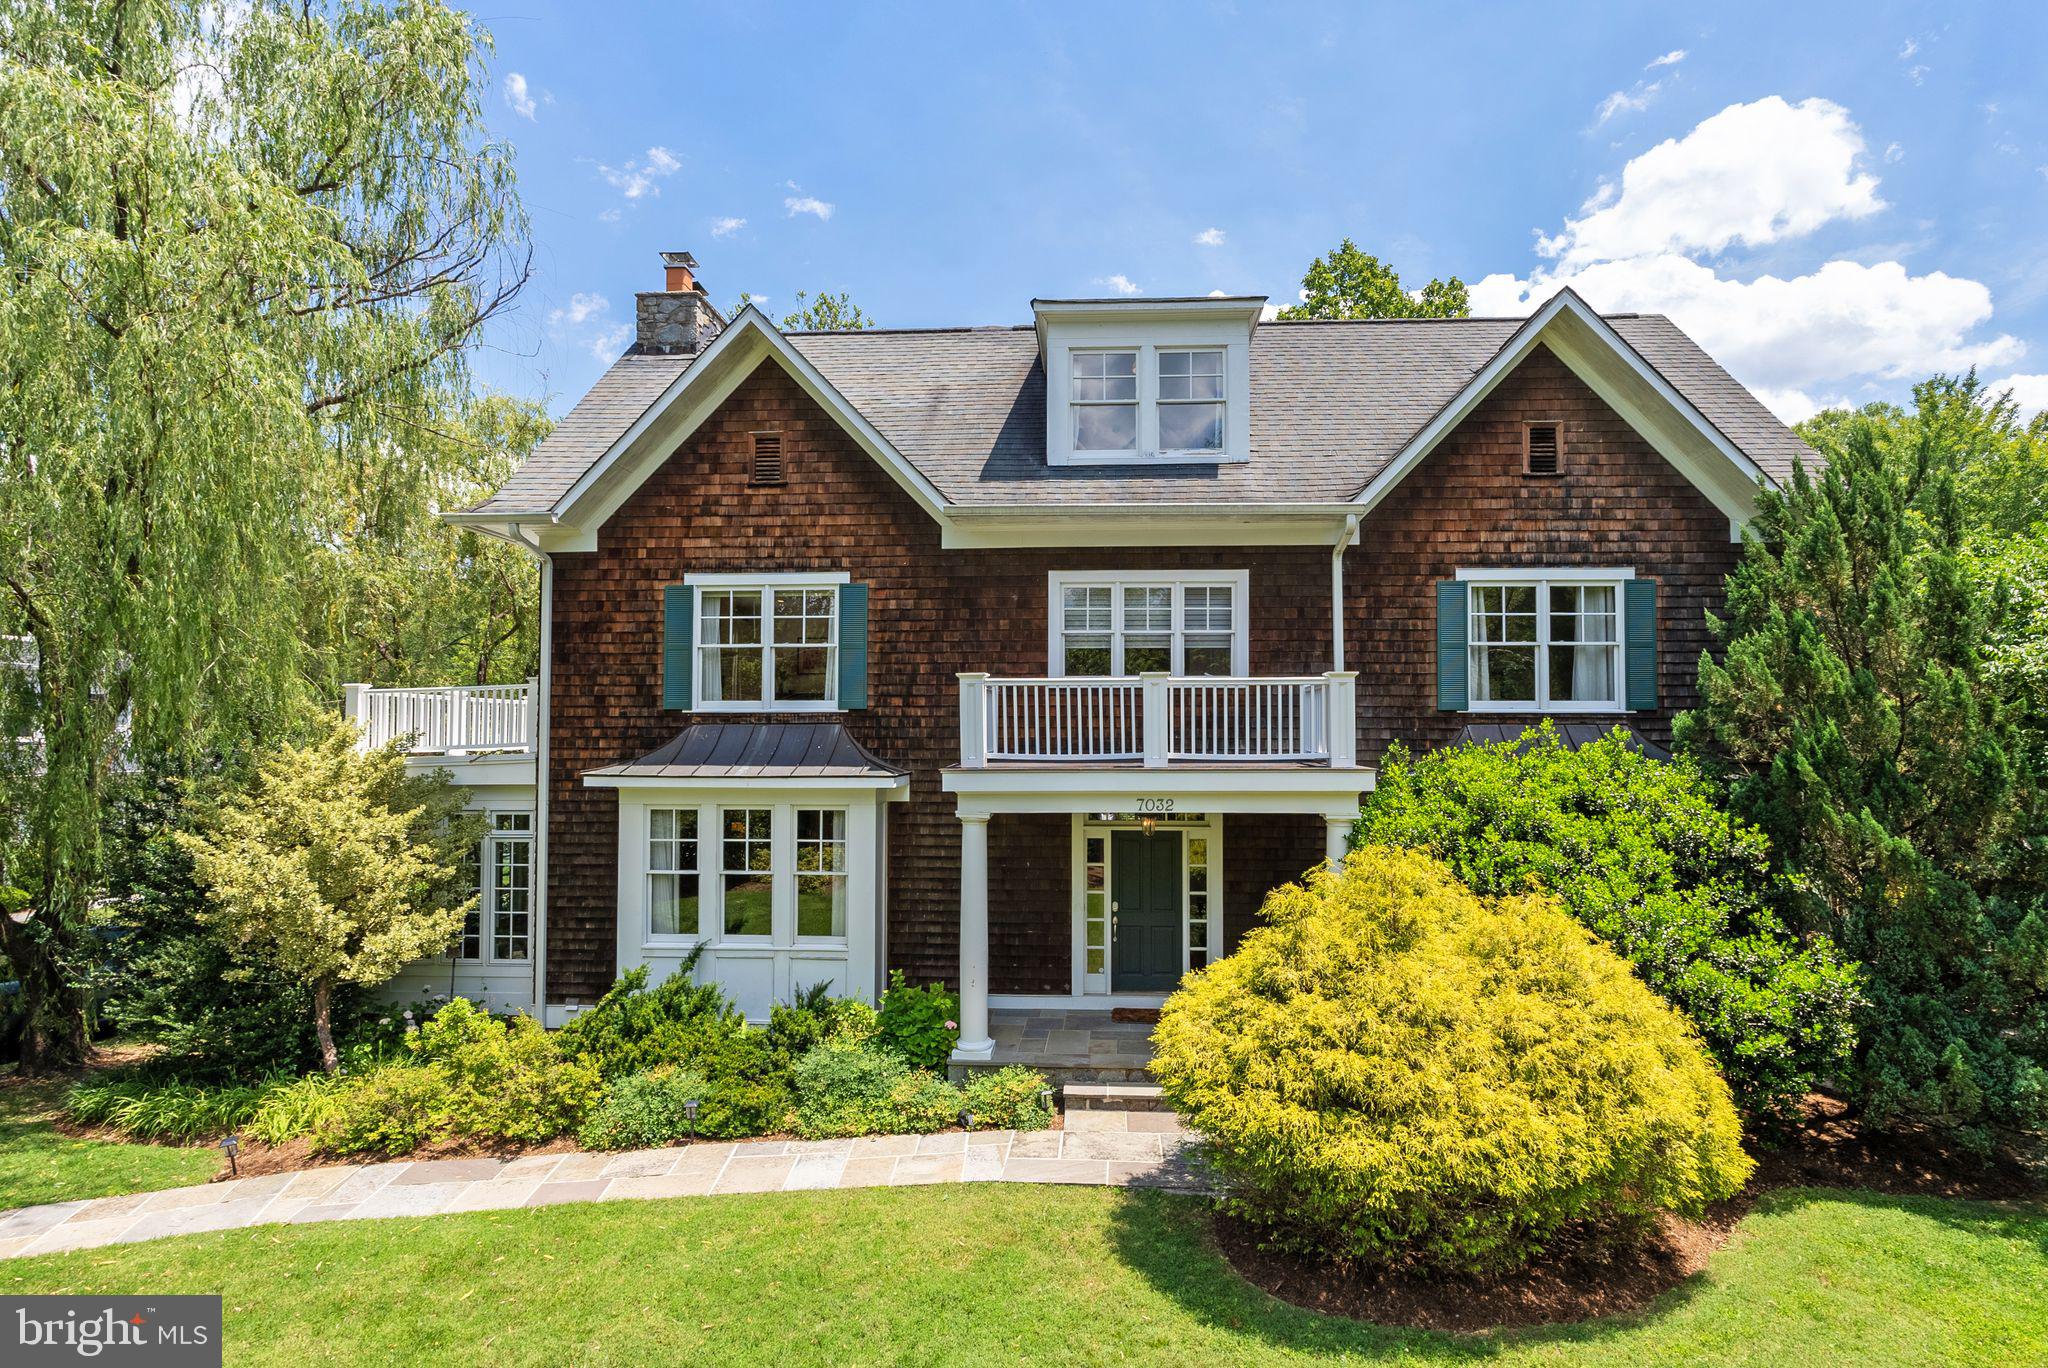
Tucked away in highly sought-after Bannockburn, this Nantucket-inspired cedar shake residence offers a rare blend of privacy, space, and community living. Nestled along quiet Braeburn Place and set back from Wilson Lane with two front entrances, one with access to the front porch and garage and the other with an entrance on Braeburn, this delightful charming and spacious home enjoys a tranquil setting that feels worlds away while remaining at the heart of one of Bethesda's most treasured neighborhoods. A welcoming front porch sets the tone, offering the perfect spot to enjoy the peaceful surroundings and strong sense of community that define life in Bannockburn.

Built in 2005, the home features 6 bedrooms, 4 full baths, and 1 half bath across four finished levels. Reminiscent of the New England coast, the cedar shake exterior is both timeless and welcoming. Outside, a private fenced yard is framed by mature trees and a graceful weeping willow, creating a peaceful backdrop that attracts songbirds and invites quiet moments outdoors. Inside, an easy and gracious floor plan is thoughtfully designed for everyday living and entertaining, offering generous room sizes, effortless flow, and abundant natural light throughout. A charming sunroom provides the perfect place to unwind, while the renovated white kitchen, fully updated in 2020, offers timeless style and modern functionality.

The upper level is anchored by a spacious primary suite featuring two walk-in closets and a beautifully renovated marble bath with dual vanities, a soaking tub, private water closet, and abundant natural light. Two additional generously sized bedrooms share a hall bath with dual sinks, while a conveniently located laundry room completes this level. The top floor offers two more bedrooms and a full bath, providing flexible space for guests, home offices, or growing households. A private terrace off the primary suite, attached two-car garage, and solar panels add to the home's thoughtful amenities.

Life in Bannockburn is about more than just a home. Residents enjoy expansive green spaces, walking paths, playgrounds, two neighborhood pools, and the beloved Bannockburn Clubhouse, home to year-round events, a cooperative preschool, and one of Bethesda's strongest senses of community. Outdoor enthusiasts will appreciate easy access to the C&O Canal and Glen Echo Park, while the home is ideally located within the sought-after Bannockburn Elementary, Pyle Middle, and Whitman High School cluster. A permanent pool membership conveys.

Rarely does a home offer this unique combination of privacy, architectural character, and community connection. Here, neighborhood traditions, green spaces, and lifelong friendships are part of daily life—a special opportunity to become part of one of Bethesda's most cherished communities.
#MDMC2232870

BETHESDA

7032 WILSON LANE

6 Beds

4 Baths

6,000 Sq.Ft.

$2,195,000

MLS#: MDMC2232870
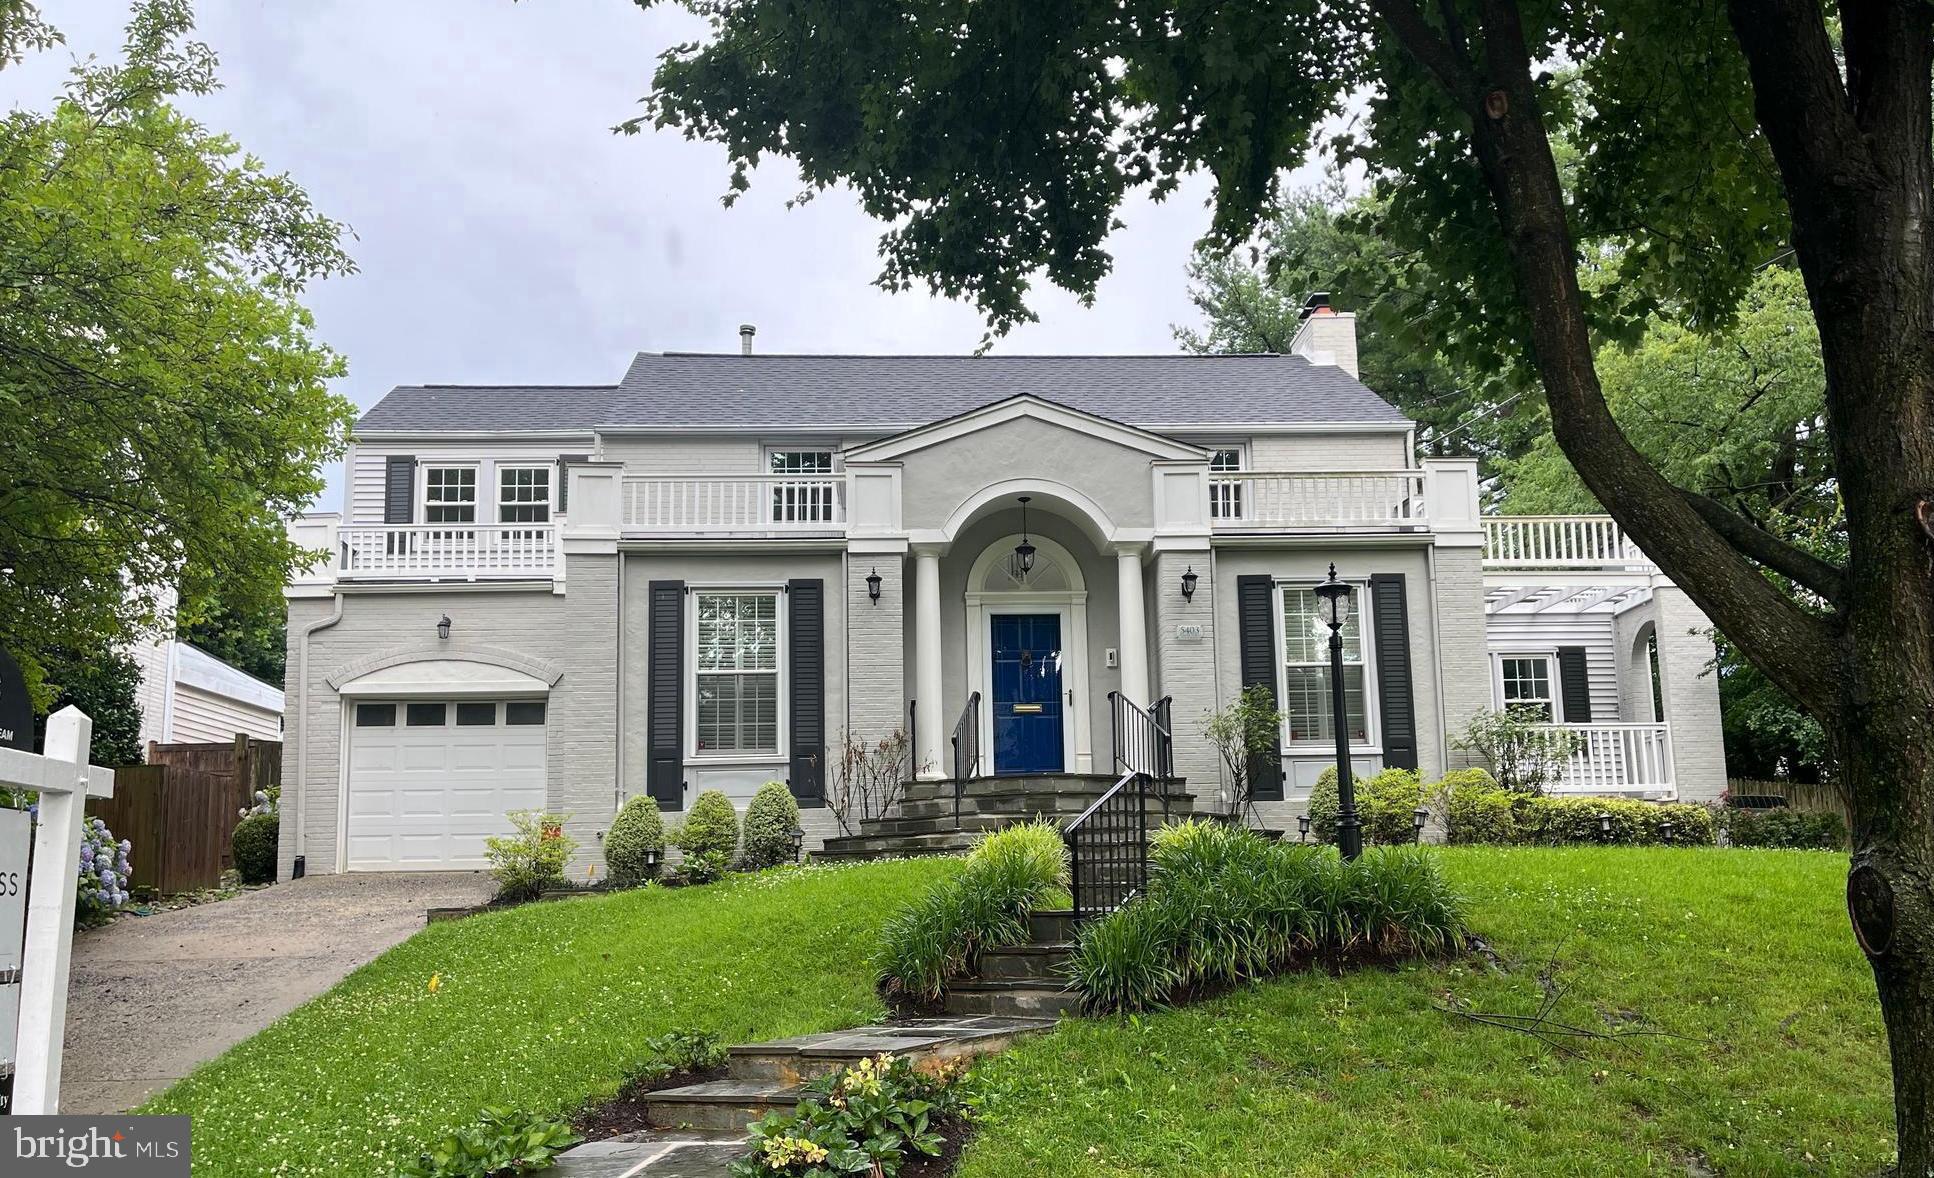
G​racious​ expanded colonial nestled on a rare 0.27 acre lot at the end of a quiet, tree-lined street in the heart of Chevy Chase Village. This elegant home blends timeless charm with generous living spaces​ and ​an exceptional location.

The main level welcomes you with a gracious foyer that flows into formal living and dining room​s, perfect for entertaining​ and easy living. A private office or optional main-level bedroom, a powder room, and a bright sunroom provide versatile living space​s. The heart of the home is the expansive chef’s kitchen, which opens seamlessly to a grand family room overlooking the beautifully landscaped backyard and patio. A laundry room with direct access to the attached garage completes this thoughtfully designed floor.

Upstairs, the second level features four spacious bedrooms and three full bathrooms, including a luxurious primary suite with ample closet space and a serene, private bath.

The ​partially finished lower level offers a​n open rec room/gym and abundant storage​.

Set on an expansive and private lot, this property is just steps from the shops and restaurants of Friendship Heights, the Metro, Somerset Elementary School, and the Chevy Chase Club. Don’t miss this rare opportunity to own a truly special home in one of the most coveted neighborhoods in the DC area.
#MDMC2182788

CHEVY CHASE

5403 CENTER STREET

5 Beds

3 Baths

4,165 Sq.Ft.

$2,195,000

MLS#: MDMC2182788
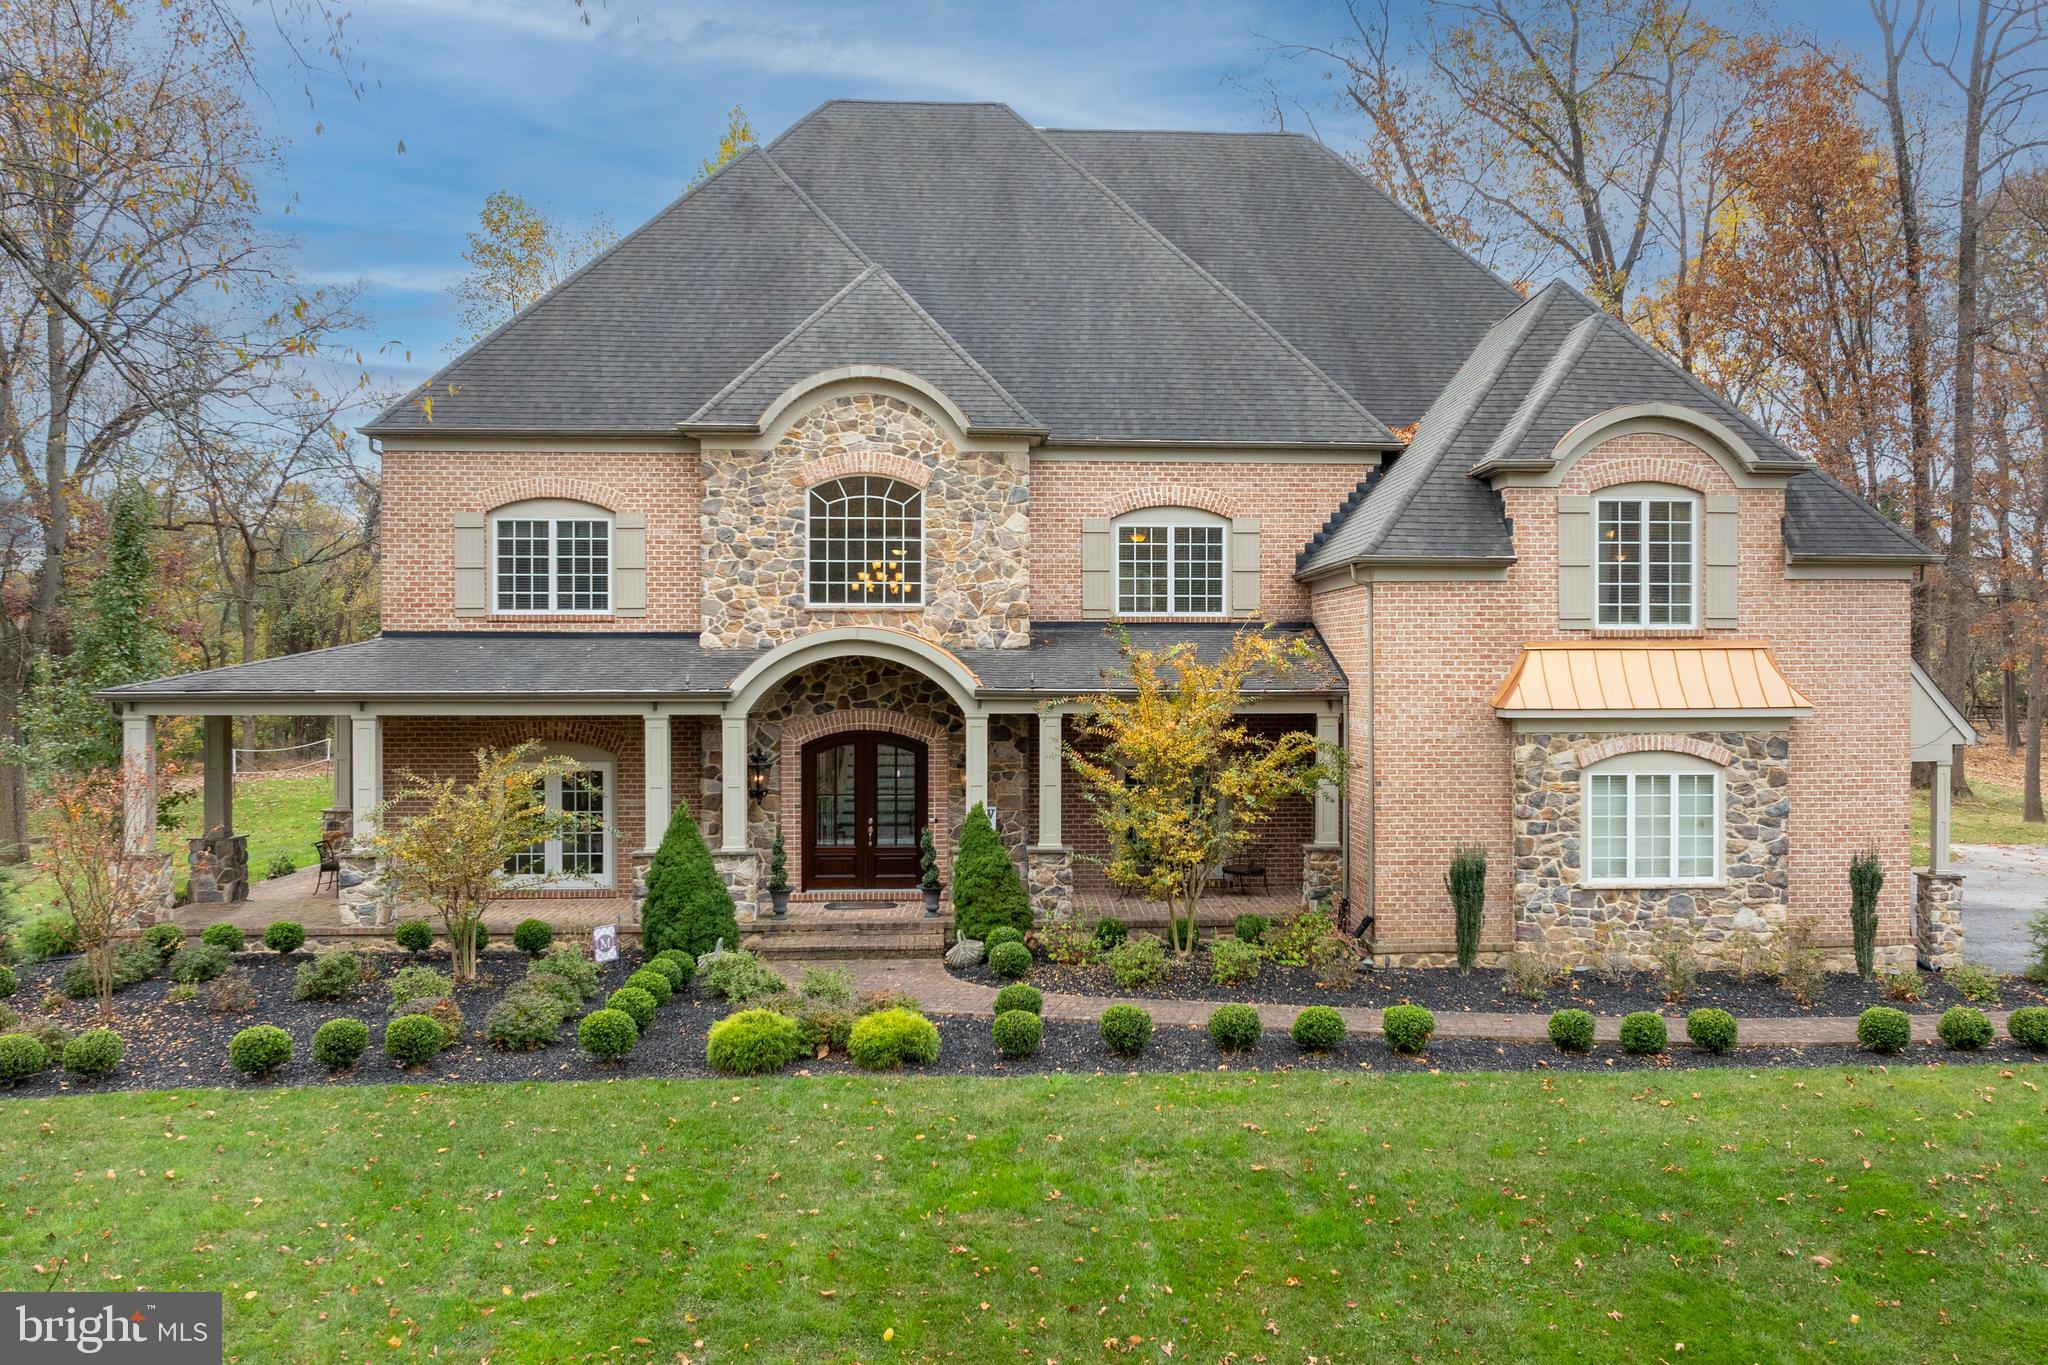
Welcome to this extraordinary home in the prestigious community of Medford. With almost 11,000 square feet of finished space, a property of this size and quality rarely comes to market.  From the moment you cross the threshold you will be awed by the home’s light and space. Welcome guests into your grand 2-story foyer with its soaring staircase and impressive moldings. The well-appointed formal dining room opens from the foyer on the right, while the lovely formal living room is opposite. A luxurious wet bar with custom cabinetry connects the formal dining room to the gourmet kitchen.  The kitchen is a cook’s dream, with its 48” Bertazzoni 6-burner (plus grill) range, Viking Professional refrigerator, beautiful stone countertops, loads of storage, and views to the landscaped rear yard.  Adjacent to the kitchen is one of the home’s two large laundry rooms, this one with access to the 3-car garage – every detail of this plan was considered.  A large eating area is off of the kitchen, with a wall of windows across the back of the house overlooking the stone patio and outdoor living room with fireplace.  The huge yet comfortable double height family room with its built-ins and soaring stone gas fireplace opens to the kitchen, making it a wonderful room for entertaining while preparing meals. The spacious main floor also features a handsome office with built-ins, and a large billiard room with wet bar.  Enjoy your backyard paradise with its huge, landscaped flat yard.  So many outdoor entertaining spaces to enjoy!  Covered porches, open stone patios and an outdoor living room with fireplace and television provide multiple options for entertaining or just enjoying your morning coffee.  When weather sends you inside, there is much more for enjoying family and friends time on the lower level, which is like none you have ever experienced. Treat your guests to a movie or the game in your spectacular movie theater with its Dolby Atmos system and 150” screen. Also on the lower level are a large gym, a HUGE sports room that is currently outfitted for the soccer player in your life but could be used for any type of sport, a guest suite with a large walk-in closet and en suite luxury bath.  The family room is the perfect spot to entertain or sit and relax, and there are numerous storage closets and play areas that complete this incomparable lower level.  At the end of an evening, your primary suite awaits. This luxurious retreat features an enormous bedroom, his and her walk-in closets that are beyond compare, beautiful bathroom with spa tub and shower, his and her sinks.  A coffee/wine bar and direct access to the sun porch with its cozy gas fireplace completes your oasis. Three other huge bedrooms, all with en suite baths and walk-in closets, and a large laundry room are featured on the second level.  Every possible luxury and convenience has been designed into this extraordinary home.  Be sure to watch the video of this superb home!
#MDBC2151028

REISTERSTOWN

13105 PENDLETON COURT

5 Beds

5 Baths

12,009 Sq.Ft.

$2,195,000

MLS#: MDBC2151028
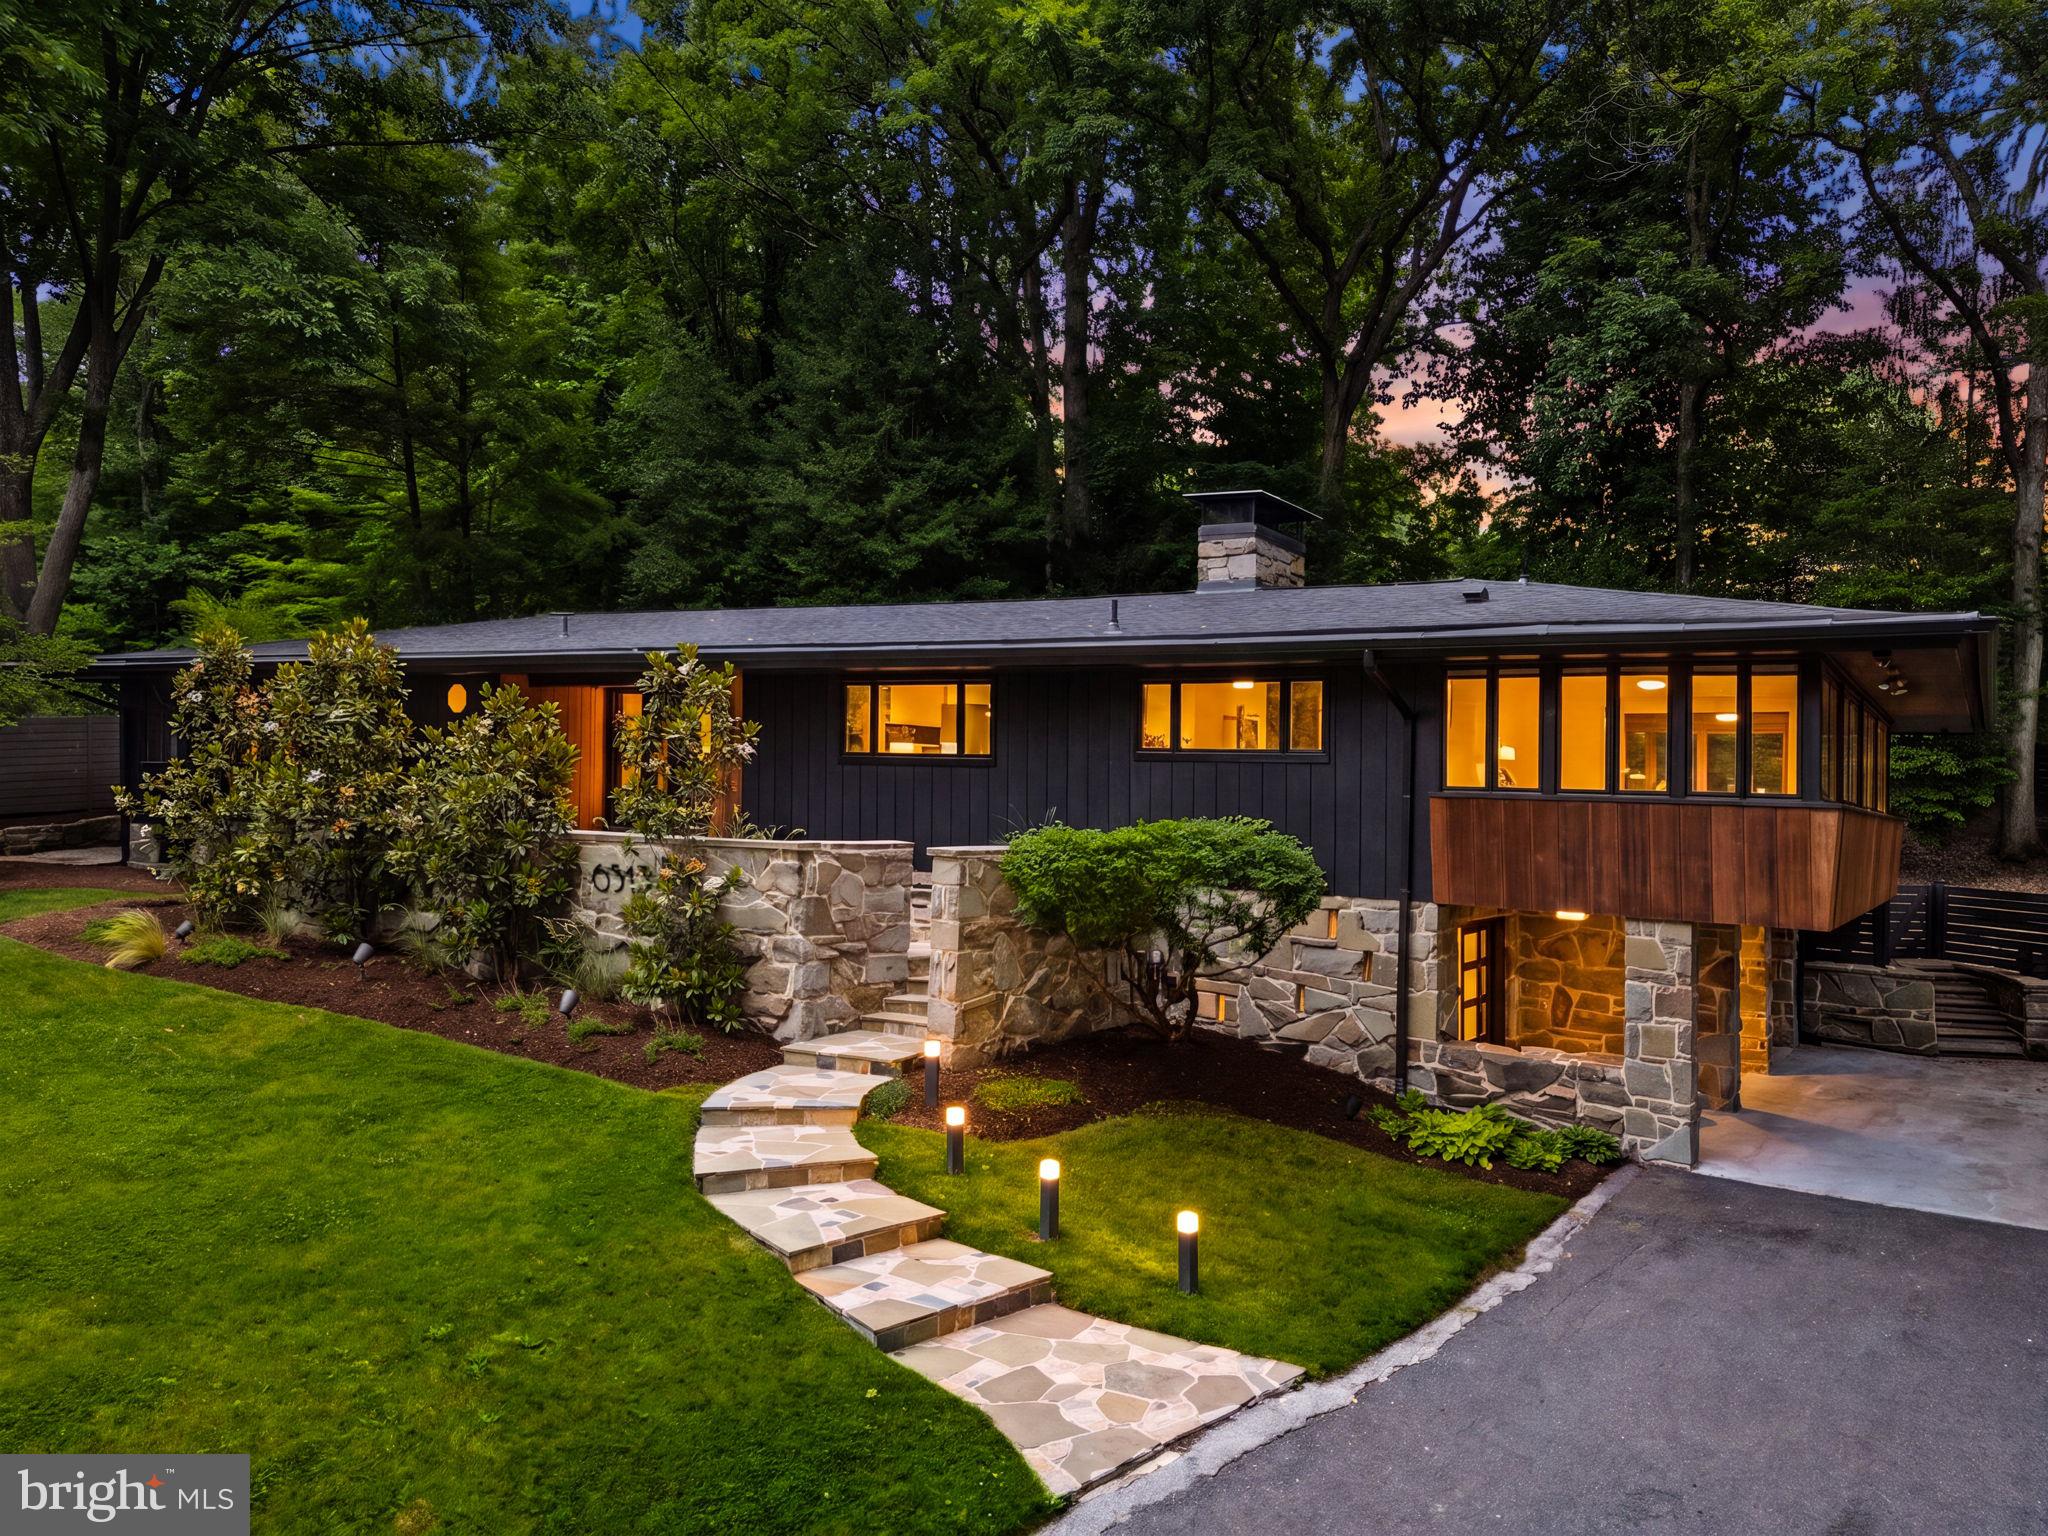
Mid-century modern architecture meets contemporary luxury in this exceptional California-inspired residence, thoughtfully renovated with impeccable attention to detail and no expense spared. Situated on a beautifully landscaped half-acre lot, the home seamlessly blends indoor and outdoor living through expansive walls of glass that frame tranquil views of the spectacular backyard retreat.

A spacious foyer with original slate flooring opens to the dramatic sunken living room, the heart of the home, featuring a striking floor-to-ceiling stone fireplace, soaring windows, and sliding glass doors that lead to the enchanting outdoor setting. The dining area overlooks the lush grounds, while the chef's kitchen has Viking appliances, quartz countertops, a large center island, abundant storage - leading to the inviting family room, complete with the other side of the double-sided fireplace and additional access to the expansive deck. Stunning glass-framed interior doors lead to a light-filled office surrounded by walls of windows and serene leafy views.

The luxurious owner's suite offers a true spa experience with a beautiful new bath featuring a freestanding soaking tub, designer fixtures, custom vanity, and a picture window overlooking the backyard sanctuary. A spacious walk-in closet and private deck with an outdoor shower complete this remarkable retreat. Two additional bedrooms, each with en-suite baths, are located on the main level, along with a powder room and cedar-lined coat closet.

A dramatic floating staircase leads to the lower level, where a spacious recreation and lounge area provides the perfect setting for entertaining, gaming, movie nights, or creative pursuits. This level also features three additional bedrooms, a renovated full bath, and flexible living space accented by a vibrant custom mural. The two-car side-load garage includes a custom graffiti art installation by Angela M.

Outside, discover a private Zen-inspired oasis featuring an expansive deck with multiple seating areas, a sunken koi pond with beautiful koi fish, a waterfall, flagstone patio, mature landscaping, and full privacy fencing. A rare offering that perfectly balances architectural character and sophisticated design.
#MDMC2239956

BETHESDA

6513 BRADLEY BOULEVARD

6 Beds

4 Baths

4,432 Sq.Ft.

$2,195,000

MLS#: MDMC2239956

New Price - Now Offered at $2,195,000. Welcome to 8011 Summer Mill Court, a stately brick Colonial tucked away on a premier lot in Frenchman’s Creek, a small enclave of homes within the highly desirable Burning Tree Valley subdivision. From the moment you enter the grand two-story foyer, flanked by dramatic architectural columns and a sweeping staircase, the meticulous craftsmanship and timeless design are on full display.  Designed for effortless living, the home features a rare 3-Level Elevator providing seamless access from the garage  level to all floors. The main level boasts 10 foot ceilings with a formal living room and dining room, a sprawling family room with a custom-built-in entertainment center, and a true chef’s kitchen. The kitchen serves as the warm heart of the home, beautifully appointed with rich, expansive granite counter tops that provide endless meal preparation space and a matching center island for casual gathering. Complemented by timeless solid wood cabinetry, the space is fully equipped for epicurean adventures. Directly adjacent, a sun-drenched breakfast room overlooking the private backyard.  Upstairs, the private quarters are headlined by an expansive primary oasis and a spa-like en suite bath with a deep soaking tub framed by beautiful window views. The primary suite has been uniquely enhanced by converting a bedroom into a second primary dressing room outfitted with premium built-ins and an abundant closet system. Two additional bedrooms share a classic Jack-and-Jill bath. While currently configured as a highly luxurious 4-bedroom home, the 2nd dressing room can easily be converted back to create a 5-bedroom home.  The lower level offers exceptional flexibility with an expansive rec room, a dedicated exercise/bonus room, an additional bedroom perfect for an au pair or a long-term guest, a full bath, and a separate laundry room. This level includes convenient garage access and abundant storage.  Outdoor living and entertaining are a breeze with two distinct, beautifully designed spaces. Off the kitchen, a sprawling flagstone patio looks out over the private backyard. For a more elevated experience, step onto the raised flagstone terrace located off the living room and beautifully framed by a classic brick surround. This perfectly situated property is surrounded by lush landscaping and mature trees, offering an exceptional level of privacy that is effortlessly maintained by an outdoor irrigation system.  Complete with a multi-car garage, this masterpiece offers unparalleled space, flexibility, and prestige. Situated inside the Beltway, this home is just minutes to Downtown Bethesda with easy access to River Road, I-495, I-270, ensuring an effortless drive into downtown Washington, D.C. and Northern Virginia.  Welcome Home!
#MDMC2238894

BETHESDA

8011 SUMMER MILL COURT

4 Beds

4 Baths

5,464 Sq.Ft.

$2,195,000

MLS#: MDMC2238894
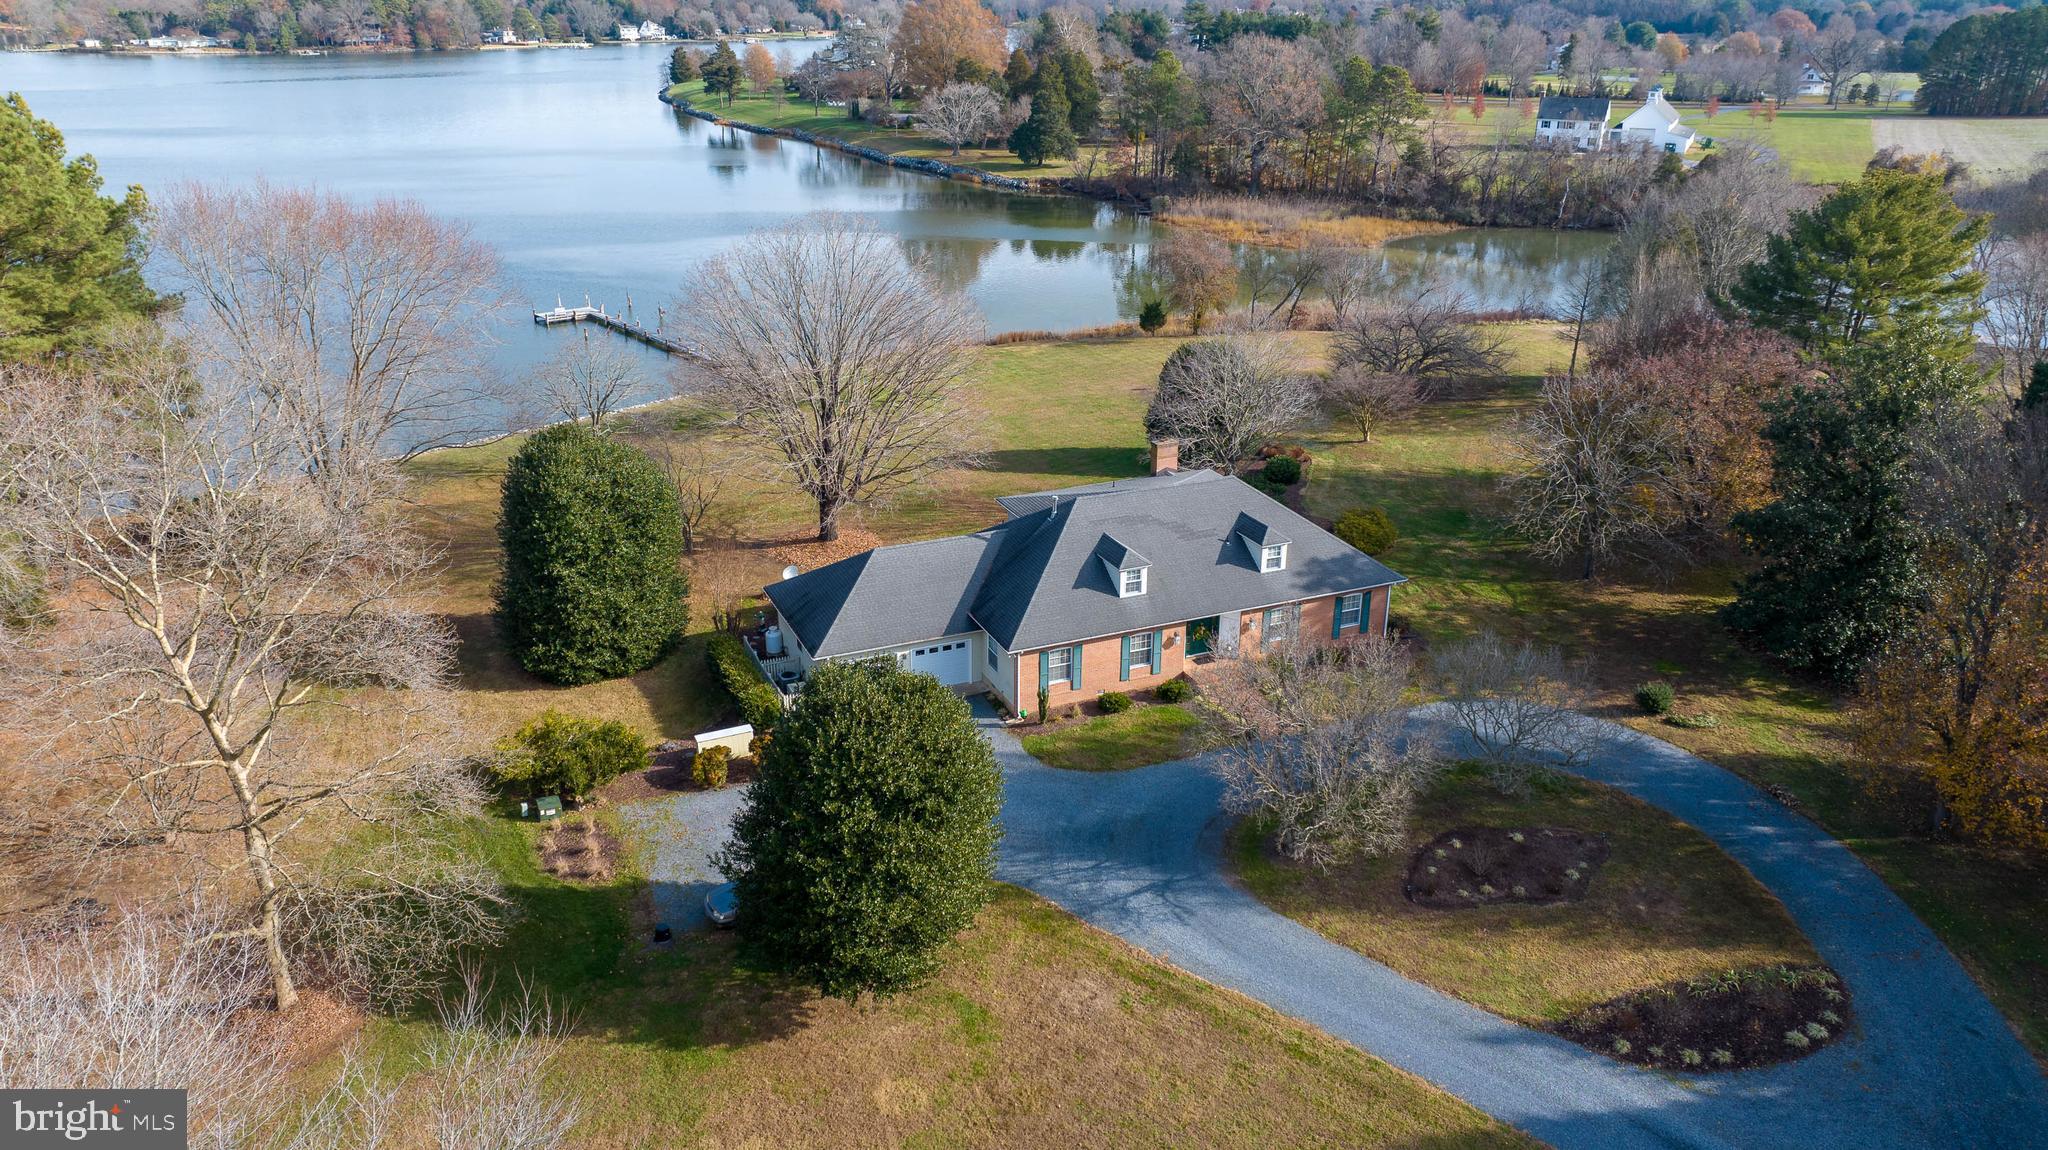
Nestled on a sprawling 5-acre parcel with an ​impressive 450 feet+/- of shoreline, this ​stunning home offers the perfect blend of ​luxury and tranquility. With 3 bedrooms and ​3 bathrooms, this waterfront oasis ​promises a lifestyle of comfort and ​sophistication. Open floor plan seamlessly ​integrates the kitchen, dining area, and ​family room. Updated kitchen is a chef's ​delight, featuring sleek stainless steel

appliances and elegant Silestone countertops. This space is not only functional but ideal for entertaining ​family and friends. The desirable main-level primary suite with en-suite bathroom and direct access to the ​back deck with gorgeous water views. Second floor landing with built-in bookcases is a versatile space that ​can serve as a cozy reading nook, home office, or a showcase for your cherished literary collection.

Step outside and experience the panoramic views of the water and surrounding landscape that make this ​property truly special. A private pier extends into the water, providing direct access for boating, fishing, or ​simply enjoying nature.
#MDTA2006986

EASTON

6569 LOCUST GROVE ROAD

3 Beds

3 Baths

3,425 Sq.Ft.

$2,195,000

MLS#: MDTA2006986

1 ... 285 286 287 288 289 ... 666
* Listings identified with the FMLS IDX logo come from FMLS and are held by brokerage firms other than the owner of this website. The listing brokerage is identified in any listing details. Information is deemed reliable but is not guaranteed. If you believe any FMLS listing contains material that infringes your copyrighted work please click here to review our DMCA policy and learn how to submit a takedown request. © 2024. First Multiple Listing Service, Inc.
 - property

Send a message

Message successfully sent.

Your message

What is 3 + 4 ?

Reason for contacting?

I agree to receive email communication and understand I can unsubscribe at any time.

I agree to be contacted by Charis Realty Group - Christine Issler, Broker via call, email, and text for real estate services. To opt out, you can reply 'stop' at any time or reply 'help' for assistance. You can also click the unsubscribe link in the emails. Message and data rates may apply. Message frequency may vary. Privacy Policy

Sign Out

Virtual Assistant

Would you like to take the next step with this property? We can help you schedule a showing or virtual tour, or send you more details.

Yes, I would like more information.

Thank You for Your Reply, One of Our Agents will contact you as soon as possible

No, maybe later.

Thank you, you can always contact me via email, phone number or through the contact form.

Realhub AI

Lucy - Your AI-Powered Realtor

Update Your Temporary Password

Personalize your search

Enter your email and we'll notify you immediately when new listings match what you're looking for.

or enter email address

Already have an account ? Login here

Continue your home search

I agree to receive communications and understand I can unsubscribe at any time.

I agree to be contacted by Charis Realty Group - Christine Issler, Broker via call, email, and text for real estate services. To opt out, you can reply 'stop' at any time or reply 'help' for assistance. You can also click the unsubscribe link in the emails. Message and data rates may apply. Message frequency may vary. Privacy Policy

Already have an account ? Login here

We use cookies

We use cookies primarily for analytics to enhance your experience. By accepting, you agree to our use of these cookies. You can manage your preferences or learn more about our cookies policy.
