Properties

Browse or get in touch to schedule a walkthrough.

  • Nearby me
Price range

Popular Features

Community Features

Association

Property Features

Waterfront

View

Exterior Features

Interior Features

Style

10000 properties match your criteria

Updated 1 minute ago

E-Alert name
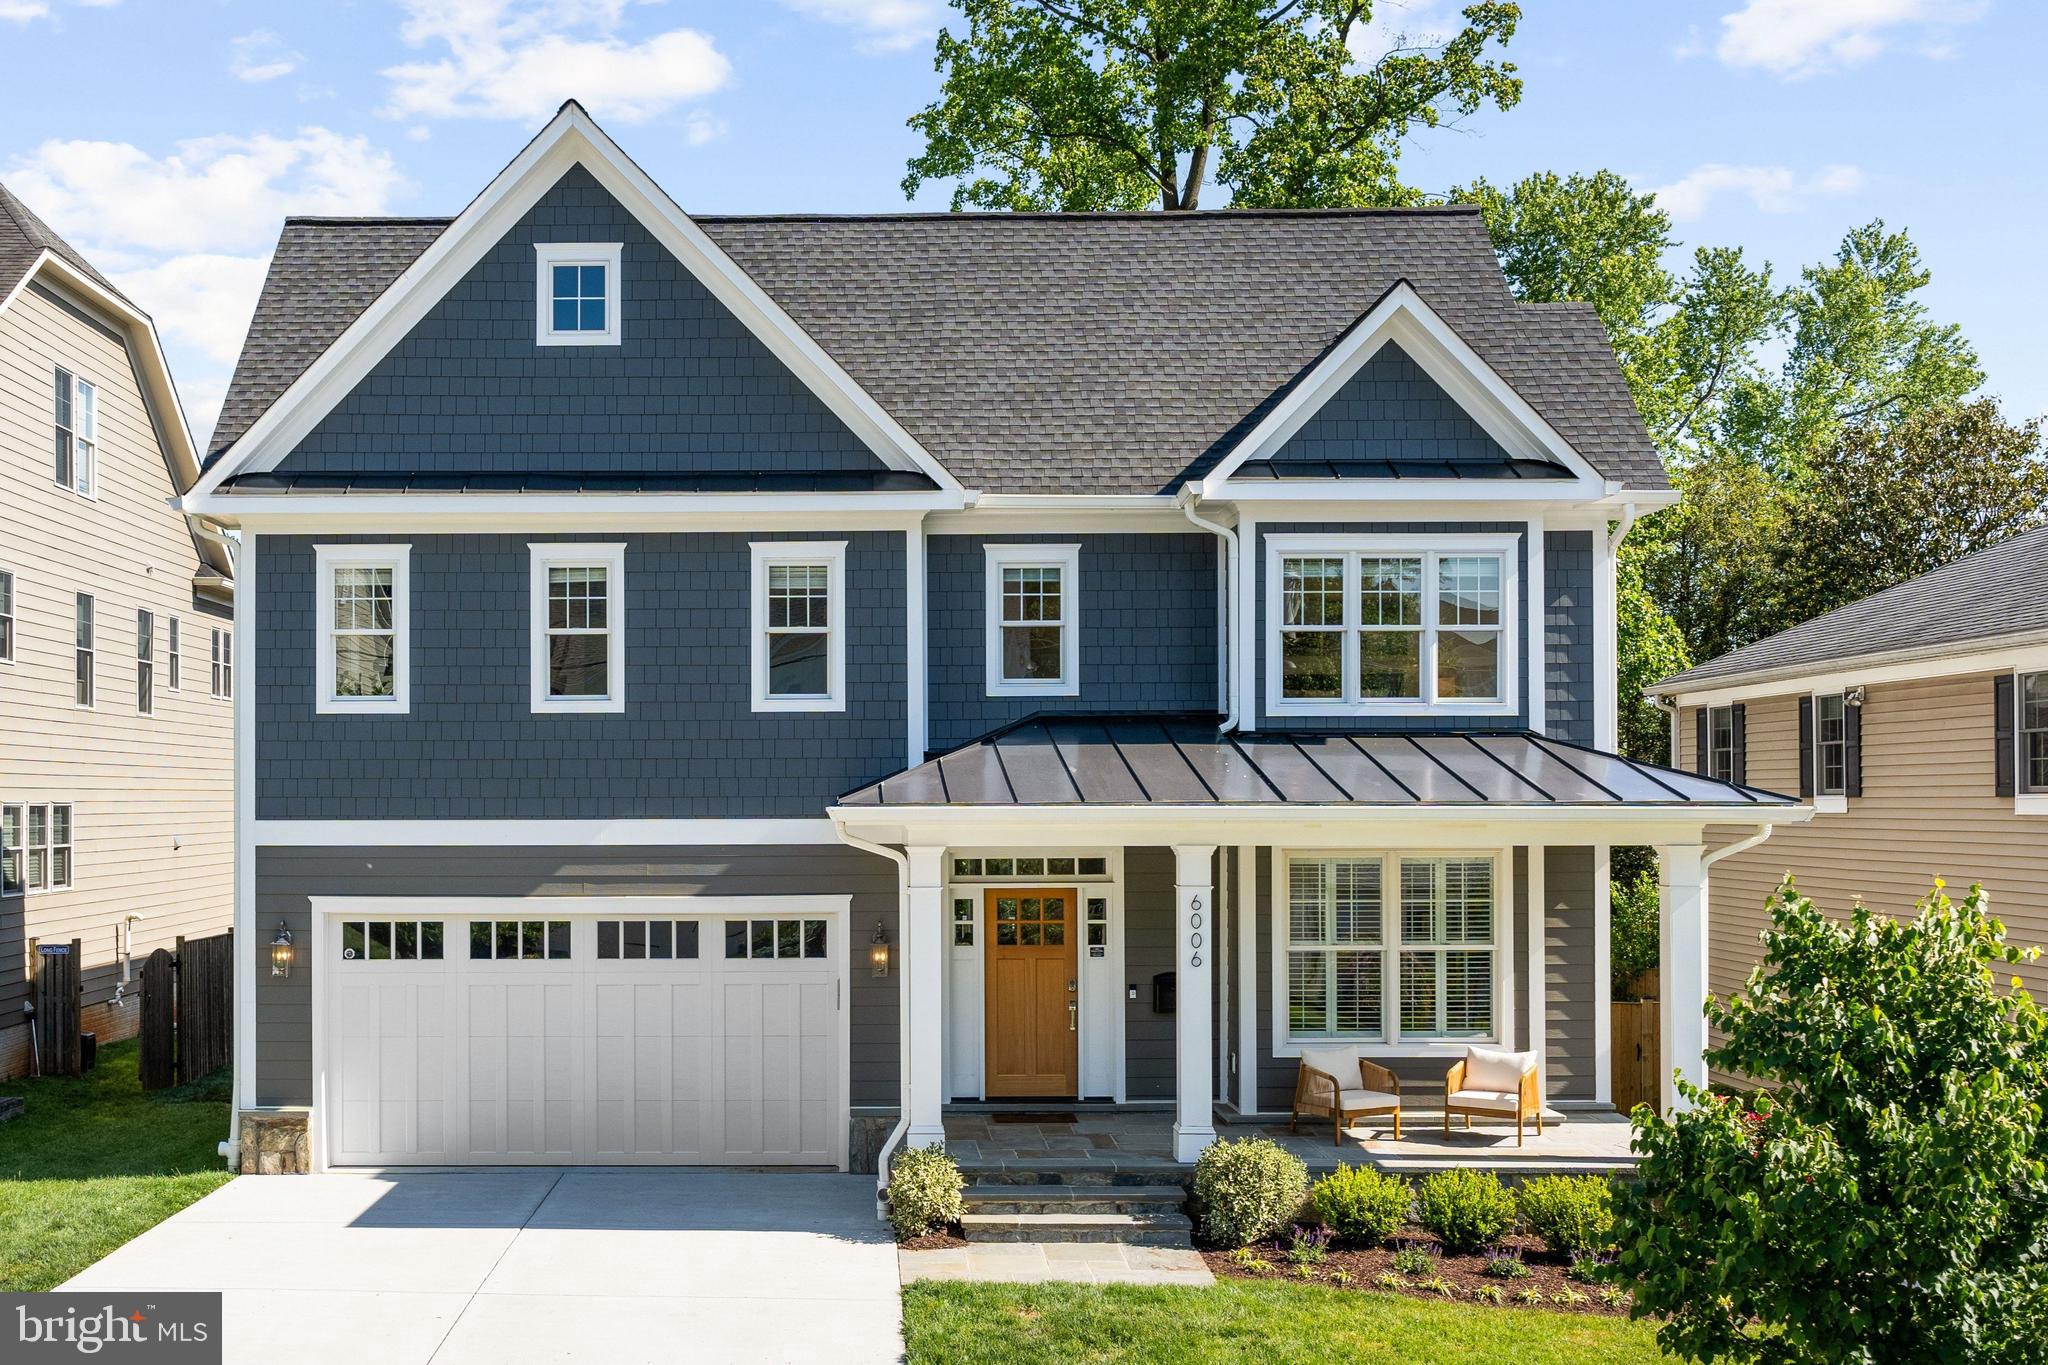
OPEN HOUSE CANCLD! An exceptional home in the heart of Bethesda’s coveted Wyngate community, 6006 Henning Street blends timeless design, elevated finishes, and a highly functional floor plan across three beautifully finished levels. Offering 5 bedrooms, 4 full baths, 1 half bath, and a 2-car garage.

The main level showcases high ceiling heights, wide-plank flooring, designer lighting, and an open, airy layout. A welcoming foyer introduces a sun-filled private study, dining room,  and a spacious family room with fireplace. The gourmet chef’s kitchen is the heart of the home, featuring quartz countertops, high-end appliances, a large center island, coffered ceiling detail. A well-planned mudroom with bench and cubbies, powder room, and seamless everyday flow complete the main level.

Upstairs, the luxurious owner’s suite offers a spa-inspired bath with soaking tub, walk-in shower, and dual walk-in closets. Three additional bedrooms, beautifully appointed baths, and an upper-level laundry room complete the second floor.

The fully finished lower level is an entertainer’s paradise, offering a large recreation room with kitchenette  and fireplace, an exercise room, an additional ensuite bedroom, plus convenient utility and storage spaces.

Perfectly positioned in one of Bethesda’s most established neighborhoods, Wyngate offers a quiet residential setting with exceptional convenience to I-495, I-270, Old Georgetown Road, Downtown Bethesda, local shops, restaurants, and the Bethesda YMCA.  At the heart of the neighborhood is Ayrlawn Park, featuring playing fields, a playground, and walking paths.
#MDMC2233072

BETHESDA

6006 HENNING STREET

5 Beds

4 Baths

4,800 Sq.Ft.

$2,200,000

MLS#: MDMC2233072
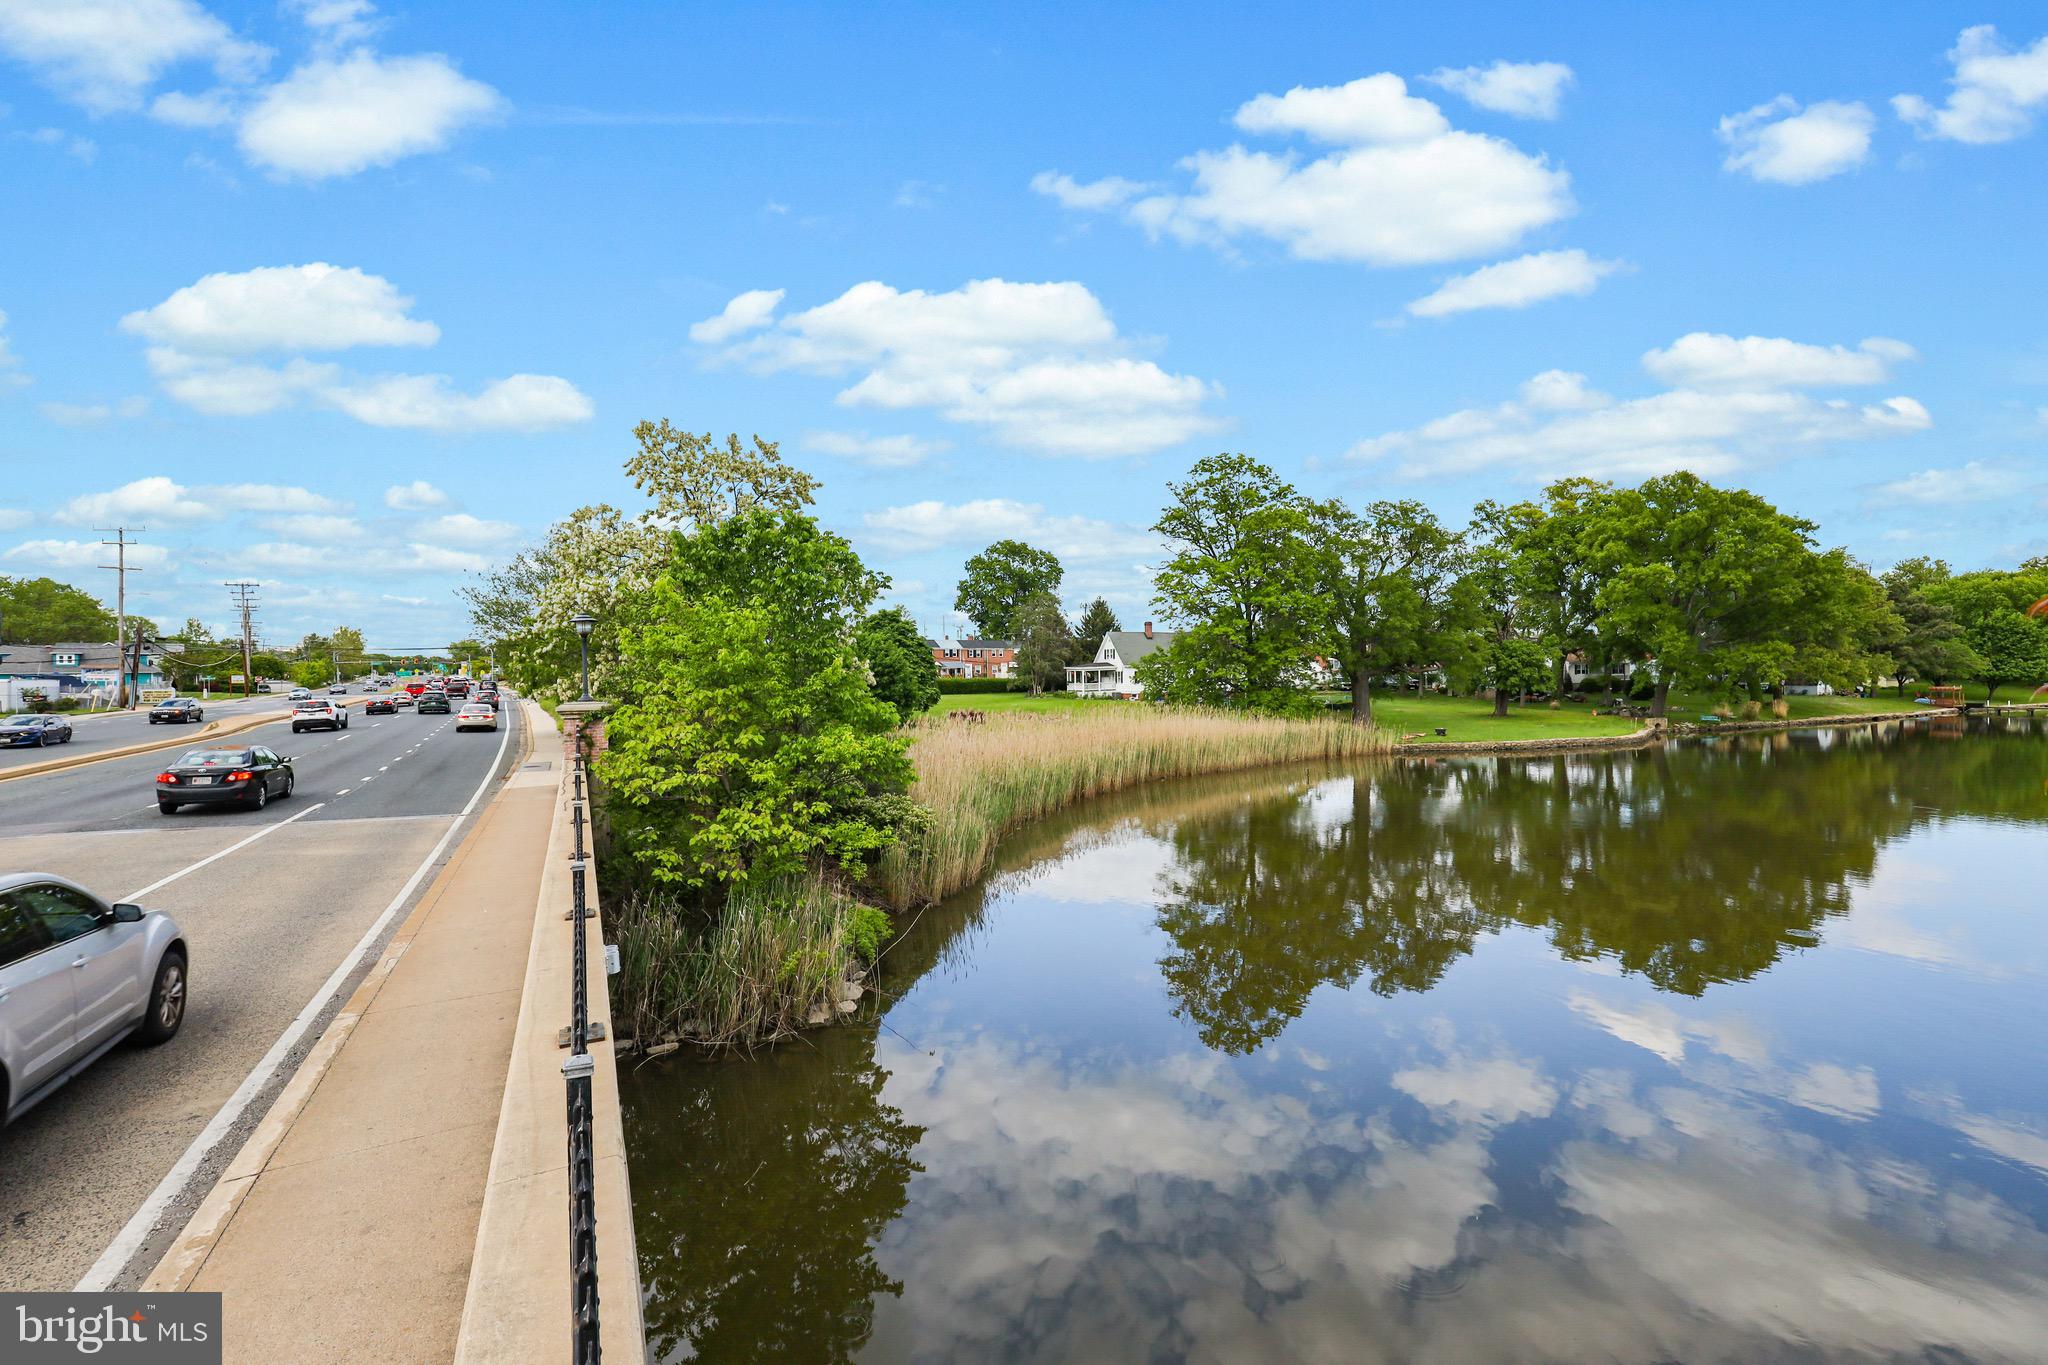
This waterfront CORNER lot on the heavily trafficked business sector of Eastern Blvd. is the perfect opportunity to build wealth and gain financial freedom. 2005 Eastern Blvd./2 S Hawthorn is available for purchase, which equates to a total of 1.89 acres. The Business Local zoning in combination with the Automotive Service overlay opens the range of possibilities up to a wider array of building opportunities. This rare to come by Automotive Service zoning overlay gives the lot additional uses by right and by special exception, in turn, giving the buyer a lot more flexibility than your average commercial lot. This parcel is also available for commercial lease.
#MDBC2168402

MIDDLE RIVER

2005 EASTERN BOULEVARD

None Beds

None Baths

1,320 Sq.Ft.

$2,200,000

MLS#: MDBC2168402

Premier TMX-zoned commercial corner lot available for fee-simple purchase or long-term ground lease! Boasting exceptional visibility with direct access from Route 5 and Carpenter Lane (a county-maintained road), this cleared site features flexible TMX (Town Center Mixed Use) zoning, which is the highest commercial zoning available in the county. This powerful designation allows for fast food, flex space, retail, and many other high-density commercial uses. Development-ready with an existing state entrance installed on Route 5, an established median crossover from Route 5 North and South to gain seamless access to the property, excellent flat topography, and a sketch plan already available. Public water is accessible. The site features recorded perks and is actively on the St. Mary's County Health Department list for wet season perk testing if updates are required.
#MDSM2033564

CHARLOTTE HALL

29800 THREE NOTCH ROAD

None Beds

None Baths

3.3 acres

$2,200,000

MLS#: MDSM2033564

Newly offered at $2,200,000.00!!!  Discover the rare combination of new-construction quality and established-community charm in this exceptional Carderock Springs residence; Re-Built and completed in 2021 by Dilan Homes. 
Situated on a desirable corner lot, this thoughtfully designed home showcases modern construction, high-end systems, elegant finishes, and exceptional flexibility across three spacious levels.
Bathed in natural light, the open-concept main level features energy-efficient double-hung, double-pane windows and expansive glass doors that open to a private Trex deck stretching nearly the full length of the home—perfect for morning coffee, outdoor dining, and effortless entertaining.
At the heart of the home, the gourmet kitchen pairs custom Inlet cabinetry and quartz countertops with premium Viking appliances. Two wood-burning fireplaces add warmth, ambiance, and timeless character to the inviting living spaces.
The versatile floor plan is designed to adapt to the way YOU live!  With flexible bedroom arrangements across three levels, three bedrooms with ensuite bathrooms, a secondary lower-level kitchen with a Smeg refrigerator, and several flex rooms, this home is ideal for multigenerational living, growing families, extended guests, home office, fitness studio, playroom,  creative space and more.
Modern conveniences and thoughtful upgrades include Lutron smart lighting, a solar attic fan, and a whole-house generator, providing comfort, efficiency, and peace of mind year-round.
Outdoor living reaches another level with a professionally installed custom 25-by-30-foot Sport Court basketball area, complete with two 10-foot backstops, mesh netting, a shock-absorbing Sport Court base, and fast-draining construction—an incredible setting for recreation, practice, and family fun.
Tucked into a peaceful residential setting, this one-of-a-kind home offers easy access to parks, trails, NICHE top-rated A+ schools, and major commuter routes. Enjoy the best of both worlds: the energy, efficiency, and sophistication of a nearly new home, combined with the character, convenience, and welcoming spirit of beloved Carderock Springs.
#MDMC2243128

BETHESDA

7601 PERSIMMON TREE LANE

6 Beds

4 Baths

5,000 Sq.Ft.

$2,200,000

MLS#: MDMC2243128

Bay City - If you are looking for a property that features beautiful sunsets on the bay, and outdoor living at the finest you found it!  A builder's home with attention to detail from the custom heated pool and hot tub to the Danver stainless steel outdoor kitchen, Lynx grill, Lynx side burner, subzero ice maker, subzero refrigerator drawers and well as an outdoor living space with gas fireplace.  Additional features of motorized retractable screens and aluminum shutters on pool house.  Also, a boater's dream with a pier featuring a 13,000 lbs boat lift, 30,000 lbs high speed boat, jet ski lift and all new decking and lighting.  Irrigation system and full property landscape and landscape lighting to also appreciate on this beautiful property.  Crawlspace has been encapsulated and insulated and installed dehumidification system. This home is a MUST SEE, so call today for your showing appointment.
#MDQA2018666

STEVENSVILLE

914 BAYSIDE DRIVE

3 Beds

2 Baths

1,748 Sq.Ft.

$2,200,000

MLS#: MDQA2018666

Nestled in the prestigious Thousand Acres community, this exquisite lakefront residence offers a harmonious blend of nature and comfort, perfectly situated on nearly two acres of beautiful grounds. With 283' of pristine waterfront along Deep Creek Lake, this property invites you to indulge in a lifestyle defined by tranquility and recreation. Step inside to discover a thoughtfully designed interior that exudes warmth and cypress wood walls. The spacious layout encompasses four inviting bedrooms and three and a half bathrooms, providing ample space for relaxation and entertaining. The heart of the home features a gourmet kitchen complete with an island, ideal for entertaining. Rich wood floors flow seamlessly throughout the main living areas, complemented by ceramic tile in the bathrooms, ensuring both style and practicality. Large windows framed in wood invite natural light and offer picturesque views of the lake, enhancing the serene ambiance. The main floor laundry adds convenience to daily living, while the walk-in closets provide ample storage for your wardrobe. Venture outside to your private outdoor oasis, where a spacious deck beckons for dining and entertaining against the backdrop of breathtaking lake views and gorgeous sunsets. The partly wooded lot offers a sense of privacy and tranquility, while the level terrain is perfect for outdoor activities. With a private type A dock providing 180 degree views of the lake and direct access to the lake, you can enjoy boating, fishing, and swimming right from your backyard. The property also features a detached garage with space for two vehicles, ensuring that your outdoor gear and watercraft are easily accessible, as well as a rear lot ideal for a 2nd garage. The community's road maintenance ensures that your surroundings remain pristine year-round. This residence is not just a home; it's a lifestyle. Experience the perfect blend of lake life and outdoor adventure in this remarkable property, where every day feels like a getaway. Embrace the opportunity to create lasting memories in a setting that truly feels like home, all while being just two miles from the magnificent Thousand Acres Golf Course!
#MDGA2012708

SWANTON

1677 SHORELINE DRIVE

4 Beds

3 Baths

3,375 Sq.Ft.

$2,200,000

MLS#: MDGA2012708
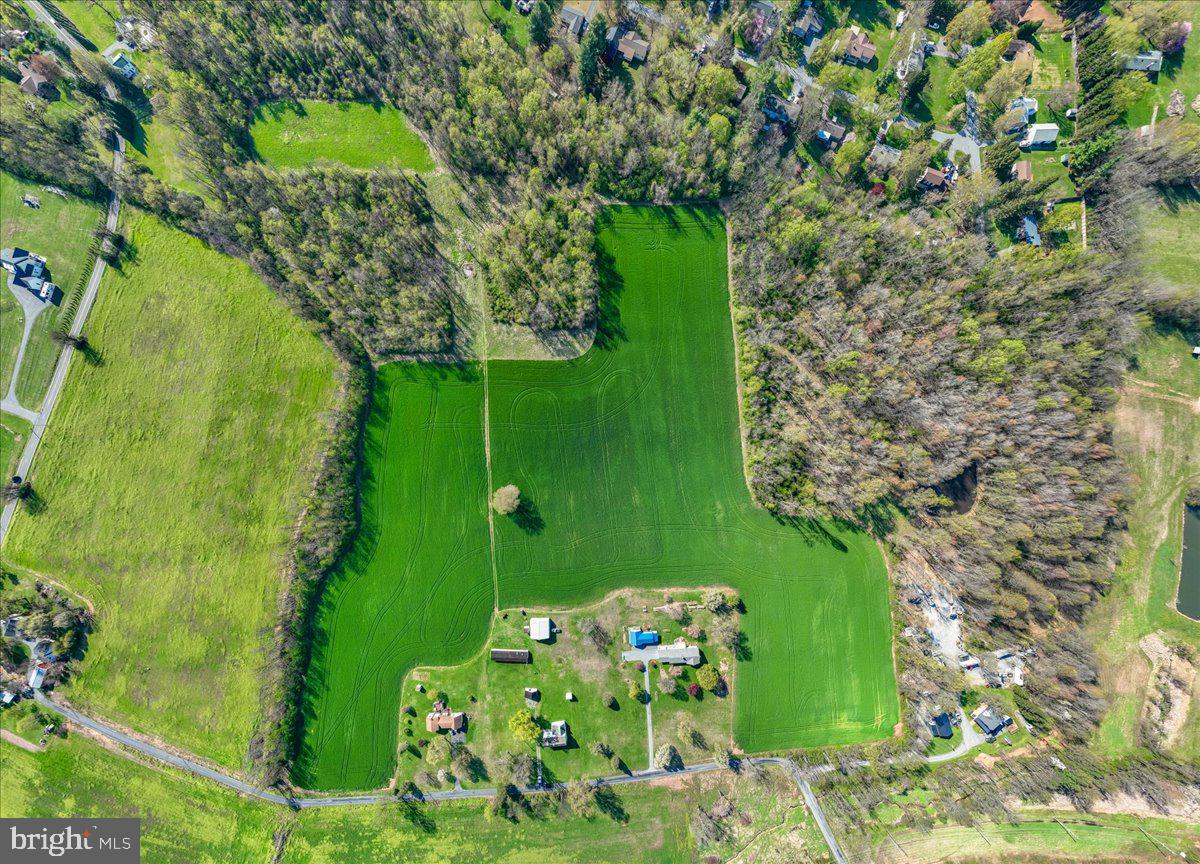
Welcome to 10524 Stull Road—a rare opportunity to own nearly 60 acres in a prime Frederick County location, just minutes from major commuter routes while still offering the privacy and peaceful setting of the countryside.

This versatile property features a mix of open fields and wooded areas, making it ideal for farming, recreation, hunting, or creating your own private estate. The land is mostly level with a beautiful natural setting and includes a stocked pond that adds to both the charm and functionality of the property. A large shop provides excellent space for equipment, storage, or workshop use.

The existing farmhouse offers the opportunity for rental income, customize and turn into your own vision or use while building your dream home. With the potential for a “one lot plus remainder” subdivision (buyer to verify), there is added value for those looking to invest, build, or create a multi-generational property.

Included in the uploaded documents is a program summary sheet outlining various agricultural preservation programs the property qualifies for—offering additional potential benefits for future owners.

Outdoor enthusiasts will love the location—close to hiking, biking trails, trout fishing, public hunting land, wineries, and more—making this a true all-around lifestyle property.

With easy access to Route 15 and nearby amenities, this property combines convenience with space, privacy, and long-term potential. Whether you’re looking for a homestead, investment, or recreational retreat, this is a unique opportunity in a highly desirable area.

Sold as-is. Buyer to perform all due diligence regarding subdivision, zoning, and future use.
#MDFR2079784

FREDERICK

10524 STULL

4 Beds

1 Baths

2,670 Sq.Ft.

$2,200,000

MLS#: MDFR2079784
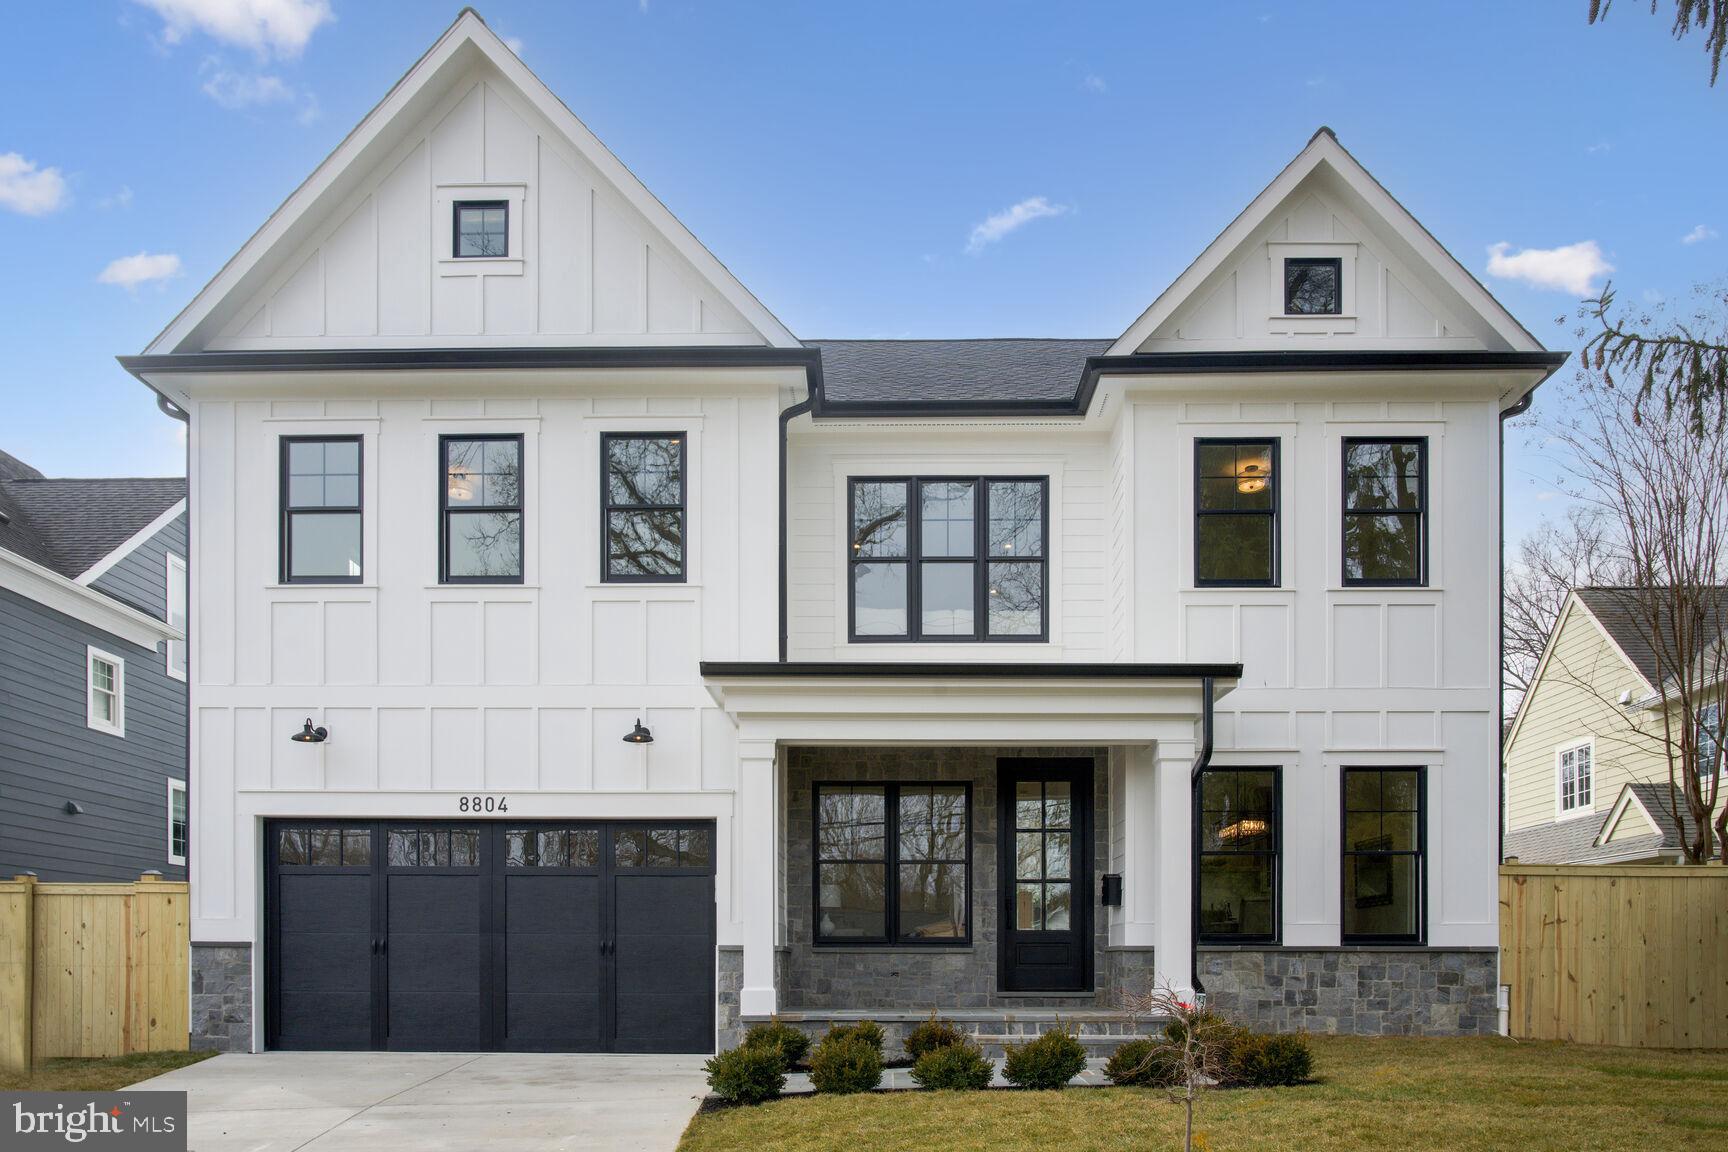
Welcome to 8804 Montgomery Avenue , a stunning new 6BR, 4.5 BA custom home in the highly desirable close-in Village of North Chevy Chase. This stately home offers approximately 5,000 sq. ft. of beautiful living space for gracious living.  Every inch of this magnificent home has been meticulously planned and built using the highest quality materials, craftsmanship and interior design aesthetic. The curb appeal will wow you as you walk up not the covered front porch with flagstone floor. The first floor has a wonderful, open floor plan with well-proportioned living space. The large living room and dining room spaces are ideal for entertaining. The dining room features a fabulous butler’s pantry/entertainment area with glass front cabinetry, custom decorative shelving, and wine refrigerator.  Preparing meals will delight any chef in the fabulous kitchen equipped with all the bells and whistles including top of the line Jenn Air luxury Rise appliances. The massive island with quartz waterfall countertop allows for easy food preparation, seating, and serving as well. Whether relaxing casually with loved ones or hosting guests, there is no better place to enjoy meals and special gatherings. The focal point of the great room is the gas fireplace with custom wood surround and mantel. The main level also offers a large bedroom with en suite bath, charming powder room and large mud room directly off the kitchen with entry from the garage. At the top of the stairs with custom iron railings is a large multi-use space perfect for a study area or lounge area.  The second floor features a dream primary suite with luxurious spa bath, two spacious walk in closets and linen closets.  On the second level, there are three more spacious bedrooms, one with its own en suite bath and walk in closet and two of which share a large connecting bathroom with double vanity. Laundry is convenient in the bedroom level laundry room complete with front loading washer and dryer and custom cabinetry.   The lower level with outside egress offers a large family room/ multi-use room with wet bar with custom cabinetry, beverage refrigerator, large bedroom, and full bath, and exercise room with mirrored wall.  The spacious, flat backyard is fully fenced. Location, location, location! You will love living in the heart of North Chevy Chase  and being able to walk to the heart of Chevy Chase Lake and all it has to offer.  Just minute to  I-495, Kensington’s MARC train, NIH, downtown Bethesda, Pike and Rose shopping and entertainment, and upcoming Purple Line.. You will love living in this beautiful home and neighborhood!
#MDMC2122414

CHEVY CHASE

8804 MONTGOMERY AVENUE

6 Beds

5 Baths

4,996 Sq.Ft.

$2,200,000

MLS#: MDMC2122414
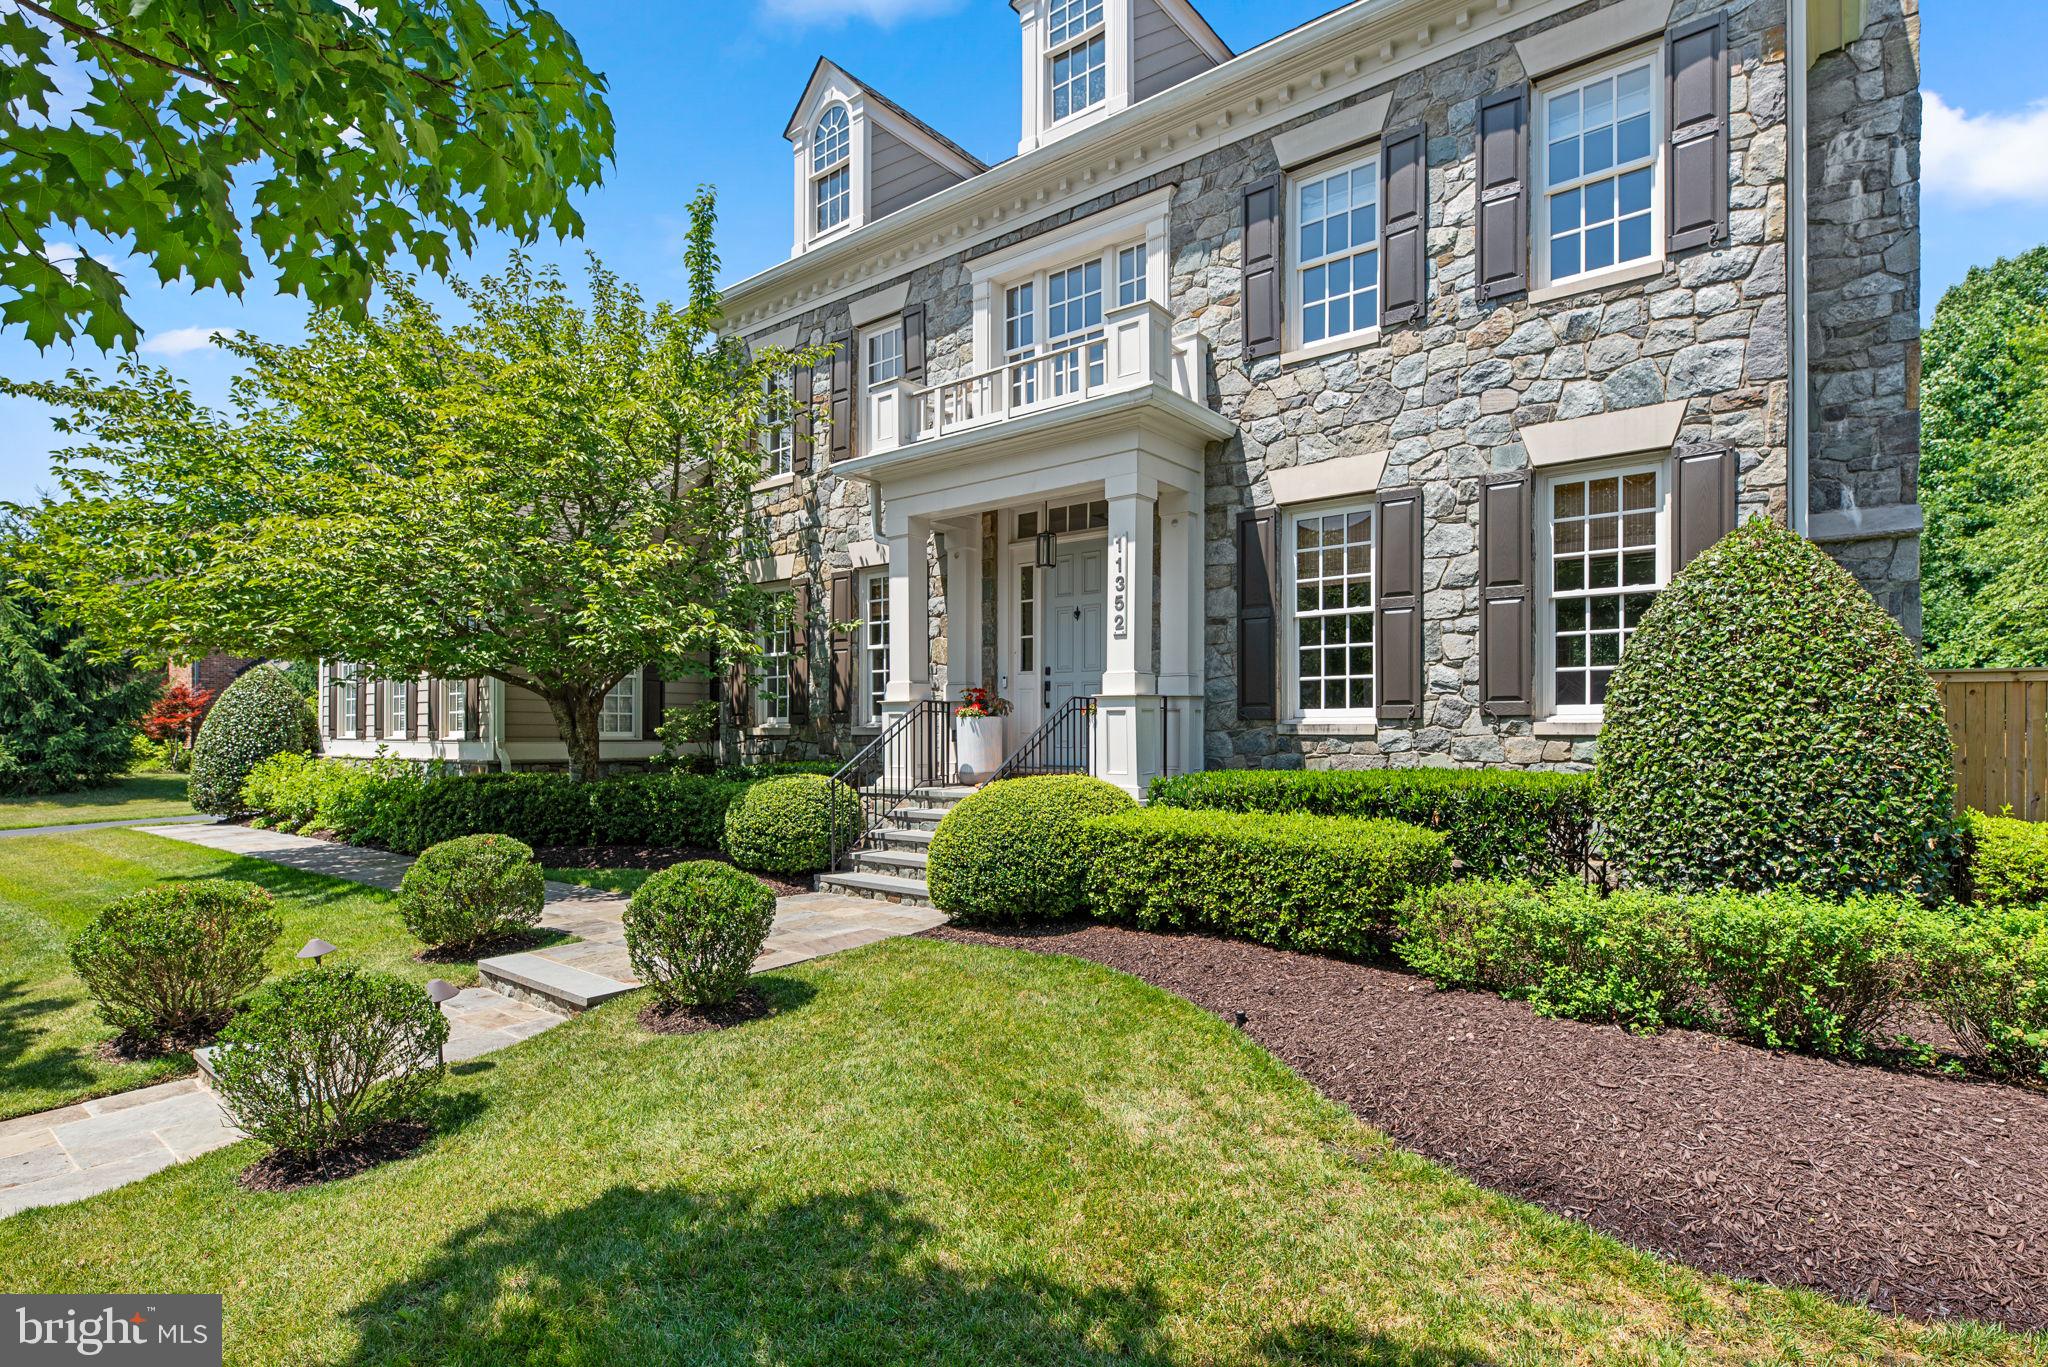
Experience the pinnacle of modern luxury in this beautifully updated Colonial home presenting timeless elegance and unmatched amenities with 5 bedrooms, 4 full bathrooms, 2 half bathrooms, 7,866 sqft, and a 2-car garage in the expansive and highly sought-after Maple Lawn community. Prepare to be captivated by the stunning curb appeal of this home, featuring a generous front yard with a black steel fence and beautiful stone paths leading to a fully-stone exterior. The lush landscaping is complemented by a charming trio of dormer windows, elegant neutral shutters, and a portico entryway crowned by a faux balcony.Step inside the main level, where elegant finishes abound, including wainscoting, crown molding, and hardwood floors throughout. The grand foyer features high ceilings and a curved staircase, leading to an office with French doors and built-in bookcases, a formal living room with a cozy fireplace, and a spacious formal dining room. Additional highlights include two half bathrooms, a breakfast area with a statement lighting piece, a mudroom with built-ins, a large storage closet, a freezer, outdoor access, and a recently installed HVAC system. The bright family room boasts a tray ceiling, a stunning chandelier, custom built-in shelves and cabinets, a stone gas fireplace, transom windows, and access to the back porch. The fully updated Chef’s kitchen is a cook’s dream with enthralling finishes such as gold fixtures and elegant pendant lighting. With quartzite countertops, a sleek patterned backsplash, custom white cabinetry, and top-of-the-line stainless steel Viking, Bosch, and Sub-Zero appliances, this kitchen is as functional as it is beautiful. Highlights include a farmhouse sink, a 6-burner Viking cooktop, a custom built-in range, a walk-in pantry, a seamlessly built-in refrigerator, a pass-through window overlooking the family room, and an oversized island with additional seating and a wine fridge.The opulent owner’s suite exudes luxury, featuring a raised sleeping area, transom windows, and a tray ceiling. The suite includes a sitting room with a built-in wet bar and a wine or beverage refrigerator, two custom walk-in closets, and a fully renovated spa-like bathroom. The bathroom boasts luxurious finishes, a standalone tub, a heated toilet, and an oversized glass-enclosed shower with a built-in shelf, bench, and aromatherapy and steam features. Additionally, the upper level features a luxurious bedroom with a walk-in closet, custom drapes, and a full bathroom boasting dual vanities. This bathroom offers dual access to another spacious bedroom with double closets. The fourth bedroom impresses with its cathedral ceilings, a massive walk-in closet, hardwood floors, and a private en-suite bathroom. For added convenience, a well-appointed laundry room with ample storage and a sink is also located on this level.The fully finished lower level is a masterpiece of entertainment and luxury, featuring a state-of-the-art theater area with a projection screen, a full bar equipped with a dishwasher, ice maker, wine refrigerator, and ample bar seating, expansive game spaces, a fitness room with wall-mounted mirrors, a full bathroom, a versatile bonus room, and seamless outdoor access. Step into the ultimate backyard oasis, with a recently installed fence and a convenient irrigation system in this meticulously landscaped retreat. Revel in expansive green spaces, a charming garden with enclosed herb beds, a cozy firepit, and a putting practice turf area. High-end touches include a decorative grass paver patio and a luxurious outdoor kitchen under an extended pergola, featuring ceiling fans, a large island with a refrigerator and seating, and built-in stainless steel appliances such as a gas grill, cooktop, sink, and pizza oven. Unwind on the covered porch, complete with recessed lighting and a fan for shaded dining and lounging.This vibrant community offers residents year-round events and a wealth of amenities.
#MDHW2041722

FULTON

11352 LIBERTY STREET

4 Beds

4 Baths

6,936 Sq.Ft.

$2,200,000

MLS#: MDHW2041722
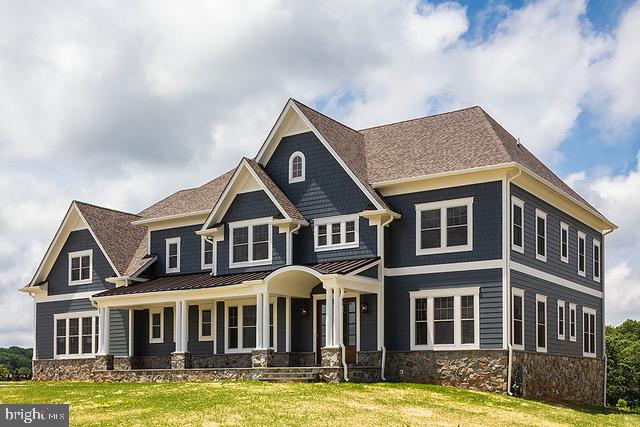
Welcome to Fulton Hill, a new highly sought after community of 8 true custom homes on 1+/- acre prime building lots. Fulton's only true custom home community. Prime lot & rare opportunity to custom build the home of your dreams! Location, location, location!!  Excellent Howard County schools, rolling farmland views of tree-lined lots, only a couple minute walk to the shops and restaurants in Maple Lawn, easy access to 29, 32, & 95. So,  if you see yourself enjoying your very own private 1 acre  yard living in the custom built home of your dreams and being only minutes from the interstates and roadways that take you to work and to play, then you must come to White Pine Ct and check it out for yourself!
#MDHW2030794

FULTON

8229 WHITE PINE COURT

5 Beds

4 Baths

6,000 Sq.Ft.

$2,200,000

MLS#: MDHW2030794
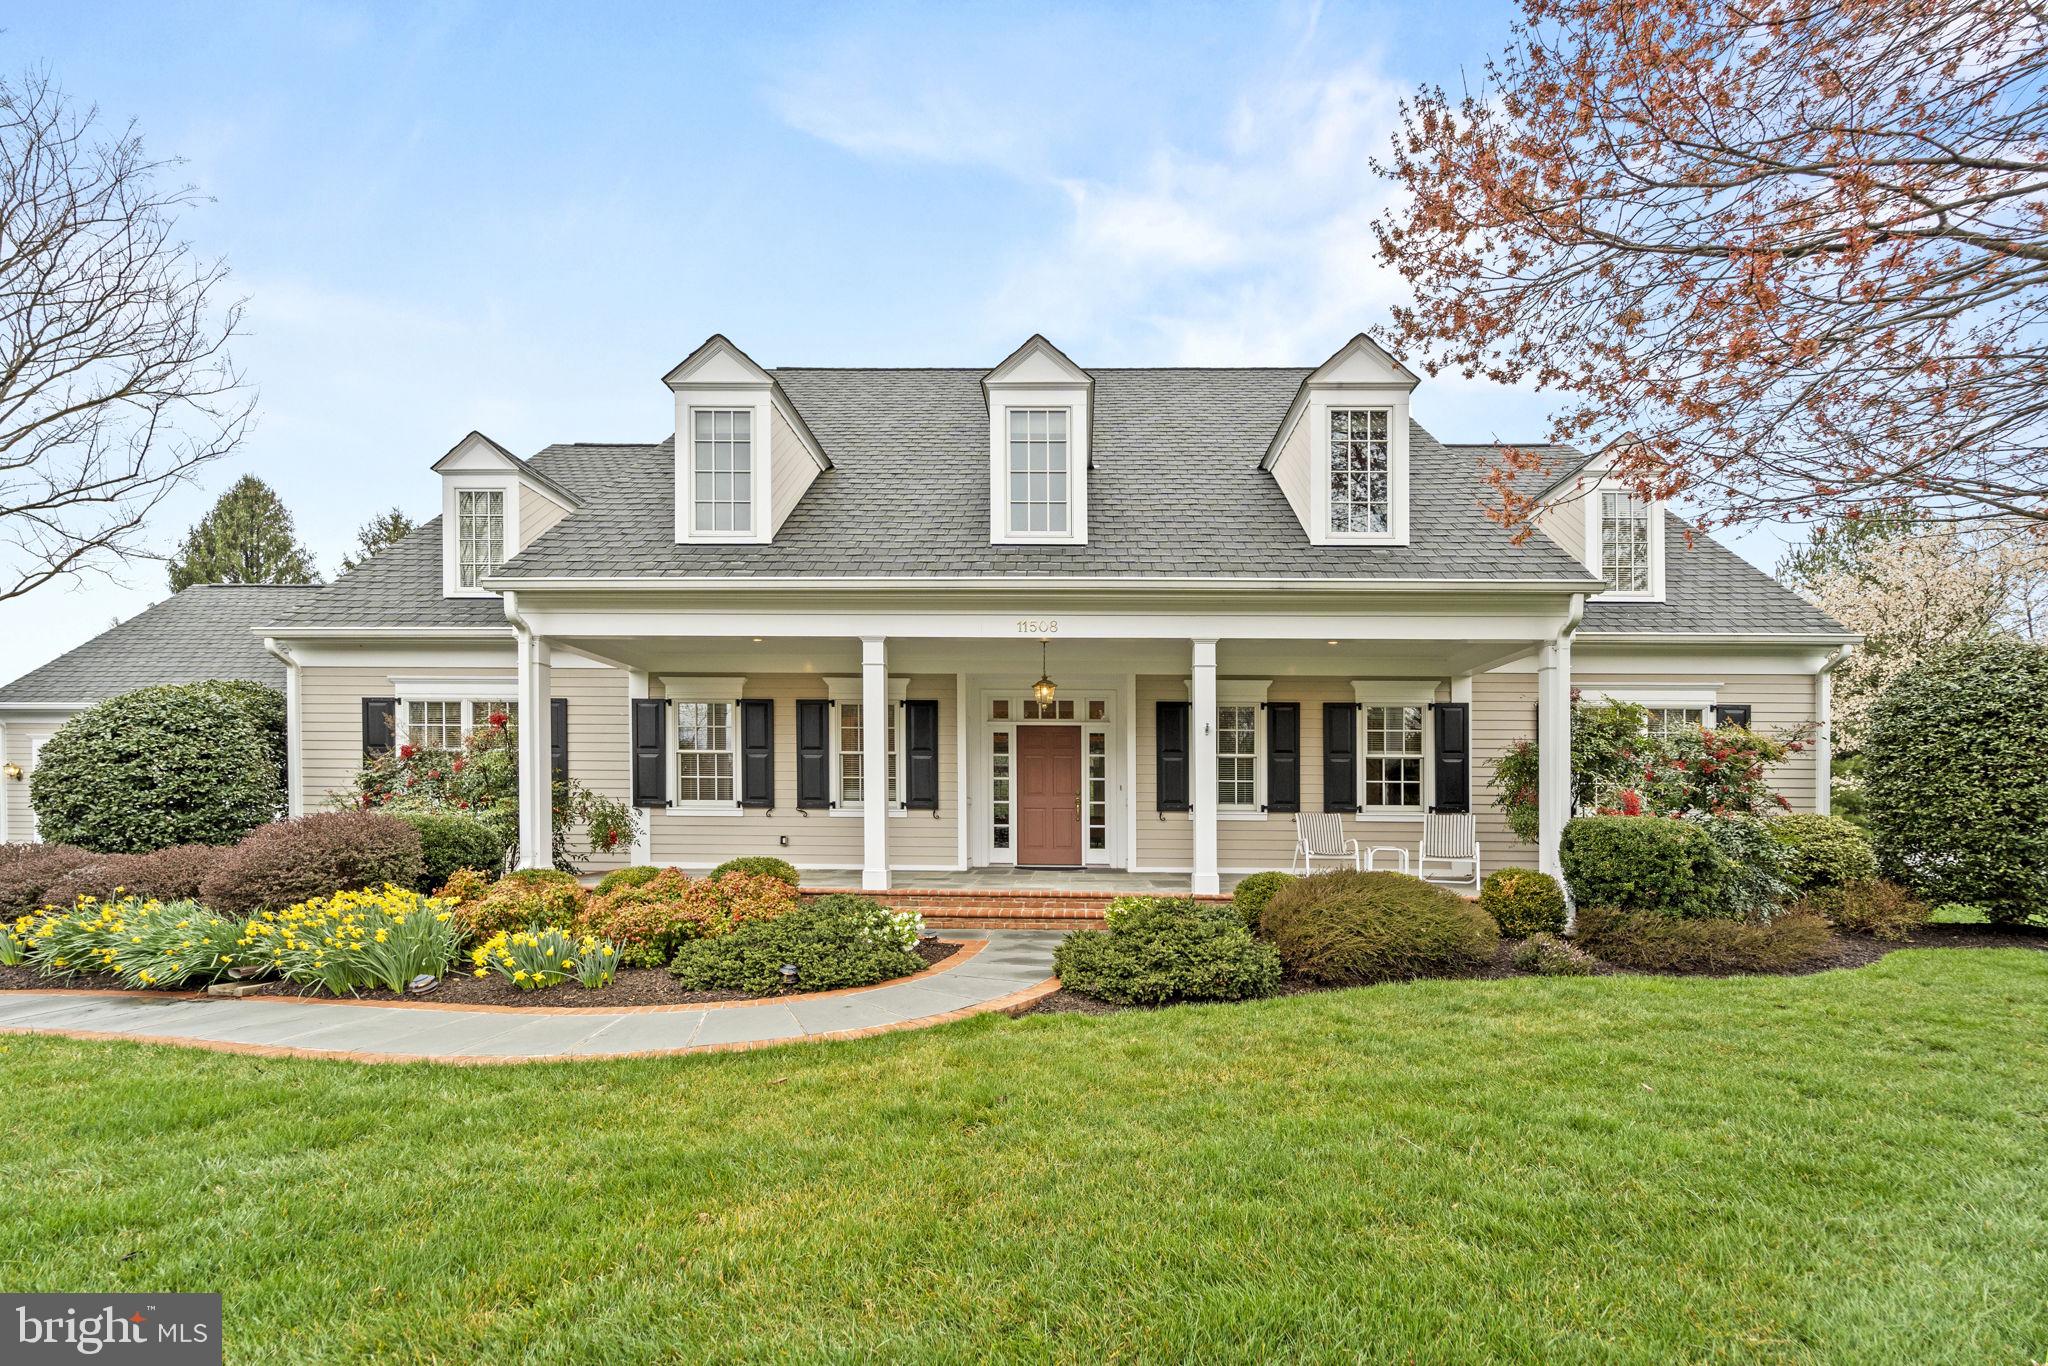
The timeless and classic architecture of a Cape Cod with a wide, welcoming front porch and dormer windows sited on a bucolic 2 acre private country setting invites you to explore more about this absolutely picture perfect home. Constructed by legendary local builder Brendan O'Neill, the quality of construction and the exceptional detail of the finishes is unsurpassed.  The home looks and feels like new.  These Owners had the home custom built so they could "age in place."  It's a perfect floor plan for that with the garage, laundry, kitchen, Primary Suite and the patio all on one level.  Smartly, these Owners also designed a second Primary Suite on the Upper Level to accommodate Owners who don't need one level living.   From the high grade Pella windows to the solid wood 6 panel doors, high ceilings, thick crown moldings, the crystal door knobs and the gleaming hardwood inlaid floors, you will know this home is nothing like your average tract home.  Just imagine the solid construction behind the walls!  Entering the home, your eyes will lead to the Great Room /Living Room with a coffered ceiling, custom built-in bookcases, a wood burning fireplace with a marble surround and a wall of windows and doors leading to the rear yard.  Off the Foyer is the Formal Dining Room with double exposure, wainscoting and wide crown molding. Through the Dining Room you'll find the expansive Gourmet Kitchen with hardwood floors, stainless steel appliances, a center island and beveled granite countertops. The Kitchen/Family Room features a beautiful gas fireplace with an additional seating area and bay window plus access to the patio. Off of the Kitchen is the practical and convenient Mudroom and Laundry Room and another half bath. On the right side of the Main Level you will find a private Study that connects to the Primary Suite. The comfortable Primary Bedroom boasts great natural light with double exposure, and large closets. The Primary Bathroom offers a spacious stall shower, soaking tub and dual vanities.  Upstairs you will find three more well proportioned Bedrooms and two Full Bathrooms. The Lower Level with 9' ceilings offers an oversized Recreation Room with wall-to-wall carpet and built-in wet bar/ almost 2nd kitchen with a refrigerator and dishwasher. Behind the Bar is a Private Office/ additional bedroom/Au Pair Suite with stairway access to the outdoors and an adjoining Full bathroom.   An exercise room/hobby room and a generous storage room complete the Lower Level.   Ideally located, this home is close to the I-270 BioMed Corridor, Falls Grove, Shady Grove Hospital Center and only 15 minutes to Potomac Village.  The impressive contemporary art museum, Glenstone, is just down the street.  Every day shopping, movie theaters, restaurants, etc. all are within close proximity.  Come relax and enjoy a truly special offering.  You'll enjoy every minute of this easy living lifestyle!  Churchill School Cluster
#MDMC2125862

POTOMAC

11508 GLEN ROAD

5 Beds

4 Baths

5,896 Sq.Ft.

$2,200,000

MLS#: MDMC2125862
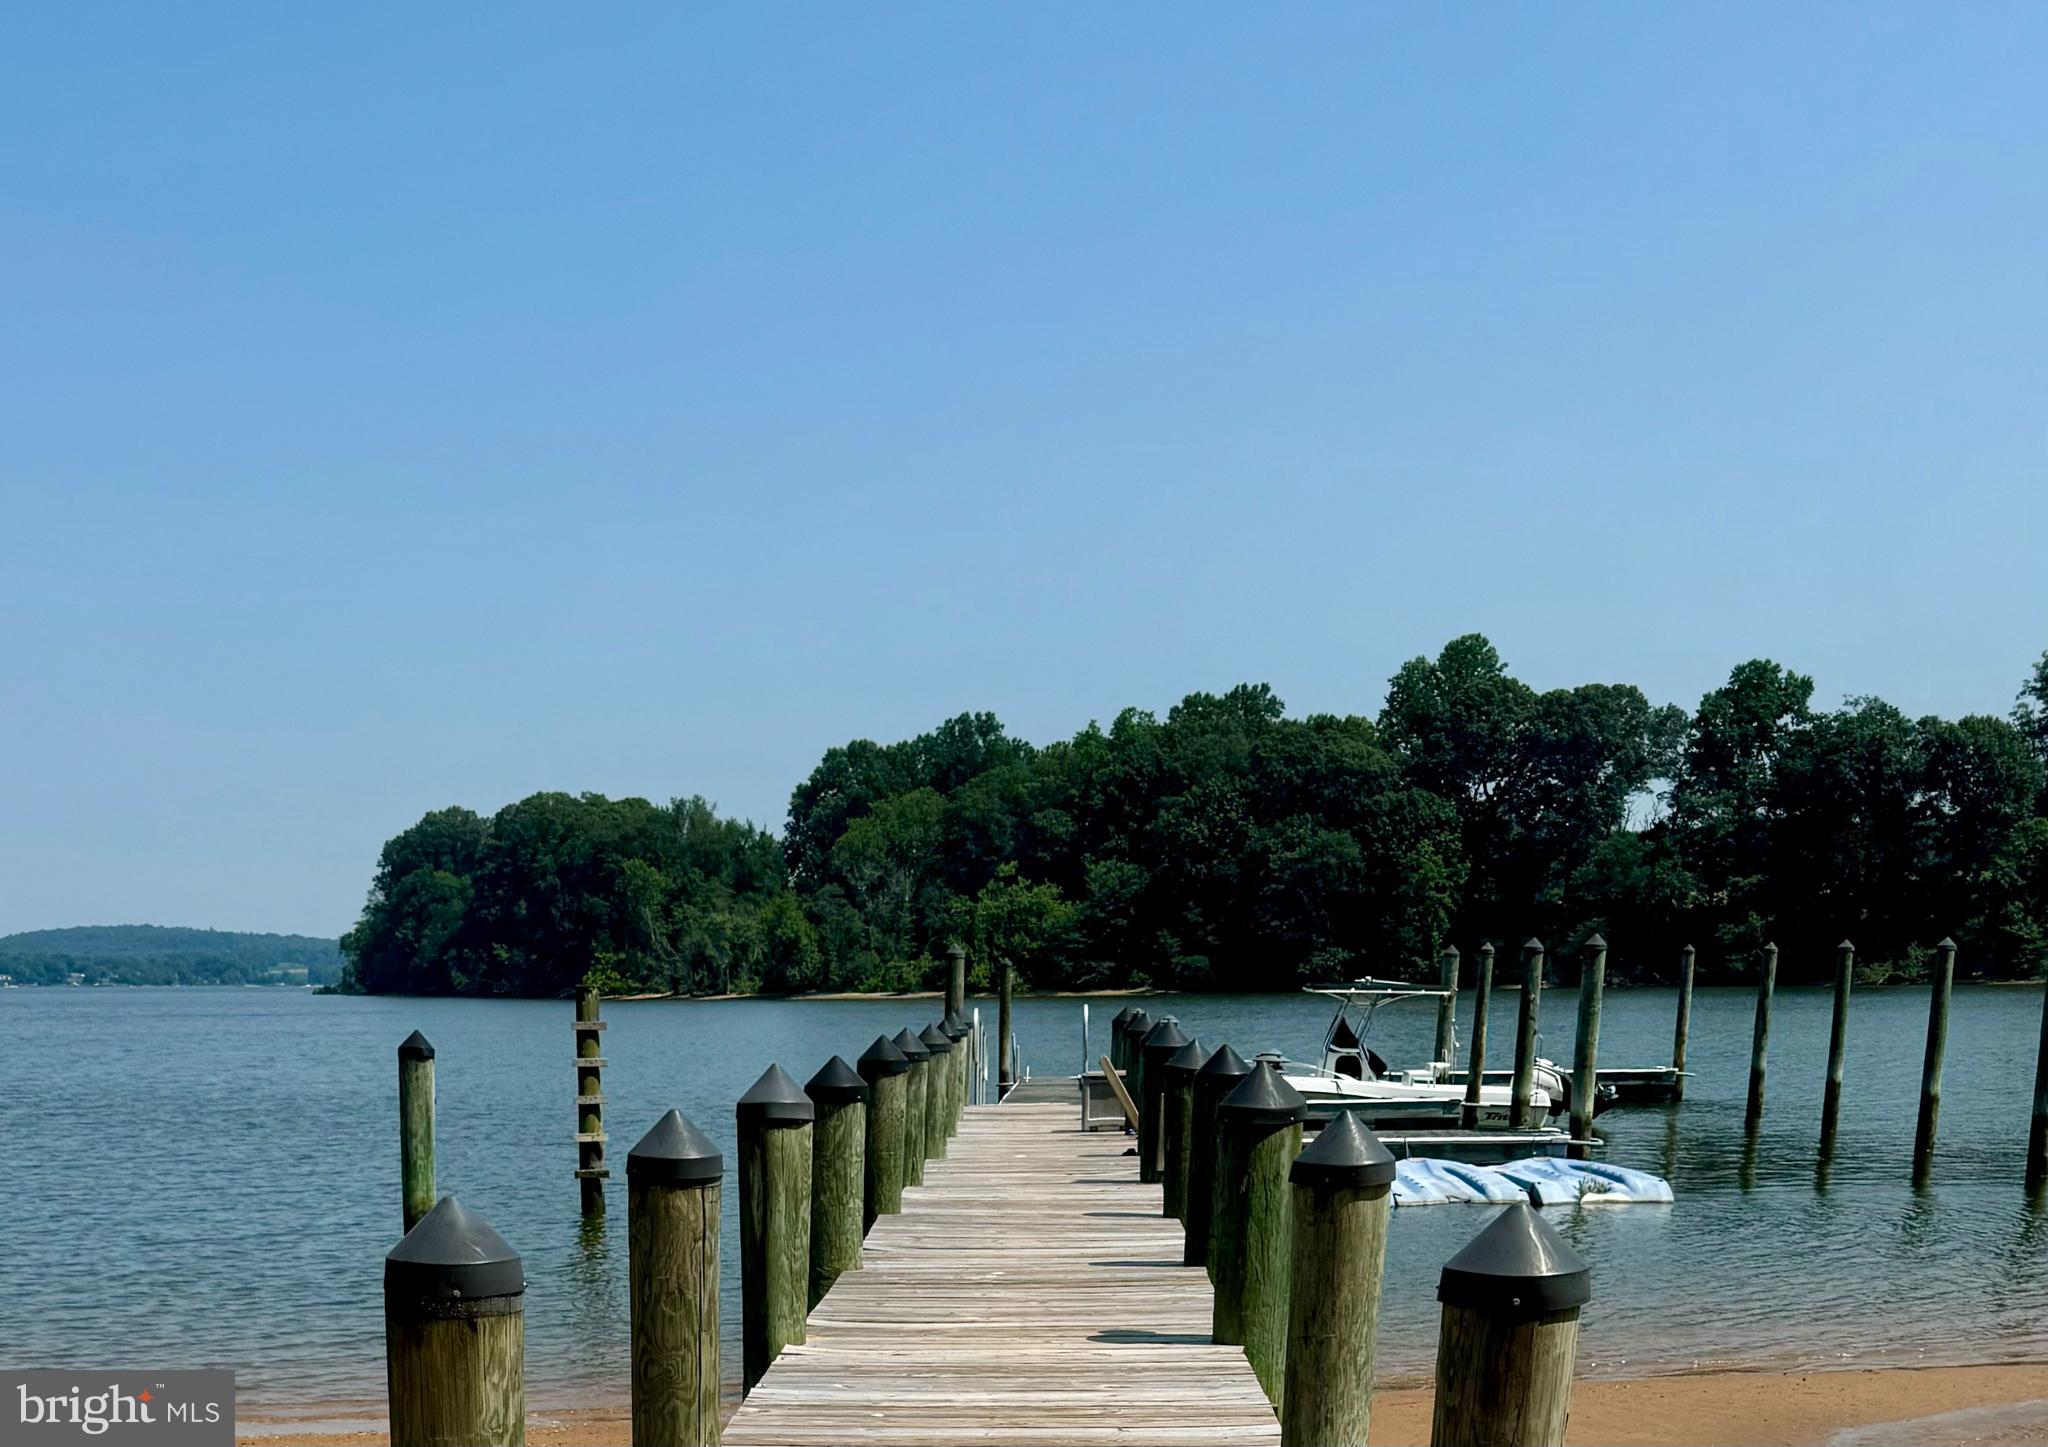
Waterfront retreat offering spectacular views of Cabin John’s Creek and its confluence with the Elk River!   Strategically located on high ground, you will have fascinating views of ships from around the world as they head to and from the Chesapeake & Delaware Canal.  Offering 6,404 square feet of high quality, high comfort living area, with water views from all four levels serviced by a convenient elevator or good old fashion stairs.  Your family & friends will have plenty of room to spread out with six bedrooms, four and a half baths and a finished walkout daylight basement. The property encompasses 1.78 acres with about 266 feet of water frontage with five feet of water at mean low tide!  So, bring your boats and jet skis and tie them up to the private deep-water dock complete with lighting, electric & potable water.  If you enjoy nature, you will be treated to views of American Bald Eagles, Osprey, deer, wild turkeys and more!
#MDCC2013646

EARLEVILLE

155 W TEAL POINT ROAD

6 Beds

4 Baths

6,404 Sq.Ft.

$2,200,000

MLS#: MDCC2013646
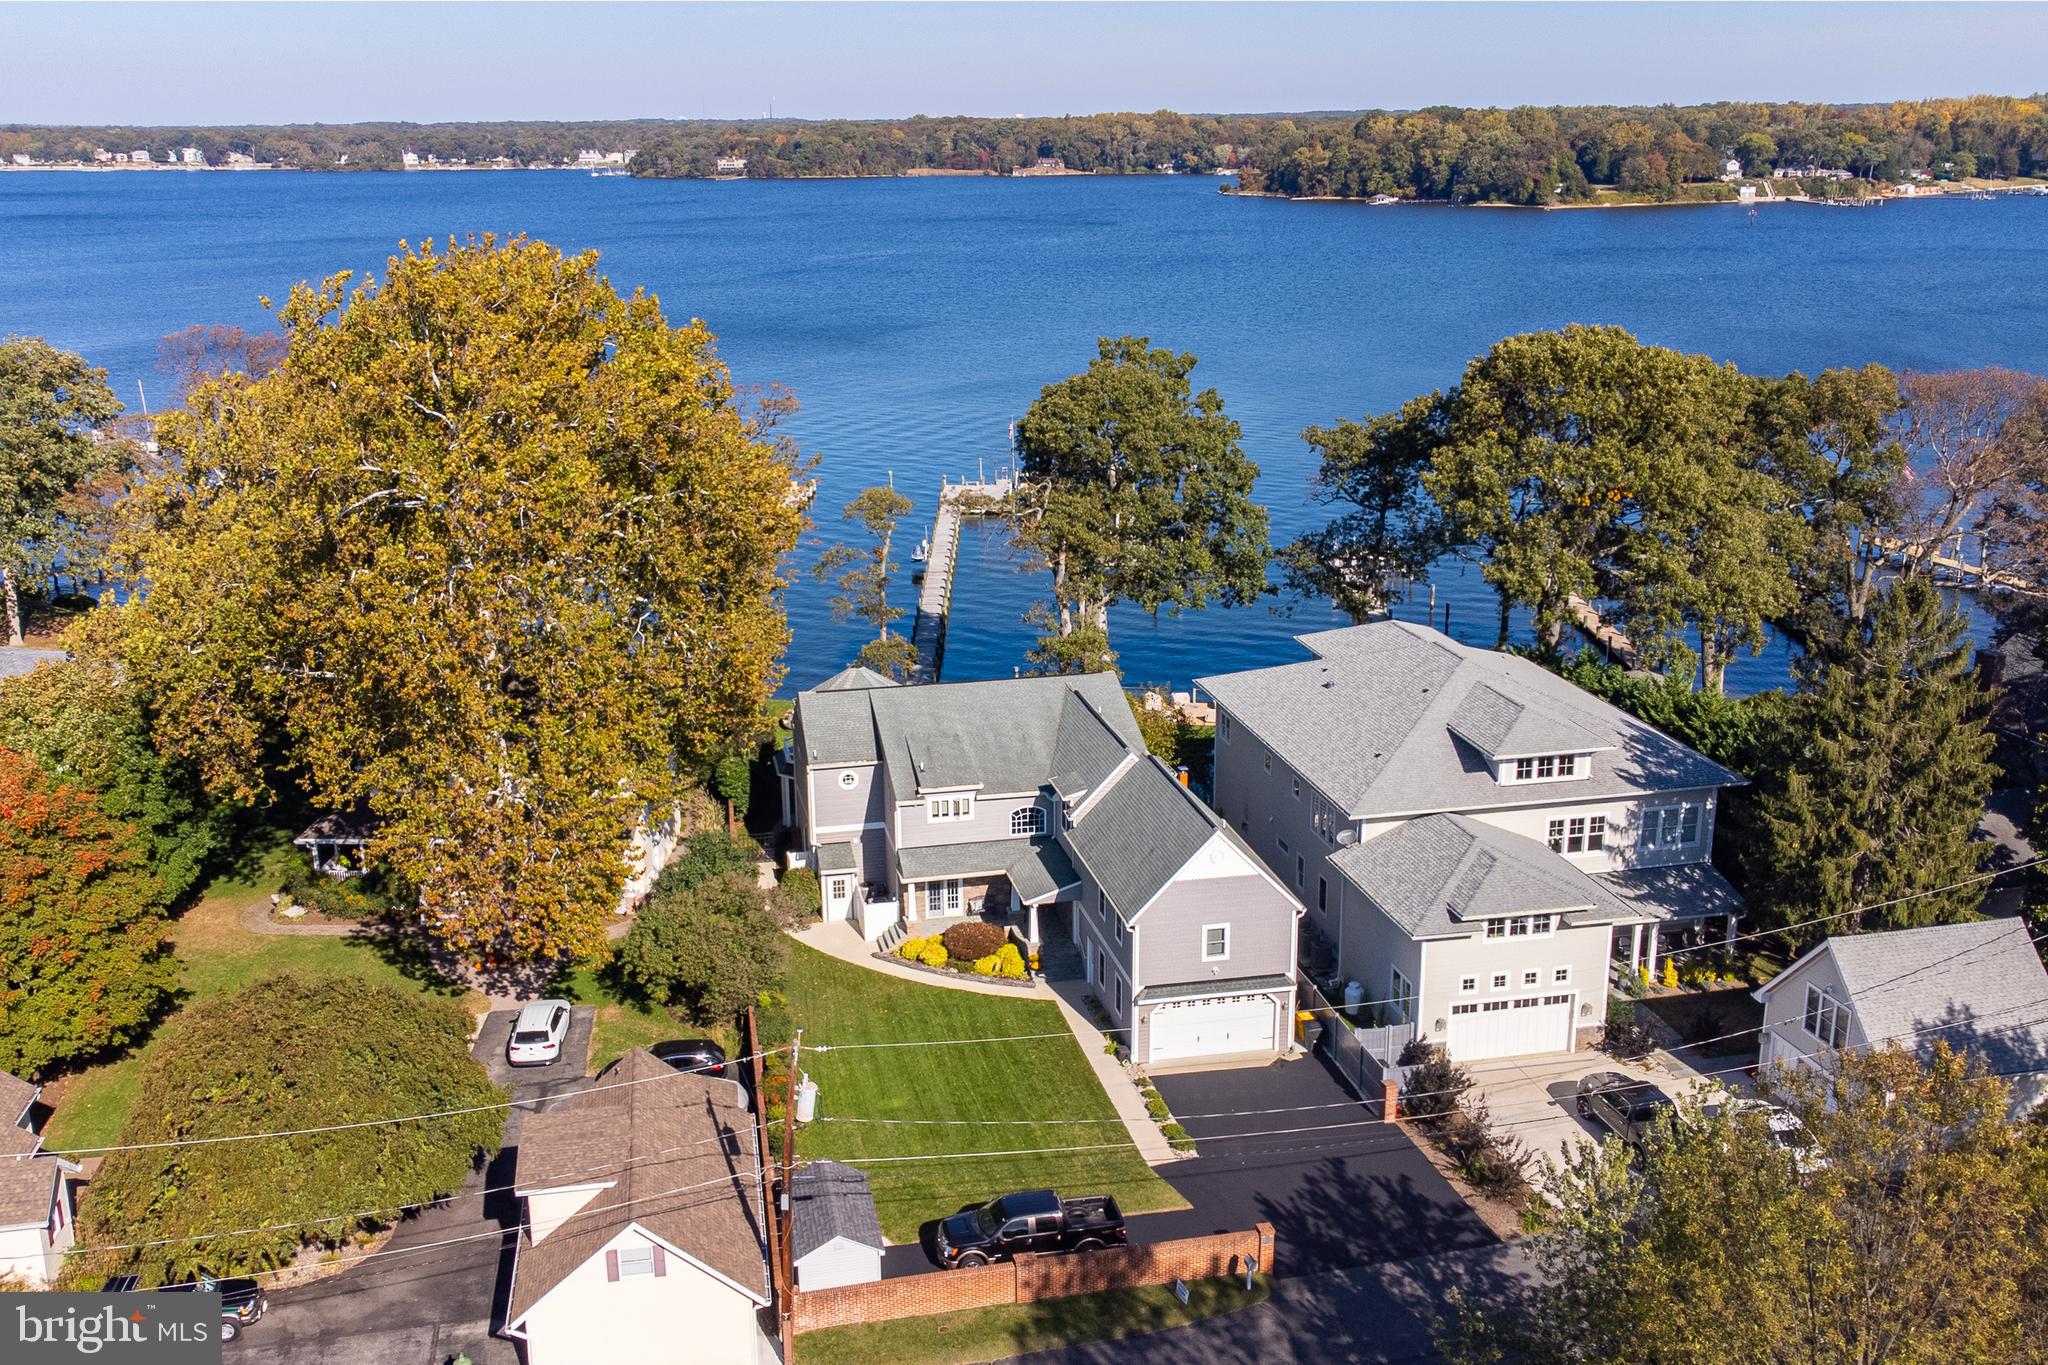
Gorgeous Magothy River waterfront home. Built in 2010 from the ground up. With 5 bedrooms and 3.5 baths in the main house and another bedroom and full bath in the apartment, this home should cover all your needs. Use the apartment with private entrance over your 2 car garage for an in-law suite or extra income. When you see the water views from just about every room in the house, you won’t ever want to leave. Wake up each morning to water views right from your bed. Sip your coffee on the patio overlooking the serenity of the river. Enjoy dinner on the deck while you watch the most amazing sunsets. End your evening with a glass of wine by your fireplace.  Launch your paddleboard, kayak or canoe from your own sandy beach.  Boat, fish, or catch fresh crabs right in your own front yard! Deep water pier on a wide area of the Magothy.  The 300ft pier includes 15,000 lb boat lift, jet ski lift and room for up to 5 boats. Jump on your boat and be at the Bay Bridge in no time! Outdoor space is an entertainer's dream.
The details in this home are too numerous to count.  On the main level, the open floor plan and French doors along the entire waterfront allow for amazing water views. The stone fireplace is the centerpiece of the living room. Custom tray and coffered ceilings.  Gourmet kitchen with double wall ovens, cooktop and hood range.  Granite counters, glass backsplash, ice maker and wine cooler. Upstairs there are water views from 3 bedrooms. The master bedroom has a large bath with a double vanity, soaking tub,  and open shower.  Storage is no issue with plenty of closets, 2 attics, 2 crawl spaces, and a shed. Ample parking with a 2 car garage and 2 parking pads that have been newly coated. The rear and front yard have an irrigation system. The apartment is 1 bedroom, 1 bath with a kitchen and washer/dryer.
Waterfront living at it's best, doesn't get much better!
#MDAA2013070

ARNOLD

408 BEACH ROAD

6 Beds

4 Baths

4,782 Sq.Ft.

$2,200,000

MLS#: MDAA2013070
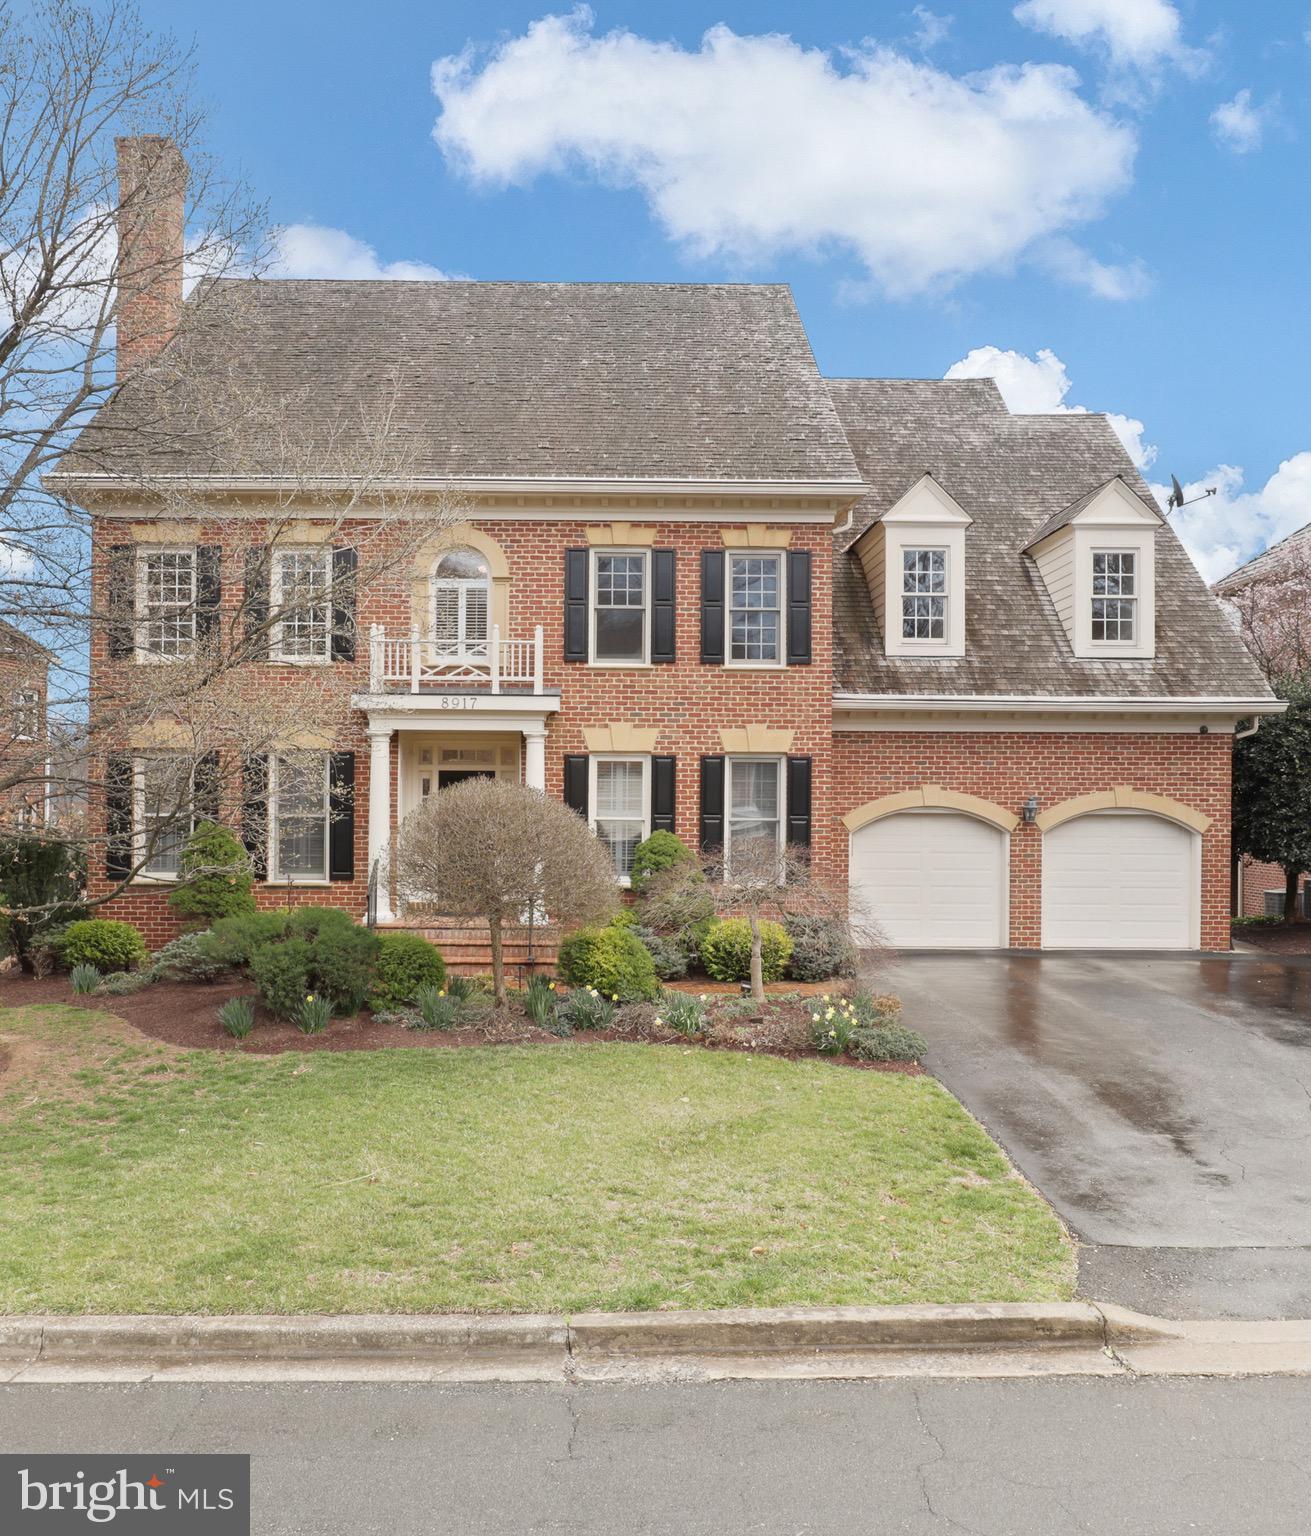
SPECTACULAR Avenel home with unparalleled, breathtaking views of the 4th & 5th holes at the TPC Avenel. Wake up daily to the serenity and tranquility of the lush fairways and lake. This elegant Natelli-built home with its sweeping, panoramic views of the course is a perfect place to host your TPC tournament party. 
Immaculately maintained, luxury, 5-bedroom, 4 & 1/2 baths brick colonial with open floor plan.  10' high ceiling main level, 9' ceiling upper level. Over $500K in upgrades and improvements by previous owner include all LED lighting, 4 Toto toilets, Porcelanosa marble baths, heated floor in primary bathroom, steam shower, SS appliances. Central intercom/stereo/vacuum. GarageTec garage door opener.  Inviting daylight walkout level basement with Big screened porch and in-law suite.  Large maintenance free deck. 
New hardwood floor upper level bedrooms 2025. New main level HVAC indoor unit 2025. Upper level HVAC indoor unit 2018. Dish washer 2021. Microwave 2024. Double wall ovens 2018. Cooktop & range hood 2018. Washer 2020. Dryer 2021. Power window blinds 2020/2021/2024. Fresh paint throught out. Immediately available. Move in ready!
#MDMC2170322

POTOMAC

8917 ABBEY TERRACE

5 Beds

4 Baths

5,202 Sq.Ft.

$2,200,000

MLS#: MDMC2170322
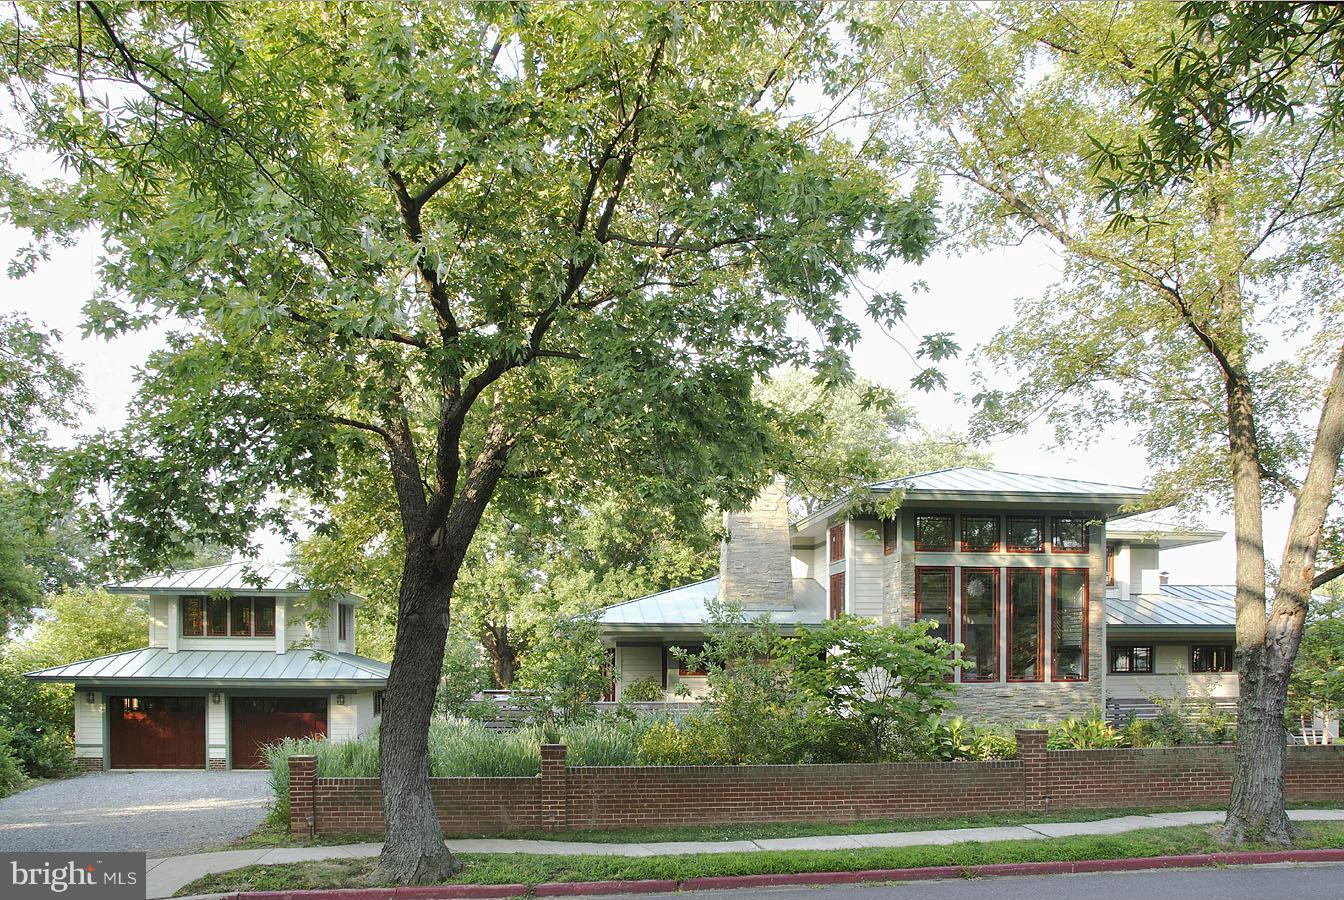
One of the most admired properties in AA County, this home is stylish, modern and completely liveable.The custom neo-prairie style home, inspired by Frank Lloyd Wright, is situated prominently on the Eastport Peninsula.  Built with materials that have a low carbon footprint making it a "green house" inside and out. Master suite on main level. Private outdoor space overlooking natural gardens.
#1001629245

ANNAPOLIS

22 SEVERN AVENUE

3 Beds

2 Baths

N/A

$2,200,000

MLS#: 1001629245

1 ... 277 278 279 280 281 ... 666
* Listings identified with the FMLS IDX logo come from FMLS and are held by brokerage firms other than the owner of this website. The listing brokerage is identified in any listing details. Information is deemed reliable but is not guaranteed. If you believe any FMLS listing contains material that infringes your copyrighted work please click here to review our DMCA policy and learn how to submit a takedown request. © 2024. First Multiple Listing Service, Inc.
 - property

Send a message

Message successfully sent.

Your message

What is 3 + 4 ?

Reason for contacting?

I agree to receive email communication and understand I can unsubscribe at any time.

I agree to be contacted by Charis Realty Group - Christine Issler, Broker via call, email, and text for real estate services. To opt out, you can reply 'stop' at any time or reply 'help' for assistance. You can also click the unsubscribe link in the emails. Message and data rates may apply. Message frequency may vary. Privacy Policy

Sign Out

Virtual Assistant

Would you like to take the next step with this property? We can help you schedule a showing or virtual tour, or send you more details.

Yes, I would like more information.

Thank You for Your Reply, One of Our Agents will contact you as soon as possible

No, maybe later.

Thank you, you can always contact me via email, phone number or through the contact form.

Realhub AI

Lucy - Your AI-Powered Realtor

Update Your Temporary Password

Personalize your search

Enter your email and we'll notify you immediately when new listings match what you're looking for.

or enter email address

Already have an account ? Login here

Continue your home search

I agree to receive communications and understand I can unsubscribe at any time.

I agree to be contacted by Charis Realty Group - Christine Issler, Broker via call, email, and text for real estate services. To opt out, you can reply 'stop' at any time or reply 'help' for assistance. You can also click the unsubscribe link in the emails. Message and data rates may apply. Message frequency may vary. Privacy Policy

Already have an account ? Login here

We use cookies

We use cookies primarily for analytics to enhance your experience. By accepting, you agree to our use of these cookies. You can manage your preferences or learn more about our cookies policy.
