Properties

Browse or get in touch to schedule a walkthrough.

  • Nearby me
Price range

Popular Features

Community Features

Association

Property Features

Waterfront

View

Exterior Features

Interior Features

Style

535439 properties match your criteria

Updated 1 minute ago

E-Alert name
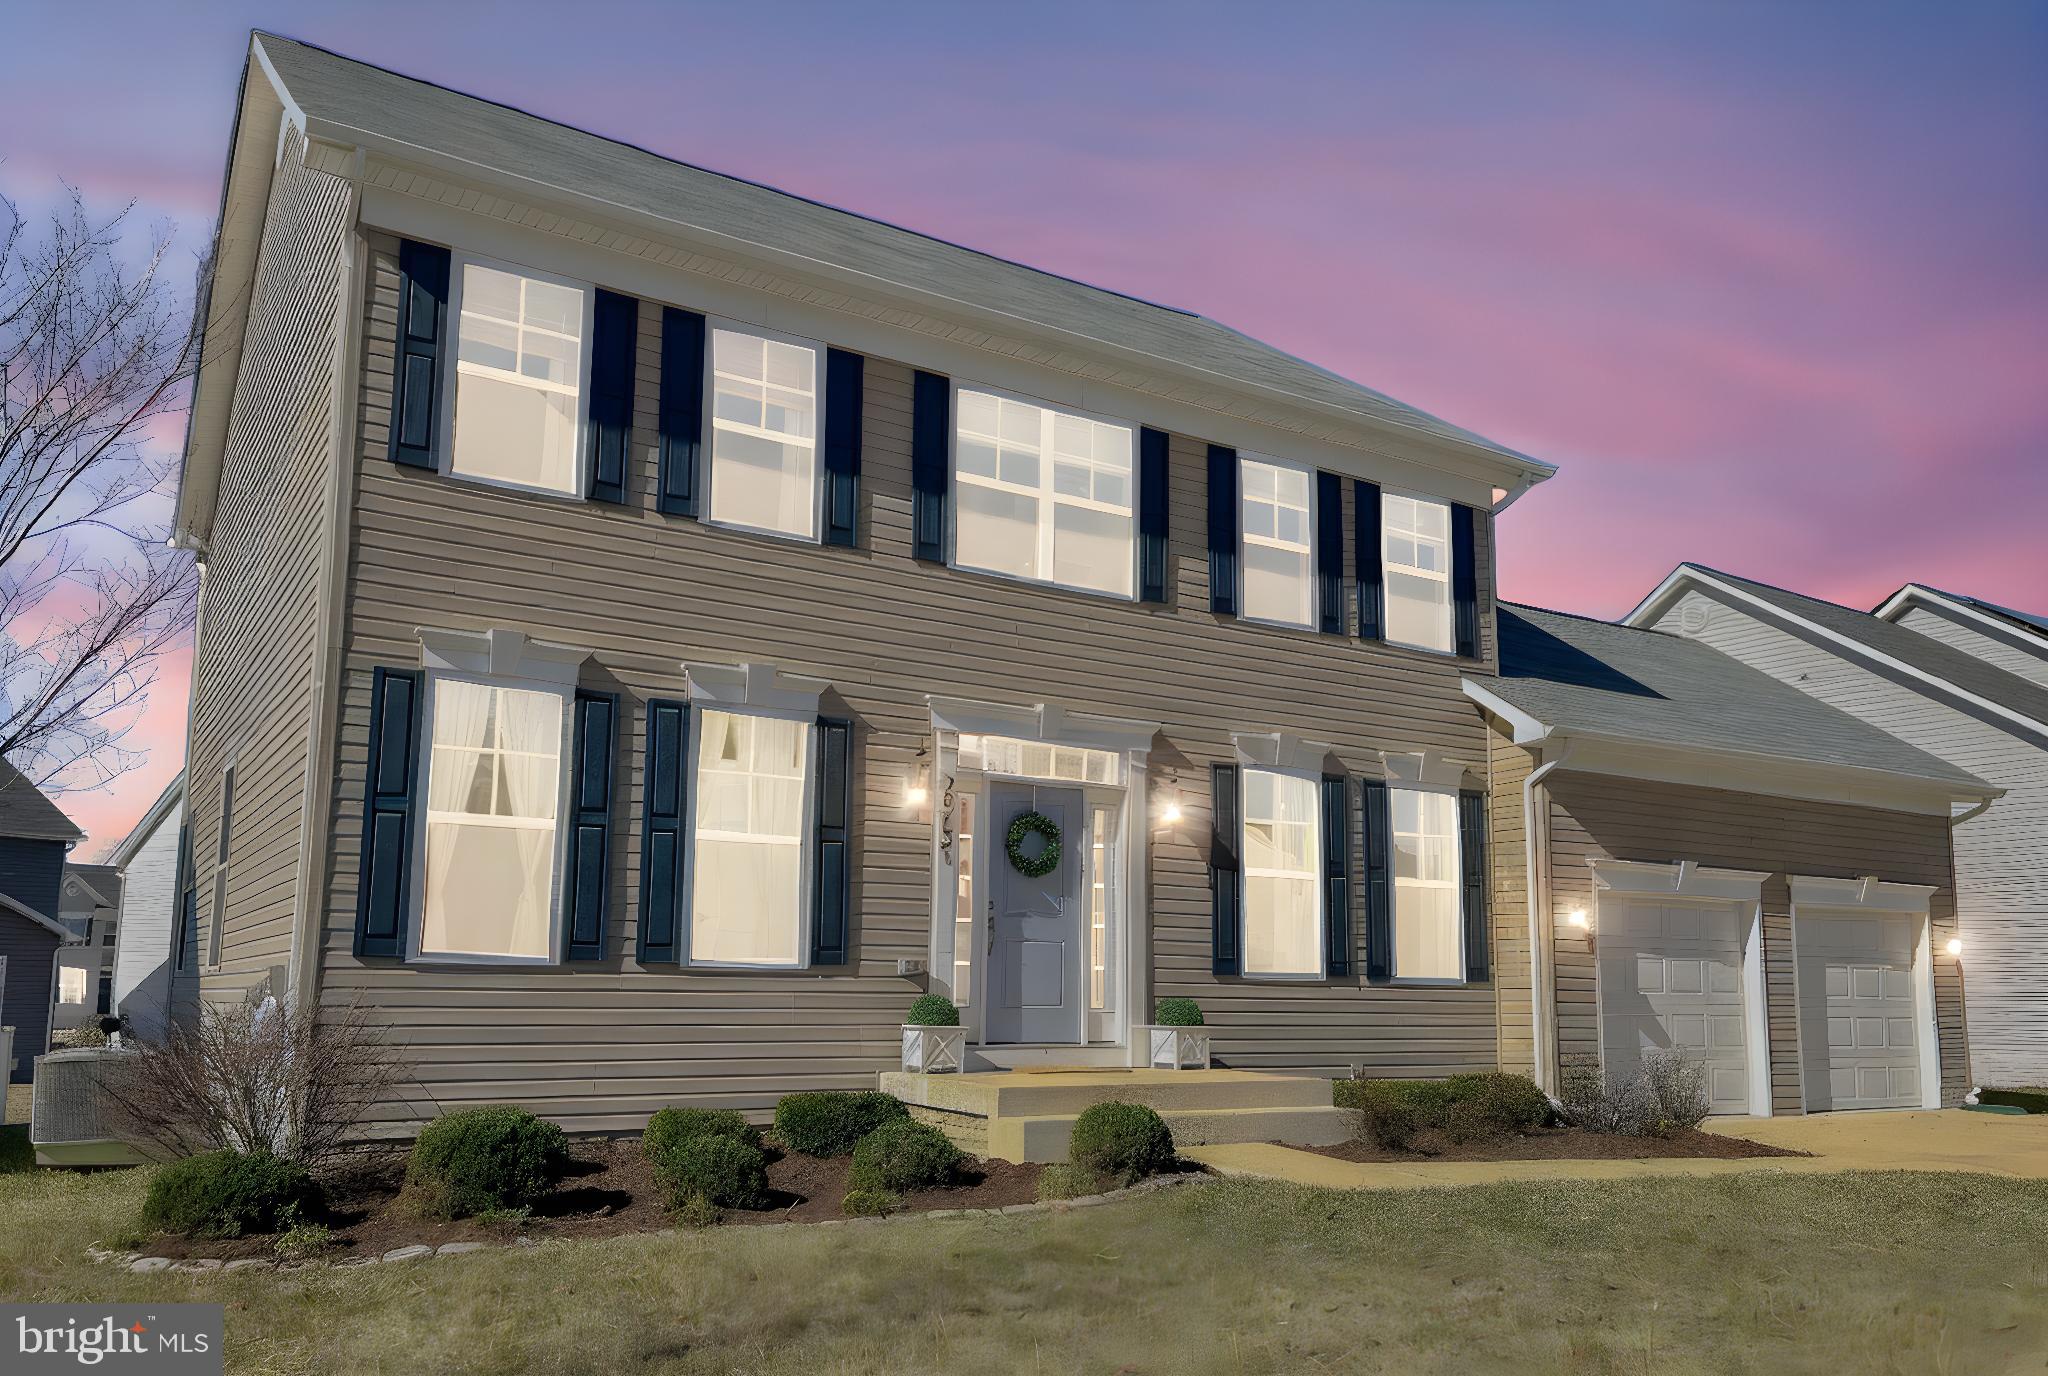
Nestled in the heart of St. Mary’s County, this stunning three-level colonial home showcases exceptional pride of ownership. The spacious open floor plan features a beautifully designed kitchen with an island for counter stool seating and a cozy eat-in area. The kitchen seamlessly flows into the inviting family room, which opens to an updated backyard patio—perfect for entertaining. A convenient butler’s pantry connects the kitchen to the formal dining room, adding a touch of elegance and functionality.
Designer touches enhance every corner of Hilton Run Ct., creating a warm and welcoming ambiance. Thoughtfully selected paint colors, elegant wood flooring, modern lighting, and a meticulously crafted backyard hardscape elevate this home's charm. A variety of built-in features add both character and practicality, making this property highly appealing.
The upper level boasts a spacious master suite with a private ensuite bath, complemented by three additional bedrooms and a dedicated laundry room for added convenience. The unfinished basement presents a blank canvas, allowing you to customize the space to fit your needs and lifestyle.
Ideally located just minutes from PAX NAS, shopping, and entertainment, this beautiful property offers both comfort and convenience. 
Don’t miss the opportunity to make this exquisite home your own—schedule a visit today!
#MDSM2022700

LEXINGTON PARK

20731 HILTON RUN COURT

4 Beds

2 Baths

3,264 Sq.Ft.

$469,900

MLS#: MDSM2022700
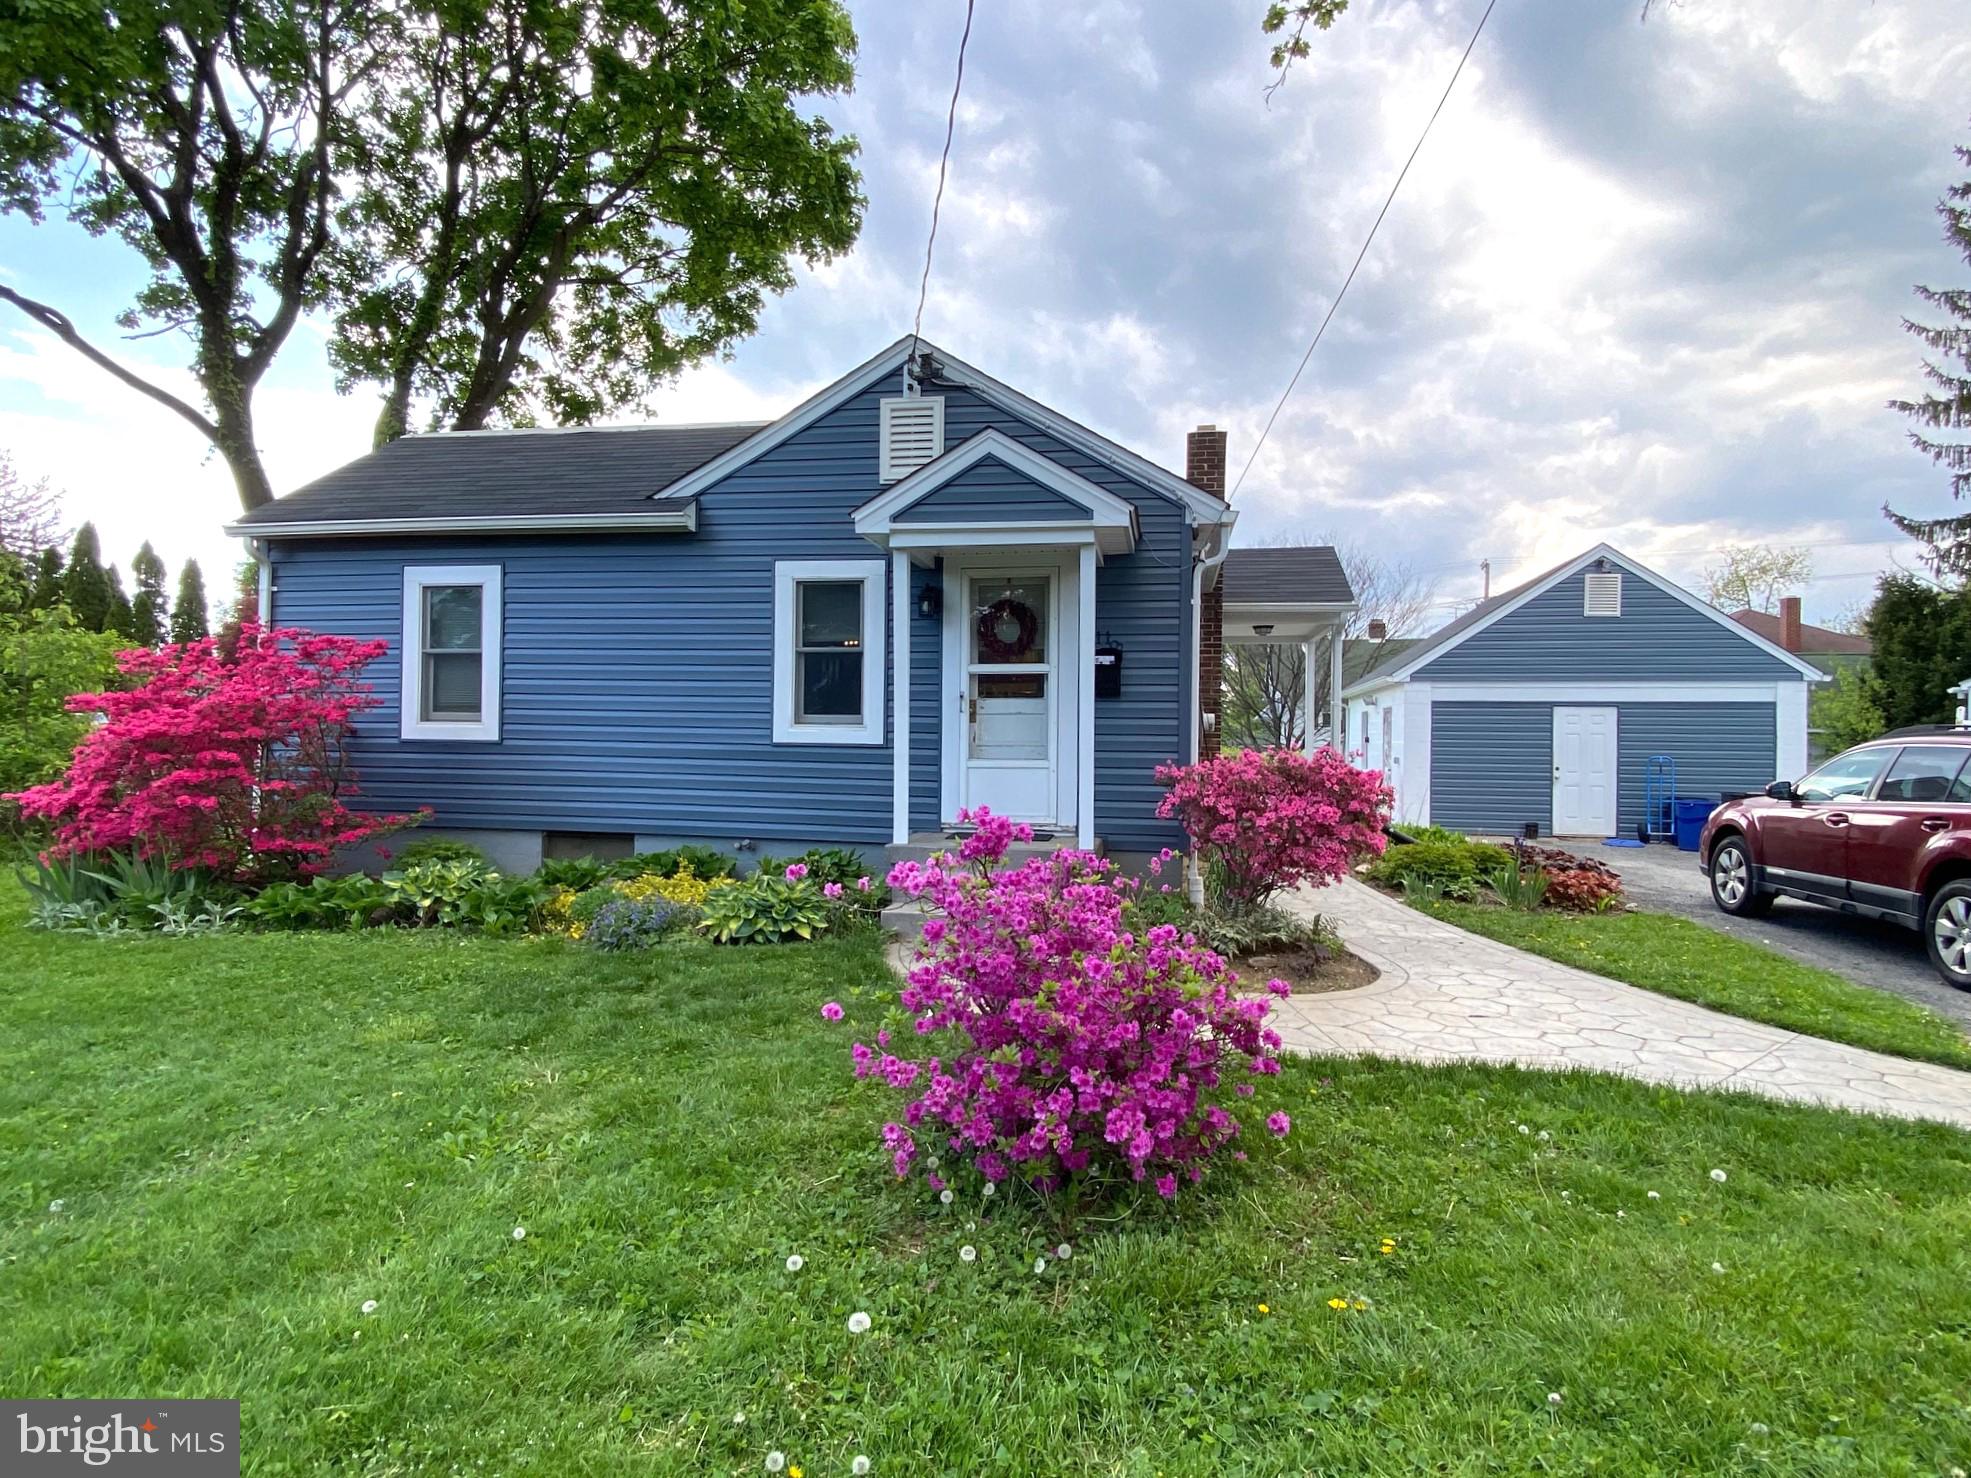
Cute rancher that has had a makeover! New roof in 2018,  new siding on house and garage in 2022, new patio and walkway in 2020 , brand new gas stove and hot water heater all in 2024. This home offers hardwood floors in both bedrooms and living room, kitchen has a newer refrigerator, unfinished lower level has a flush, outside entrance and space for rooms. Located in the sought-after historic area of Glyndon Reisterstown, this home is within walking distance to Santonis and various local shops and restaurants, making it an ideal location for those who appreciate community charm, also minutes from 795 and convenient to Westminster. This home has already been approved for a rental license and passed all the required inspections that are attached to the listing. The detached garage was used as a music practice area, garage door was removed, could be converted back.
#MDBC2124788

REISTERSTOWN

118 1ST AVENUE

2 Beds

1 Baths

728 Sq.Ft.

$329,900

MLS#: MDBC2124788
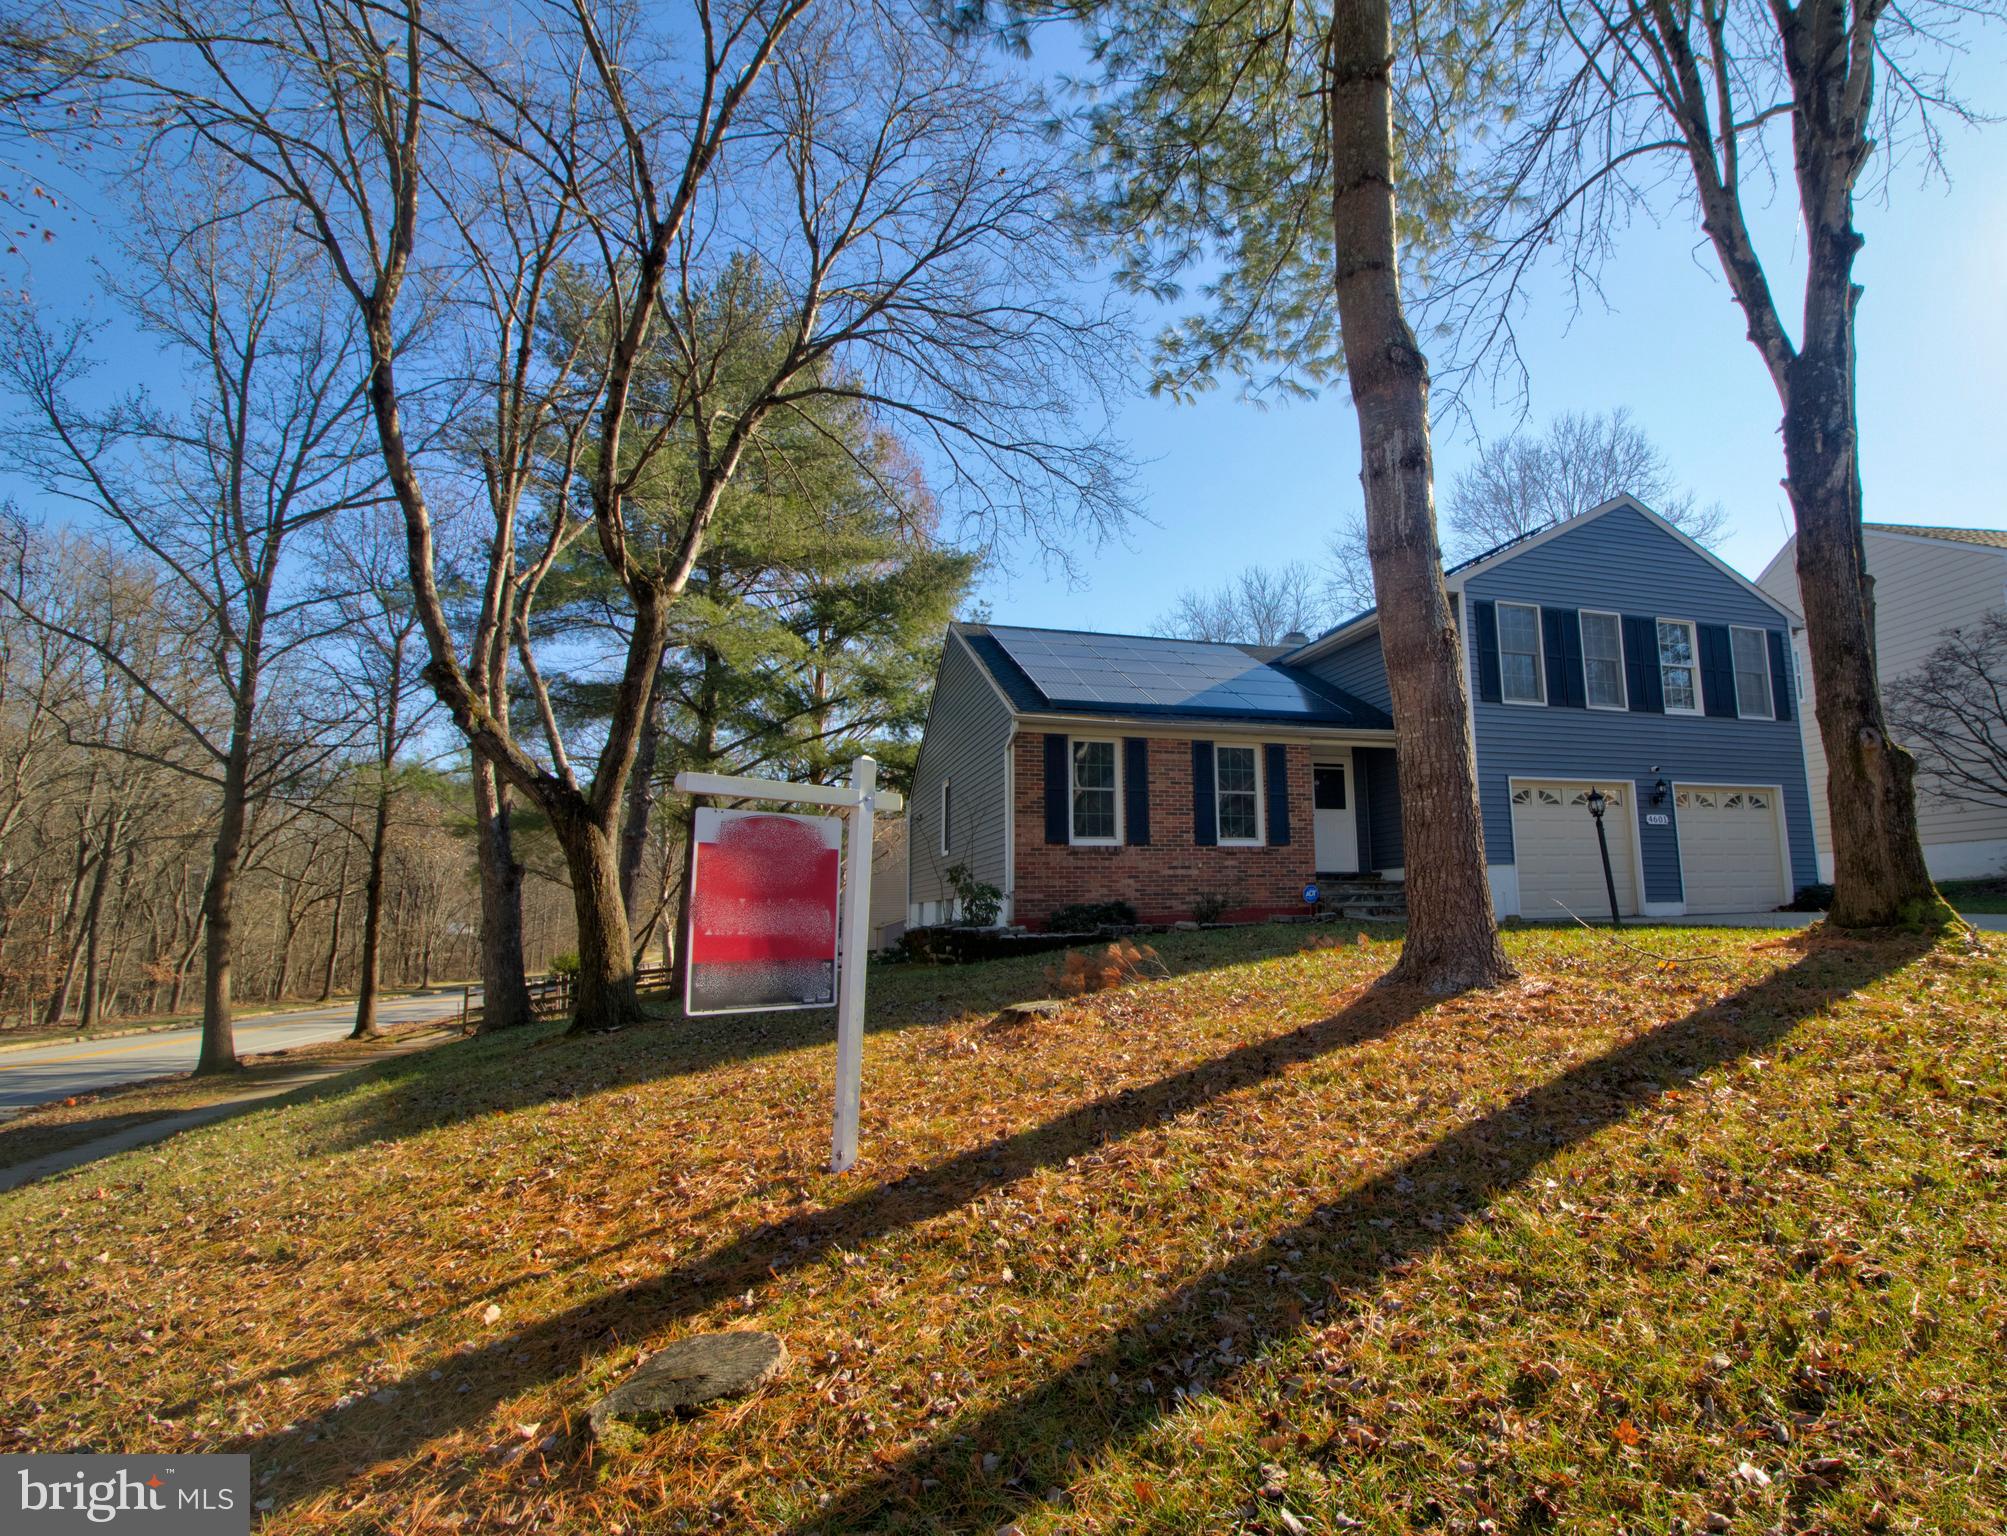
Charming 4-Bedroom, 4-Level Home in Sought-After Dorsey Search
This could be the one you’ve been waiting for! Nestled in the highly desirable Dorsey Search community, this well maintained 4-bedroom, 2.5-bathroom home offers the perfect blend of comfort, style, and convenience.

Bright and Spacious Layout: Formal dining room steps down to a formal living room, perfect for entertaining.
Updated Kitchen: Granite countertops, stainless steel appliances, and gleaming hardwoods throughout. The kitchen opens to a large private deck overlooking the backyard.
Cozy Family Room: Featuring a brick fireplace and walkout to the backyard, this is the perfect space for relaxation. Finished Lower Level: Includes a built-in bar and walkout to a concrete patio, ideal for grilling and hosting gatherings. Primary Suite and Additional Bedrooms: Four spacious bedrooms provide ample space for family or guests. Recent Updates: Roof and HVAC recently replaced for peace of mind.
Exterior and Location Highlights:

Outdoor Living: Private deck and patio for outdoor enjoyment and entertaining.
Large 2-Car Attached Garage: Plenty of storage and parking space.
Prime Location: Conveniently close to major routes, shopping, dining, and all the amenities that make Dorsey Search so desirable.
Don’t miss this opportunity to own a beautifully maintained home in a fantastic location. Schedule your showing today and see why this home is truly special!
#MDHW2047486

ELLICOTT CITY

4601 OLD DRAGON PATH

4 Beds

2 Baths

2,402 Sq.Ft.

$650,000

MLS#: MDHW2047486
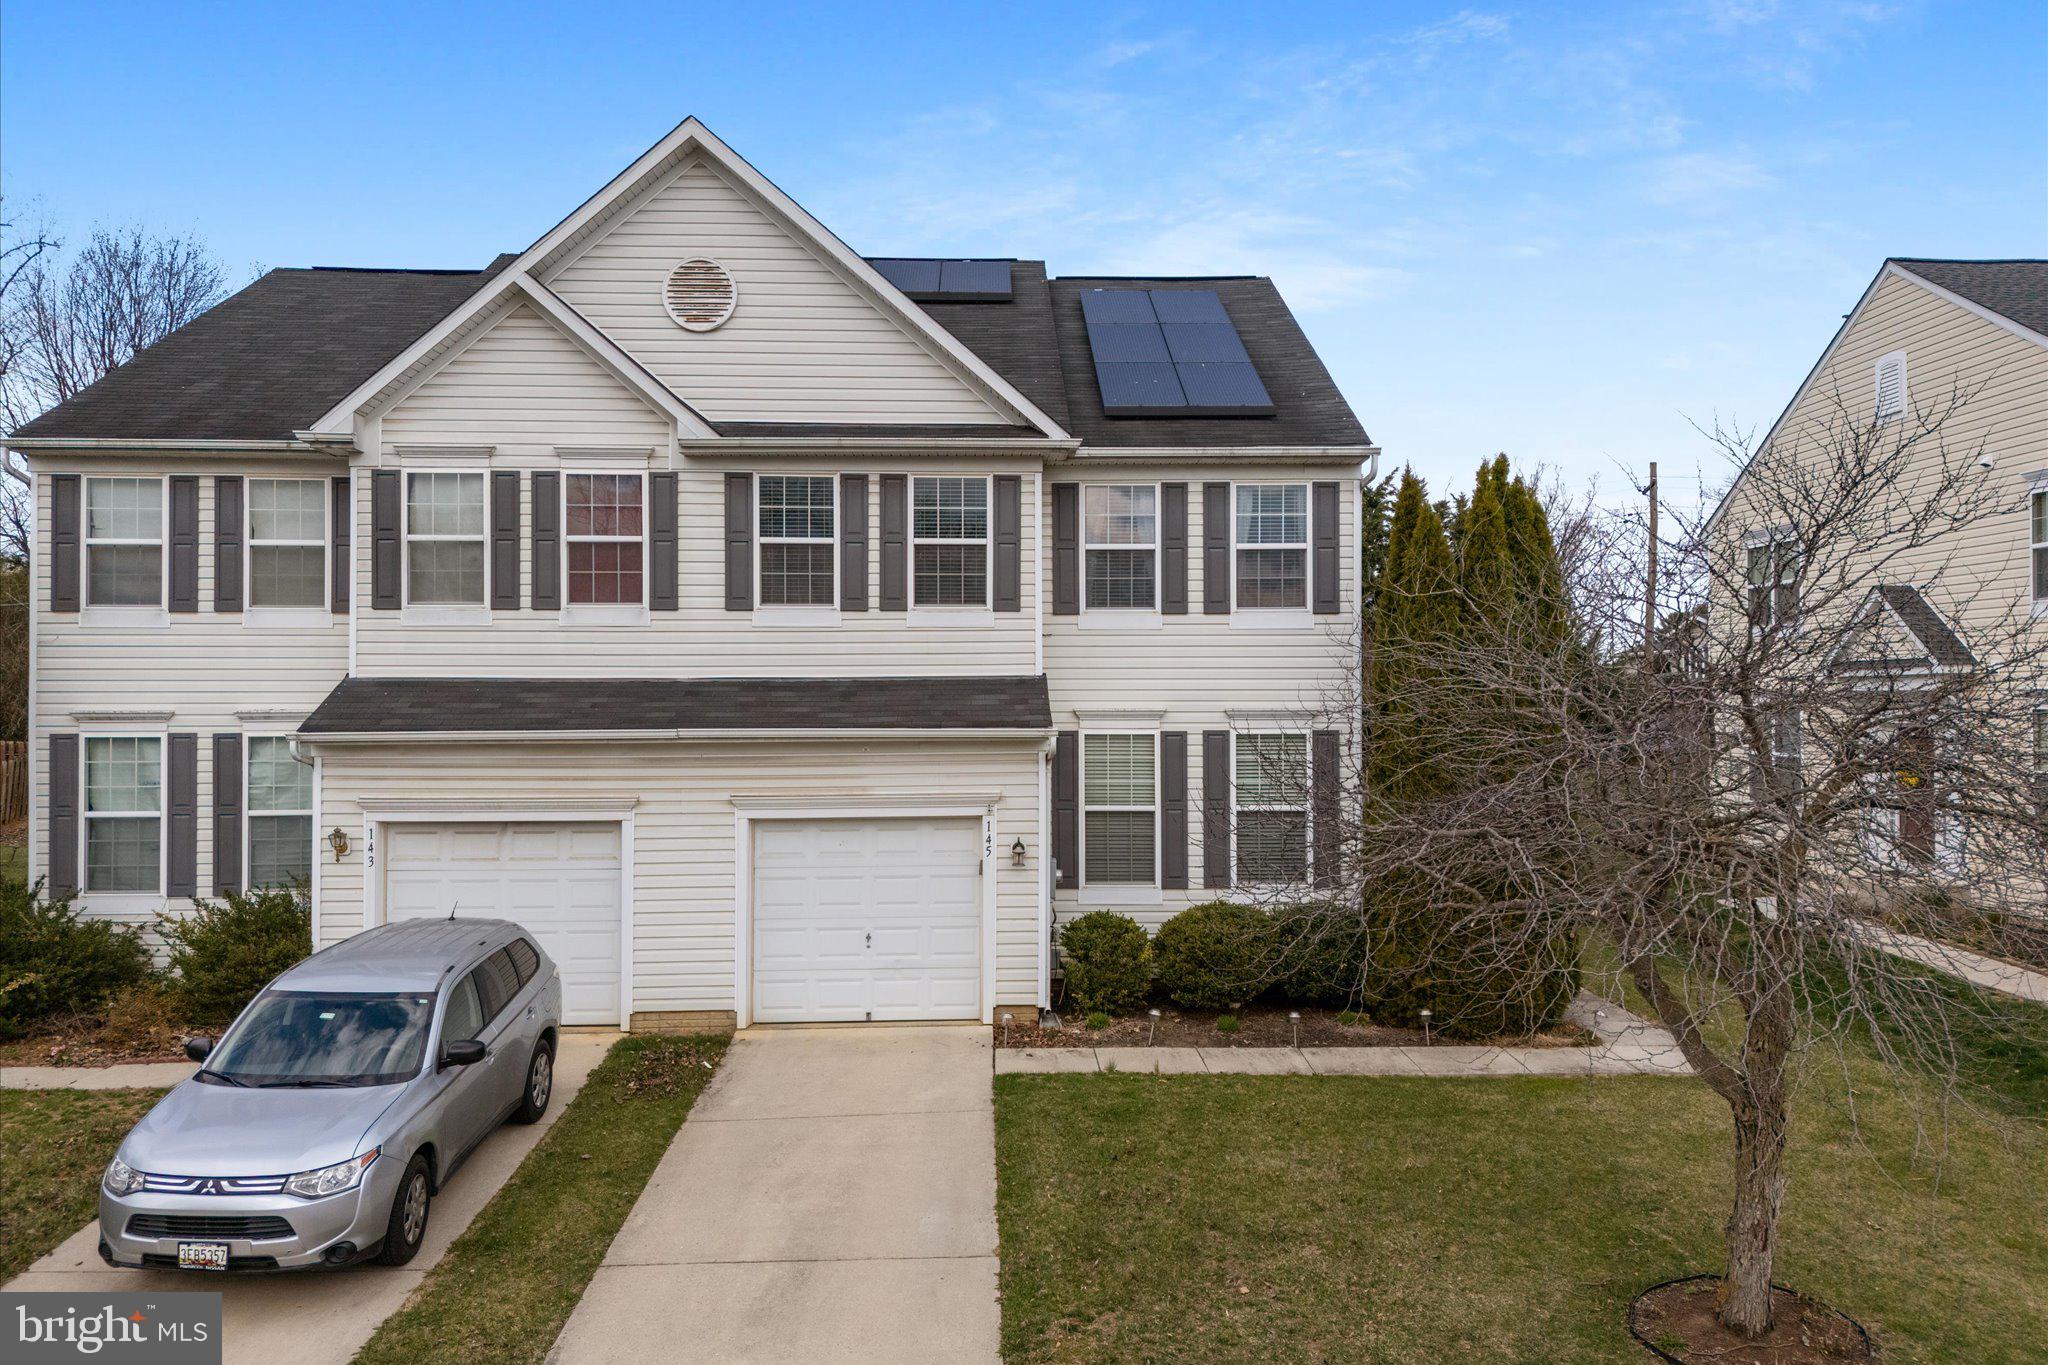
Charming End-Row Townhouse in Sought-After Kensington Villas Neighborhood

Welcome to 145 Brynwood St, a beautifully updated 3-bedroom, 2.5-bath end-row townhouse in the highly desirable Kensington Villas neighborhood. This home offers the perfect blend of comfort, style, and convenience. The spacious layout features a fully finished basement, ideal for a home office, recreation room, or extra storage.
The main floor boasts a bright and inviting living area, complemented by an updated kitchen with modern finishes and appliances. The updated baths throughout the home ensure a fresh, contemporary feel.
Step outside to your fully fenced rear yard, offering privacy and space for outdoor activities. Enjoy the added benefit of solar panels, providing energy efficiency and savings.
With a 1-car garage and a prime location near commuter routes and shopping, this home is perfectly situated for both convenience and comfort. Don’t miss your chance to own this gem in the sought-after Kensington Villas!
#MDWA2027870

HAGERSTOWN

145 BRYNWOOD STREET

3 Beds

2 Baths

2,168 Sq.Ft.

$349,000

MLS#: MDWA2027870
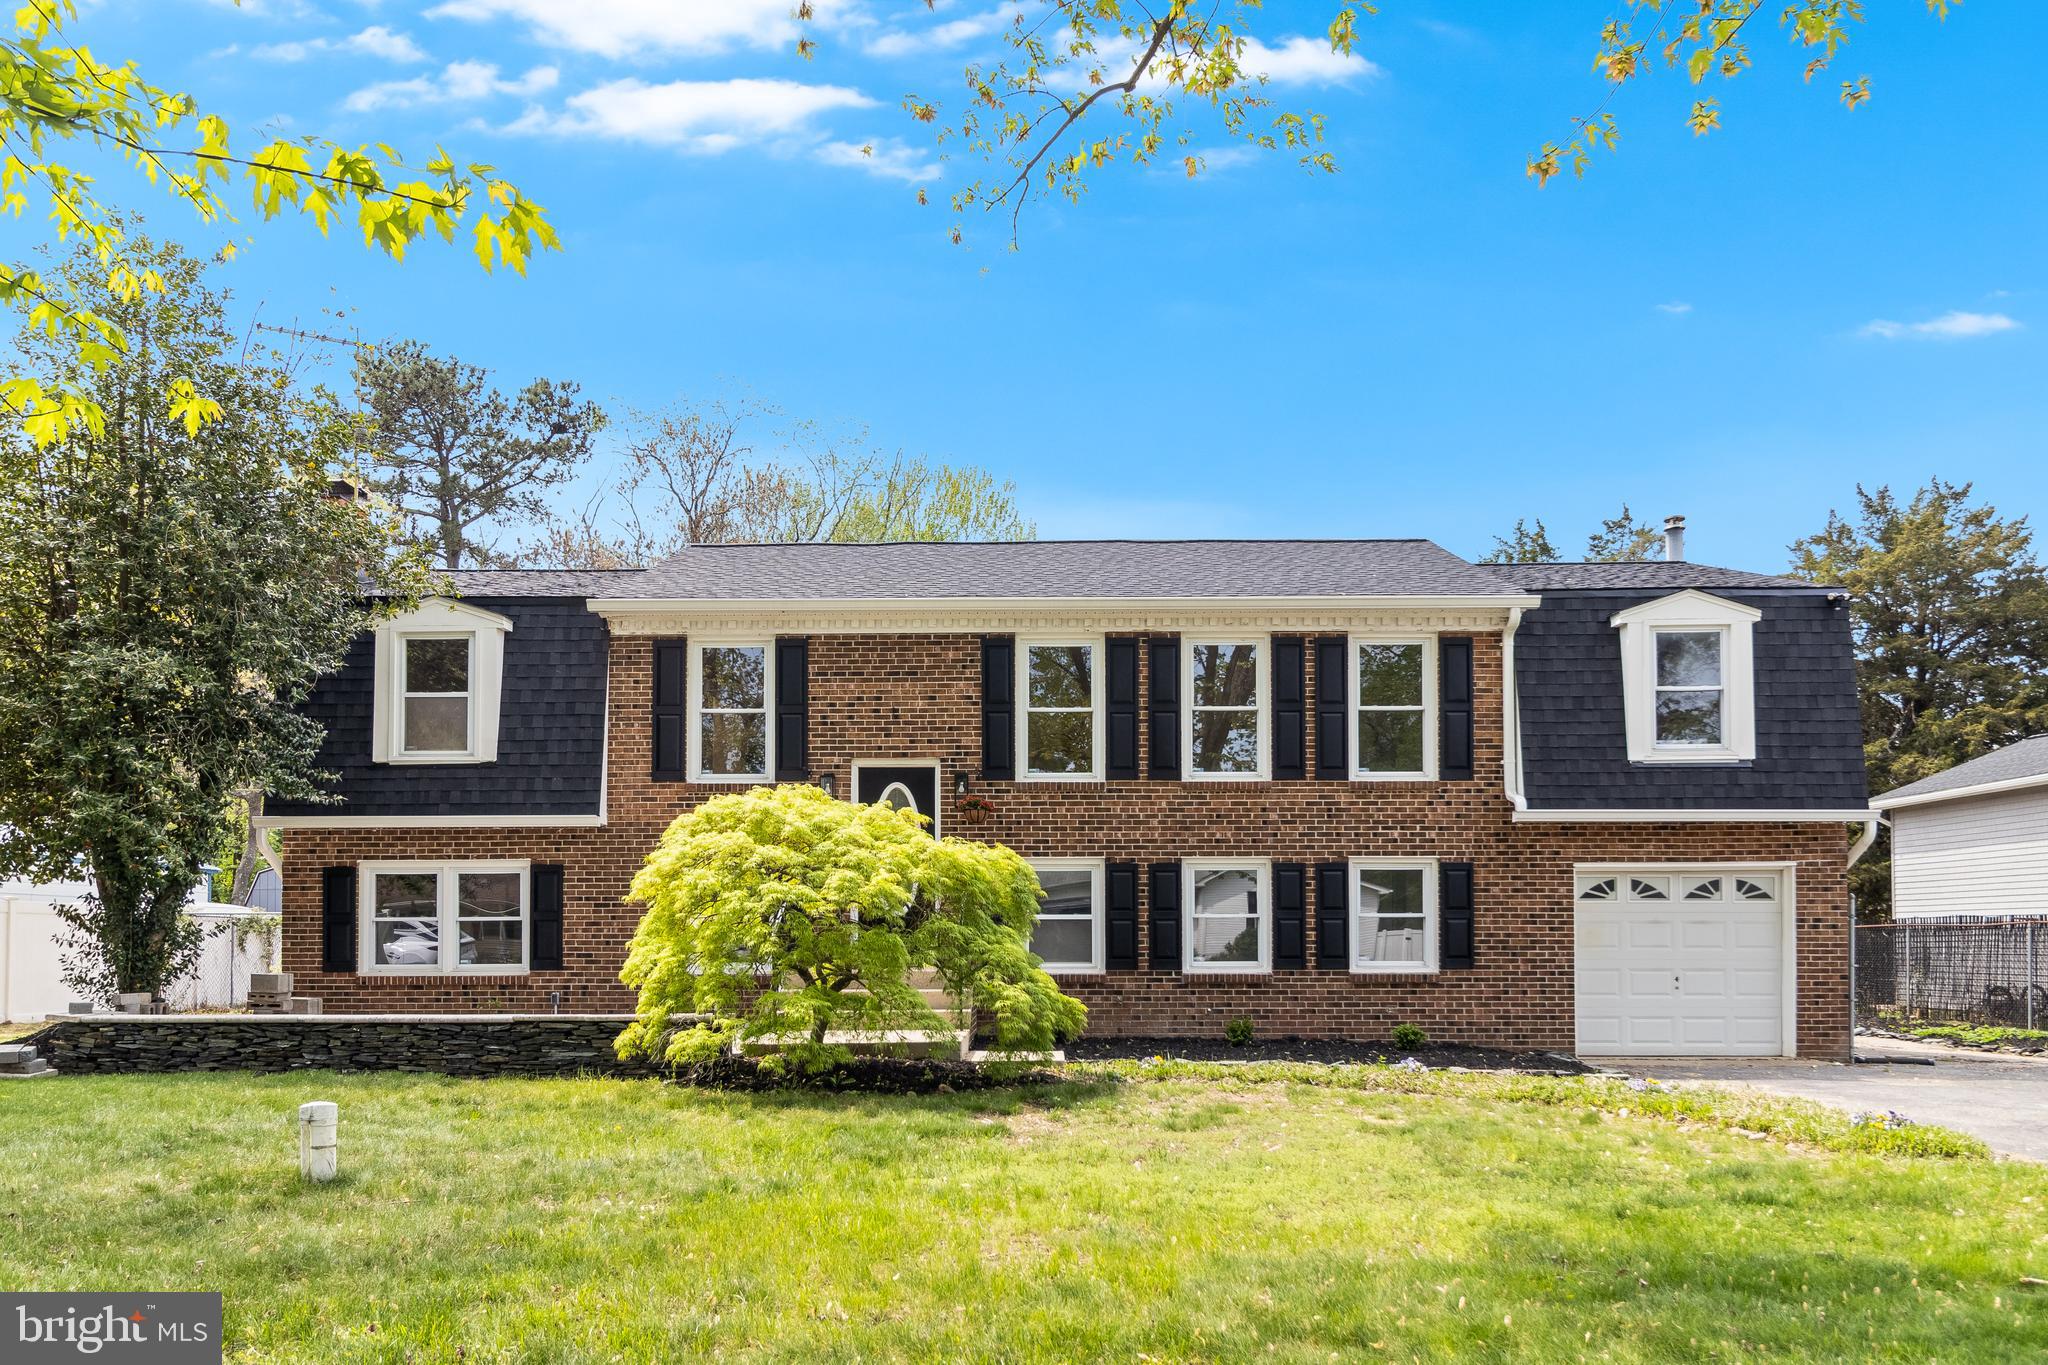
Completely Renovated Turnkey Home on a Spacious Flat Lot!

Step into this beautifully updated home where everything has been taken care of for you. Featuring a brand new roof, septic system, HVAC, and electrical panel, this property offers worry-free living from day one. Inside, you'll find a fresh, modern feel throughout with fully renovated bedrooms, bathrooms, and a stunning kitchen that's perfect for entertaining.

Gorgeous wood floors flow through the main living areas and kitchen, adding warmth and elegance. Step out back to enjoy the expansive 14' x 20' rear deck, ideal for hosting summer BBQs or just relaxing with a morning coffee.

Situated on a huge, flat lot, there's plenty of room to play, garden, or even expand. The extended driveway runs alongside the home, making it the perfect setup for your RV, camper, or boat.

This move-in-ready gem combines modern comfort, functionality, and outdoor freedom—all in one amazing package.
#MDSM2023752

MECHANICSVILLE

29767 MARSHALL ROAD

4 Beds

3 Baths

2,464 Sq.Ft.

$489,500

MLS#: MDSM2023752
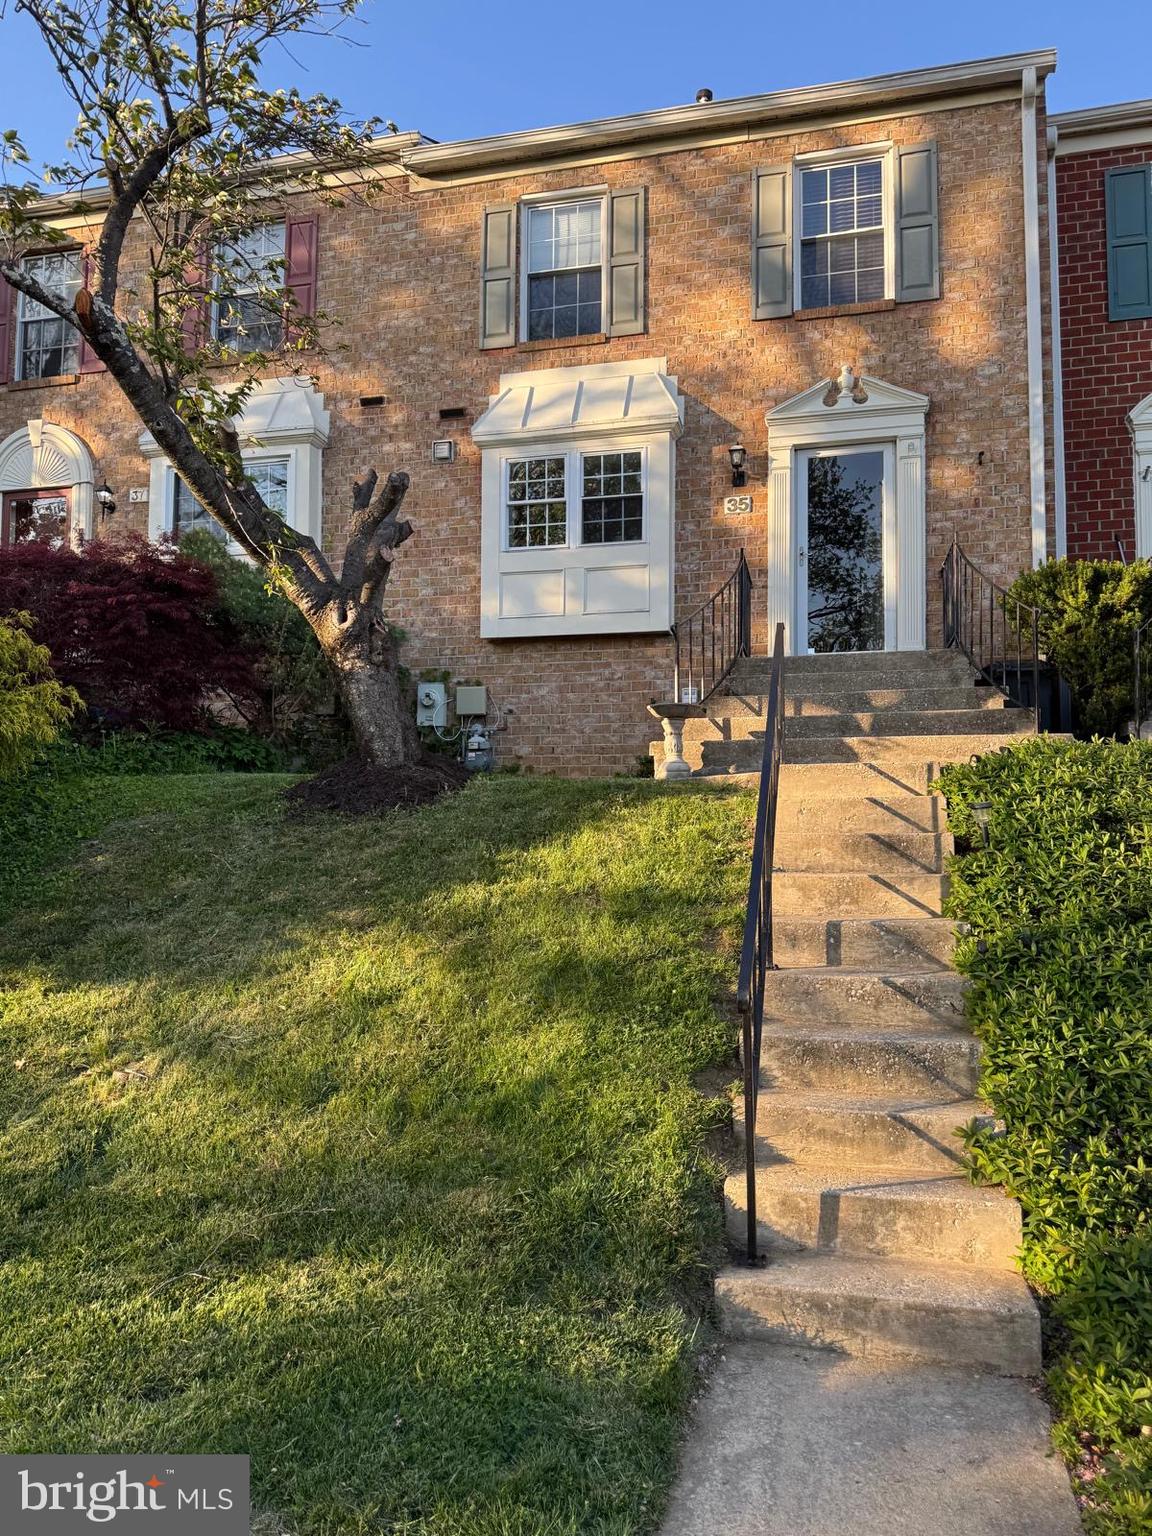
This well maintained updated townhome has an open main level with hardwood floors throughout the main and upper levels.  The large family room in lower level with ground level access to the fenced back yard w/gate that leads to a large open area behind the homes on this street that can be viewed from the main level deck. Located within minutes to shopping, dining and the Hunt Valley Towne Center.  Easy access to I-83 providing commutes south to Baltimore and  I=695 or head north and enjoy the sprawling countryside heading to Pennsylvania.
#MDBC2126046

COCKEYSVILLE

35 SUNNYVALE COURT

3 Beds

2 Baths

1,880 Sq.Ft.

$370,000

MLS#: MDBC2126046
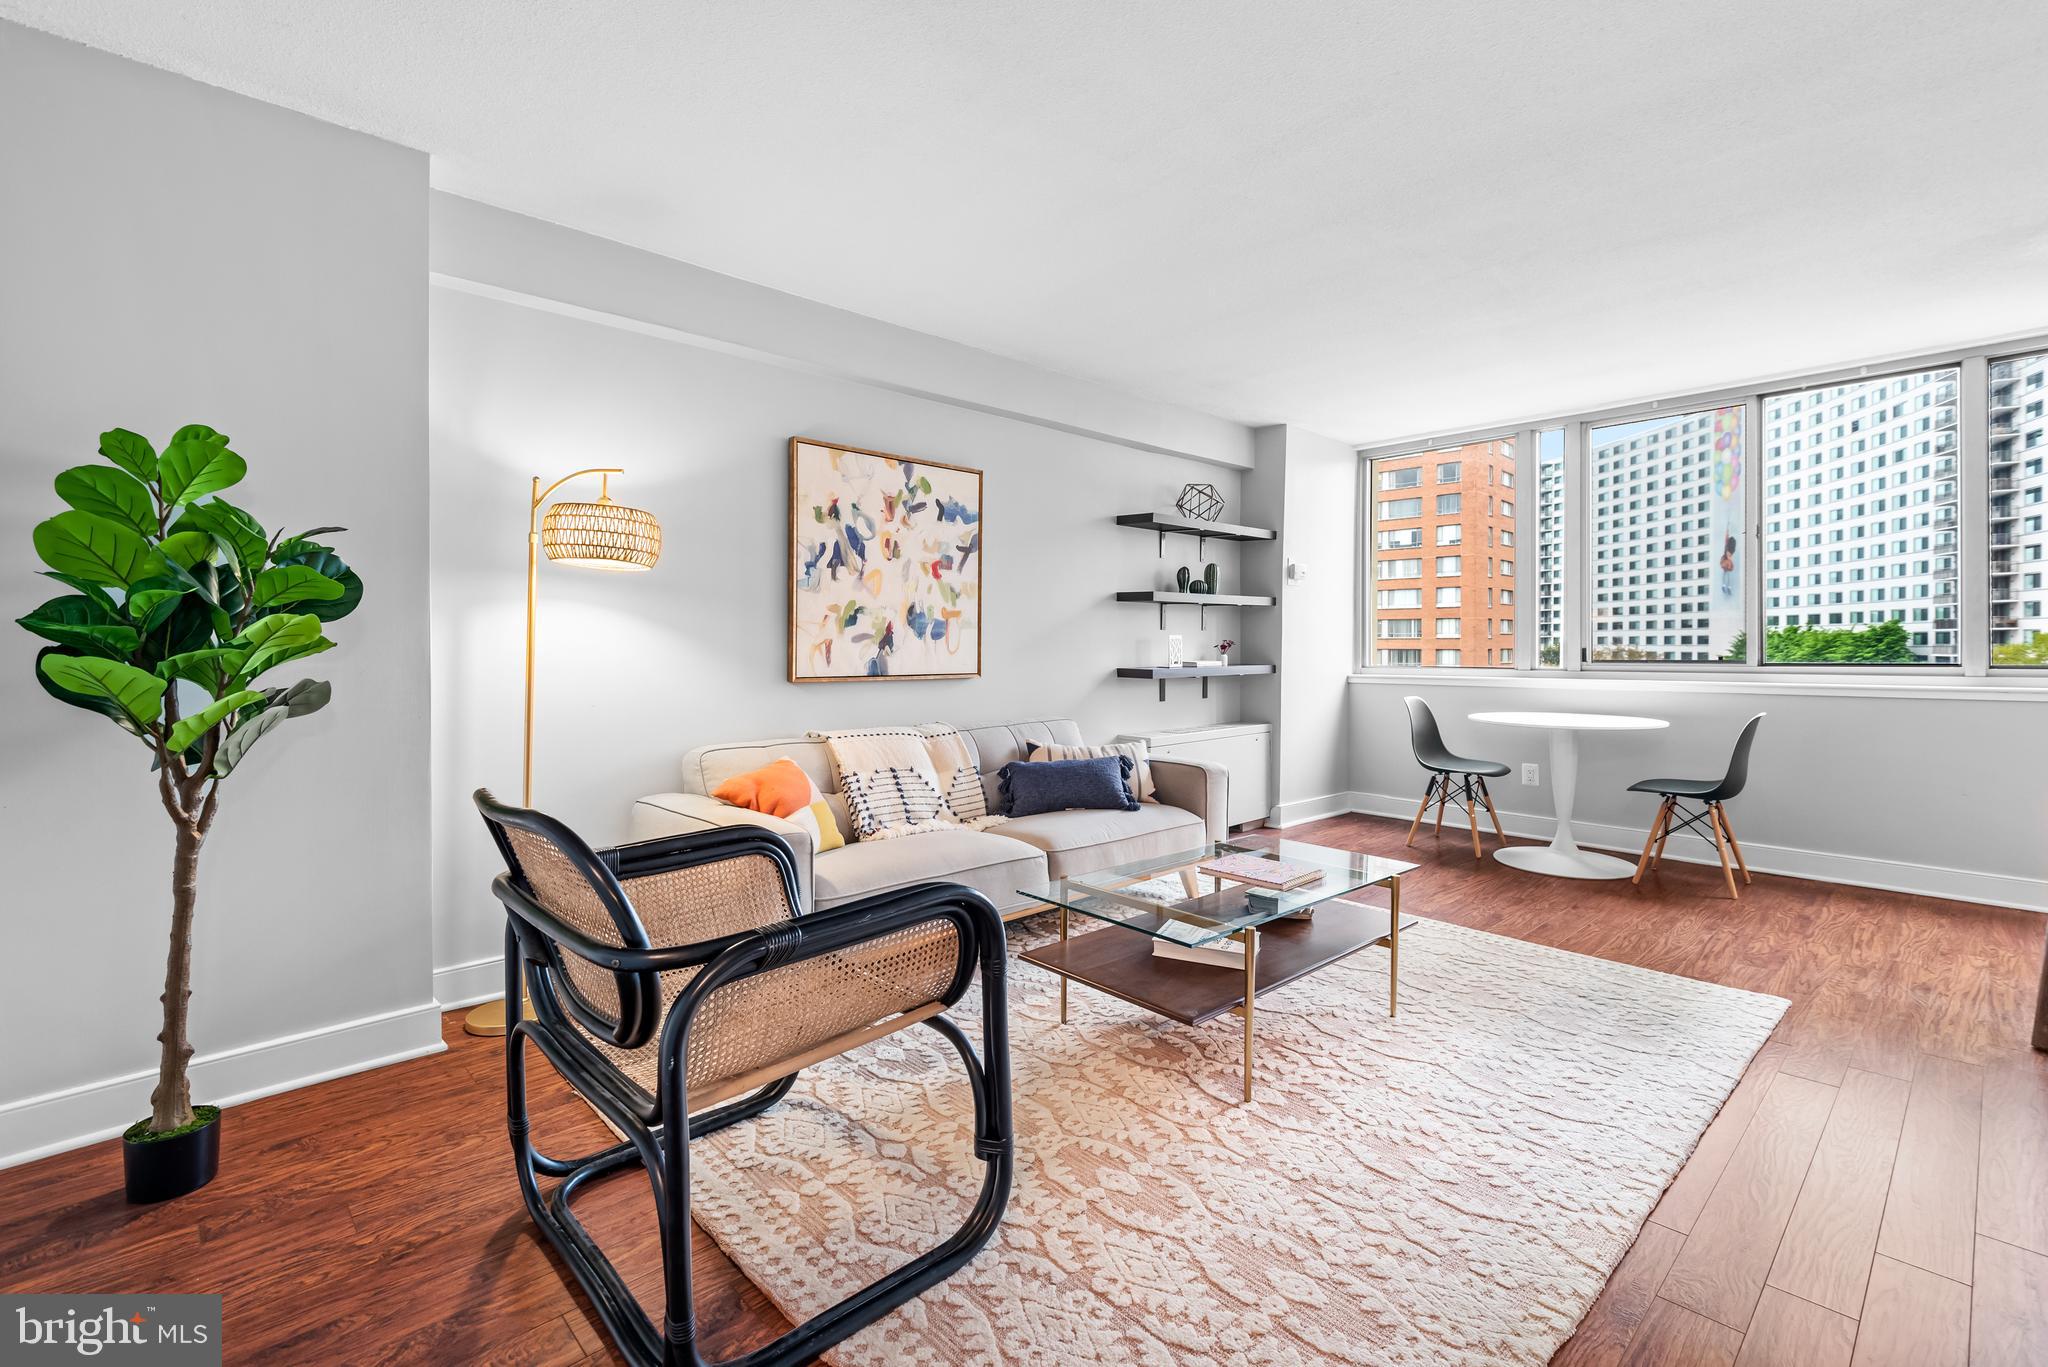
Welcome to 1220 Blair Mill Rd #304, a  modern and spacious condo located in the heart of Silver Spring, MD, filled with natural light. Located just 0.4 miles from the metro, the unit is also in close proximity to the grocery store and multiple restaurants. Features include generous bedrooms, granite countertops and stainless steel appliances,  a full sized in-unit washer/dryer, a balcony perfect for a bistro table and chairs, and one assigned parking space. Residents of this building enjoy a host of amenities, including a large outdoor pool, a well-equipped gym and a billiards room. The common media/recreation room offers a great space for social gatherings and movie nights. There is a strong community feel among residents with the opportunity to join the social committee, the landscaping committee and/or the environmental committee. All utilities are included the condo fee as well as an on-site property manager and in-house maintenance services. OPEN HOUSE cancelled. Condo is under contract********
#MDMC2170946

SILVER SPRING

1220 BLAIR MILL ROAD 304

2 Beds

1 Baths

1,020 Sq.Ft.

$320,000

MLS#: MDMC2170946
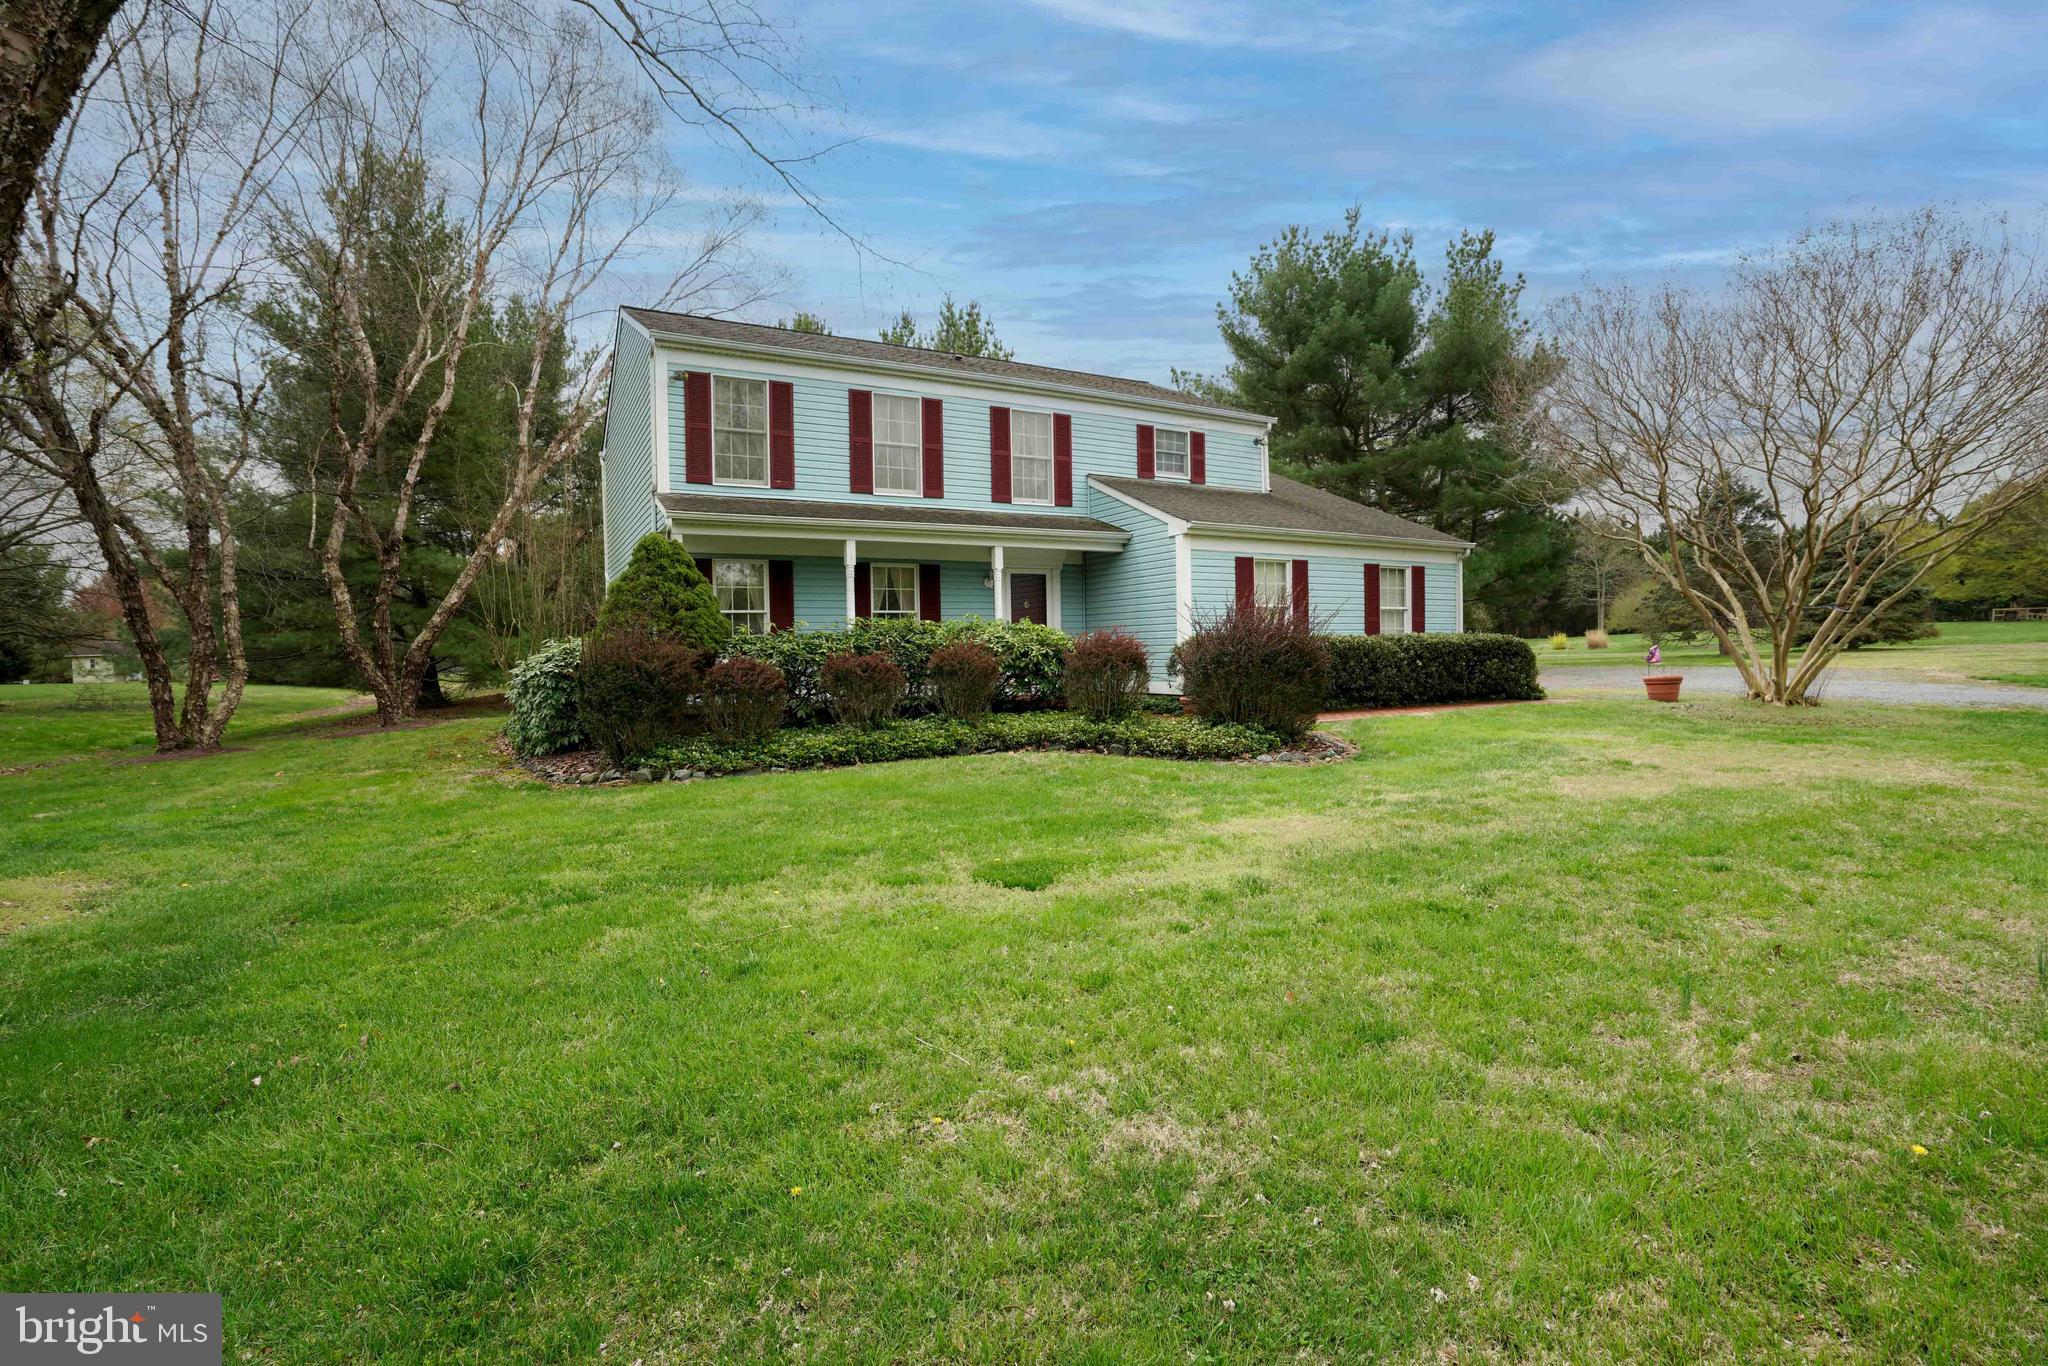
Fikes Orchard, Cordova. The owners had this home built  in 1987 offering 4 generous bedrooms with 2-1/2 baths.  This includes a primary bedroom, bath and walk-in closet. First floor consists of eat-in kitchen, separate dining room, living room and family room with fireplace. 1.48 acre corner lot offers extensive landscaping, mature trees and abundant privacy. Property  is located on the North side of Easton and close to RT 50 for the commuters. The rear decking was just replaced and HVAC systems are less than 7 years old. The attached 2 car garage is perfect for storing all of your toys... Square footage is estimated. Public records was incorrect.
#MDTA2010364

CORDOVA

29671 APPLE DRIVE

4 Beds

2 Baths

1,960 Sq.Ft.

$425,000

MLS#: MDTA2010364
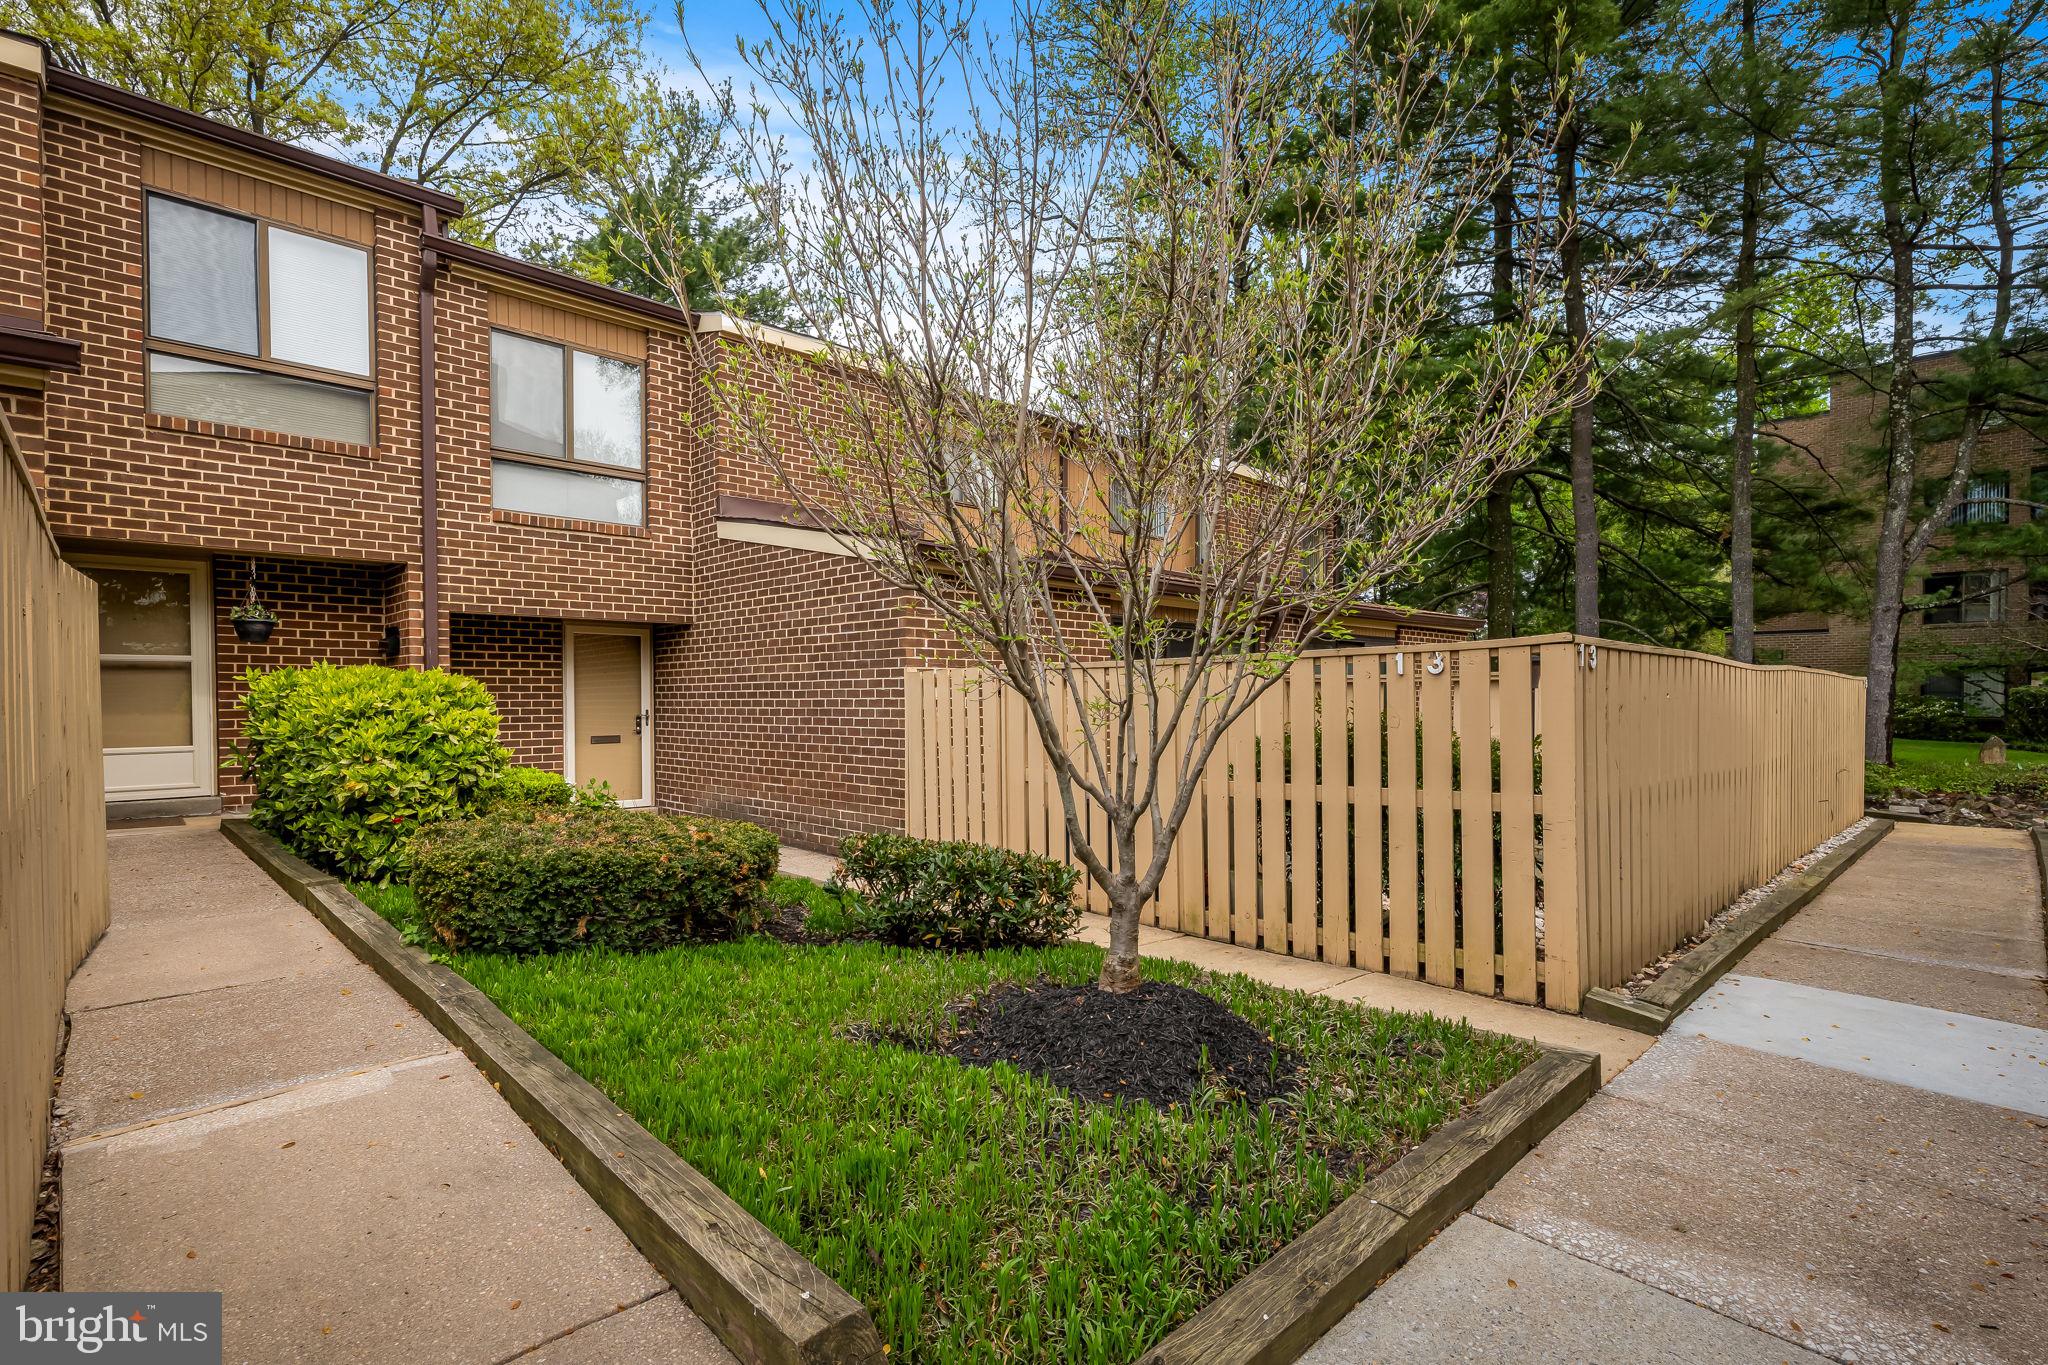
Rarely available three bedroom, two and a half bath townhome in the sought-after gated community of Annen Woods. This impeccable home features tile floors throughout the main level, a cozy family room with fireplace, an fully updated kitchen with stainless appliances and granite countertops . Enjoy multiple access points to the patio and courtyard from the living areas. The upper level primary suite comes complete with an en-suite updated bathroom and an oversized walk-in closet. Two additional bedrooms with abundant closet space and an updated hall bath complete this level. This gated Annen Woods community including swimming pool, tennis courts, pickleball and clubhouse and enjoys close proximity to Interstates 695 and795 and 83. Condo fee includes roof, lawn, snow removal, water, trash removal, pool, tennis courts & clubhouse.
#MDBC2125562

BALTIMORE

13 TANNER COURT H

3 Beds

2 Baths

1,946 Sq.Ft.

$345,000

MLS#: MDBC2125562
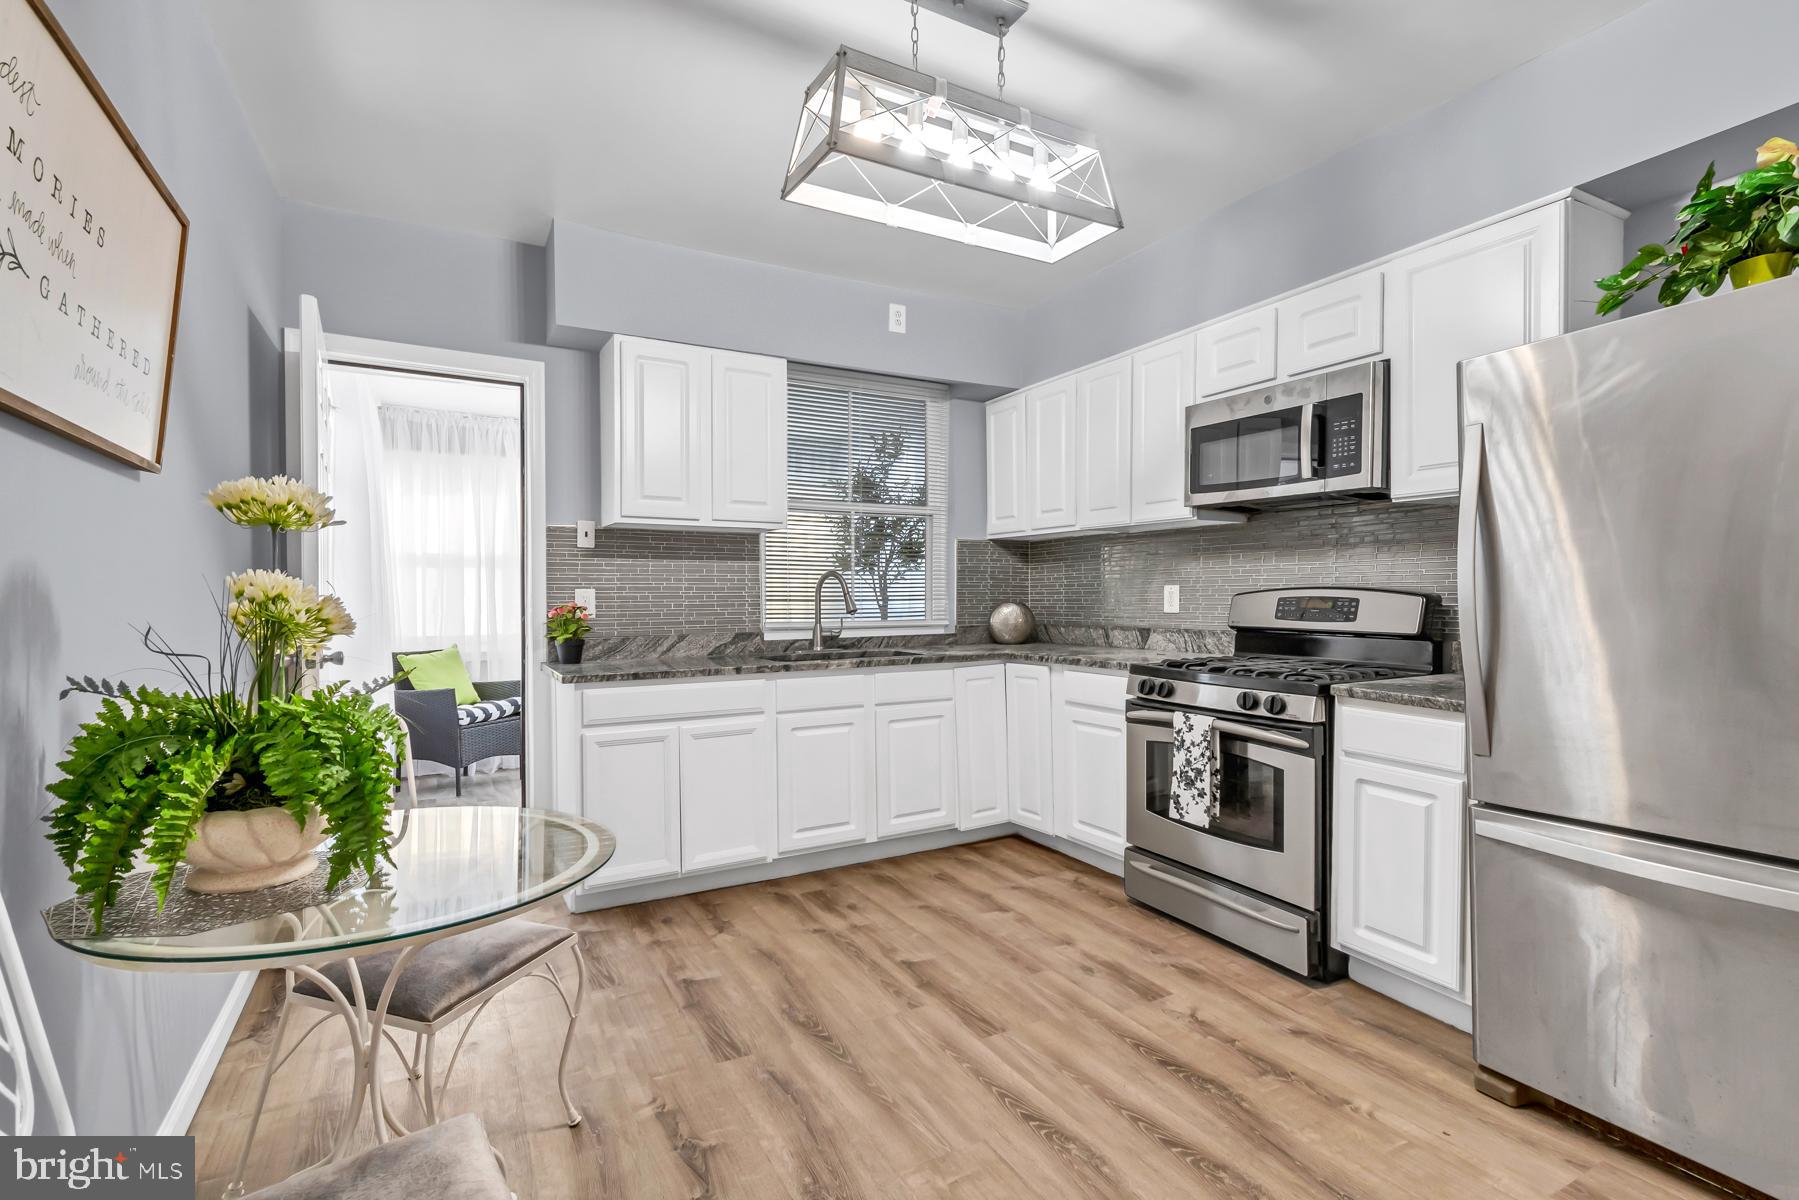
One Year AHS ShieldEssential Home Warranty!
Nestled in the heart of one of Baltimore's vibrant communities, this charming updated home at 617 N Curley Street offers a perfect blend of modern comfort and historic charm.

Step inside and be greeted by a warm and inviting atmosphere, with beautifully appointed living spaces designed for both relaxation and entertaining. The spacious living room boasts ample natural light.
The kitchen features sleek countertops, stainless steel appliances, and leads to a sunny breakfast nook.

Upstairs, you'll find three bright and airy bedrooms, each offering peaceful retreats for rest and rejuvenation. Outside, the fenced backyard is a true oasis in the city, with a charming patio area ideal for summer barbecues.  New skylight with roof certification available and HVAC is 5 years young!
#MDBA2158914

BALTIMORE

617 N CURLEY STREET

3 Beds

1 Baths

1,040 Sq.Ft.

$145,000

MLS#: MDBA2158914
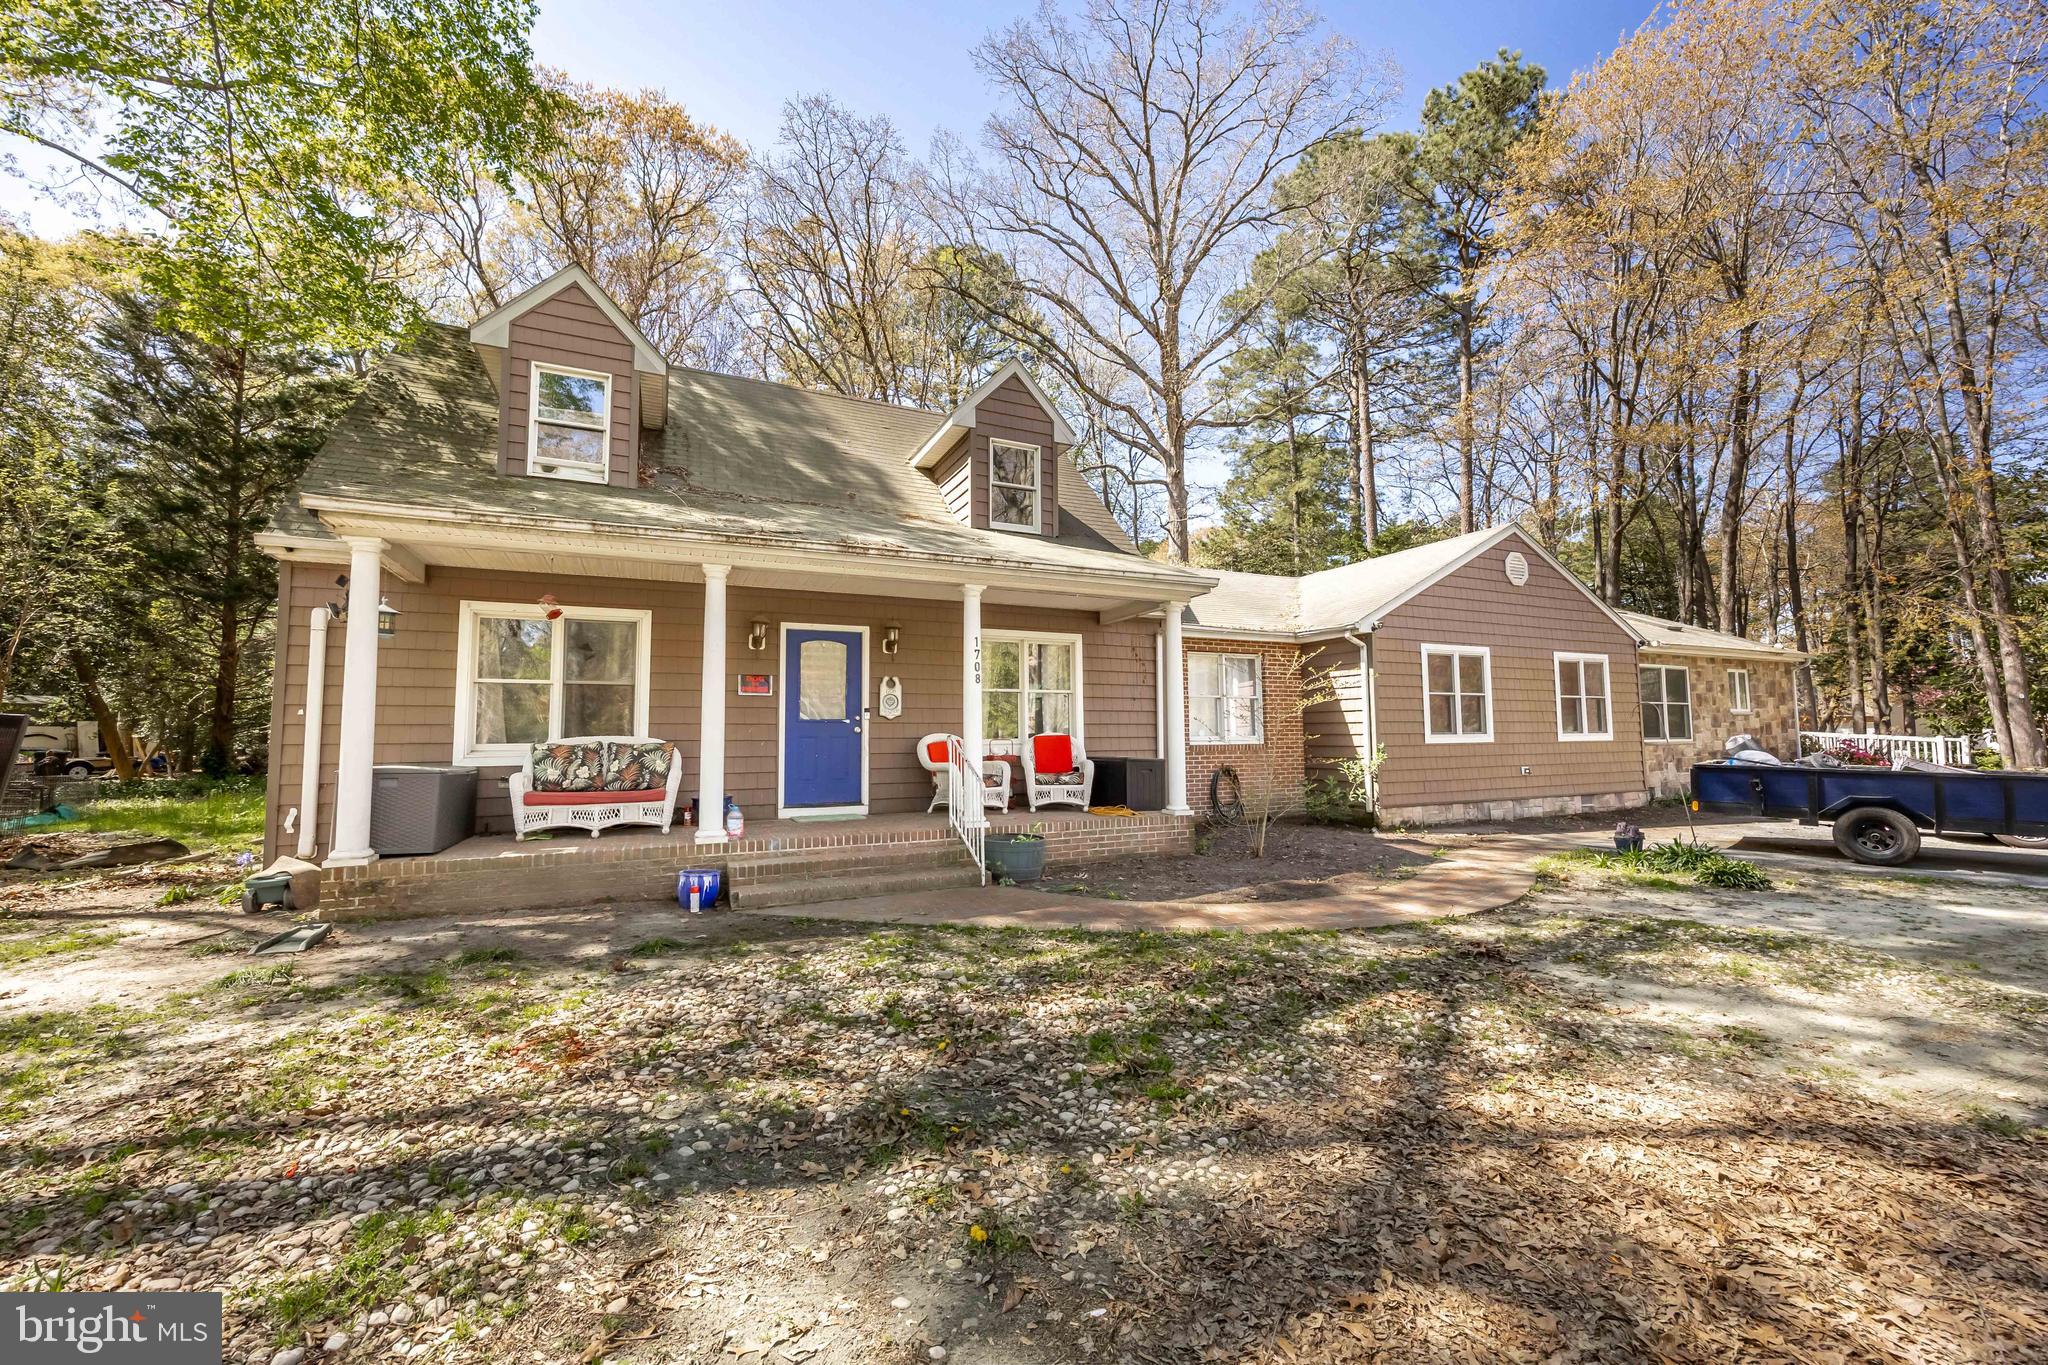
Spacious 3-bedroom, 2-bath + in-law suite home with incredible potential, located in a desirable neighborhood in Salisbury. This property features a first-floor primary bedroom, a generously sized kitchen with granite countertops, and plenty of space ready for your personal touch and updates. The home includes an attached in-law suite with 1 bedroom and 1 full bathroom. The suite is fully handicap accessible, featuring a roll-in shower, wide doorways, wheelchair-friendly closet, and sliding glass doors leading to a private deck—ideal for multigenerational living or guest space. Sitting on one of the largest lots in the neighborhood, the exterior offers a fenced-in area perfect for pets or outdoor enjoyment. With 2,733 total square feet, this home has great bones and endless potential with a little TLC. Being sold as-is—bring your vision and make this home your own!
#MDWC2017630

SALISBURY

1708 E CLEAR LAKE DRIVE

4 Beds

3 Baths

2,733 Sq.Ft.

$300,000

MLS#: MDWC2017630
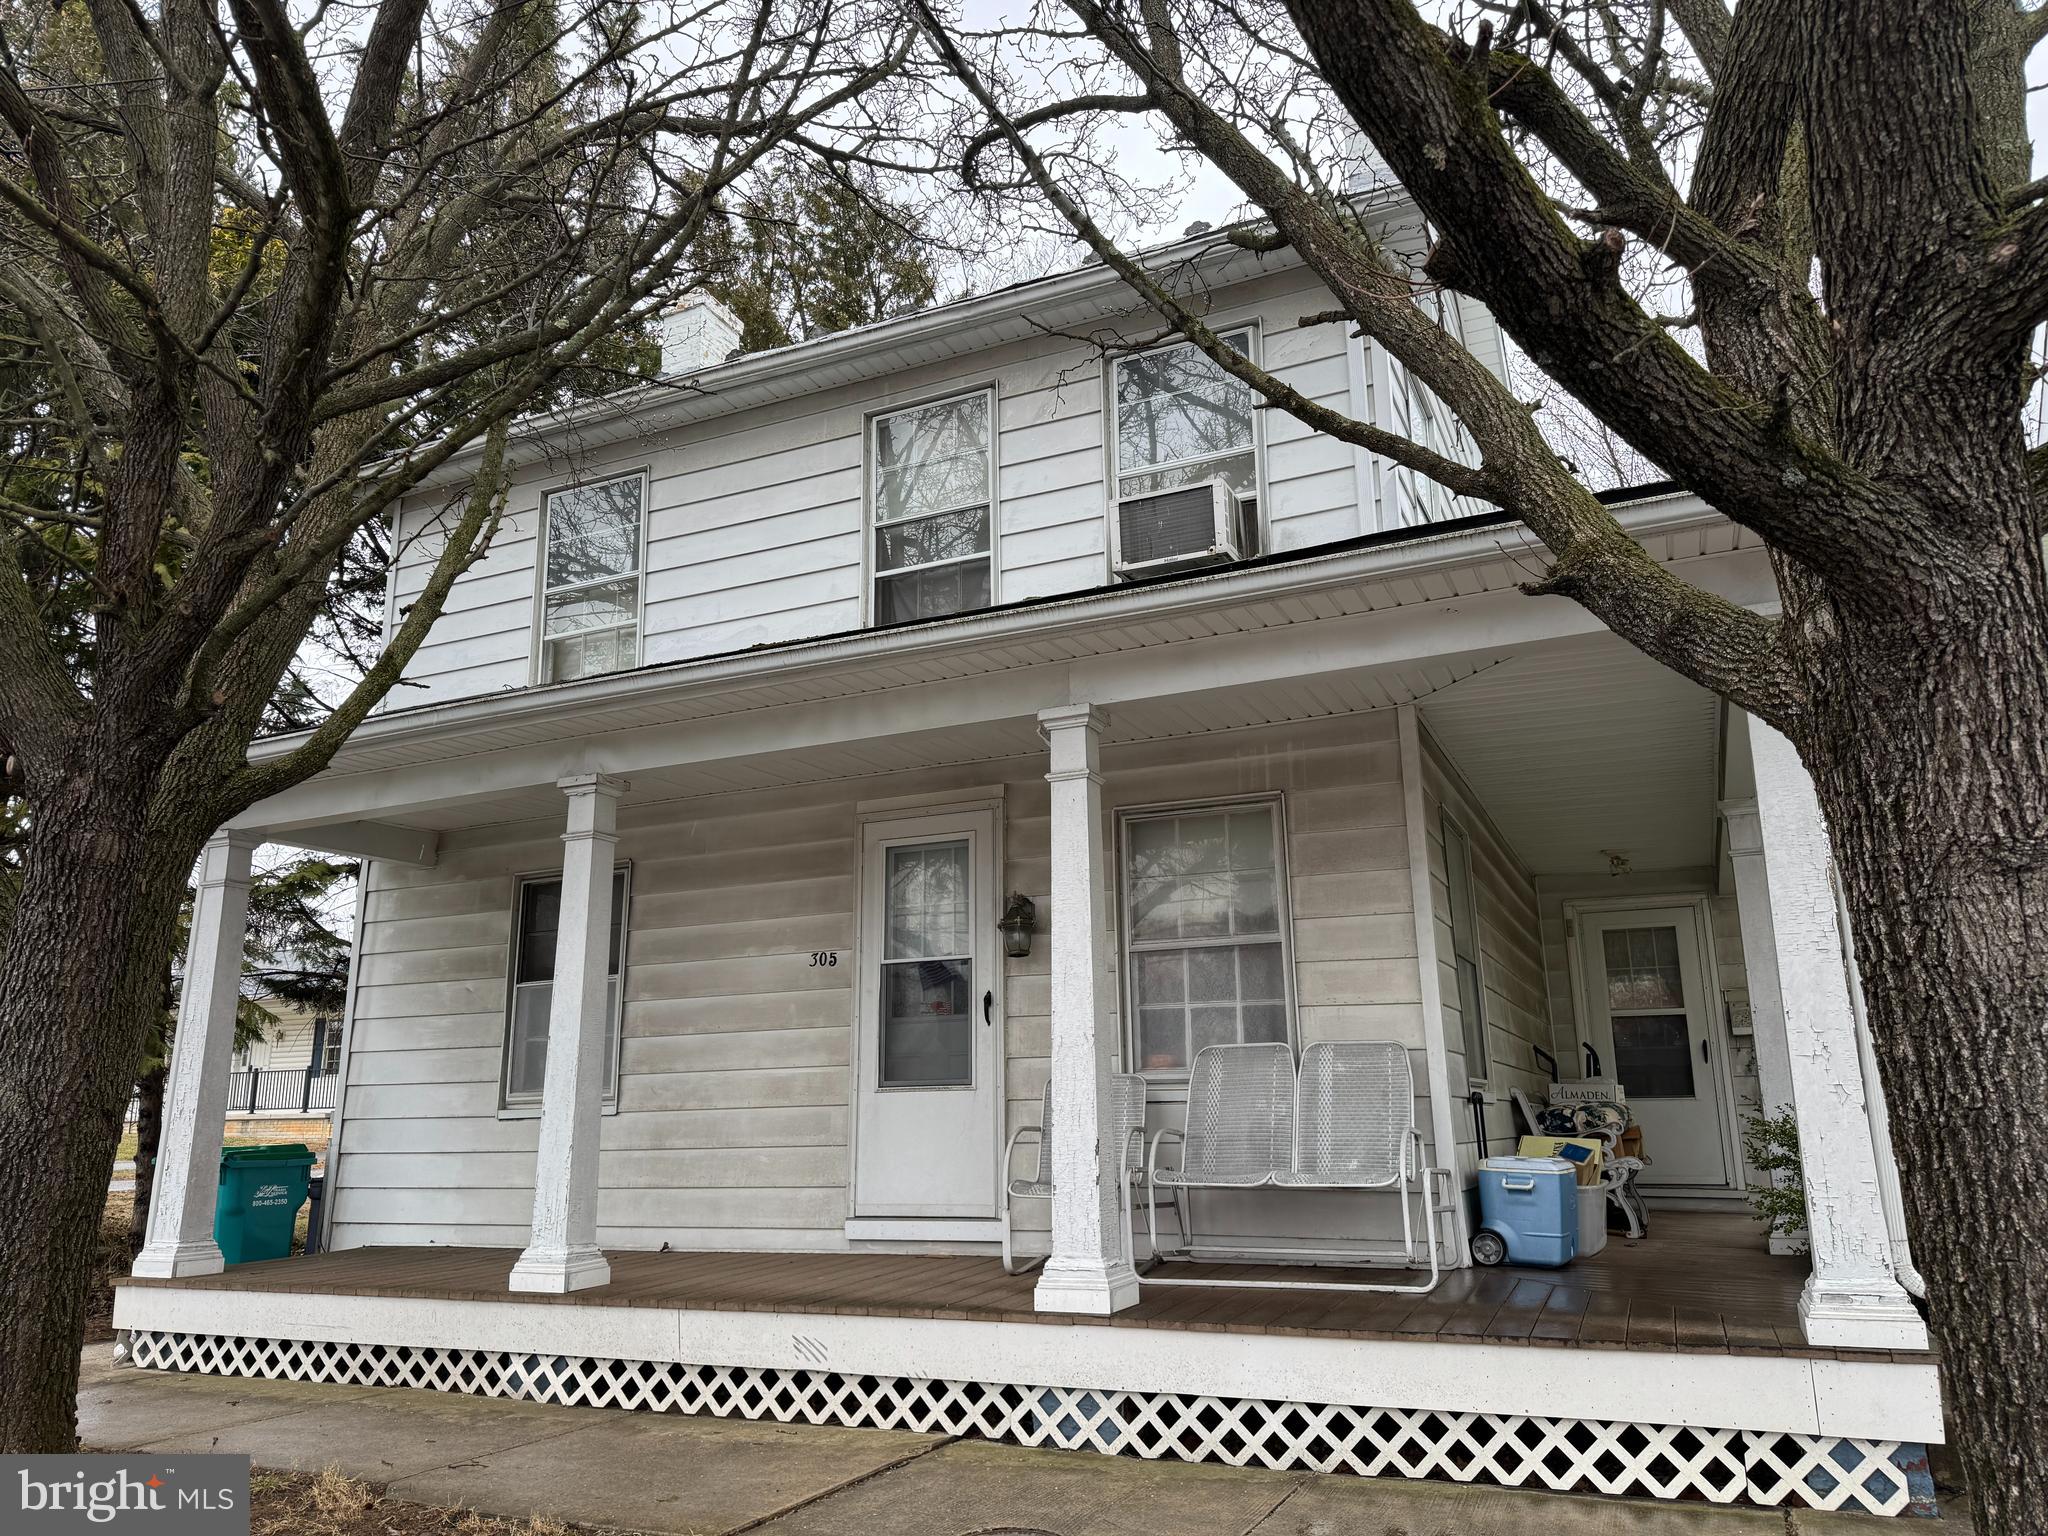
GREAT OPPORTUNITY IN BOONSBORO, MD—EXCELLENT FOR YOUR NEXT FAMILY HOME OR AS AN INVESTMENT PROPERTY! Don't miss this great property in the heart of Boonsboro! Featuring 3-4 bedrooms, 1 bathroom, an eat-in kitchen, formal dining room,  living room, and a convenient laundry room, this home offers plenty of potential. The attic provides additional storage, while the detached garage and wash house with extra storage add even more value. Sitting on a nice lot, the garage and rear of the lot are accessed from Center St. Its prime location offers easy access to Rt. 40 and other major routes, making commuting a breeze. Don't miss this opportunity! This property will be offered at auction on Wednesday April 30, 2025 @ 3:00pm. The List price in no way represents a minimum, starting, or acceptable bid.
#MDWA2027398

BOONSBORO

305 N MAIN STREET

3 Beds

1 Baths

1,482 Sq.Ft.

$159,900

MLS#: MDWA2027398
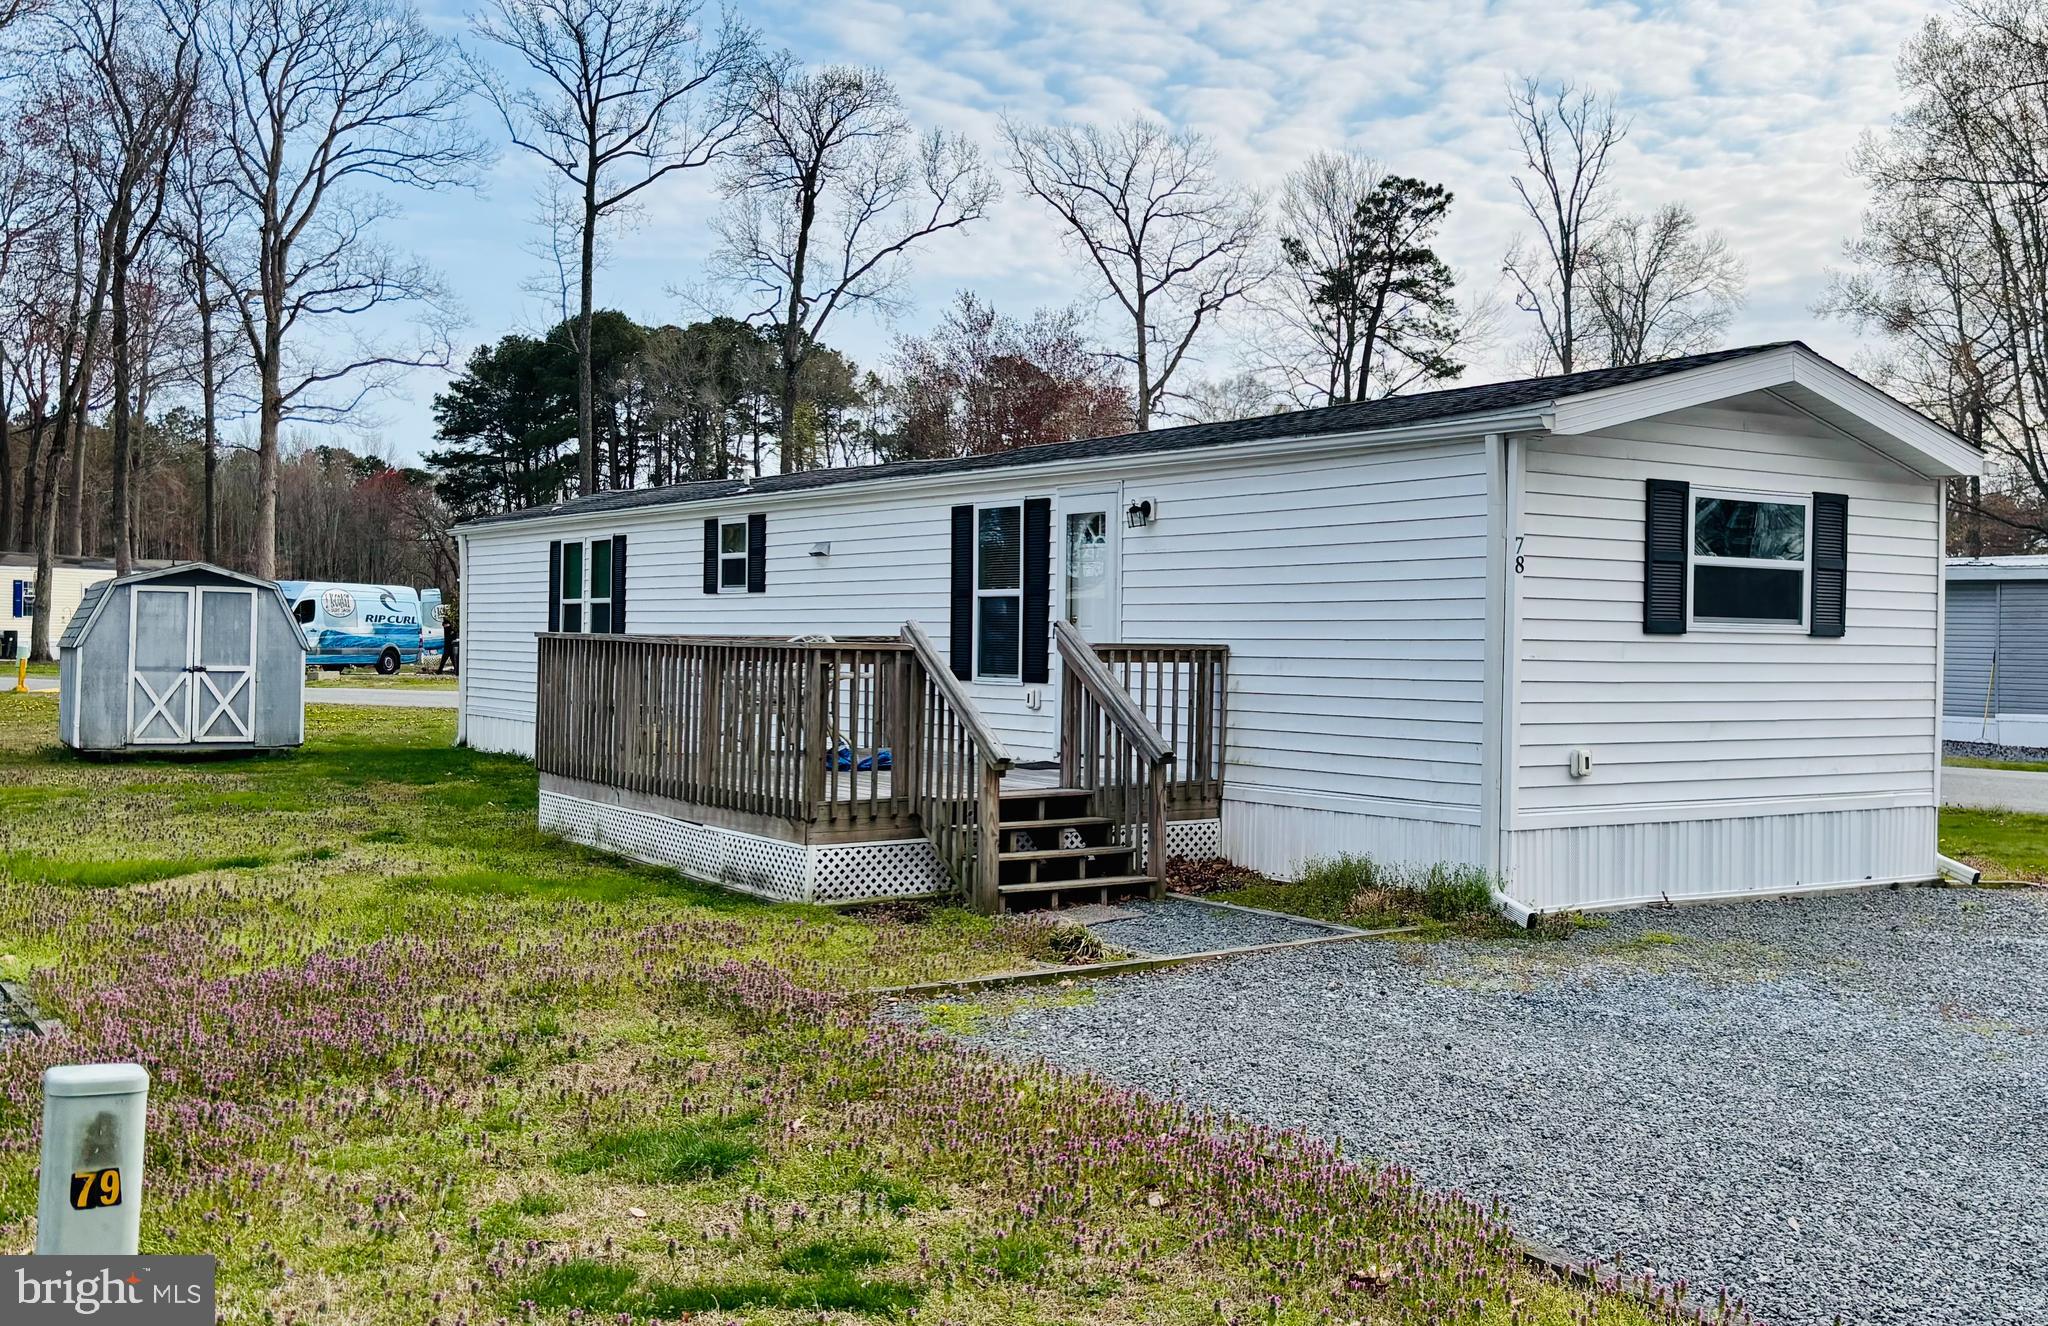
This wonderful park is open YEAR ROUND!!  Well managed and snuggles right up to the county boat ramp that has recently been revamped.  YES!! You can get to the ocean from this boat ramp!! But what really sells this place is the home itself.  This home was totally remodeled from the ground up in 2019 .We are talking drywall, plumbing, electric,flooring, bathrooms, kitchen--, roof, siding, the whole shebang!!!  Washer and dryer come with the home as well as the gas stove, refridgerator and dishwasher too.  Lot rent of $650 a month includes your water, sewer, weekly trash pickup and taxes. Easy living here in Riverview!! Not much upkeep for you.   Buyers MUST be accepted into a lease with Park Management before a sale can be ratified.  The home has been lived in since 2020, so it needs a good scrubbing and a few odds and end things done but overall is in very good shape.  Being sold as is for this steal of a price.
Come see this home today and make it yours!!!
#MDWO2029978

BISHOPVILLE

12623 SHELL MILL ROAD 78

2 Beds

2 Baths

980 Sq.Ft.

$75,000

MLS#: MDWO2029978
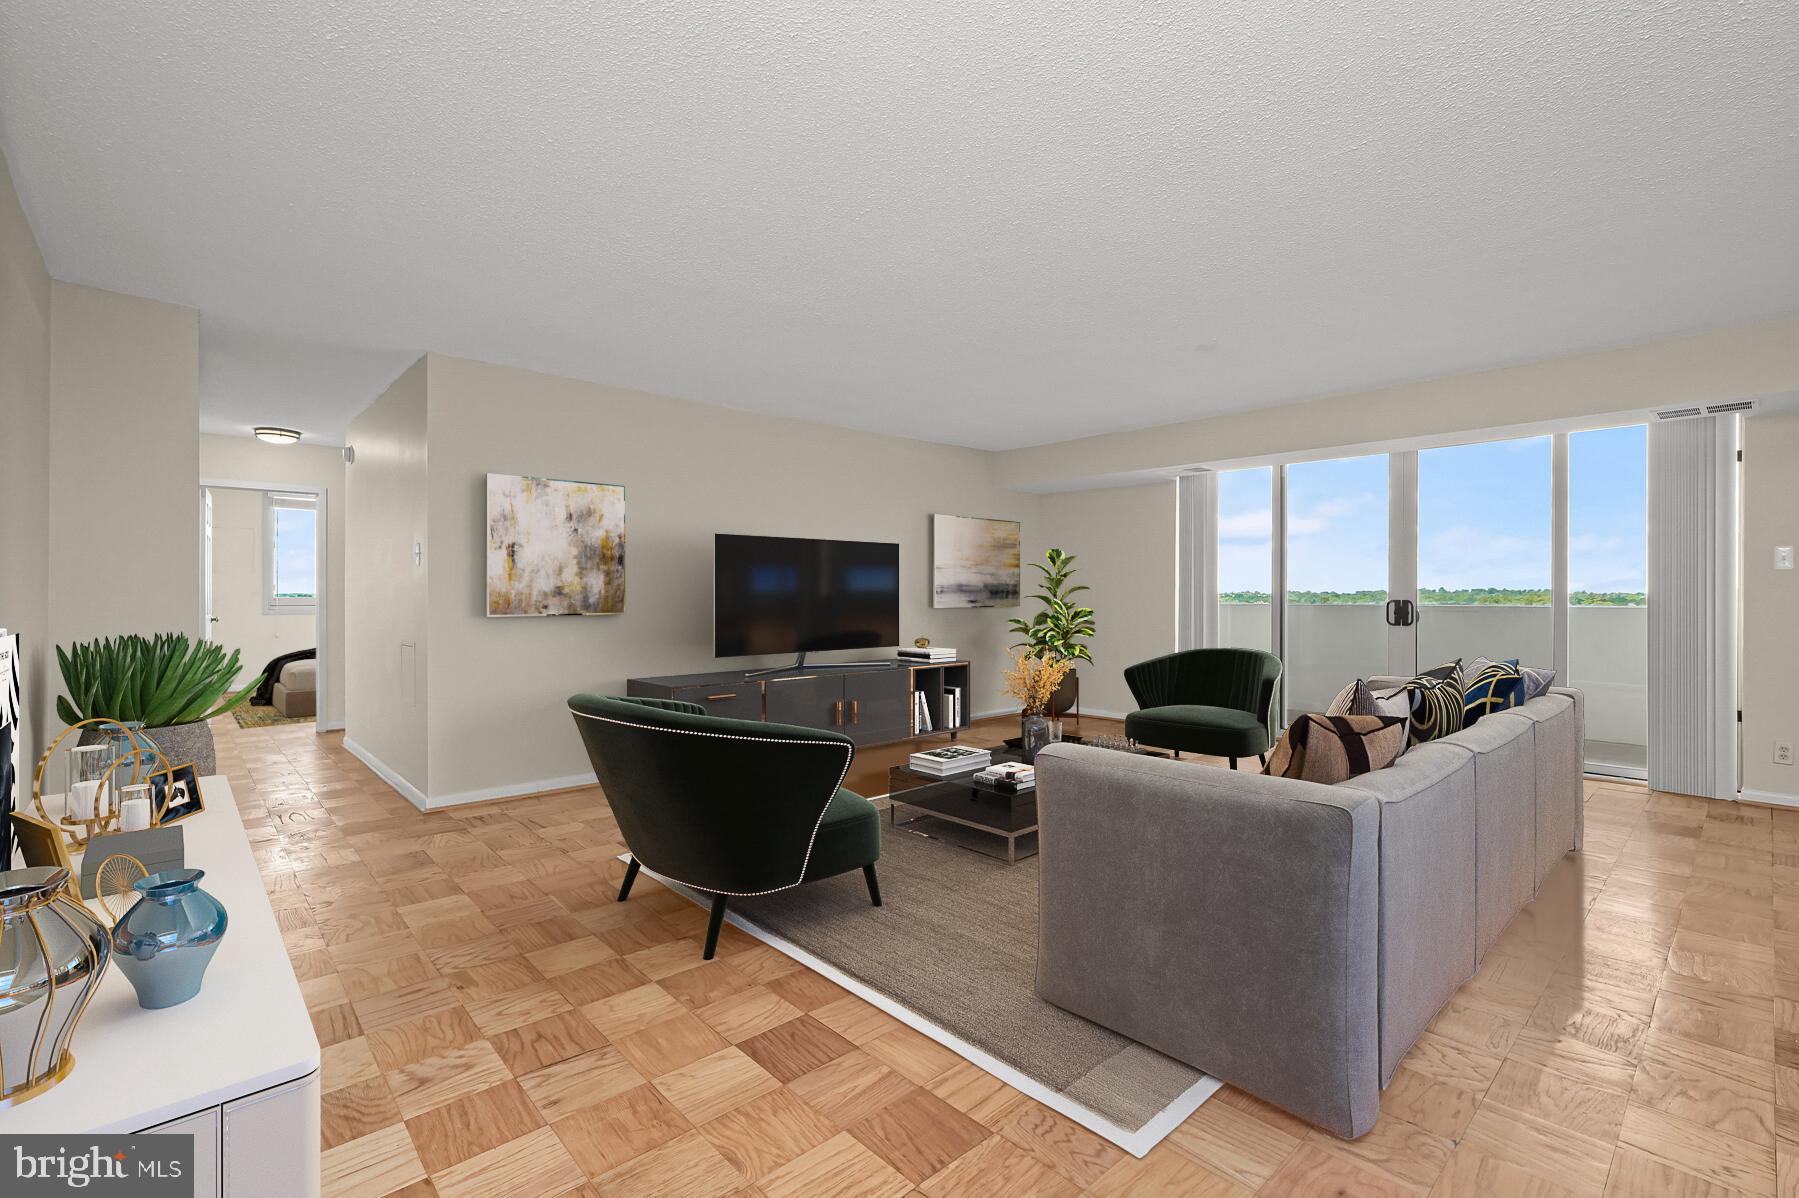
Enjoy the best view in the building and the gracious living standard of the elegant Elizabeth.  This lovely home is fresh, bright, and beautiful.  It features a flowing floor plan, hardwood floors, updated kitchen and bathrooms, abundant closet space, and captivating views from the 17th floor balcony.  The ample floor plan (1,300+ sf) affords many lifestyle and layout options.   All room sizes run large.  During warm weather, the 16' balcony on the shady side of the building is the perfect place to hang out.  Cold-weather options are quite inviting too, with the fitness center, indoor pool, sauna, and party room heading the list (entertain up to 49 guests).  Whole Foods is 3 blocks away, Amazon Fresh 6 blocks,  Friendship Heights Metro 6 blocks.  Condo fee includes all utilities, 1 garage parking space, and 24-7 front desk.  Ample guest parking (surprise!).  Pet friendly community. The Elizabeth is a well-appointed, well-managed building with a pleasant staff.  People love living here.  Just ask the residents.
#MDMC2167436

CHEVY CHASE

4601 N PARK AVENUE 1707

2 Beds

2 Baths

1,309 Sq.Ft.

$475,000

MLS#: MDMC2167436
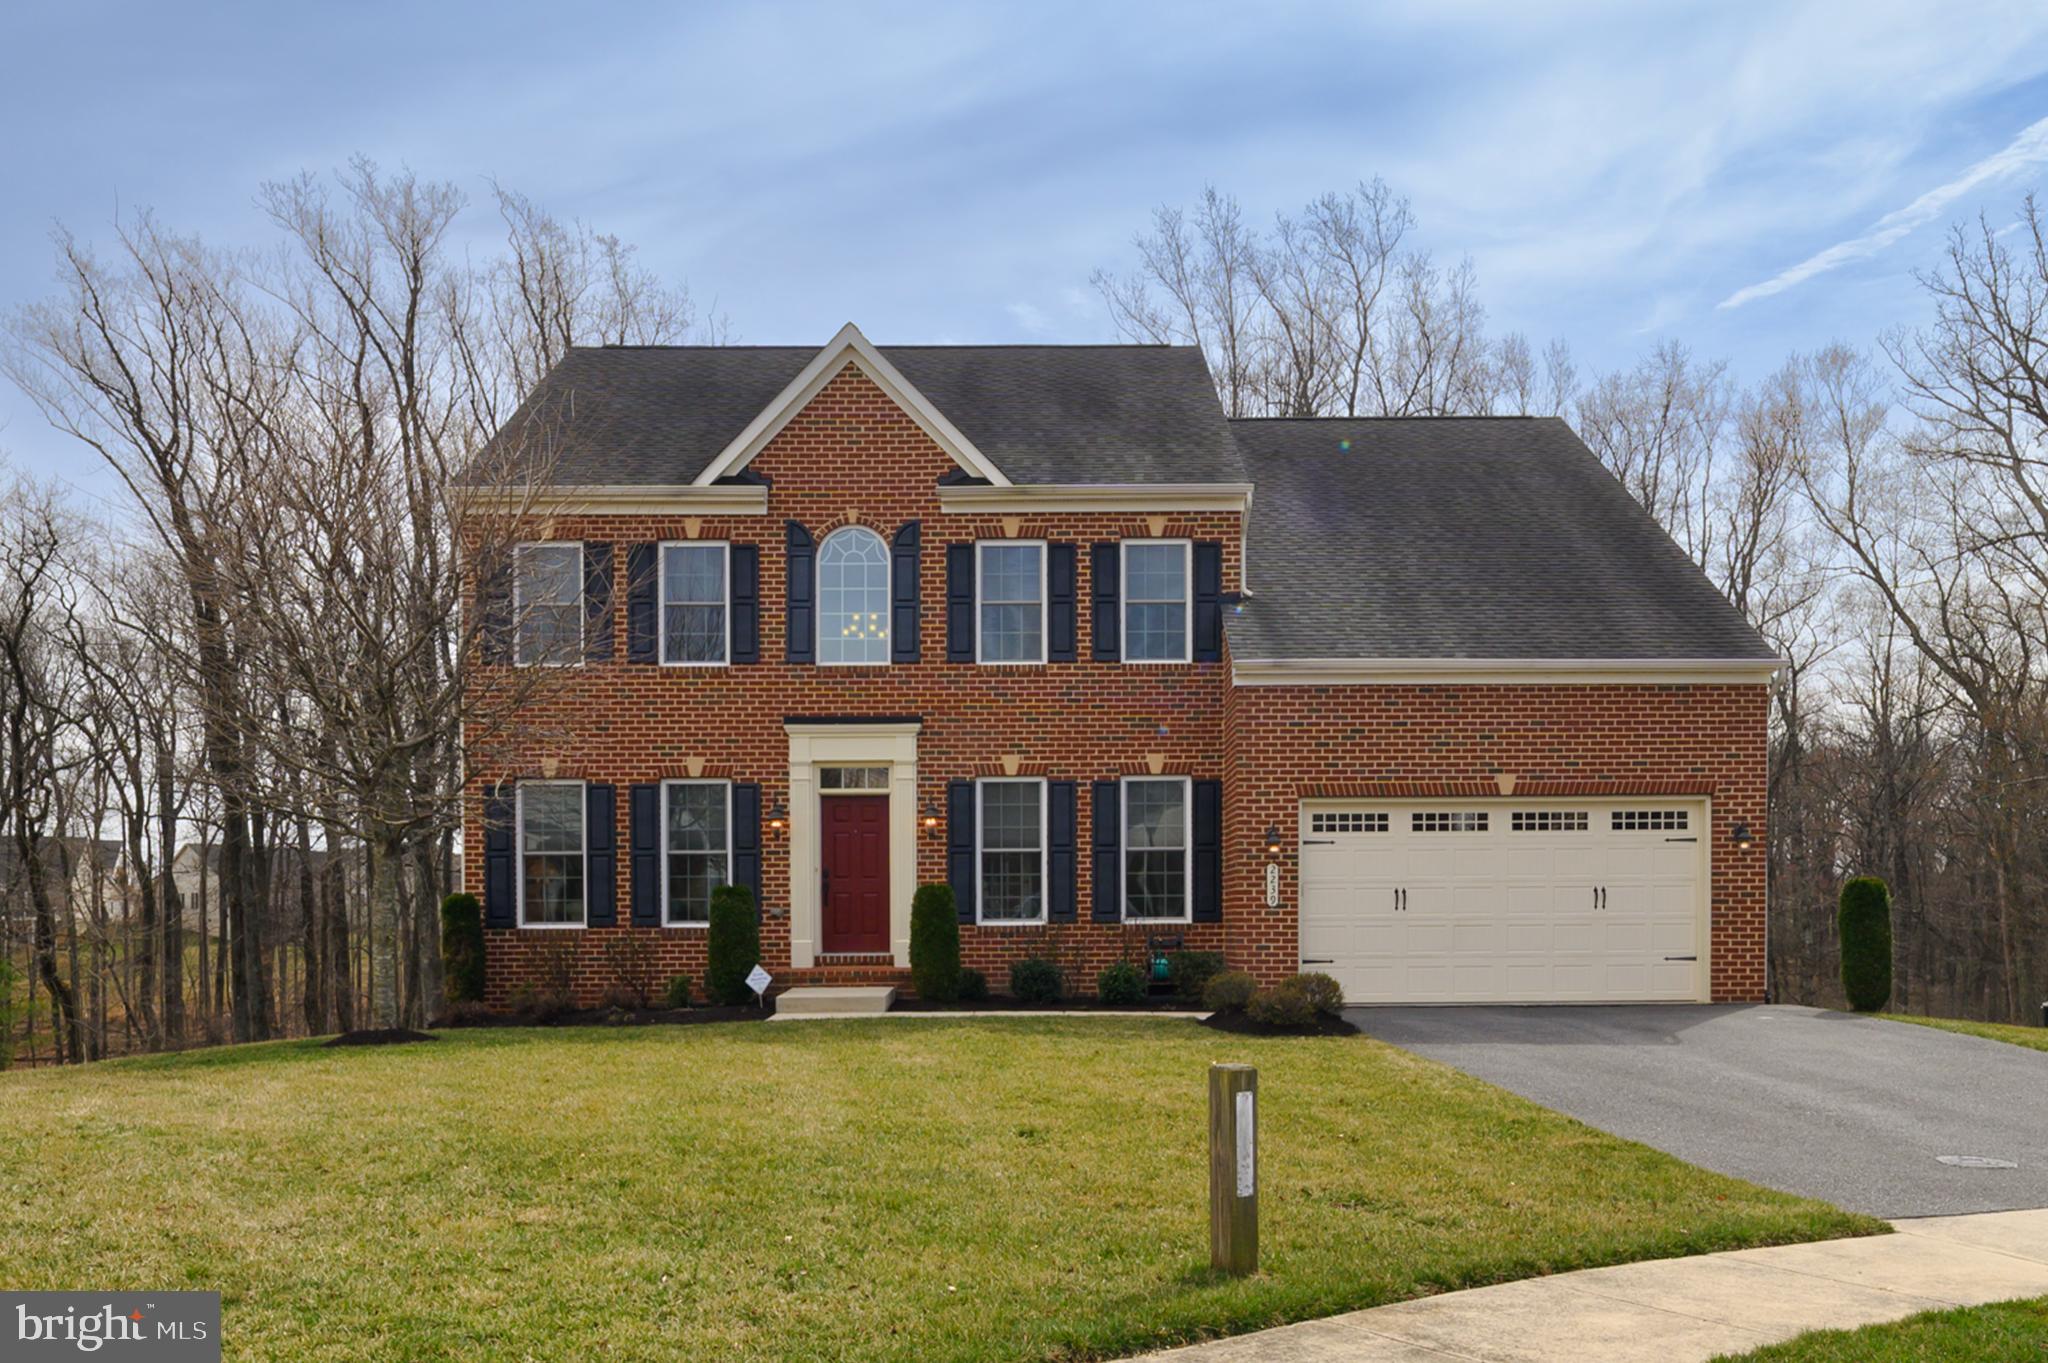
Great entertainment home for all seasons! This stunning NV Empress model is the perfect home for year-round entertaining, nestled in a prime cul-de-sac location with serene woodland and stream views. The elegant brick-front home features 4 bedrooms, 3.5 baths, and a two-car garage. Inside, a transitional floor plan welcomes you with a grand two-story foyer and an impressive staircase adorned with hardwood stairs and wrought iron spindles.

The main level offers a private office or music room, a formal living room, and beautiful hardwood flooring in the foyer, hallways, office, and powder room. The gourmet eat-in kitchen boasts an extended dining area, custom backsplash, maple cabinetry, upgraded gas cooktop with a five-burner heavy grate vented to the outside, granite countertops, and a granite-topped island with built-in cabinetry. High-end appliances include a GE Profile microwave combo convection oven, an additional GE Profile wall oven with both conventional and convection cooking, and a GE refrigerator with a water and ice dispenser. Ceramic tile flooring enhances both the kitchen and dining area. Adjacent to the kitchen, the inviting family room features a cozy gas fireplace. The formal dining room is elegantly appointed with a tray ceiling, crown molding, wainscoting, and chandelier lighting.

Upstairs, the luxurious owners' suite offers a tray ceiling, ceiling fan, two spacious walk-in closets, and dual corner windows with private woodland views. The spa-like en-suite bath includes two individual granite-topped vanities, a soaking tub, a separate shower, and a private water closet. The upper-level laundry room is conveniently equipped with a front-load washer and dryer, a laundry tub, shelving, and ceramic tile flooring.

The finished walk-out lower level provides ample storage space, a full bath with a tub/shower combo, and a builder-added 15-foot storage closet. The seller has also added custom built-in shelving and open storage in the mechanical area, with an additional door leading outside.

Outdoor living is a dream with a maintenance-free Fiberon (Trex-type) deck featuring acrylic railings, all overlooking a peaceful, panoramic woodland view—perfect for spring and summer cookouts.

Don’t miss this incredible home—call today for a private tour!
#MDHW2050662

MARRIOTTSVILLE

2239 WAVERLY OVERLOOK COURT

4 Beds

3 Baths

4,252 Sq.Ft.

$969,000

MLS#: MDHW2050662

1 ... 233 234 235 236 237 ... 666
* Listings identified with the FMLS IDX logo come from FMLS and are held by brokerage firms other than the owner of this website. The listing brokerage is identified in any listing details. Information is deemed reliable but is not guaranteed. If you believe any FMLS listing contains material that infringes your copyrighted work please review our DMCA policy and learn how to submit a takedown request. © 2024. First Multiple Listing Service, Inc.

Send a message

Message successfully sent.

Your message

What is 3 + 4 ?

Reason for contacting?

I agree to receive email communication and understand I can unsubscribe at any time.

I agree to be contacted by Charis Realty Group - Christine Issler, Broker via call, email, and text for real estate services. To opt out, you can reply 'stop' at any time or reply 'help' for assistance. You can also click the unsubscribe link in the emails. Message and data rates may apply. Message frequency may vary. Privacy Policy

Sign Out

Virtual Assistant

Would you like to take the next step with this property? We can help you schedule a showing or virtual tour, or send you more details.

Yes, I would like more information.

Thank You for Your Reply, One of Our Agents will contact you as soon as possible

No, maybe later.

Thank you, you can always contact me via email, phone number or through the contact form.

Realhub AI

Lucy - Your AI-Powered Realtor

Update Your Temporary Password

Personalize your search

Enter your email and we'll notify you immediately when new listings match what you're looking for.

or enter email address

Already have an account ? Login here

Continue your home search

I agree to receive communications and understand I can unsubscribe at any time.

I agree to be contacted by Charis Realty Group - Christine Issler, Broker via call, email, and text for real estate services. To opt out, you can reply 'stop' at any time or reply 'help' for assistance. You can also click the unsubscribe link in the emails. Message and data rates may apply. Message frequency may vary. Privacy Policy

Already have an account ? Login here

We use cookies

We use cookies primarily for analytics to enhance your experience. By accepting, you agree to our use of these cookies. You can manage your preferences or learn more about our cookies policy.