Properties

Browse or get in touch to schedule a walkthrough.

  • Nearby me
Price range

Popular Features

Community Features

Association

Property Features

Waterfront

View

Exterior Features

Interior Features

Style

10000 properties match your criteria

Updated 1 minute ago

E-Alert name
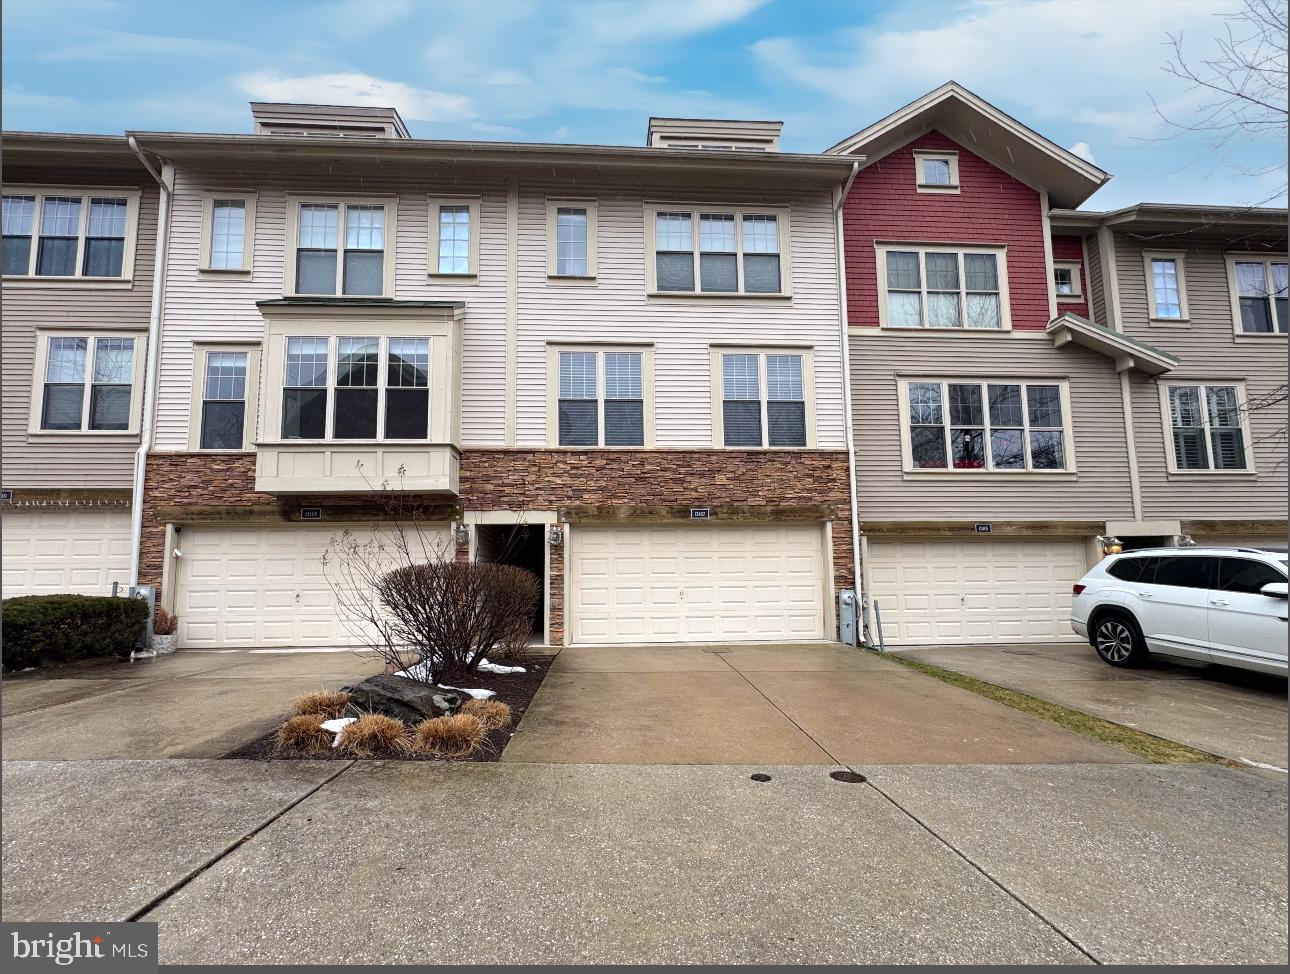
Lovely 3 BR/3.5 BA Townhome in Silver Spring! The main level features a living area with hardwood flooring and large windows that bring in natural light. A decorative fireplace serves as a focal point in the space, and a half bathroom is conveniently located on this level. The dining area connects directly to the kitchen, creating an open setup for everyday living. The kitchen includes granite countertops, stainless steel appliances, ample cabinet space, recessed lighting, and a breakfast bar for additional seating. A door off the kitchen leads to the rear deck, providing easy access for outdoor use.

The third level includes two carpeted bedrooms, both with ceiling fans. The primary bedroom features a private full bathroom, while a second full bathroom in the hallway serves the additional bedroom.

The fourth level offers a carpeted bedroom with a ceiling fan and a full bathroom, creating a private space that can be used as a primary suite, guest room, or additional living area.

The lower level includes a private bedroom that can be used as a guest room, home office, or flex space. This level also provides direct access to the attached garage for convenient entry and storage!


Nearby Local Attractions

- Fairland Regional Park, a large park with trails, sports fields, tennis courts and playgrounds.
- Paint Branch Stream Valley Park, a wooded natural area with walking and biking trails along the creek.
- Calverton-Galway Local Park, a community park offering playgrounds, athletic fields and open space.
- Brookside Gardens, a public garden known for landscaped walking paths and seasonal displays.
- Downtown Silver Spring, featuring dining, shopping, entertainment and community events.

Nearby Major Highways

- Interstate 95, providing direct access to Baltimore and Washington DC.
- Maryland Route 29 (Columbia Pike), a major north–south roadway serving Silver Spring.
- Maryland Route 198 (Spencerville Road), connecting the area to Burtonsville and Laurel.
- Intercounty Connector (Maryland Route 200), offering convenient east–west travel across Montgomery County.

Sorry, no pets.

Application Qualifications: Minimum monthly income 3 times the tenant’s portion of the monthly rent, acceptable rental history, acceptable credit history and acceptable criminal history. More specific information provided with the application.
#MDMC2224050

SILVER SPRING

13407 FOG MIST PLACE

4 Beds

3 Baths

1,950 Sq.Ft.

$3,495

MLS#: MDMC2224050
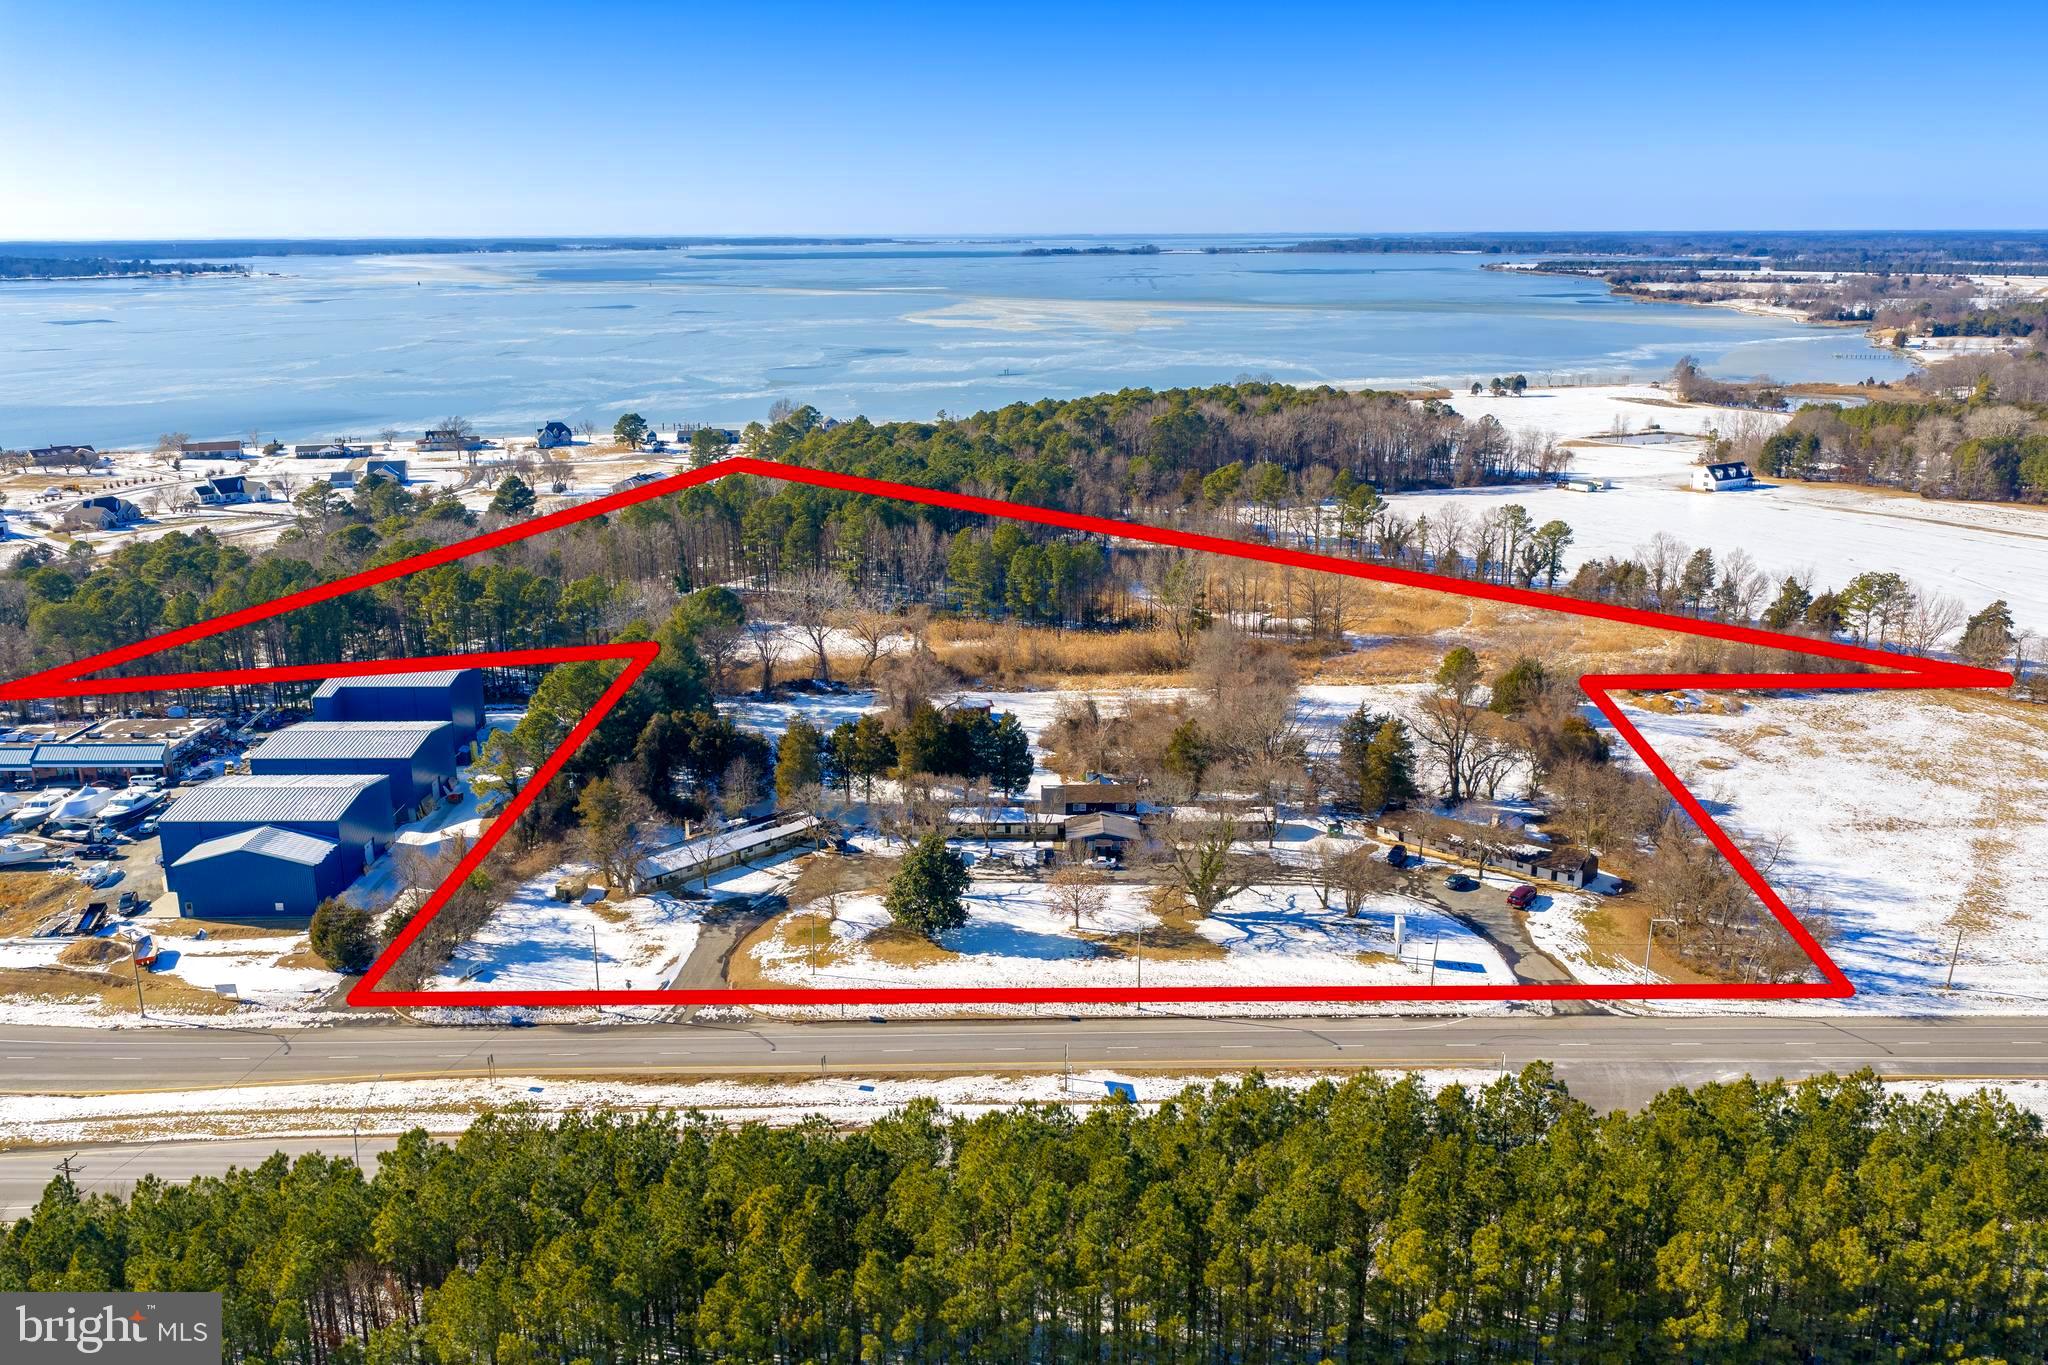
SIGNIFICANT PRICE REDUCTION!! Amazing investment opportunity!! 23.06 Acres of commercial property situated with 500 +/- ft. of direct frontage along busy Rt. 50 with 30,000+ AADT. Located less than 2 miles from the heart of Cambridge, Maryland, this versatile property features 3 vehicular ingress / egress points and is zoned Limited Commercial (LC), which is characterized by low intensity commercial, neighborhood-oriented businesses. The once bustling Talbot Landing Motel, with more than 8,000 square feet, features  4 buildings with 19 total  guest rooms plus a roomy owner's suite, and could be perfect for revitalization or redevelopment. There is existing well and septic in use on the property. This is a phenomenal opportunity to acquire significant acreage along Rt.50.
#MDTA2012798

TRAPPE

1730 OCEAN GATEWAY

None Beds

None Baths

8,074 Sq.Ft.

$1,250,000

MLS#: MDTA2012798
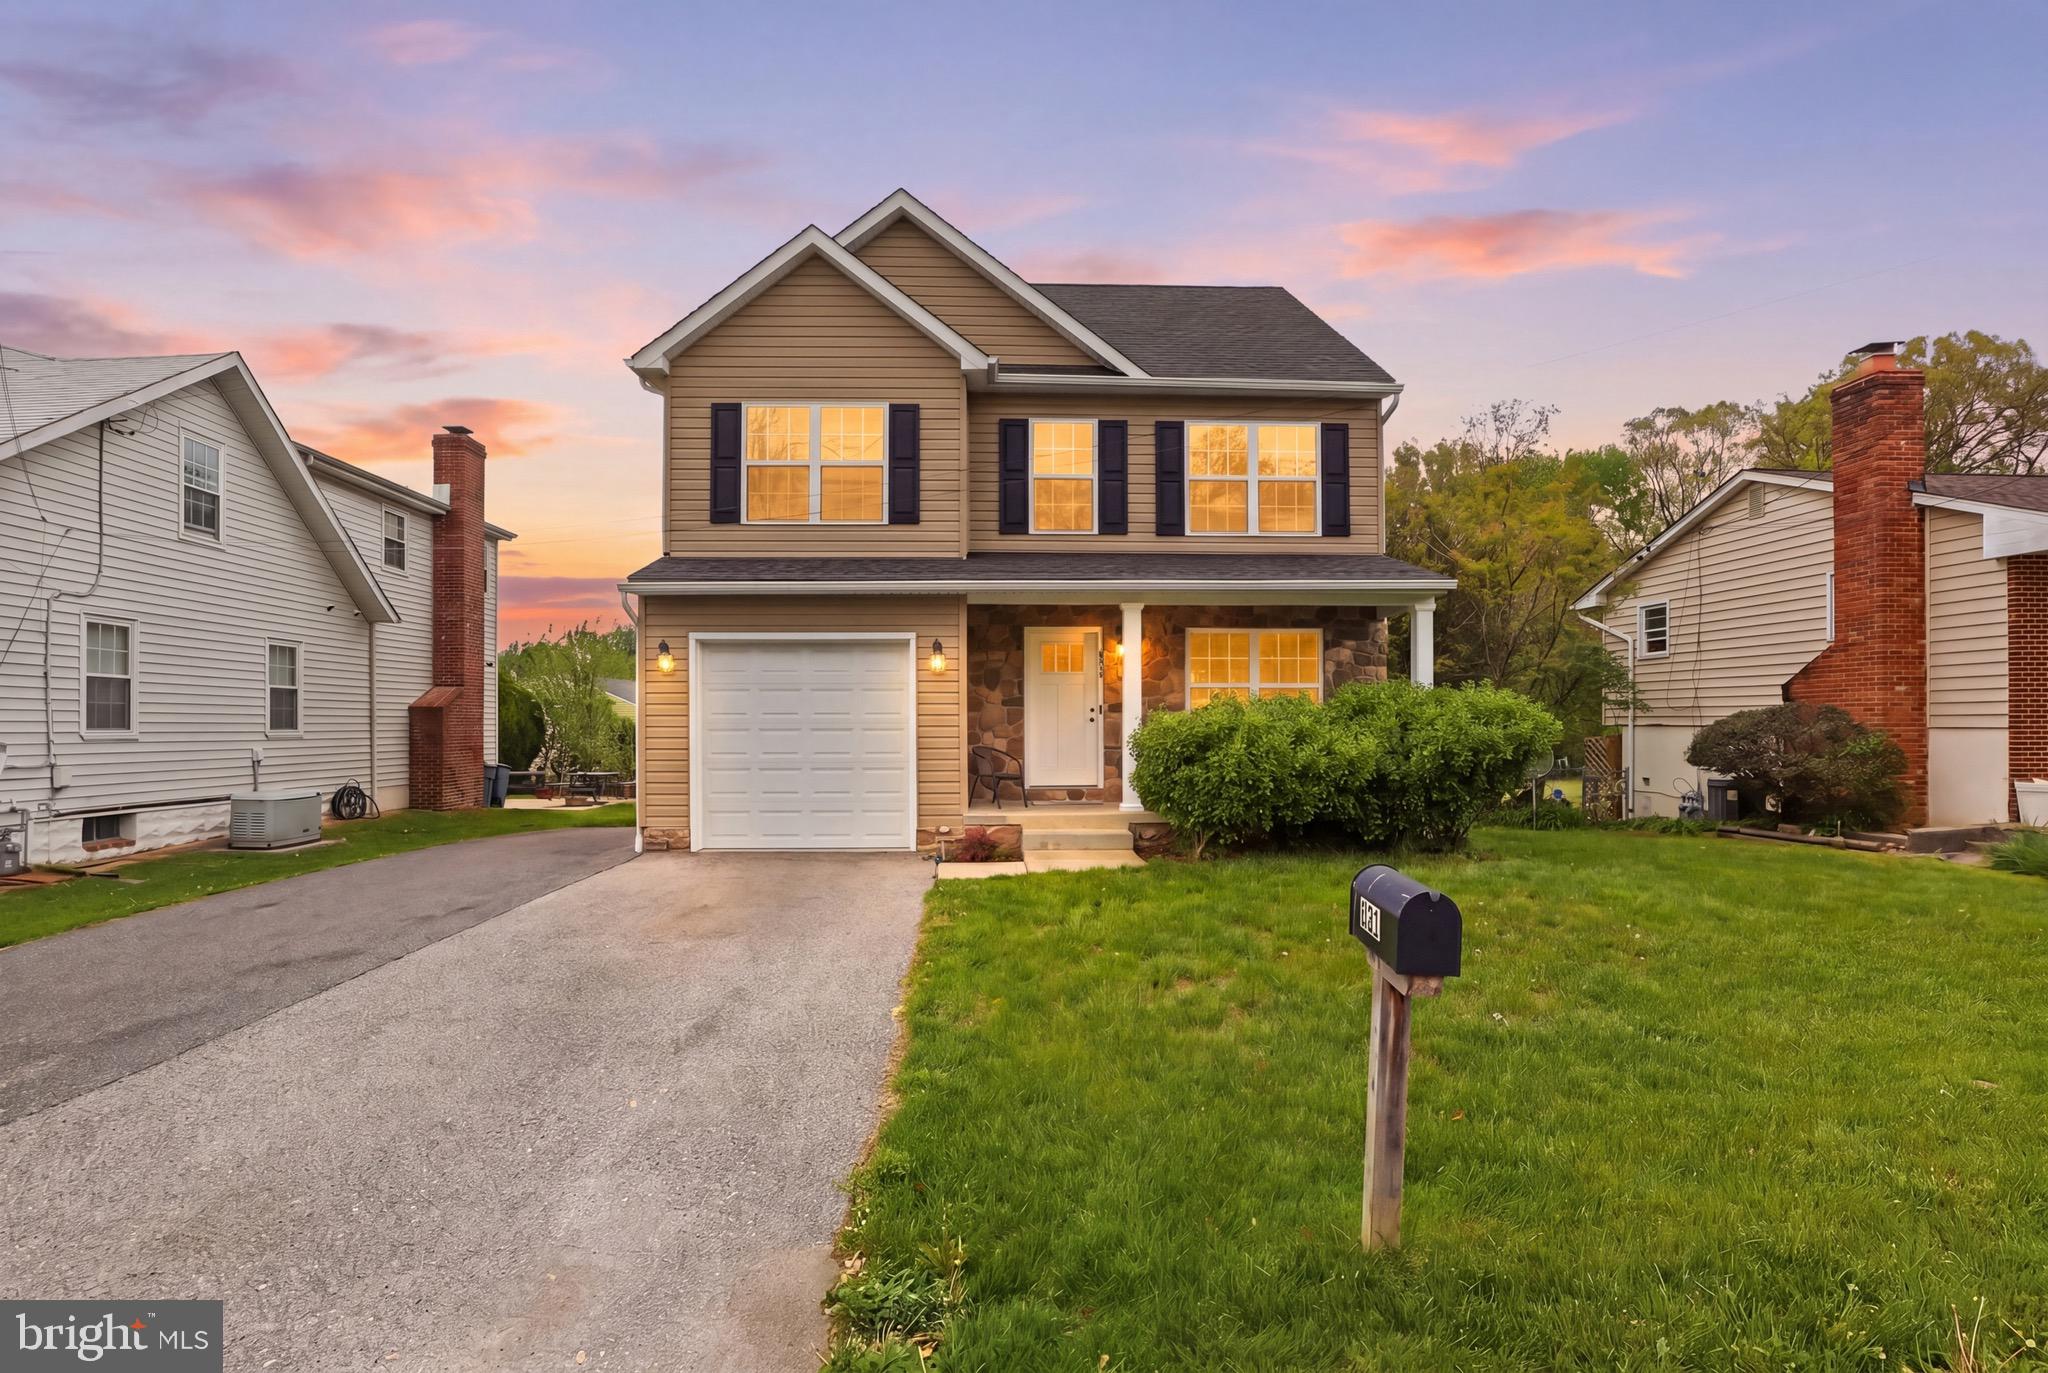
Welcome to this beautifully upgraded, newer construction home in the heart of Glen Burnie!
This stunning property offers modern living at its finest, featuring a thoughtfully designed layout with high-end finishes throughout. The home showcases a gorgeous kitchen equipped with stainless steel appliances, upgraded cabinetry, and sleek Quartz countertops, perfect for both everyday living and entertaining.
Enjoy the convenience of a private driveway and attached garage, providing ample parking and storage. The interior is filled with natural light, complemented by contemporary finishes that create a warm yet sophisticated atmosphere.
With its like-new condition, modern upgrades, and prime location, this home is truly move-in ready and offers exceptional value.
Don’t miss this incredible opportunity to own a turnkey home with all the upgrades already done!
#MDAA2141972

GLEN BURNIE

821 N BROADVIEW BOULEVARD

3 Beds

2 Baths

2,364 Sq.Ft.

$499,000

MLS#: MDAA2141972
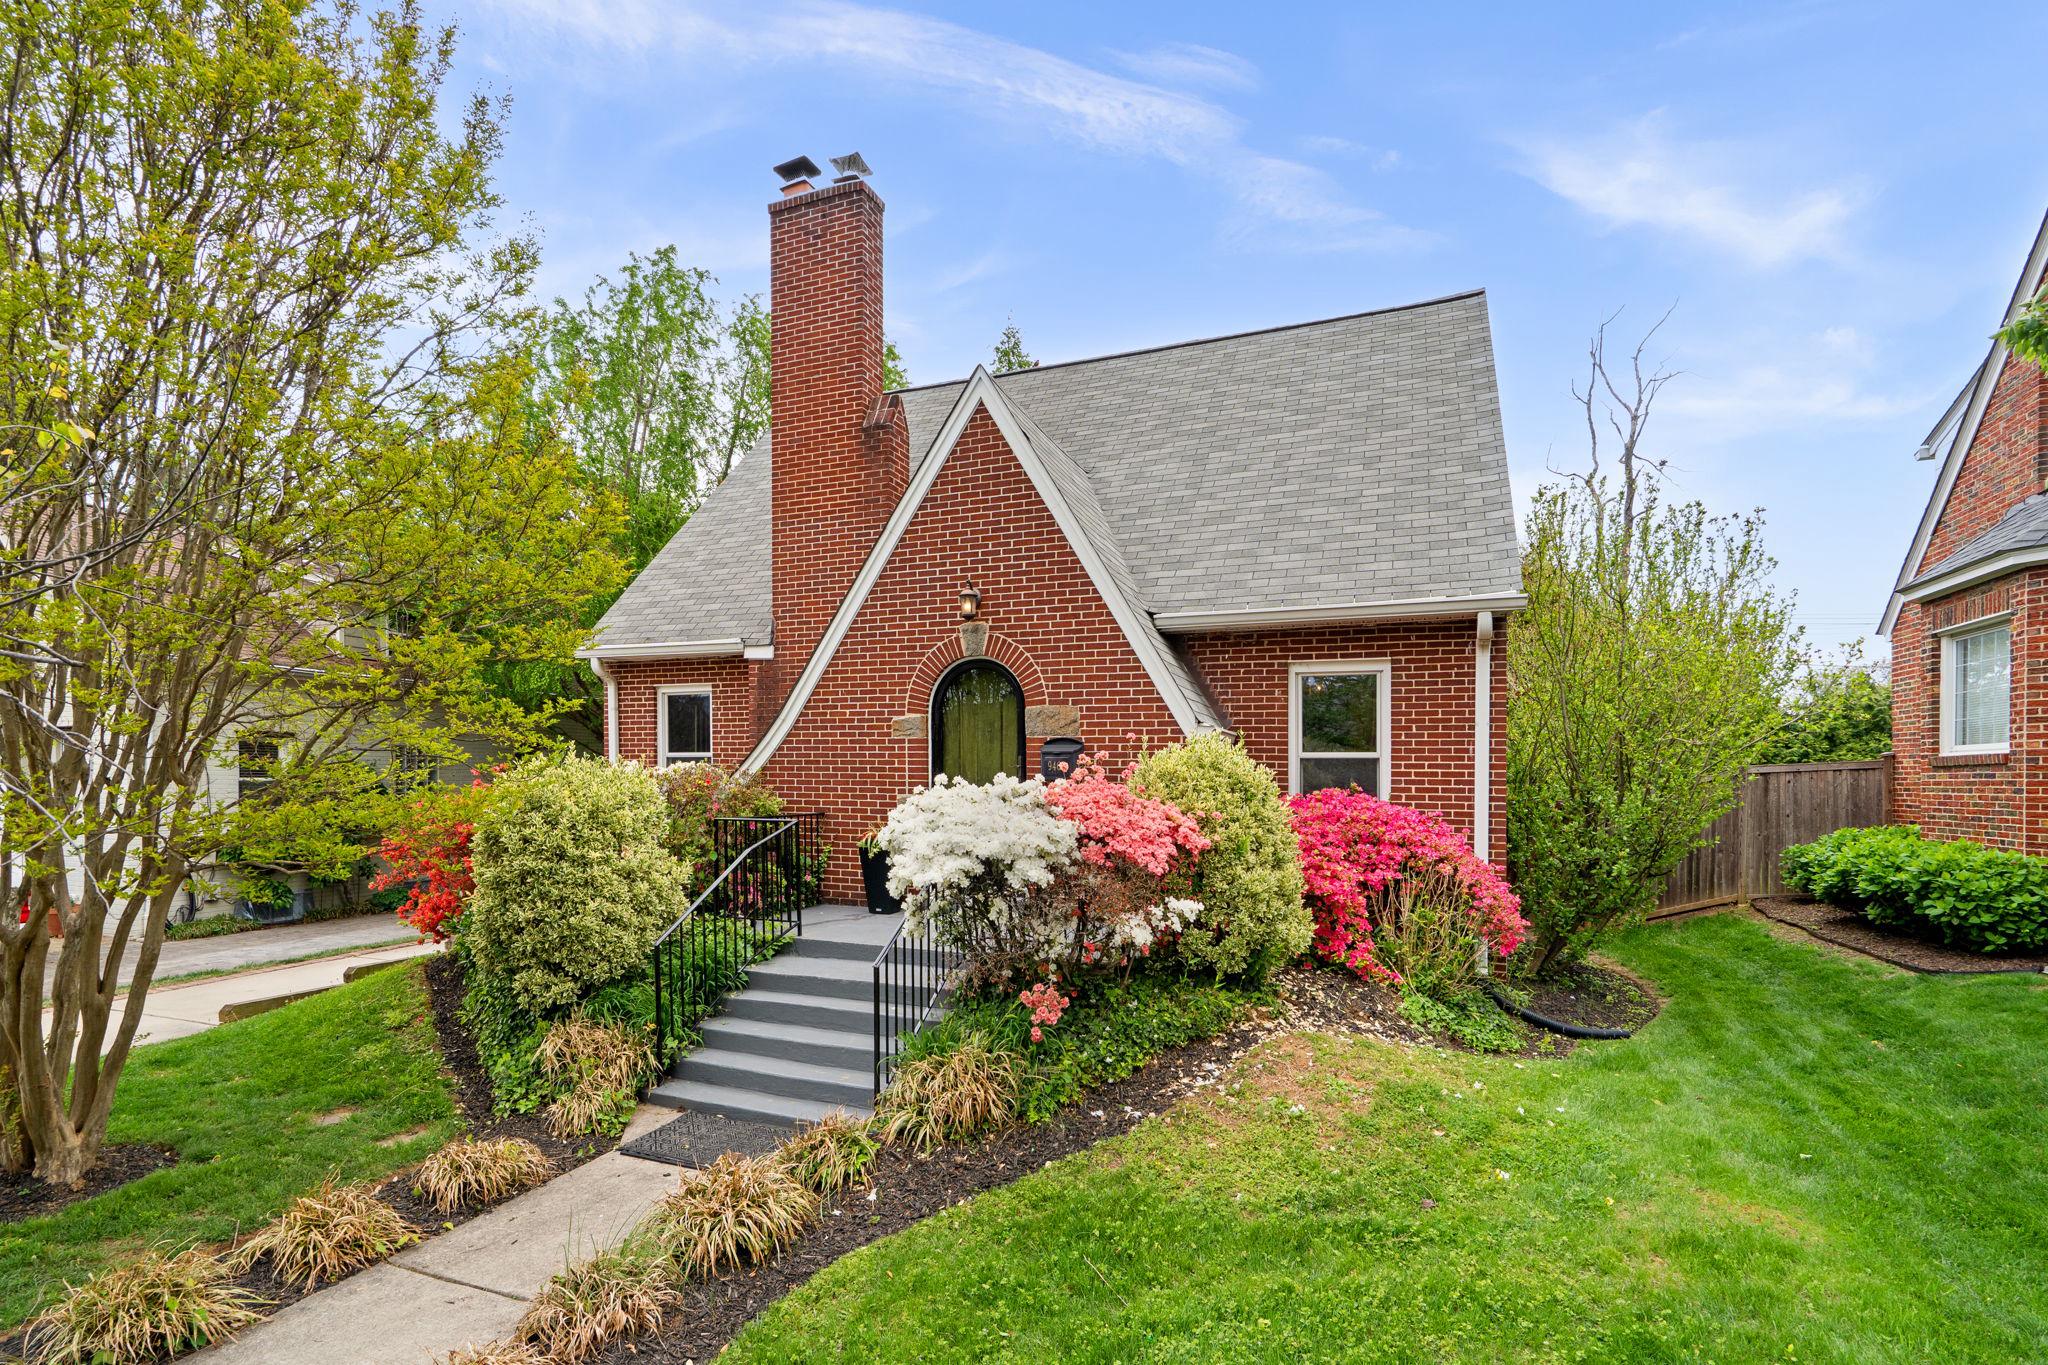
Welcome home to this charming 1930s Cape Cod, ideally situated in the picturesque neighborhood of Indian Spring Park. Lovingly maintained, this timeless residence blends classic character with modern updates, featuring warm hardwood floors throughout the main and upper levels, elegant arched entryways, rich wood trim, and abundant natural light. A welcoming tile-floored foyer opens into the formal living room, where a cozy wood-burning fireplace and expansive windows—accented with custom window treatments—create a perfect setting for both relaxation and entertaining. Just beyond, the formal dining room shines with a beautiful new chandelier, offering an inviting space for gatherings. The renovated kitchen is thoughtfully appointed with wood cabinetry, stylish countertops, a tile backsplash, range hood, and a wine refrigerator—perfectly suited for everyday living and hosting alike. The main level also includes a convenient first-floor bedroom and a beautifully updated full bath with a walk-in shower. Upstairs, you’ll find two well-sized bedrooms with hardwood flooring and a newly renovated full bathroom featuring a tub/shower combination, elegant marble tile flooring, and a spacious linen closet. The finished lower level provides a versatile family room with vinyl flooring, along with a large utility room offering ample storage and a dedicated laundry area.
Step outside to your own private backyard oasis, complete with lush landscaping, blooms and pops of greenery, and a privacy fence. Enjoy the oversized screened porch overlooking a stunning in-ground pool—perfect for entertaining, summer barbecues, or simply unwinding poolside. Additional highlights include a private driveway, detached garage, and a fully fenced backyard. Don’t miss this rare opportunity to own a truly special home filled with charm, comfort, and modern conveniences.
#MDMC2219564

SILVER SPRING

9409 GARWOOD STREET

3 Beds

2 Baths

2,185 Sq.Ft.

$720,000

MLS#: MDMC2219564
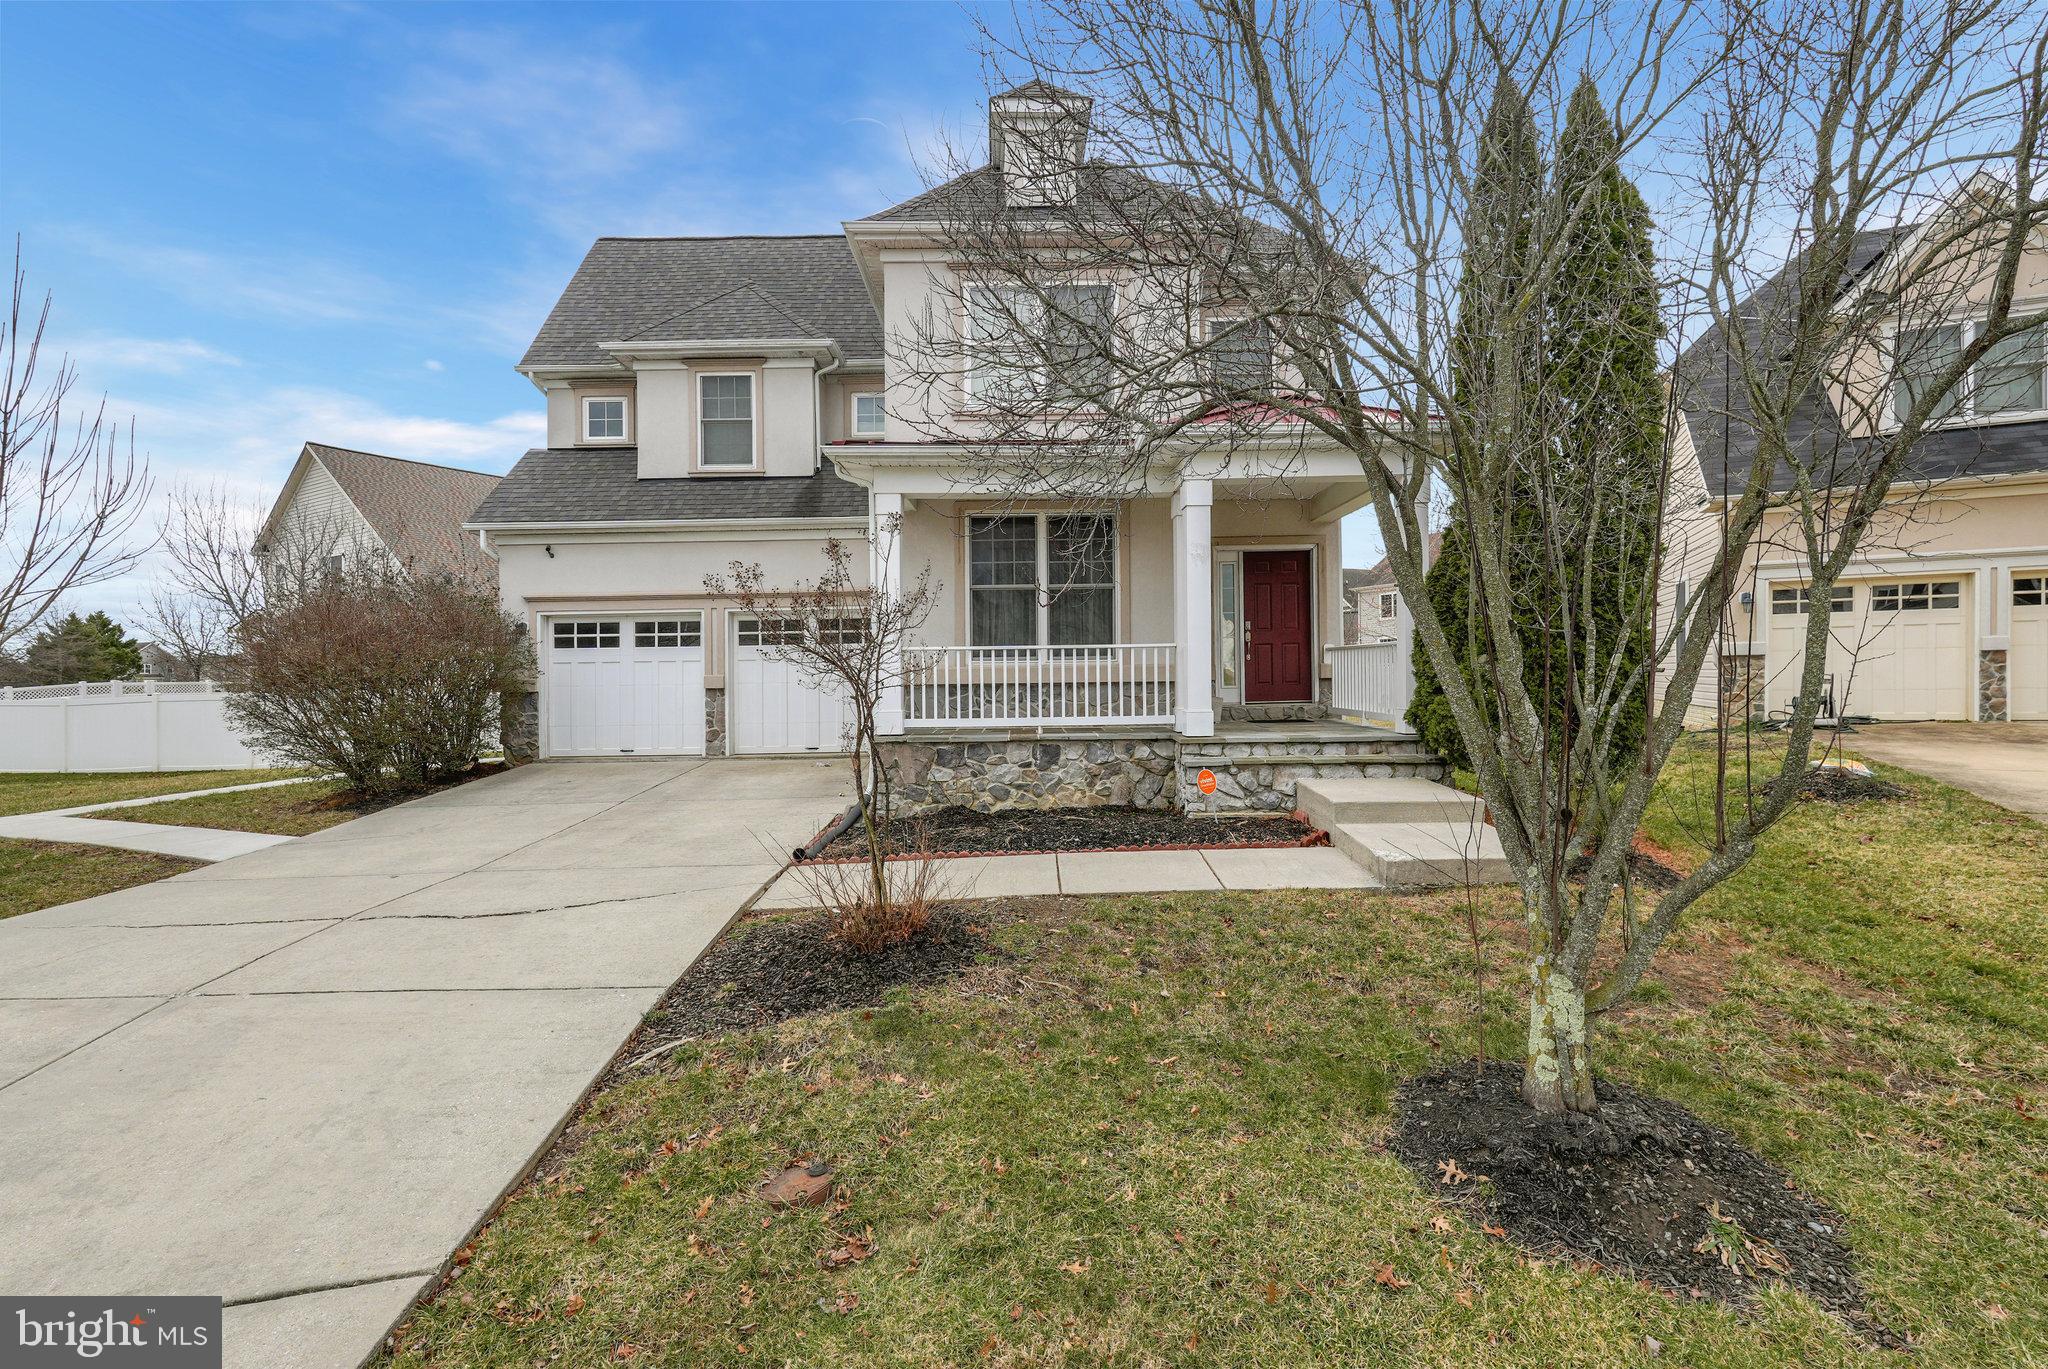
Welcome home to this bright and spacious basement studio with over 850 square feet of living space! *** ALL UTILITIES ARE INCLUDED IN THE RENT! *** Recessed lighting and beautiful wood floors greet you at your private entrance and leads you into a huge open studio area. You’ll find a sizable full bathroom and plenty of space located throughout. Be close to everything you need! Minutes to Safeway, Giant, Aldi, Target, St. Charles Town Center, Laurel Springs Regional Park, White Plains Golf Course, and White Plains Regional Park with an 18 hole golf course, lighted tennis courts, tot lot and dog park. Quick access to St Charles Parkway, Crain Highway, Billingsley Road, and Leonardtown Road. This is an incredible find! Call now to make this yours!
#MDCH2051520

WALDORF

4663 PEBBLE BEACH COURT

None Beds

1 Baths

886 Sq.Ft.

$1,500

MLS#: MDCH2051520
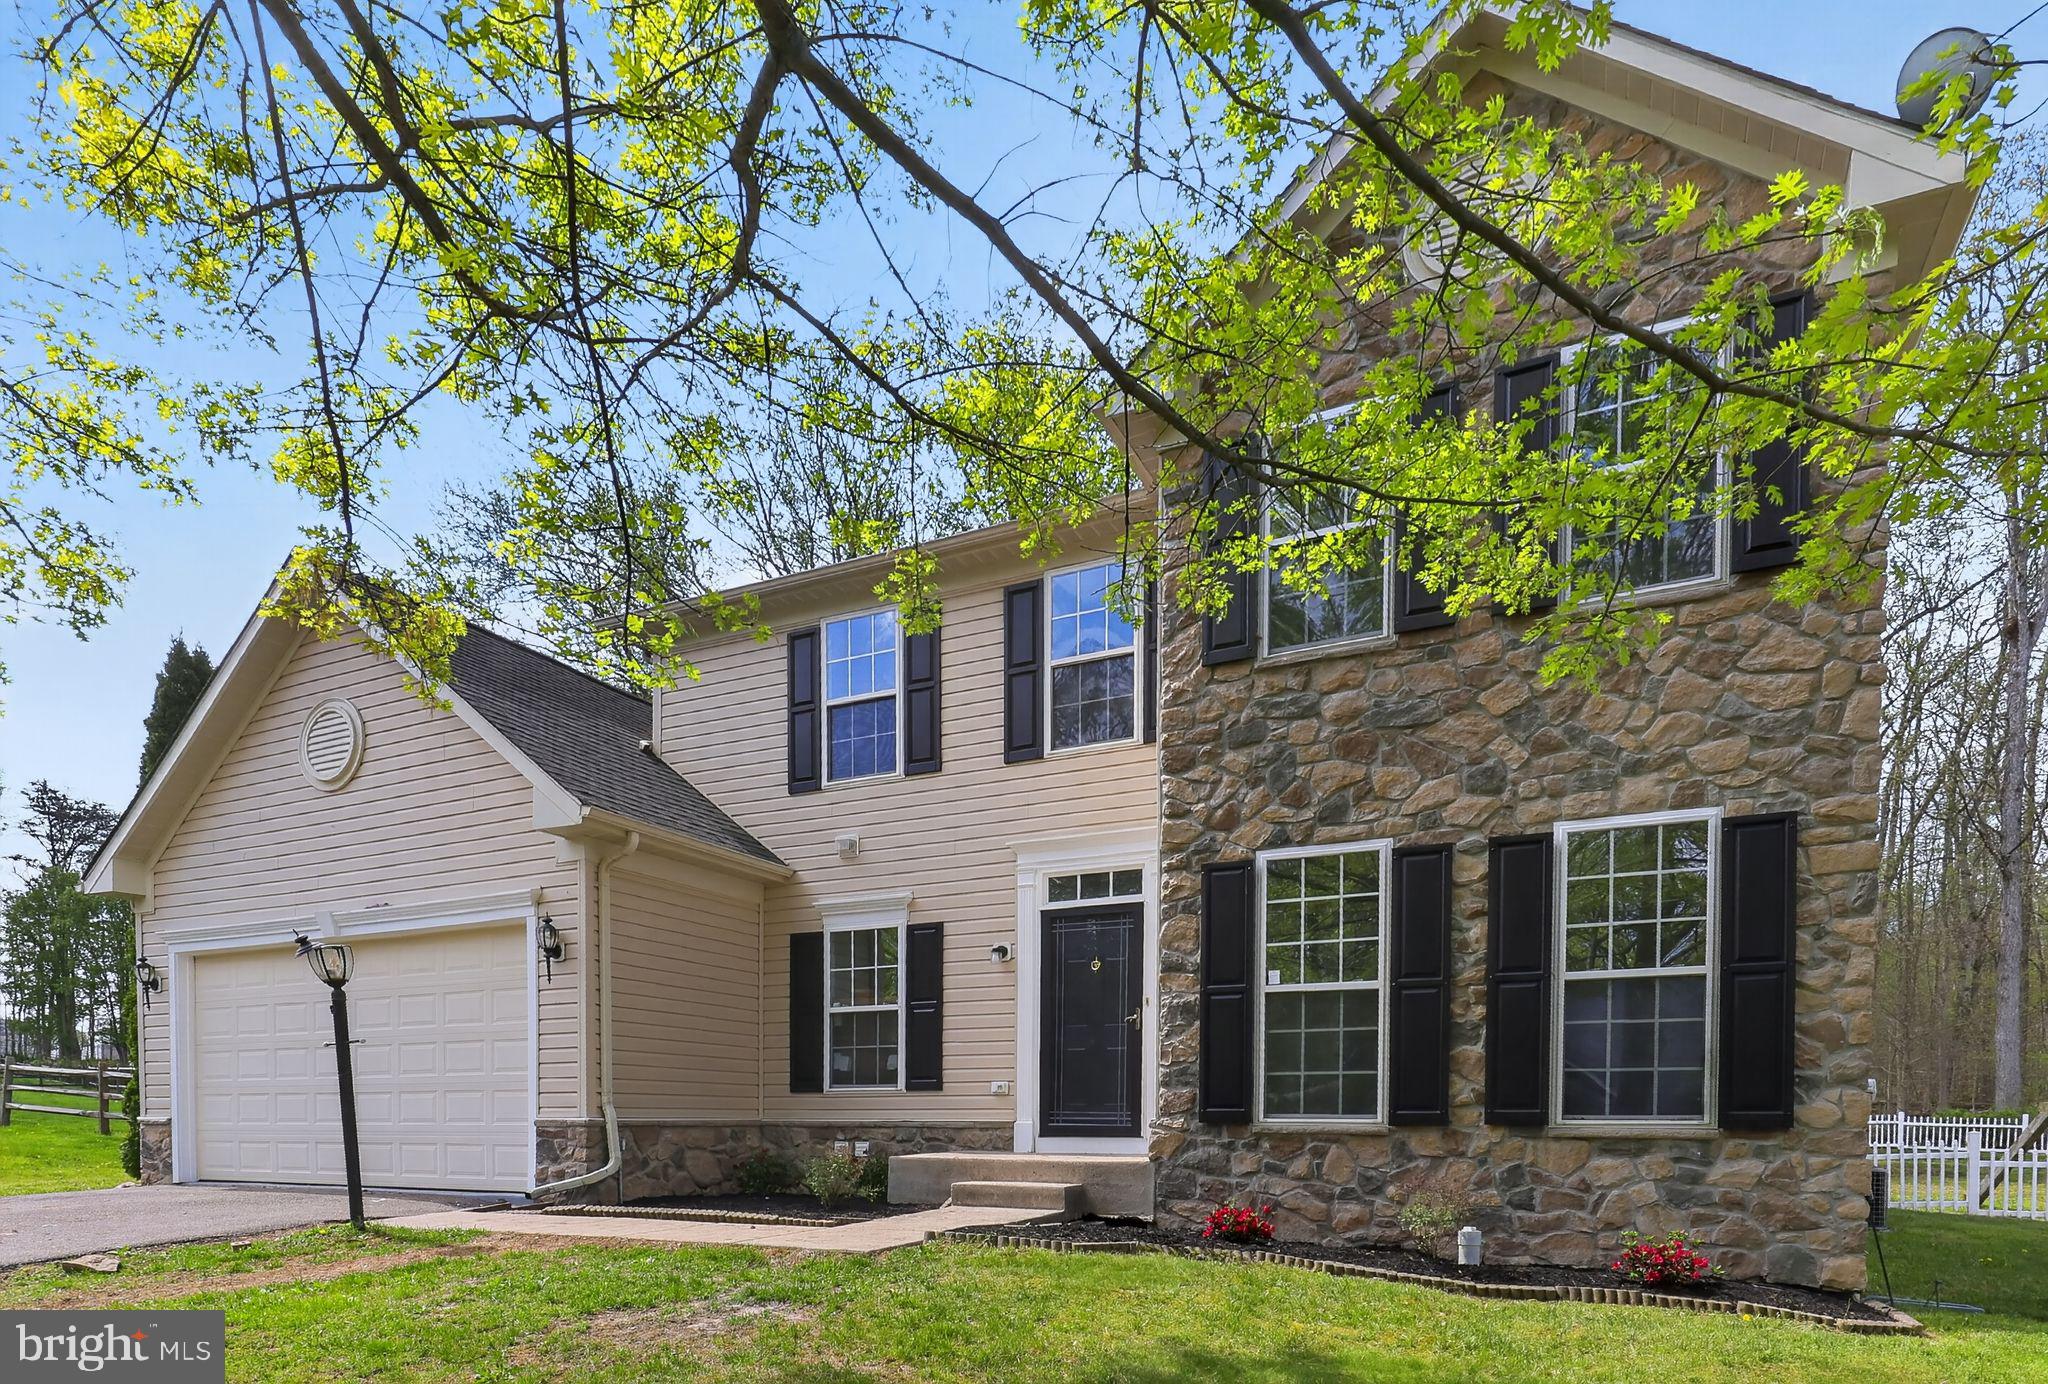
Welcome to this beautifully maintained & UPDATED, light-filled home offering the perfect blend of comfort, space, and convenience. The main level features an open, functional layout ideal for daily living and entertaining—an airy kitchen, with all new appliances and Quartz counters,  that flows into the dining and living areas, with large windows framing peaceful views of the expansive yard. 2-story ceilings in the  foyer & family room with vaulted ceilings in the breakfast room.  Upstairs are four generously sized bedrooms, including a primary suite with a private bath, plus an additional full bath. A main-level half bath adds everyday convenience. The finished basement delivers flexible extra living space for a recreation room, home office, gym, or media area. Outside, an oversized lot provides ample room for gardening, play, or relaxing. Located minutes from the charming waterfront town of North East and close to shops, restaurants, parks, and major commuter routes, this move-in-ready home marries privacy with accessibility.
#MDCC2021172

NORTH EAST

116 BETHEL SPRINGS DRIVE

4 Beds

2 Baths

3,566 Sq.Ft.

$539,900

MLS#: MDCC2021172
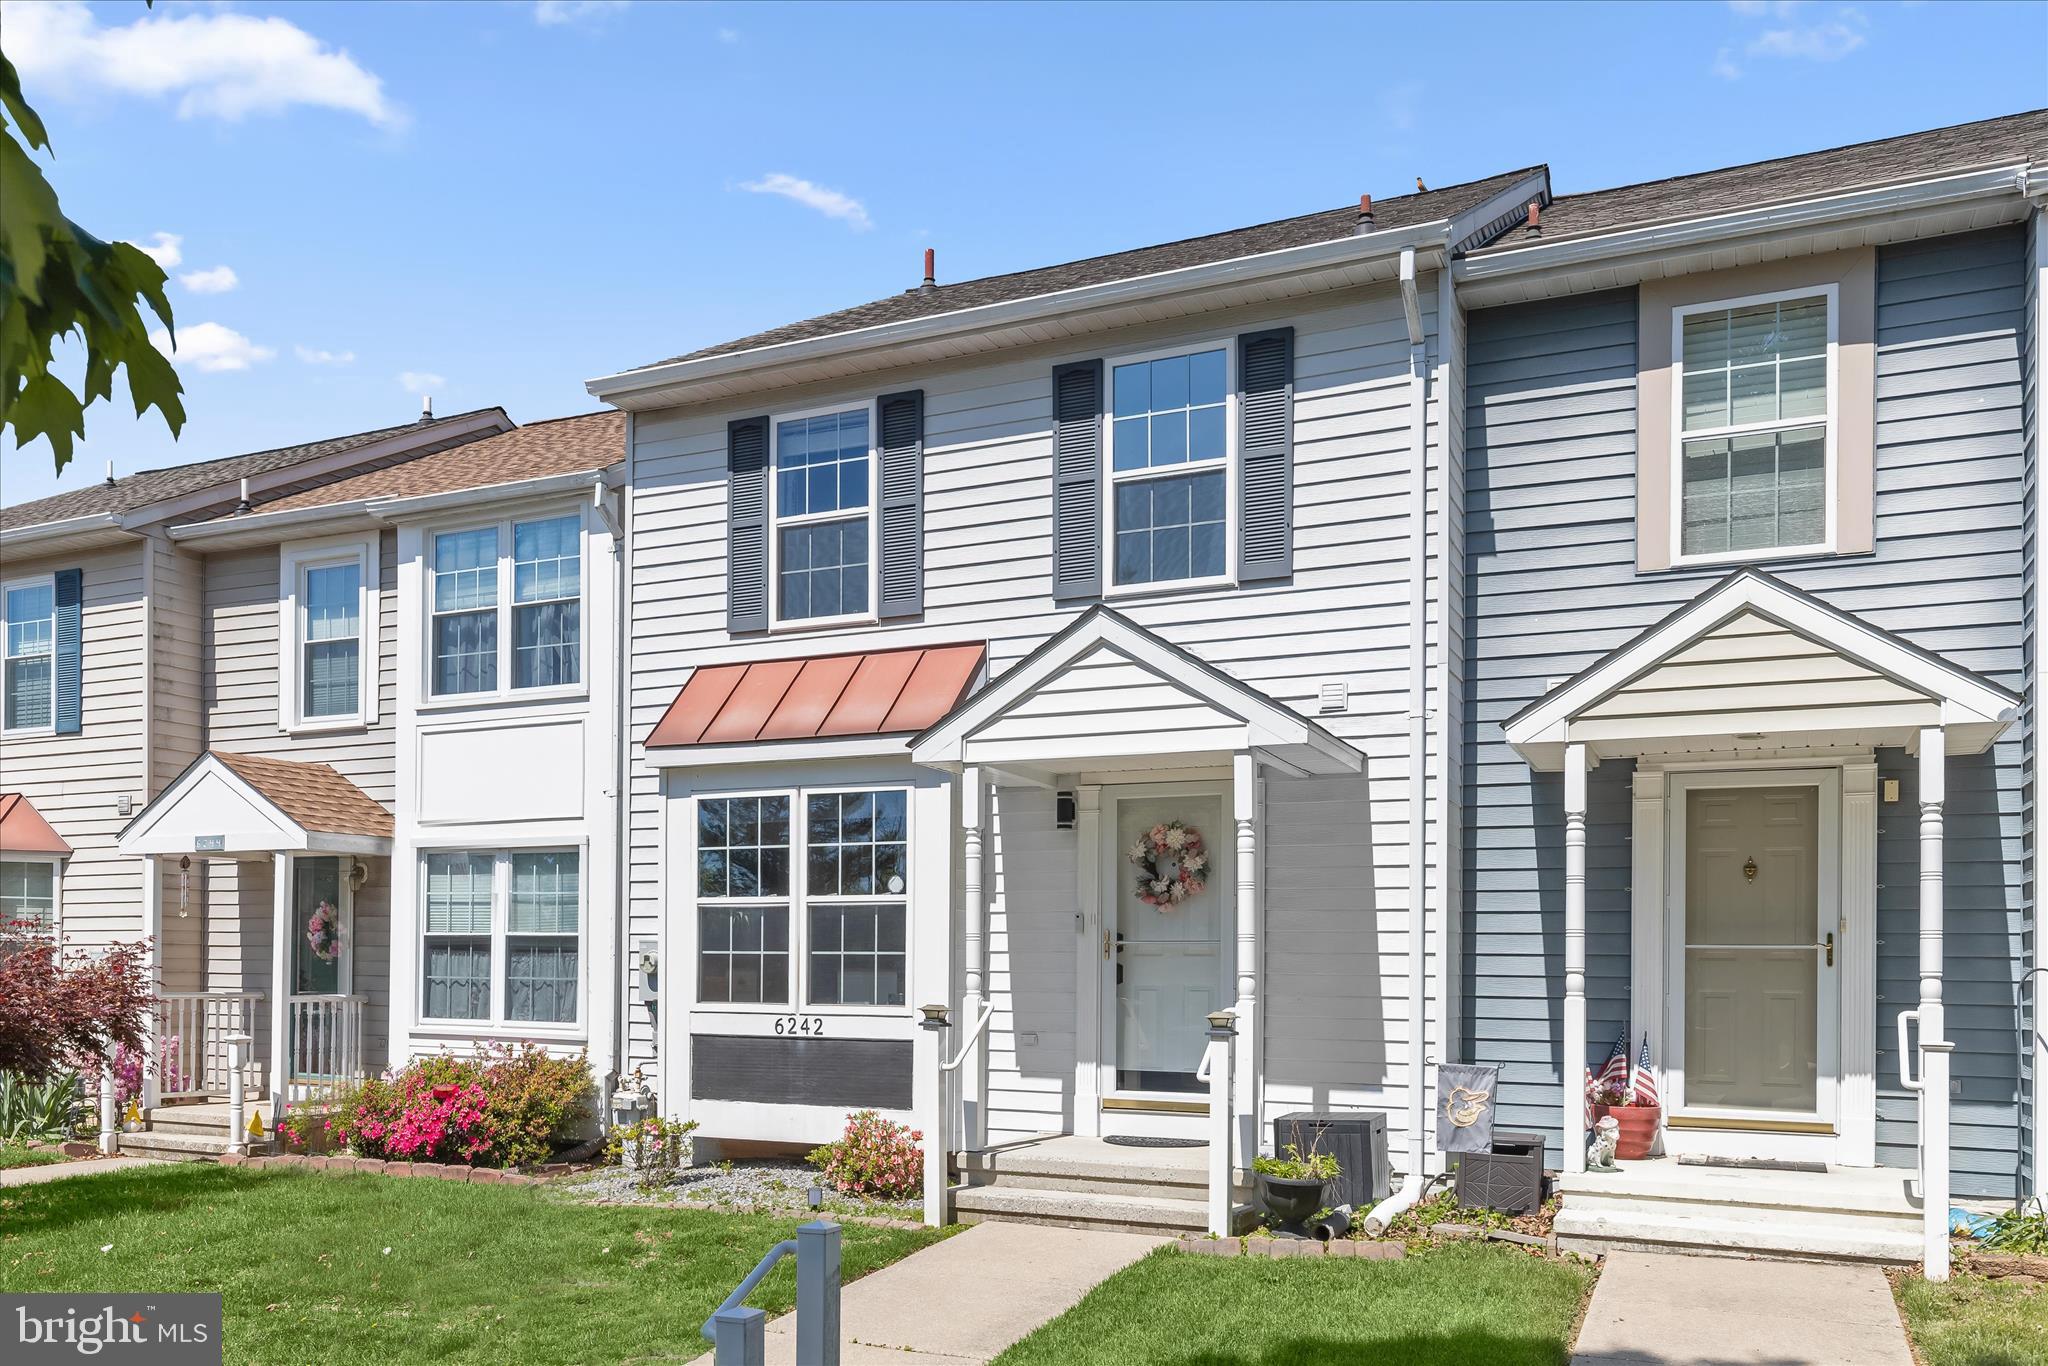
Backing to trees and offering a peaceful setting with a highly convenient location, this three-level townhome in Piney Ridge Village showcases thoughtful updates throughout, two private outdoor living spaces, and a well-designed layout that balances function and comfort.
The main level centers around an updated kitchen featuring white cabinetry enhanced with roll-out shelving and a lazy Susan, granite countertops, and recently replaced stainless steel appliances including a gas range and built-in refrigerator. A charming window seat with storage adds both character and practicality, while a pass-through window keeps the kitchen connected to the open concept living and dining areas. From the living room, step outside to a deck overlooking trees, complete with a retractable awning for added comfort. A half bath completes this level.
Upstairs, three bedrooms and a full bath provide comfortable accommodations. The primary bedroom includes a double closet, and the updated full bath features distinctive touches such as an arched ceiling detail separating the recently replaced shower from the vanity area, along with a convenient linen closet.
The lower level offers a spacious family room with a wall of closets spanning the width of the space, providing exceptional storage. A sliding glass door leads to a lower deck and a sizable backyard, one of the few in the community with direct walkout access and a wooded backdrop. This level also includes a full bath and a utility room with laundry and a gas dryer.
Additional highlights include beautiful landscaping, two reserved parking spaces with ample visitor parking, and a Ring alarm system with sensors on doors, windows, and smoke detectors. A radon mitigation system is already installed for added peace of mind. Since 2020, updates include a whole house water filter, shower, kitchen appliances, water heater, and washer and dryer.
This home benefits from easy access to everyday essentials. Grocery stores, shopping, and local restaurants are just minutes away, along with gyms and recreation facilities supporting a variety of fitness routines. Nearby schools serve the area, and parks, trails, and community spaces enhance the outdoor lifestyle. The community also maintains common areas, handles snow removal, and features a playground, rounding out a setting that balances convenience with a strong sense of community.
#MDCR2034608

ELDERSBURG

6242 MEADOWCROFT ROAD

3 Beds

2 Baths

1,766 Sq.Ft.

$415,000

MLS#: MDCR2034608
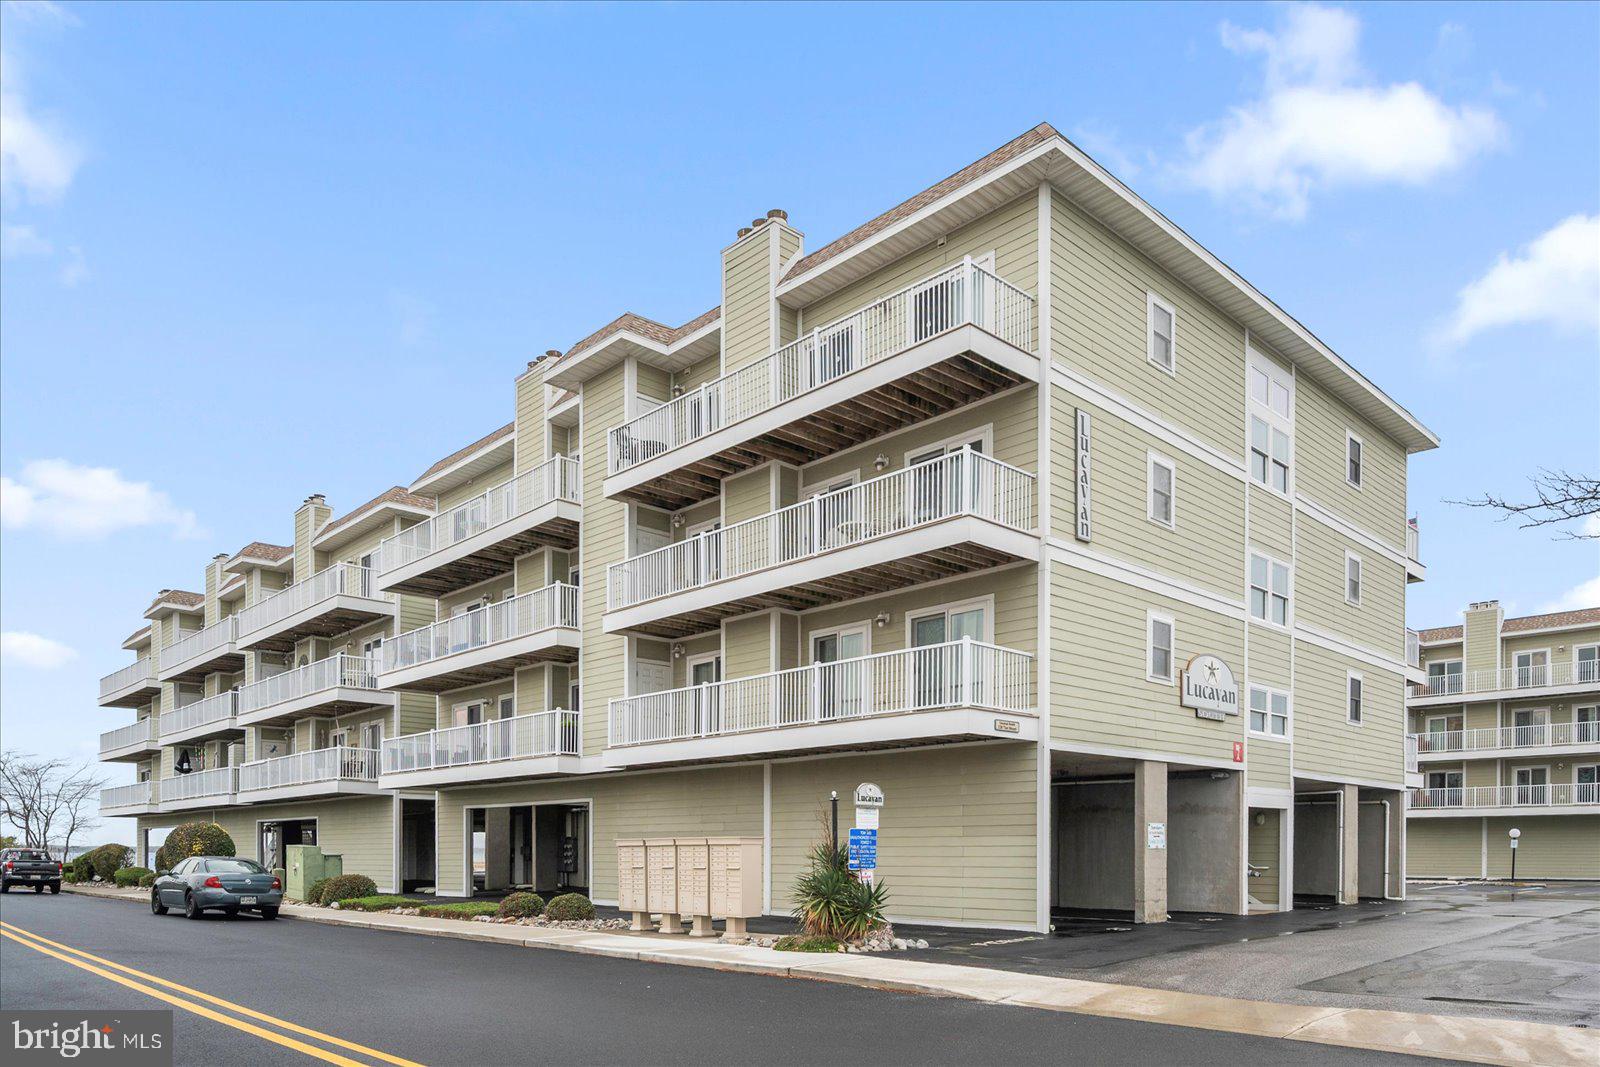
Don't miss this opportunity for a gorgeous, 3rd floor end unit with incredible bay views at the Lucayan. This bayside property comes with amazing sunset views, move in condition and is fully furnished! The open layout provides plenty of room for relaxation and coastal comfort. This property has been well taken care. This is a beautiful end unit, with incredible bay views, that comes fully furnished. The Lucayan has a beautiful outdoor inground pool, elevator, private parking, off-street parking options and a convenient mid-town location for dining, shopping, beach location, etc. Call me to schedule your appointment before this amazing property is off the market, it won't last long!
#MDWO2038742

OCEAN CITY

120 71ST STREET 30

2 Beds

2 Baths

906 Sq.Ft.

$400,000

MLS#: MDWO2038742

This remarkable piece of land can afford you privacy, a huge tract of land and the modern conveniences and location that you're looking for.  Cranberry Run backs the land to the South and West.  Sandy shoals and a fishing/swimming hole are yours.  
Seller can pass on the StormWater Management Plan and Standard ECS Plan and Critical Area Restoration plan.  Public water and sewer hook up is available at street.  Buyer to verify existence of all utilities  and permits.
***Do not tour property without permission from the listing or co-listing agent and having filled out a consent form and waiver.
#MDHR2042678

ABERDEEN

208 SPESUTIA ROAD A

None Beds

None Baths

5.12 acres

$185,000

MLS#: MDHR2042678

You will love this 4 Bedroom 3.5 bath home with a finished basement and second kitchen. This spacious colonial in Bowie is located on a quiet cul-de-sac with a large fenced yard that backs up to a neighborhood walking path.  This home has been beautifully maintained, including a replaced roof (2013), HVAC (2012), as well as newer appliances, fresh paint, and many cosmetic upgrades.  The main level has a dining room, an eat-in kitchen, an office, a formal living room, and a great room.  The 2-car garage provides plenty of room for parking and includes a workbench and storage cabinets. Upstairs are 4 bedrooms, including a primary suite with a private bath and three recently painted bedrooms, as well as a hall bathroom with updated lighting. The fully finished basement includes a bonus room, office space, living area, bathroom, and a second kitchen, including a sink and refrigerator.  Recent updates include new flooring, paint, ceiling fans, lighting, and many more.
Conveniently located near shopping, commuter routes, Allen Pond, and other outdoor activities. 
This home is the definition of turn-key and is move-in ready!
#MDPG2200052

BOWIE

16104 ARROWROOT COURT

4 Beds

3 Baths

2,889 Sq.Ft.

$675,000

MLS#: MDPG2200052
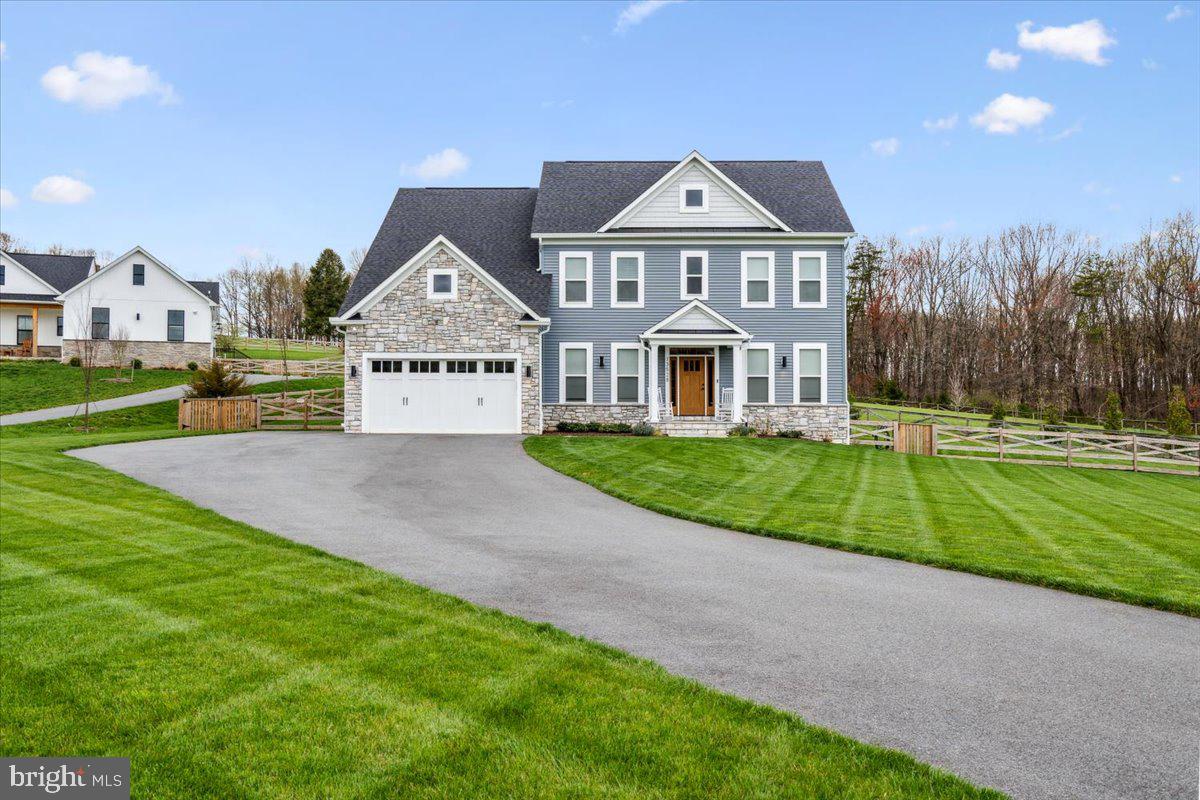
*****TO BE BUILT*******


 -------BOND HOMES--------

Contact Michael Allwein for more details & to set a meeting with Bond Homes to discuss opportunities!


**Public Water Available**

This thoughtfully designed floor plan features spacious ceilings, a cozy gas fireplace, and a gourmet kitchen
with stainless steel appliances and quartz countertops. The owner's suite offers a spa-like experience with a
mud-set tile shower floor and frameless glass enclosure. Natural light fills the home through energy-efficient
windows, highlighting the clean lines of the baseboard trim, window casing and crown molding.
Durable vinyl siding and Owens Corning 50-year roofing provide a low-maintenance exterior. Welcome to the perfect blend of elegance and practicality—welcome to Autumn Crest.

Build with Bond Homes or Bring Your Own Builder!
#MDMC2238496

DAMASCUS

11027 LOCUST DRIVE

4 Beds

3 Baths

N/A

$1,239,000

MLS#: MDMC2238496
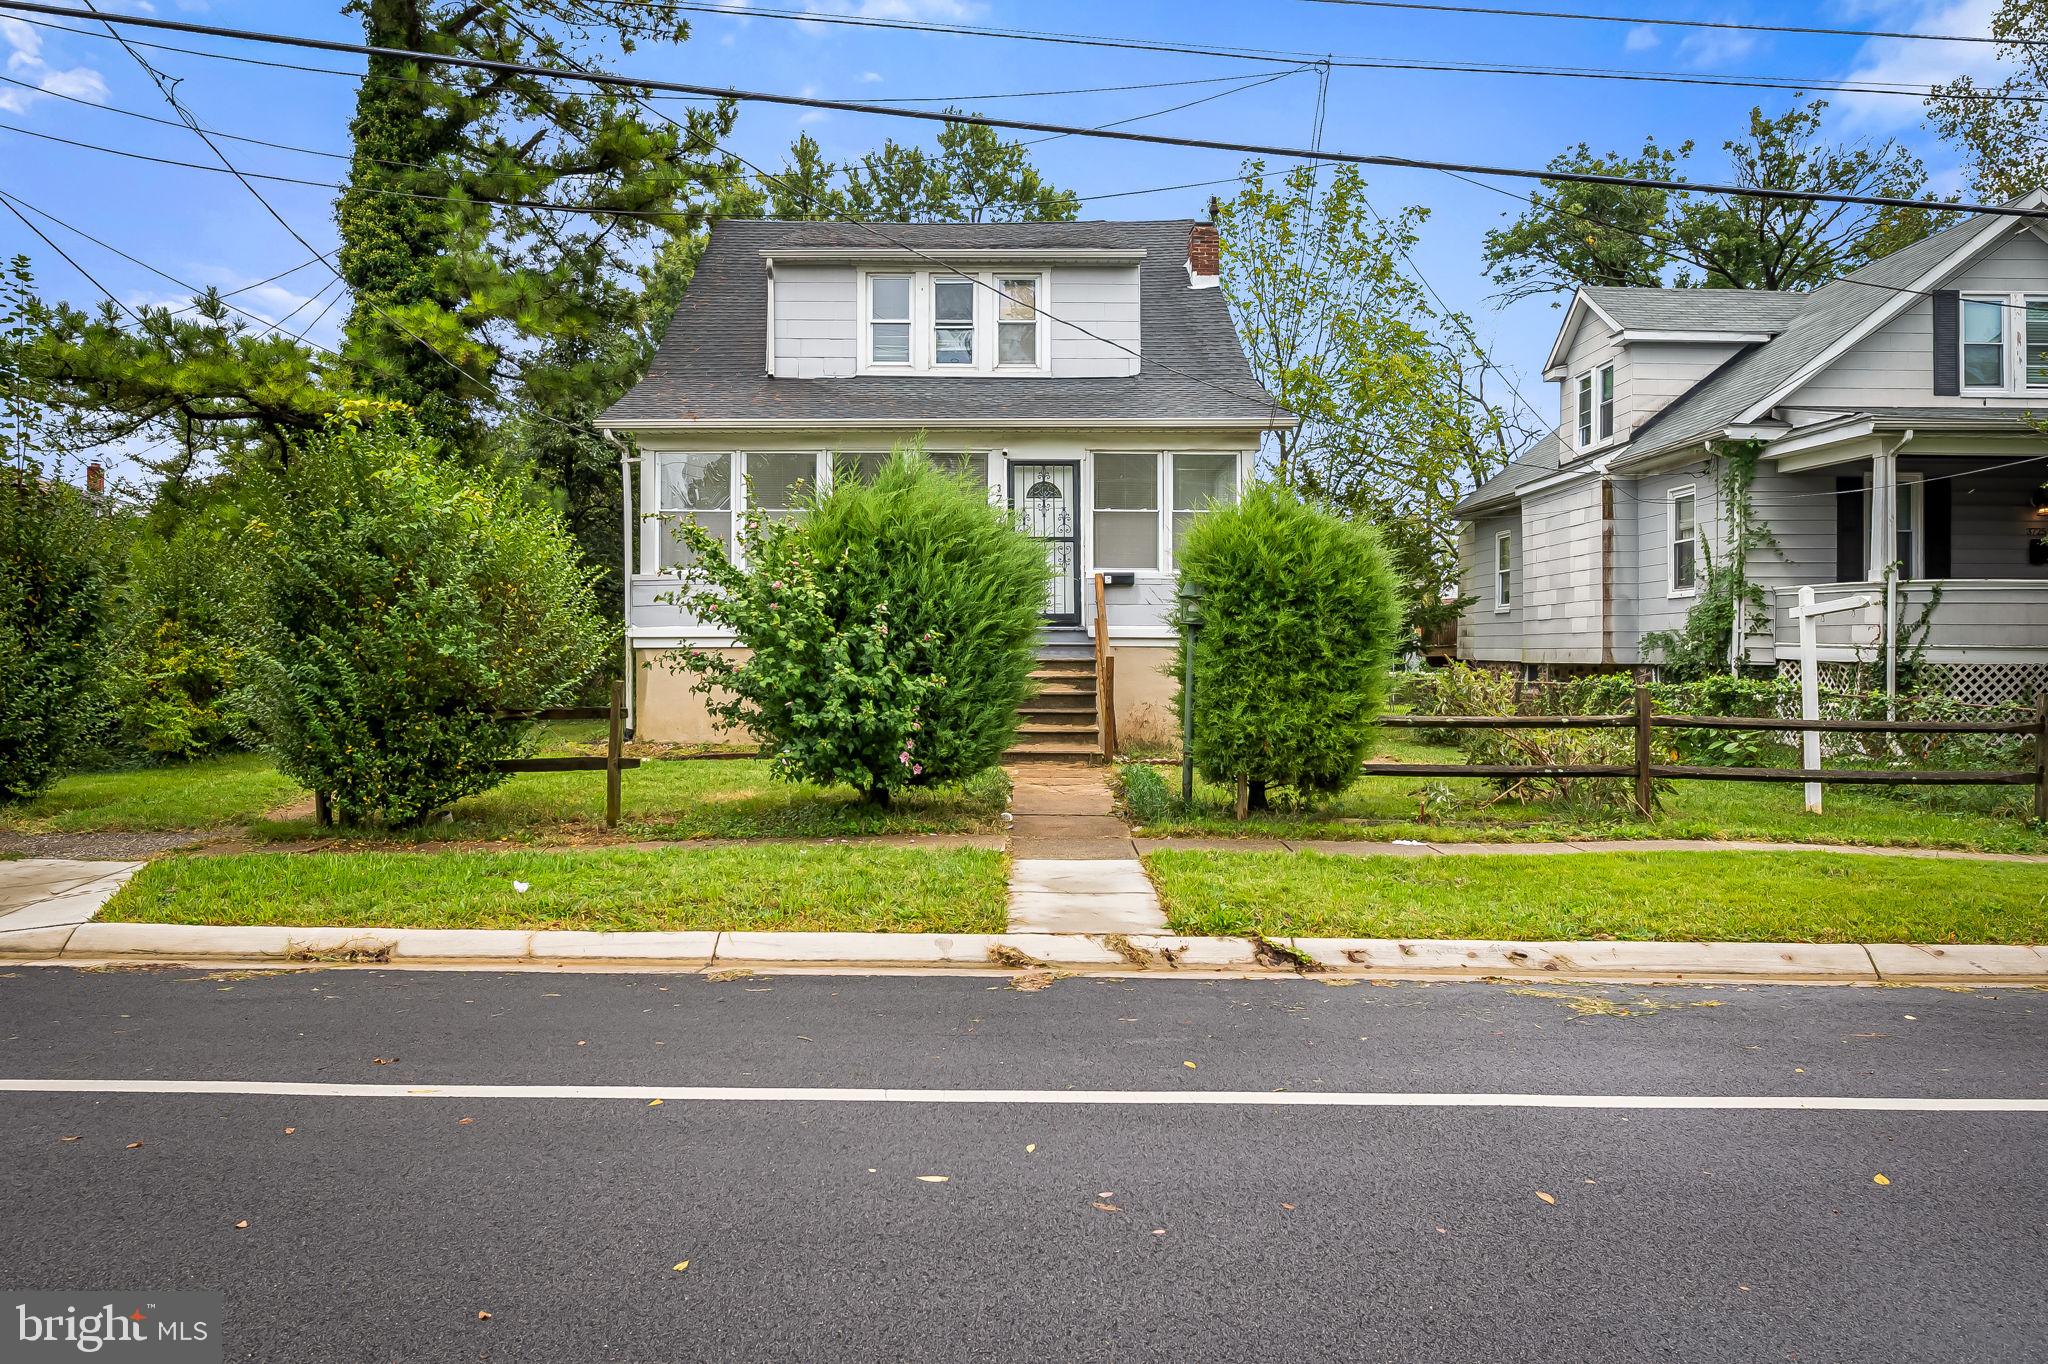
(1st Floor) Spacious 3-bedroom, 1.5-bath main-level apartment offering the feel of a single-family home, complete with refinished hardwood floors, a large living room, and an updated kitchen with plenty of cabinet space. The bathrooms have been fully remodeled, and the waterproofed basement with two sump pumps offers excellent storage and peace of mind. Enjoy outdoor living with a private deck and fenced backyard, plus driveway parking and ample on-street parking.
This home is ideally located just two blocks off Liberty Road with quick access to 695, 70, and Route 26, making commuting easy. Close to shopping, restaurants, and schools, and only a short drive to UMBC, Coppin State University, CCBC, and Baltimore’s best attractions, this home is a perfect mix of convenience and comfort.
#MDBA2184342

BALTIMORE

3727 MILFORD AVENUE

3 Beds

1 Baths

900 Sq.Ft.

$1,650

MLS#: MDBA2184342
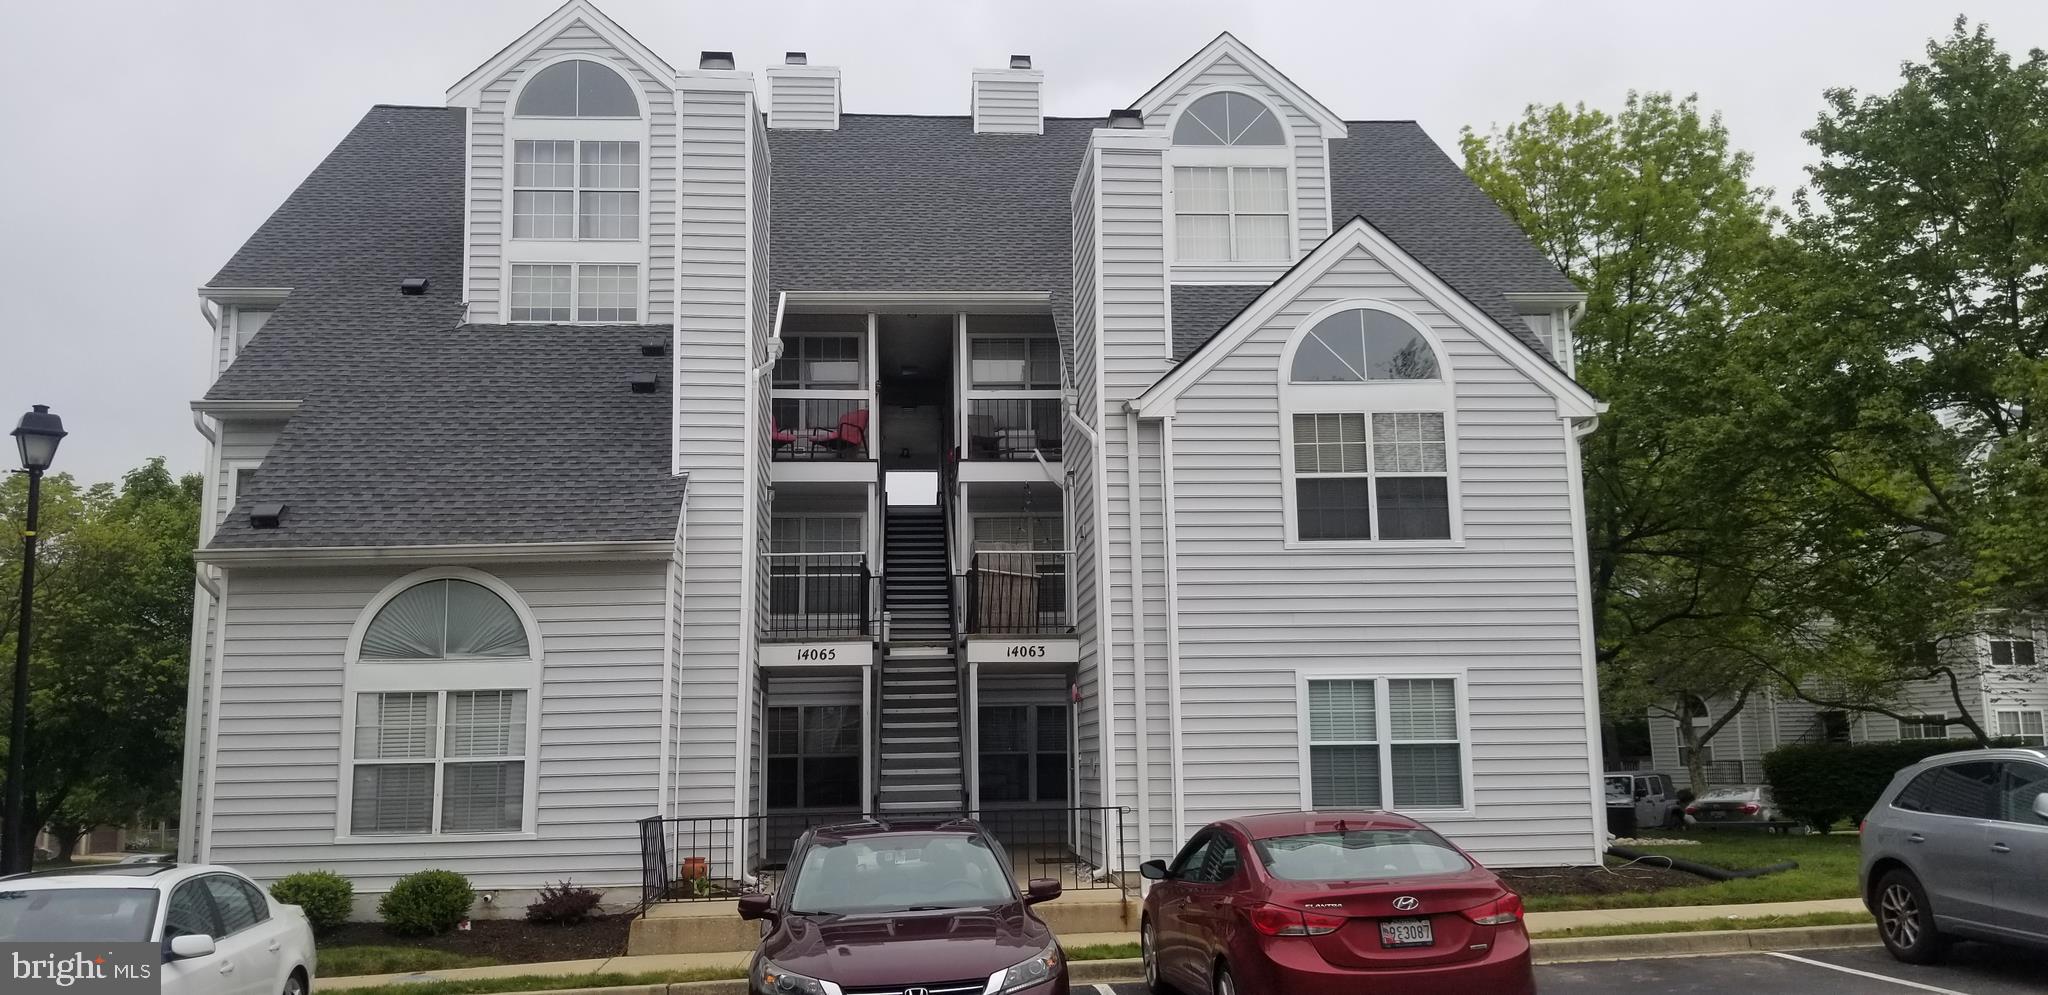
Cozy top floor unit with vaulted ceilings, this is a one bedroom with a loft that can be used as a guest bedroom as it has a walk in closet. Modern unit with sprinkle system, separate dining room, living room with wood burning fireplace. Right across street the Laurel town center with lots of shops, restaurants. Easy access to major highways, 495, 295, ICC. Public transportation. Unit undergoing renovations, it will have a new kitchen with quartz counter tops, new appliances, new closet doors. Washer & dryer in unit. Owners prefer applicants with credit scores above 620 and income above $49,000, some exceptions may still work, call me if any doubts.
#MDPG2202360

LAUREL

14063 VISTA DRIVE 138-C

2 Beds

1 Baths

634 Sq.Ft.

$1,650

MLS#: MDPG2202360
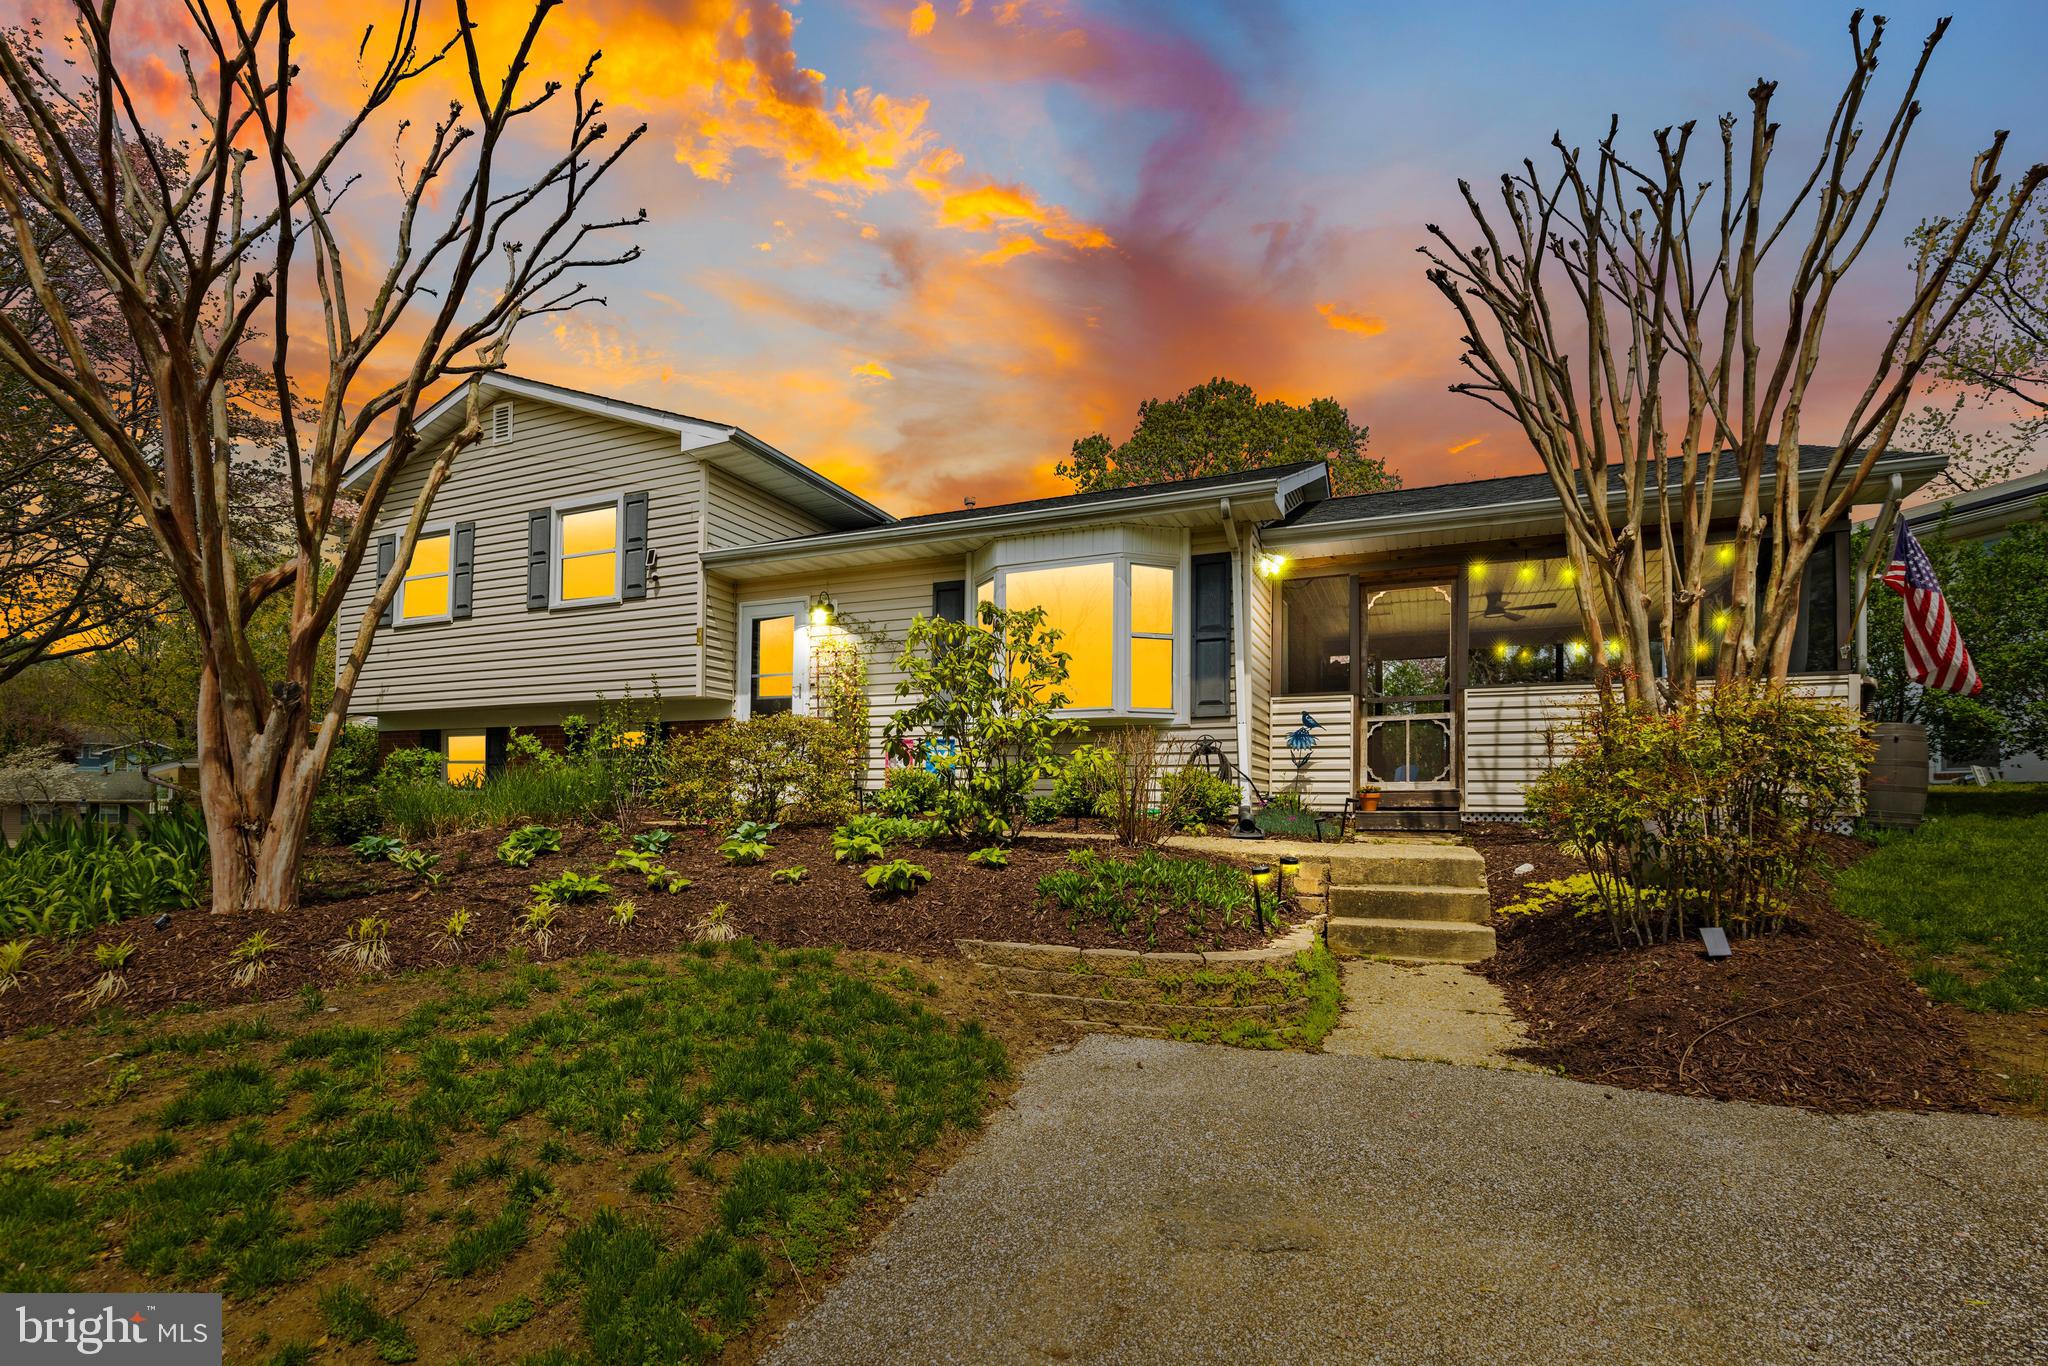
Welcome to 422 Porpoise Lane, a beautifully maintained split-level home nestled in the peaceful community Riva Farms. This home offers the perfect blend of comfort, charm, and convenience—all just minutes from everyday essentials. Featuring three spacious bedrooms, two full bathrooms, and a warm, inviting layout, this home is ready for you to move right in. Step inside to find recent updates that make daily living easy and enjoyable. The upstairs carpet was just replaced, and the lower level features new laminate flooring, giving each space a fresh, modern feel. Cozy up by the lower level fireplace, which was converted to gas in December 2023. Off the kitchen, you’ll find a massive screened-in porch—perfect for relaxing, dining, or entertaining while enjoying the views of your professionally landscaped, fully fenced yard. The home also includes a new sump pump, water softener, and a roof that’s approximately 7 years old. The well is regularly tested and maintained, providing reliable, high-quality water. Living in Riva means enjoying the best of both natural beauty and suburban convenience. You’re just a short drive from Annapolis Town Centre and Westfield Annapolis Mall, where you'll find grocery stores like Whole Foods, Safeway, and Giant, plus popular restaurants, shops, and entertainment. Commuters will appreciate easy access to Route 50, I-97, and MD-214, while the Odenton MARC train station is only about 25 minutes away, making travel to D.C. or Baltimore simple. Even Thurgood Marshall BWI Airport is under 30 minutes away, ideal for business or vacation travel. Love the outdoors? You’re within 5 miles of Quiet Waters Park, a local favorite offering trails, a dog beach, playgrounds, and scenic picnic spots along the South River. Nearby Riva Park and Maryland Hall also provide plenty of green space, community events, and recreation opportunities. With its spacious layout, thoughtful updates, and excellent location, 422 Porpoise Lane is a true gem in Anne Arundel County. Schedule your showing today and come see why this home should be yours!
#MDAA2112964

RIVA

422 PORPOISE LANE

3 Beds

2 Baths

1,880 Sq.Ft.

$585,000

MLS#: MDAA2112964
None
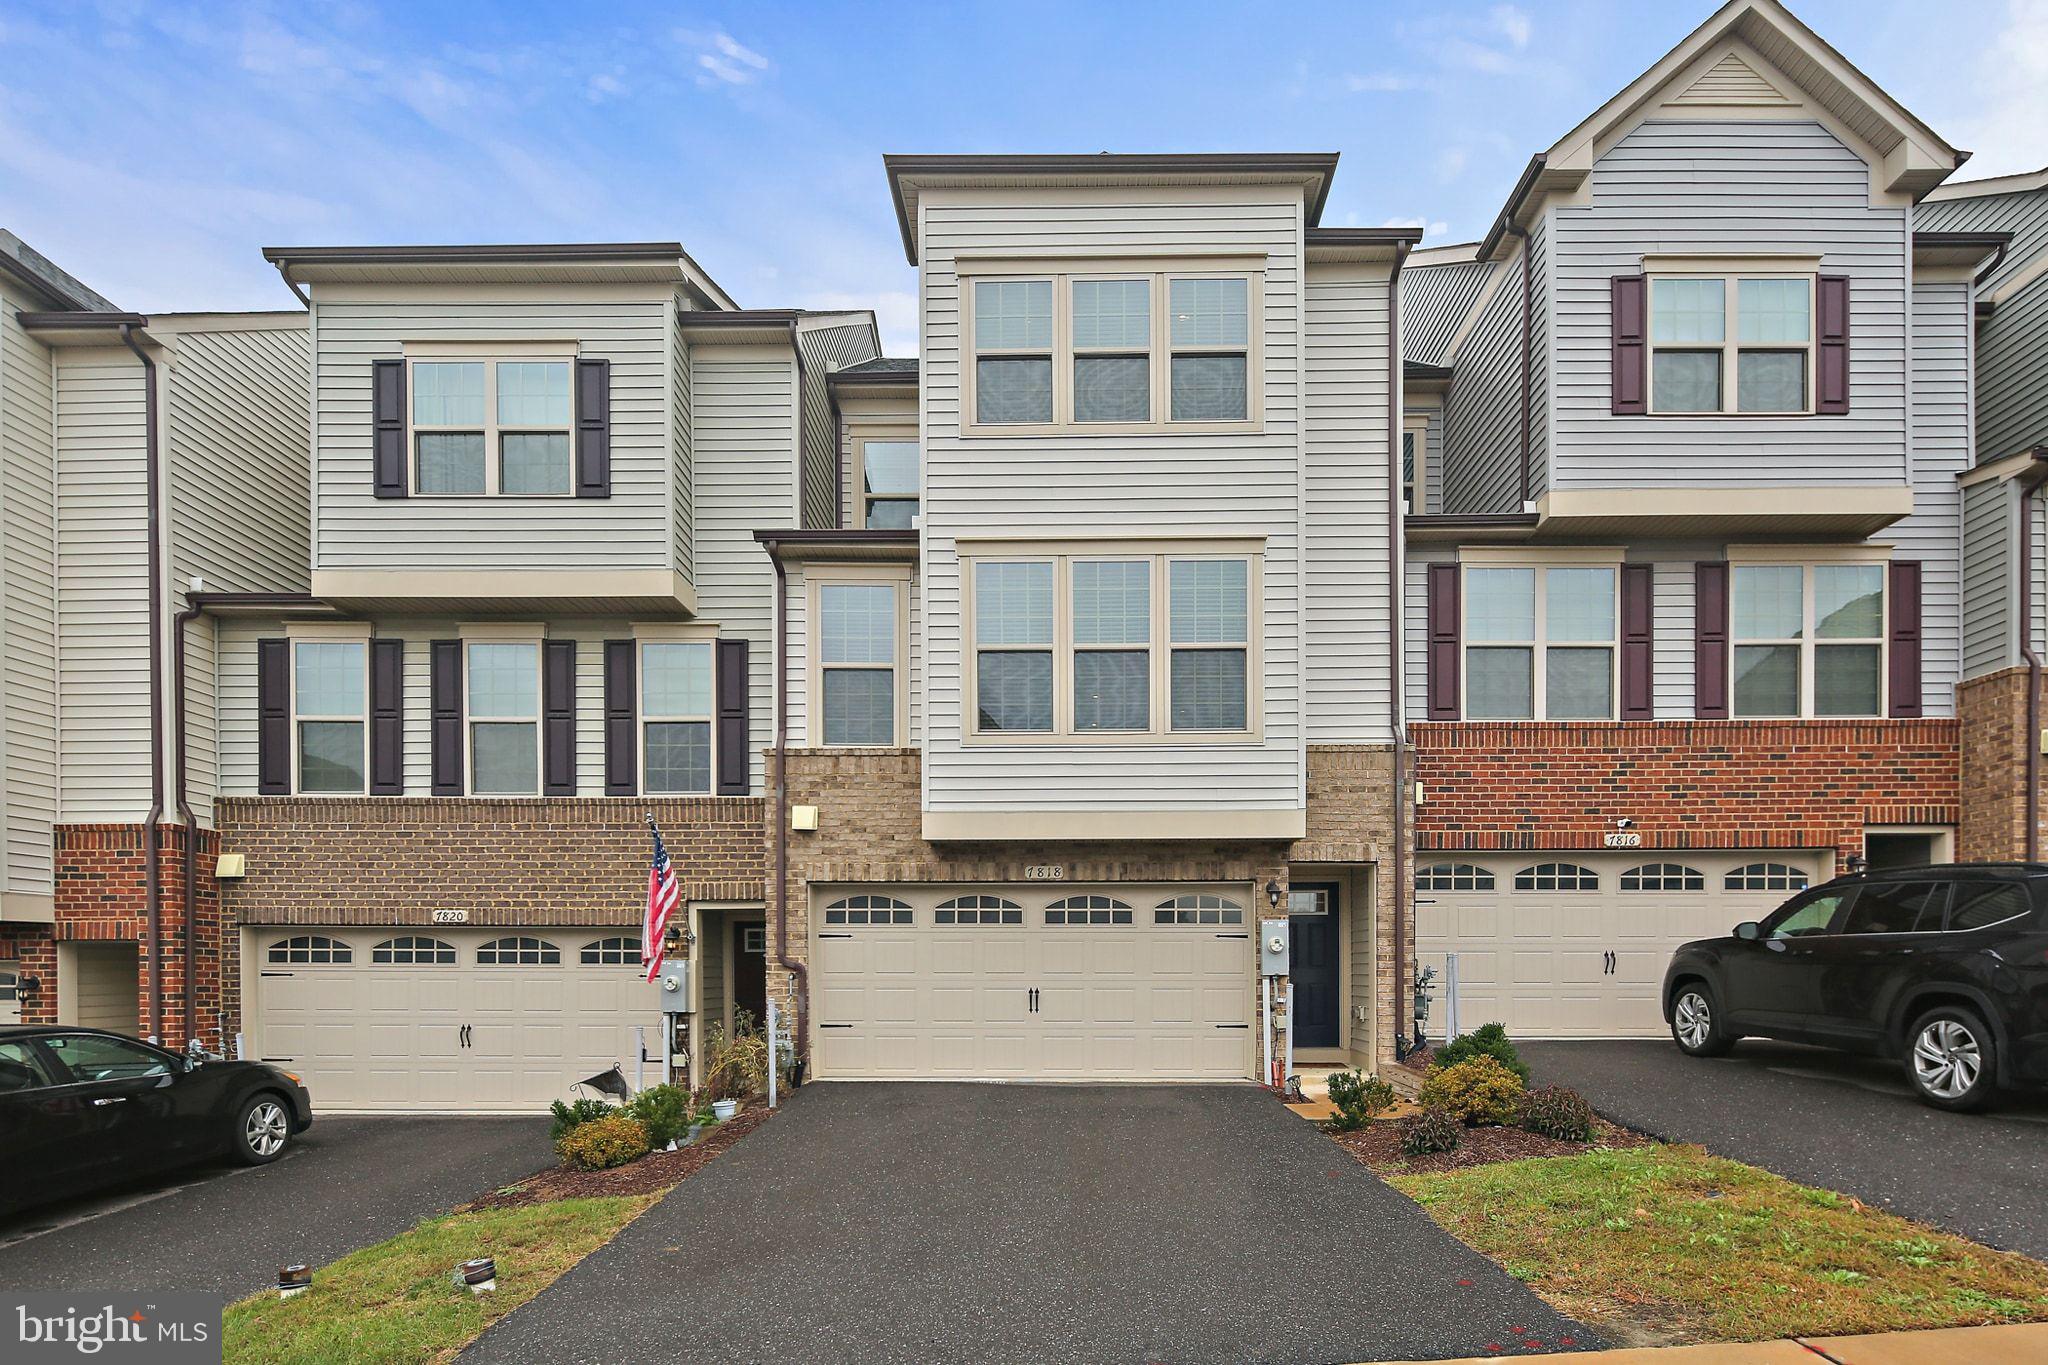
#MDAA2143502

HANOVER

7818 MINE RUN ROAD

3 Beds

2 Baths

2,392 Sq.Ft.

$590,000

MLS#: MDAA2143502

1 ... 221 222 223 224 225 ... 666
* Listings identified with the FMLS IDX logo come from FMLS and are held by brokerage firms other than the owner of this website. The listing brokerage is identified in any listing details. Information is deemed reliable but is not guaranteed. If you believe any FMLS listing contains material that infringes your copyrighted work please click here to review our DMCA policy and learn how to submit a takedown request. © 2024. First Multiple Listing Service, Inc.

Send a message

Message successfully sent.

Your message

What is 3 + 4 ?

Reason for contacting?

I agree to receive email communication and understand I can unsubscribe at any time.

I agree to be contacted by Charis Realty Group - Christine Issler, Broker via call, email, and text for real estate services. To opt out, you can reply 'stop' at any time or reply 'help' for assistance. You can also click the unsubscribe link in the emails. Message and data rates may apply. Message frequency may vary. Privacy Policy

Sign Out

Virtual Assistant

Would you like to take the next step with this property? We can help you schedule a showing or virtual tour, or send you more details.

Yes, I would like more information.

Thank You for Your Reply, One of Our Agents will contact you as soon as possible

No, maybe later.

Thank you, you can always contact me via email, phone number or through the contact form.

Realhub AI

Lucy - Your AI-Powered Realtor

Update Your Temporary Password

Personalize your search

Enter your email and we'll notify you immediately when new listings match what you're looking for.

or enter email address

Already have an account ? Login here

Continue your home search

I agree to receive communications and understand I can unsubscribe at any time.

I agree to be contacted by Charis Realty Group - Christine Issler, Broker via call, email, and text for real estate services. To opt out, you can reply 'stop' at any time or reply 'help' for assistance. You can also click the unsubscribe link in the emails. Message and data rates may apply. Message frequency may vary. Privacy Policy

Already have an account ? Login here

We use cookies

We use cookies primarily for analytics to enhance your experience. By accepting, you agree to our use of these cookies. You can manage your preferences or learn more about our cookies policy.
