Properties

Browse or get in touch to schedule a walkthrough.

  • Nearby me
Price range

Popular Features

Community Features

Association

Property Features

Waterfront

View

Exterior Features

Interior Features

Style

10000 properties match your criteria

Updated 1 minute ago

E-Alert name

Spacious Condo on 2 nd floor features 3 bedrooms and 2 full baths. Full size washer & dryer. Huge kitchen  with lots of cabinet space and sun filled breakfast area. Dining room & living room combined with sliders to balcony over looking the trees. Master suite has private bath and large closets. Bedrooms 2 & 3 have generous closet space as well. Lots of community amenities. OPENS TO INVESTORS 2.10
#1005064211

BEL AIR

1311 SHERIDAN PLACE G 109

3 Beds

2 Baths

1,150 Sq.Ft.

$120,000

MLS#: 1005064211

This is the one! Updated colonial located on a premium lot backing to trees! Features HW floors on main level, plantation shutters, NEW carpet, & NEW roof (17). Gourmet eat-in KIT w/ center island, pantry & granite counters! Fully fin basement w/ huge recreation room, full bath, & storage! Fully fenced (6' fence) with large deck & brick patio - perfect for entertaining! Quiet cul-de-sac location!
#1000488646

GLEN BURNIE

8105 HUNTMASTER COURT

3 Beds

3 Baths

2,588 Sq.Ft.

$364,900

MLS#: 1000488646

LOOK NO FURTHER! LUXURY LIVING IN THE HIGHLY COVETED 60+ BRIGHTWOOD COMMUNITY. OVER 3200 SQUARE FEET, 3 BEDROOMS, 3.5 BATHS WITH UPGRADES AND HIGH END FINISHES THROUGHOUT. CLASSIC ELEGANCE ABOUNDS: GLEAMING HARDWOOD FLOORS THROUGH OUT, 9' CEILINGS, CROWN MOLDINGS, TONS OF NATURAL LIGHT & RECESSED LIGHTING AND LOADS OF STORAGE SPACE. NEWLY UPGRADED EAT IN KITCHEN WITH GORGEOUS COUNTERTOPS, STAINLESS STEEL APPLIANCES. FORMAL LIVING ROOM WITH BEAUTIFUL BUILTINS ON EITHER SIDE OF WOOD BURNING FIREPLACE. LARGE FORMAL DINING ROOM WITH WALK OUT TO SCREENED IN PORCH OVERLOOKING LUSH GARGEN GROUNDS. PRIMARY BEDROOM ON MAIN LEVEL W/ IMPRESSIVE SPA LIKE ENSUITE BATHROOM W/ BUILT IN VANITY AND WHIRLPOOL SOAKING TUB. SECOND BEDROOM ON MAIN LEVEL WITH IMPRESSIVE ENSUITE BATH. TAKE THE STAIRS OR PRIVATE ELEVATOR TO THE LOWER LEVEL.  HUGE FAMILY ROOM ON LOWER LEVEL WITH BUILTINS AND WALK OUT TO PATIO. LOWER LEVEL ALSO HAS AN ADDITIONAL FULL BEDROOM, FULL BATH, BONUS ROOM AND WORKSHOP.  AS PART OF THE BRIGHTWOOD COMMUNITY ENJOY UNPARALLELED SERVICES INCLUDING: 24 HOUR ARMED SECURITY, WEEKLY HOUSEKEEPING, PERSONAL SHOPPING, GROUNDSKEEPING, ON SITE EXERCISE ROOM INCLUDING LAP POOL, PUTTING GREEN, COMMUNITY GARGEN, ONSITE NURSING, TRANSPORTATION SERVICES AND SO, SO MUCH MORE.
#MDBC508696

LUTHERVILLE TIMONIUM

606 BRIGHTWOOD CLUB DRIVE

3 Beds

3 Baths

3,253 Sq.Ft.

$675,000

MLS#: MDBC508696
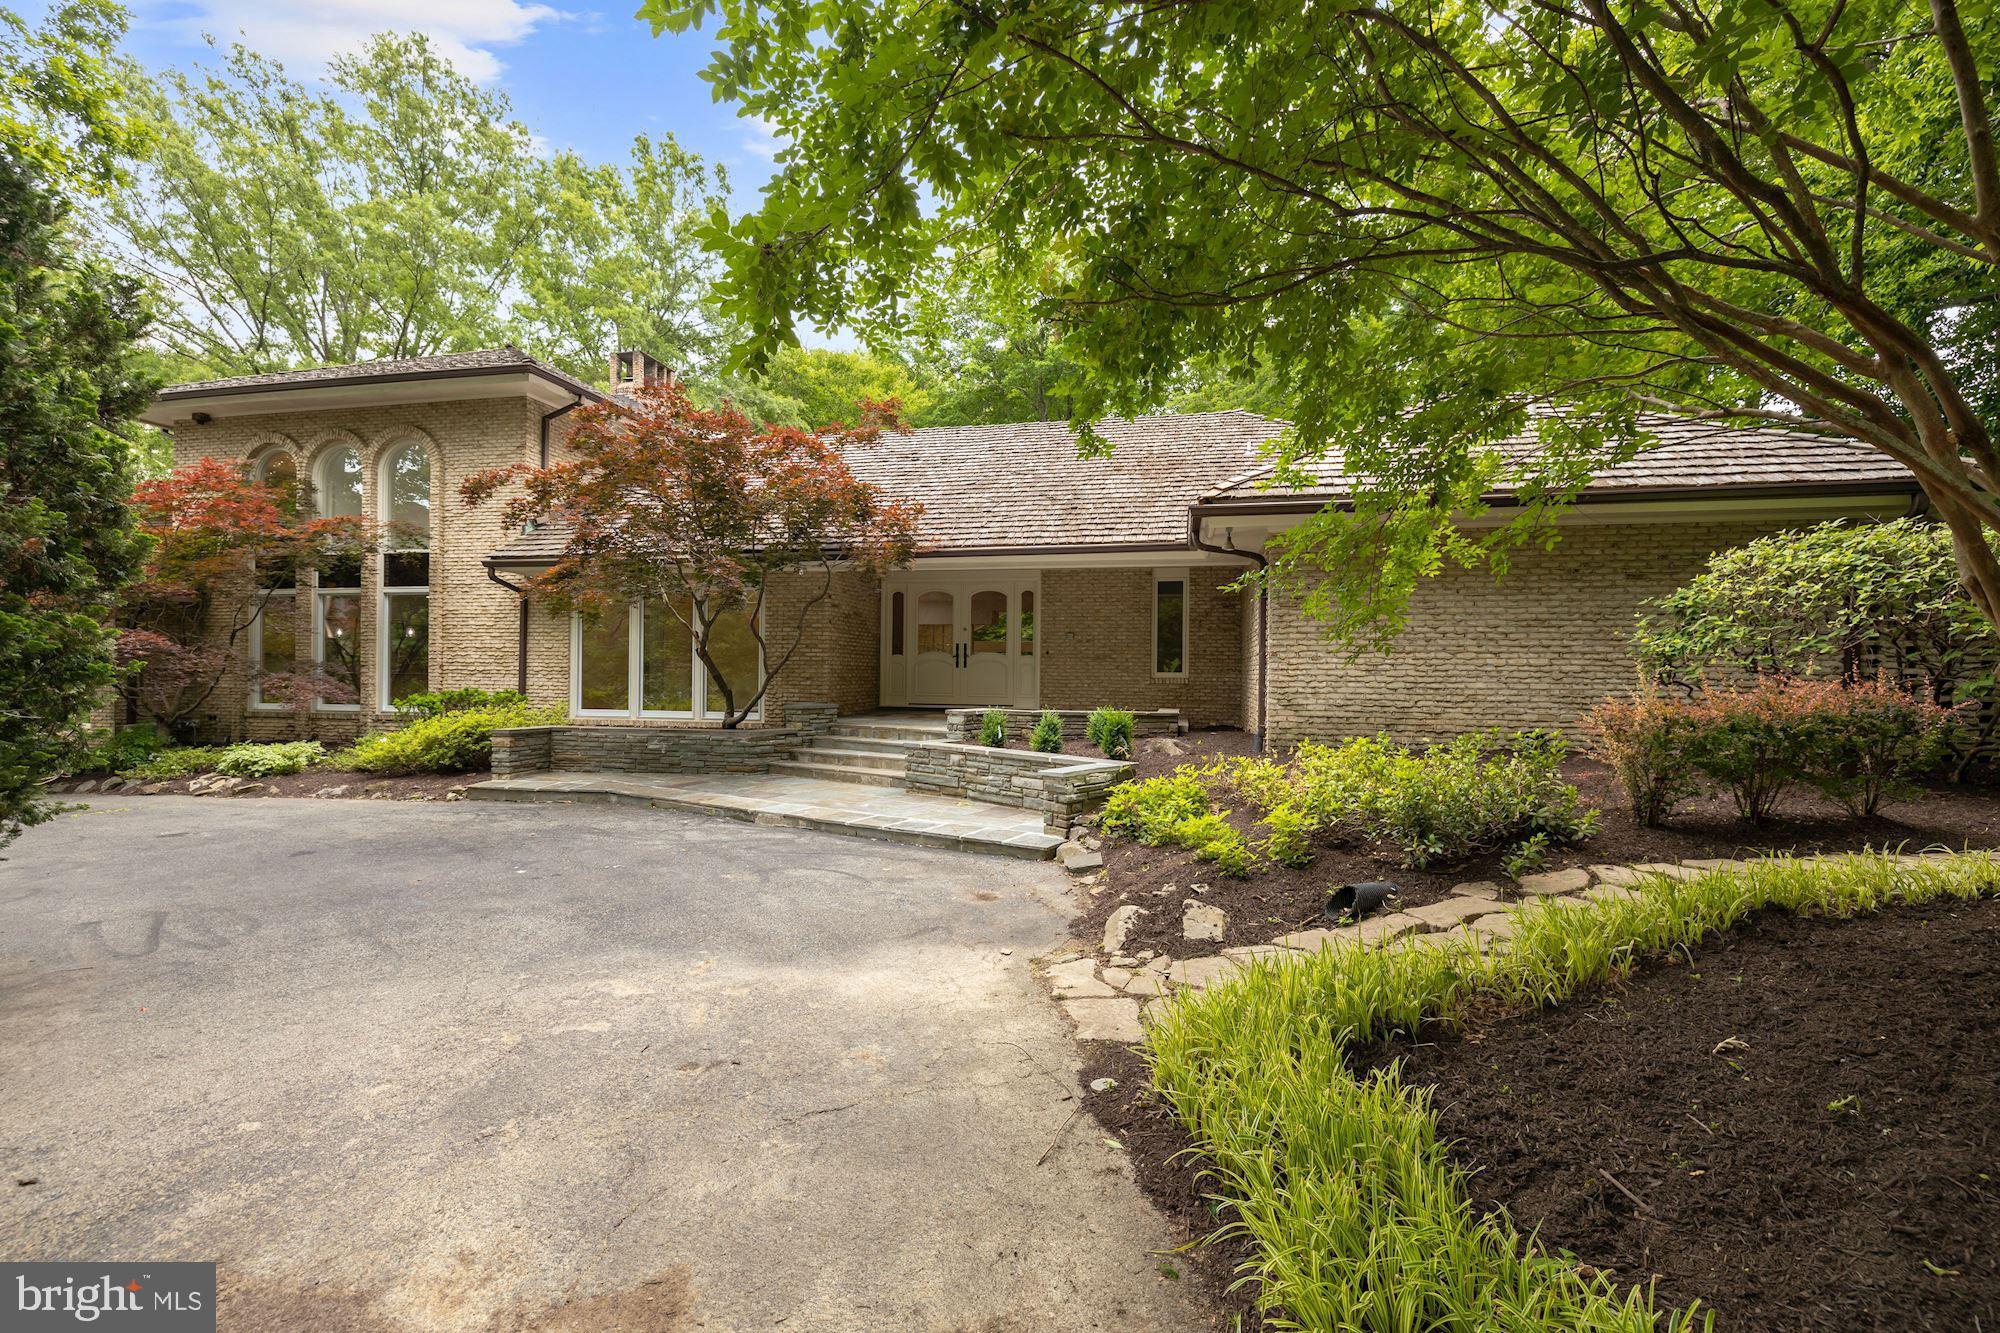
NEW PRICE! AN ENTERTAINER'S DREAM - IN-GROUND POOL, HUGE TERRACE, GRILLING STATION & A CIRCULAR DRIVEWAY FOR PLENTY OF GUEST PARKING! 9612 Halter Court is an impressive Contemporary-style home that is beautifully situated on a sizable and gated 2-acre corner lot in Potomac Village. Showcasing 6 Bedrooms, 5 Full Baths, and 2 Half Baths, this estate spans approximately 10,900 total sq.ft. Some notable features of this residence include its vaulted ceilings, skylights, and open layout. The Main Level Primary Suite, Gourmet Kitchen, and Entertainer’s Lower Level make this home unforgettable. The comforts of this expansive home extend outside to the In-Ground Pool and Terrace areas. Designed for entertaining, the Flagstone Terrace boasts a Grilling Station, lounge/dining areas, and a Pool with a Whirlpool. There is garage parking for 4 vehicles in the two Garages (one attached and one detached) in addition to the Circular Driveway.

Potomac Village is a scenic community with manicured lawns, lush landscapes, and generous lots. Gated entrances distinguish one estate from the next and the privacy and discretion of the neighborhood is of the utmost importance. This neighborhood is less than one mile to the Potomac Village Shopping Center. Country Clubs, Golf Courses, Schools, and Parks surround the area. With major commuter routes nearby, there is easy access to other parts of Maryland, Downtown DC, and Virginia.
#MDMC2055736

POTOMAC

9612 HALTER COURT

6 Beds

5 Baths

9,400 Sq.Ft.

$1,875,000

MLS#: MDMC2055736

Welcome Home to 106 Wyndcrest Avenue located in sought after Olde Catonsville - Summit Village!  This Beautifully updated single family home has the space you need to create a life you desire.  Boasting as array of sleek finishes throughout this 3 Bedroom, 2 Bathroom home has so much to offer!  The main level offers an open concept layout with spacious living room, dining area and kitchen.  Kitchen boasts S/S appliances, white shaker cabinets, quartz counters and MORE!!  Upstairs you'll find 3 spacious bedrooms and full bathroom.  Bathroom includes all new ceramic tile and new fixtures.  The lower level offers a spacious Rec Room the perfect spot for entertaining and 2nd full bathroom.  All new flooring throughout, freshly painted and SO MUCH MORE!!  Private, off street parking in driveway and SO MUCH MORE!!  Book your private showing today before it's gone!!
#MDBC2092198

CATONSVILLE

106 WYNDCREST AVENUE

3 Beds

2 Baths

1,700 Sq.Ft.

$474,900

MLS#: MDBC2092198

Beautifully Updated 3-level Townhome in Excellent Condition! This home features a 2-story Master Bedroom with Vaulted Ceilings, HUGE Loft with Skylights, Private Master Bath & His & Her Closets. New Countertops & Stainless Steel Appliances in Kitchen and New Paint & Carpet throughout!
#1000477951

WALDORF

6148 SEA LION PLACE

3 Beds

2 Baths

N/A

$232,000

MLS#: 1000477951

Adorable and Affordable waterfront w/spectacular views for miles up, down and across the creek.  A little over a three quarter acre lot with rip rap, private pier, and private boat ramp.  2 bedroom, 2 bath w/ hardwood throughout plus upper level that could be converted to office space or small bedroom.  Kitchen is the center of this home with breakfast area and open to the large family room with fireplace.  Awesome sunroom with lots of windows and spectacular views. Huge two car detached garage with upstairs loft area that could easily be finished.  Pier was extended and replaced in last three years.  Perfect weekend getaway or full time waterfront home.
#MDSM2001112

PINEY POINT

16442 BALL POINT ROAD

2 Beds

2 Baths

1,716 Sq.Ft.

$425,000

MLS#: MDSM2001112

Build the home  of your dream on this level lot in  Broadway East neighborhood.   Lot is vacant and believed to contain 928 sq ft.  It is is conveniently located close to Clifton Park,  Erdman Shopping Center and Belair Rd.
#MDBA496626

BALTIMORE

1719 N MONTFORD AVENUE

None Beds

None Baths

0.02 acres

$5,000

MLS#: MDBA496626

Offer deadline Tuesday 3/ 5 at 5PM.   "This stunning corner lot Colonial, nestled in the prestigious Kings Wood subdivision of Laurel, is a showcase of elegance and modern updates. This exceptional 4-bedroom, 3.5-bathroom residence features a meticulously updated eat-in kitchen adorned with granite countertops, state-of-the-art appliances, and abundant cabinet space. The Owner's suite is a private retreat, boasting a full en-suite bathroom and a spacious walk-in closet, ensuring comfort and luxury.

New carpeting graces the third floor, adding a fresh and welcoming touch, while the bathrooms have been thoughtfully updated to blend functionality with style. The first level's hardwood floors exude warmth and durability, leading to a separate dining room perfect for hosting gatherings. The living space is further enhanced by a cozy fireplace, creating an inviting ambiance for both relaxation and entertainment.

The fully finished walk-out basement is a versatile addition, featuring recessed lighting, a kitchenette, and a full bathroom—ideal for guest accommodations or as an entertainment hub. Outdoor living is redefined with a huge two-tiered deck, offering ample space for outdoor dining, relaxation, and entertainment.

Parking is a breeze with a large 2-car garage, providing convenience and security. This gem is ideally located close to major commuting routes such as I-95 and Rt. 1, with the Laurel MARC train station just a few miles away for easy access to Baltimore and Washington, D.C. The North Laurel Community Center, within walking distance, offers a plethora of amenities, including a fitness room, game room, dance and aerobics room, double gymnasium, and more, catering to all ages and interests.

Situated approximately midway between Baltimore and Washington, D.C., this property enjoys proximity to Columbia Mall, Arundel Mills, the historic Savage Mill with its unique shops, and Fort Meade, enhancing its appeal. With its blend of comfort, convenience, and luxury, this property is not just a house but a place to call home in a vibrant community supported by Howard County schools. Discover the perfect balance of elegance and practicality in this magnificent Colonial, ready to welcome you and your loved ones."
#MDHW2037064

LAUREL

9308 KINGS GRANT ROAD

4 Beds

3 Baths

1,888 Sq.Ft.

$599,999

MLS#: MDHW2037064

Cute, cozy and well maintained home with 2 bedrooms, 1 bath, kitchen, dining room, living room and sun porch, carport and fenced-in yard.....new roof and water heater in 2016
#MDBC521916

BALTIMORE

2711 W WOODWELL ROAD

2 Beds

1 Baths

1,053 Sq.Ft.

$185,000

MLS#: MDBC521916

Supersized stately colonial sitting beautifully atop a one-plus acre lot. Partial brick front with two-car side load garage has beautiful elevation captivating your eyes from the curb. Enter at front and be greeted by warm welcoming hardwood that stretches throughout the main level. A two-story foyer shows off this wide entrance well. A formal living room sits to the right of the foyer with a formal dining room to the left. The center hall foyer stretches back to the kitchen as well. A gorgeous arched doorway brings a dramatic feel to entering the kitchen from the hall. The living room with large moldings allows entrance to the sunroom that sits adjacent this area. The sunroom offers flexible space and is drenched with natural daylight. The exit from this area leads to rear deck. The dining room features crown and chair moldings. The entrance to garage and a laundry room are tucked nicely into the space between the formal dining and kitchen. The kitchen is dressed in wood cabinets with crown. A large window is positioned perfectly over the kitchen sink. Stainless steel appliances and black counters. A breakfast nook completes the wrap around feel of functionality in this kitchen space that is complete with an island. The eat-in table space allows for a large table and features three large windows that overlook the rear yard. A desk or workspace is also present in this area. A family room sits off kitchen at rear of home with door to deck. A fireplace and a ceiling fan compliment this space. Double doors allow entry to living room at front, or they can be closed for privacy. The upper level provides generous size bedrooms and a wide hall. The primary bedroom sits to the right with a door that leads to the balcony. A walk-in-closet and hall leads to the primary bath. The primary bath features a dual vanity sitting on a ceramic tile floor, large soaking tub, and separate shower. A junior primary sits at the left front. This large bedroom features a double closet, ceiling fan, and full bath with tub/shower combo, single vanity, linen closet, & gorgeous window at front. The third bedroom on this level is placed at rear with double window, ceiling fan, and large closet. A full staircase to an upper level two is present in the wide hall. These stairs take you to two additional bedrooms that are spacious and offer large bench seats, large closets, and some architectural appeal with the ceiling lines at the roof. There is an unfinished area on this level that is currently used for storage. It has been set with electric (no plumbing) for an intended bathroom on this level. The lower level is fully finished and stretches the entire base of the home. There is room for living, dining, an efficiency kitchen with a window, and an exit to the rear. The current recreation space could be converted to bedroom space and allow for a full in-law suite. There is a full bath with a step-in shower. A drop ceiling with white Stratford tiles makes this space bright and functional even though it is below level. The rear yard oasis is awaiting your summer entertaining. A stone patio allows you to entertain with table and chair space. An above ground pool with wrap around deck sits off patio and is nestled into the yard yet set within mature trees for privacy. The deck allows for sunbathing and sitting pool side. There is so much here to see, and the possibilities are endless!! This home is a Forest Hill address yet sits near the Fallston and Jarrettsville lines (just off Morse Rd.) Conveniences to Bel Air as well as Hunt Valley and Cockeysville. Close to recreation and state parks.  *Plumbing pipes updated in 2020. Heat pump in 2022. *5424 Sq ft of FULL Living Space in this wonderful home!
#MDHR2026094

FOREST HILL

1632 KREITLER VALLEY ROAD

5 Beds

4 Baths

5,424 Sq.Ft.

$725,000

MLS#: MDHR2026094

Convenience To Everything Baltimore city Has To Offer. Small, Cute and Cosy One Bedroom, Top Floor Unit.
#1003764430

BALTIMORE

820 BALTIMORE STREET 3

1 Beds

1 Baths

N/A

$800

MLS#: 1003764430

This is a Fannie Mae HECM foreclosure.  Property is sold as is.  Large lot, partially fenced, hardwood floors on upper levels, three bedrooms, rear covered patio, driveway and partial garage.
#1001632713

GLEN BURNIE

706 MARLBORO ROAD

3 Beds

1 Baths

1,344 Sq.Ft.

$180,000

MLS#: 1001632713

HUD Owned Home, HUD case # 241-829157. Sold "As Is".  Charming colonial in Baltimore City. 4 bedrooms 2.5 baths. Fully finished basement. This home has hardwood floors, separate dining room. Rear yard perfect for Summertime fun! Don't miss this opportunity to own this beautiful home!
#1002875336

BALTIMORE

3655 COTTAGE AVENUE

4 Beds

2 Baths

N/A

$38,500

MLS#: 1002875336

Buyer Financing just fell through!!!--meticulously maintained custom Southern Living plan -3+ gorgeous ac. Summer sunsets over beautiful pool - cozy fireplaces for winter. Home is energy efficient all seasons. 1st or 2nd flr master, open flr plan. Lower level guest/in law suite with 2nd kit./Laundry/full bath. Magnificent theater room. Convenient to Balt.,Hunt Valley, Towson and 795. A MUST SEE
#1000411531

HAMPSTEAD

3065 FROST WAY DRIVE

5 Beds

4 Baths

4,739 Sq.Ft.

$549,900

MLS#: 1000411531

1 ... 165 166 167 168 169 ... 666
* Listings identified with the FMLS IDX logo come from FMLS and are held by brokerage firms other than the owner of this website. The listing brokerage is identified in any listing details. Information is deemed reliable but is not guaranteed. If you believe any FMLS listing contains material that infringes your copyrighted work please click here to review our DMCA policy and learn how to submit a takedown request. © 2024. First Multiple Listing Service, Inc.

Send a message

Message successfully sent.

Your message

What is 3 + 4 ?

Reason for contacting?

I agree to receive email communication and understand I can unsubscribe at any time.

I agree to be contacted by Charis Realty Group - Christine Issler, Broker via call, email, and text for real estate services. To opt out, you can reply 'stop' at any time or reply 'help' for assistance. You can also click the unsubscribe link in the emails. Message and data rates may apply. Message frequency may vary. Privacy Policy

Sign Out

Virtual Assistant

Would you like to take the next step with this property? We can help you schedule a showing or virtual tour, or send you more details.

Yes, I would like more information.

Thank You for Your Reply, One of Our Agents will contact you as soon as possible

No, maybe later.

Thank you, you can always contact me via email, phone number or through the contact form.

Realhub AI

Lucy - Your AI-Powered Realtor

Update Your Temporary Password

Personalize your search

Enter your email and we'll notify you immediately when new listings match what you're looking for.

or enter email address

Already have an account ? Login here

Continue your home search

I agree to receive communications and understand I can unsubscribe at any time.

I agree to be contacted by Charis Realty Group - Christine Issler, Broker via call, email, and text for real estate services. To opt out, you can reply 'stop' at any time or reply 'help' for assistance. You can also click the unsubscribe link in the emails. Message and data rates may apply. Message frequency may vary. Privacy Policy

Already have an account ? Login here

We use cookies

We use cookies primarily for analytics to enhance your experience. By accepting, you agree to our use of these cookies. You can manage your preferences or learn more about our cookies policy.
