Properties

Browse or get in touch to schedule a walkthrough.

  • Nearby me
Price range

Popular Features

Community Features

Association

Property Features

Waterfront

View

Exterior Features

Interior Features

Style

534733 properties match your criteria

Updated 1 minute ago

E-Alert name

BIG PRICE IMPROVEMENT - Come see this beauty before it's gone!!!

Welcome home to 7993 Trailview Xing, an extraordinary end-of-group townhome located in the highly desirable Creekside Village at Tanyard Cove community in Anne Arundel County. From the moment you step inside, soaring 9-foot ceilings and an abundance of natural light set an inviting, spacious tone throughout the main living areas. The heart of the home is the chef-inspired gourmet kitchen, featuring sleek granite countertops, premium stainless steel appliances, a generous center island, and an open layout that flows effortlessly into the dining space. Step out onto the private rear deck directly off the kitchen to enjoy seamless outdoor dining, morning coffee, or evening relaxation. Upstairs, the restful primary bedroom serves as a true retreat, boasting a large walk-in closet and a luxurious private bathroom equipped with a double vanity sink, a deep soaking tub, and a separate shower. Two additional bright bedrooms and another full bath complete the upper level, while a conveniently located half bath serves the main floor. The fully finished lower level expands your living options with a spacious family room that offers direct access to the rear yard, making it perfect for recreation or movie nights. Complete with an expansive two-car garage and access to incredible resort-style community amenities, this impressive townhome offers modern living at its finest.
Lawncare and snow removal covered by HOA along with the best amenities in town!
NOTE - Sellers are under contract for home of choice.
#MDAA2157562

GLEN BURNIE

7993 TRAILVIEW CROSSING

3 Beds

2 Baths

2,252 Sq.Ft.

$475,000

MLS#: MDAA2157562

Beautifully updated 5-bedroom, 3.5-bath brick porch-front Colonial situated on a cul-de-sac in the Desirable Woodcrest community. Offering 4,242 of finished living space, a 2-car side-load garage, finished lower level, impressive outdoor living spaces, and numerous recent updates, this home provides an exceptional combination of space, functionality, and quality finishes. Step inside through the two-story foyer featuring an open oak-railed staircase and detailed box molding that continues through the foyer, dining room, staircase, and upper hall. Hardwood flooring extends throughout the first floor, complemented by 9-foot ceilings, crown molding, decorative trim, and plantation shutters throughout. The formal dining room features a chandelier and provides an inviting space for entertaining. The large, updated kitchen is open and well appointed with 42-inch cabinetry, granite countertops, a center island with gas cooktop, stainless steel appliances, double-bowl sink, wall oven, convection microwave, and pendant lighting. Just beyond the kitchen is a bright breakfast/morning room surrounded by an array of windows and featuring a cathedral ceiling, ceiling fan, and recessed lighting. The adjoining family room offers a comfortable gathering space with a gas fireplace, custom built-in wall unit, ceiling fan, and shiplap accent wall. Upstairs, the spacious primary suite features cathedral ceilings, crown molding, 2 ceiling fans, a large walk-in closet, and an additional private office area complete with a built-in desk system. The primary bathroom was completely renovated in 2024 and features heated floors, shiplap accents, a custom tiled walk-in shower with frameless glass, soaking tub with pedestal faucet, raised double vanity with granite top, crown molding, and a private water closet. Three additional bedrooms complete the upper level. Bedroom 2 features wainscoting, crown molding, a ceiling fan, and walk-in closet. Bedroom 3 also offers a ceiling fan, crown molding, and walk-in closet, while bedroom 4 includes carpeting, crown molding, and a ceiling fan. The updated hall bathroom features ceramic tile flooring, a raised double vanity with quartz countertops and deep-bowl sinks, medicine cabinets, designer toilet, tub/shower combination with tile surround, and crown molding. Convenient second-floor laundry. The fully finished walk-out lower level greatly expands the home's living space and includes a fifth bedroom with walk-in closet, a full bathroom, wet bar with refrigerator and wine chiller, new wall-to-wall carpeting, fresh paint, recessed lighting, and crown molding. The lower-level bath features ceramic tile flooring, a raised toilet, tub/shower combination & closet. Outside, the large, level yard is designed for both entertaining and everyday enjoyment. A huge stamped concrete patio leads to a covered outdoor living area complete with recessed lighting, ceiling fan, and speakers. An additional low-maintenance composite deck features dual staircases to the yard. The property is professionally landscaped, wired for a hot tub, and also includes an invisible dog fence, exterior security cameras, and storage shed. The garage features built-in shelving and a newly finished garage floor. Numerous recent improvements add even more value, including refinished hardwood floors in 2026, interior painting in 2026, new carpeting upstairs and in the lower level in 2026, new refrigerator in 2026, new garage door opener in 2026, new dryer in 2026, well pressure tank in 2025, RainSoft water softener in 2025, renovated bathrooms in 2024, and roof replacement in 2020. A central vacuum system provides additional convenience. With 5 bedrooms, multiple finished living areas, extensive recent updates, a walk-out lower level  and an outstanding backyard entertaining setup, this Woodcrest Colonial offers an impressive amount of finished space and amenities inside and out. The home is awaiting your arrival to make many memories for years to come!!!
#MDHR2060484

FALLSTON

2301 THETFORD COURT

5 Beds

3 Baths

4,242 Sq.Ft.

$799,900

MLS#: MDHR2060484

Prime Takoma Park Location with an Exceptional Level Lot

Single-family home conveniently located on Piney Branch Road in Takoma Park. The main level features a large living room and a spacious bedroom. Three additional bedrooms are located upstairs, with two more bedrooms on the lower level.

The standout feature is the very large, level lot, with extensive usable space both in the front and back of the house. A long driveway and the generous distance between the road and the home provide separation from Piney Branch Road. The spacious backyard includes a fire pit, creating a great area for outdoor use and entertaining.

Convenient location with easy access to nearby shops, restaurants, transportation, and major roads.
#MDMC2251124

TAKOMA PARK

7321 PINEY BRANCH ROAD

4 Beds

2 Baths

1,275 Sq.Ft.

$750,000

MLS#: MDMC2251124

Welcome to 701 E Quaker Bottom Road! This 2-bedroom, 2-full and 1-half bath home offers comfortable living with thoughtful updates and valuable features throughout. The first floor includes a primary bedroom with en suite bathroom, and the basement features a second bedroom and a half bath. Enjoy the added convenience of a whole-house generator and invisible fence. Recent improvements include new carpet on the stairs and in the primary bedroom in 2025, a new washer in 2024, and luxury vinyl plank flooring in the basement in 2023. Outside, a 12x12 concrete pad provides additional space for outdoor enjoyment or practical use, and the property sits on a 2.10-acre lot. Conveniently located in Sparks, with access to nearby shopping, dining, parks, and commuter routes, this property offers a wonderful opportunity to enjoy comfortable living with added peace of mind.
#MDBC2177564

SPARKS

701 E QUAKER BOTTOM ROAD

2 Beds

2 Baths

1,329 Sq.Ft.

$434,900

MLS#: MDBC2177564

***BACK  ON THE MARKET WITH GREAT NEW PRICE*** The best value vacation home in Ocean City, this condo unit makes it a perfect vacation property or a resort rental.  Now, available for immediate closing. Move-in ready, but sold "As Is", tastefully furnished, ready for you to enjoy.  Modern white kitchen, full hallway bathroom with tub & shower.  Spacious one bedroom equipped with half bath.  New water heater and newer washer/dryer.  Within few steps to the beach from your unit.   Swimming Pool, Elevator.   Easy access to restaurants, shops, amusement parks, the Boardwalk, and entertainment centers.
#MDWO2037822

OCEAN CITY

6 126TH STREET NW 204S

1 Beds

1 Baths

612 Sq.Ft.

$289,995

MLS#: MDWO2037822

Charming Renovated Baltimore Rowhome

Welcome to 2425 Ashland Avenue, a beautifully updated 4-bedroom, 3-bathroom Baltimore rowhome that blends timeless character with modern convenience. The attractive stone façade, security doors, and refreshed exterior provide excellent curb appeal, while the spacious rear concrete patio offers a private outdoor retreat with the flexibility for off-street parking, subject to buyer preferences and local requirements.

Inside, you'll find a bright and inviting floor plan featuring hardwood floors throughout, abundant natural light, a fireplace, granite countertops, new dishwasher, and central heating and air conditioning for year-round comfort. The spacious layout is ideal for both everyday living and entertaining.

Whether you're a first-time homebuyer seeking a move-in-ready home or an investor looking to expand your portfolio, this property offers exceptional value, versatility, and long-term potential.

Ideally located in East Baltimore, this home is just minutes from Johns Hopkins Hospital, Patterson Park, Canton, Fells Point, Harbor East, and Downtown Baltimore. Enjoy the convenience of nearby shopping at ALDI, Whole Foods Market, and the historic Northeast Market, along with a variety of neighborhood restaurants, cafés, pharmacies, and everyday conveniences.

Commuters will appreciate easy access to the Johns Hopkins Metro SubwayLink Station, multiple MTA bus routes, and major highways including I-83, I-95, I-895, and Route 40, making travel throughout Baltimore and the surrounding region quick and convenient.

Don't miss this opportunity to own a well-maintained, move-in-ready Baltimore rowhome in a prime location with modern updates, excellent commuter access, and close proximity to some of the city's best healthcare, parks, dining, shopping, and entertainment. Schedule your private showing today!
#MDBA2224392

BALTIMORE

2425 ASHLAND AVENUE

4 Beds

3 Baths

1,703 Sq.Ft.

$170,000

MLS#: MDBA2224392

This is more than just a property.  Call for details. Glass front retail space with profitable dry-cleaning business. Don't miss your chance to secure this exceptional commercial lease and turn your vision into reality. Availability begins on October 16, 2026-your future awaits.
#MDBA2234574

BALTIMORE

3401 BELAIR ROAD

None Beds

None Baths

2,720 Sq.Ft.

$2,500

MLS#: MDBA2234574

This elegant Colonial-style three-level single-family home sits on a beautifully landscaped 1-acre lot backing to woodland, offering 5 bedrooms, 3 full bathrooms, 1 half bath, a 2-car garage, and 5,094 square feet of finished living space.
A welcoming front porch leads to a dramatic two-story foyer. The main level includes a private office with French doors, ideal for remote work or study. The well-appointed kitchen features granite countertops, stainless steel appliances, custom cabinetry, a spacious walk-in pantry, and a large center island, and opens seamlessly to the morning room and main living areas. The impressive two-story family room with hardwood flooring creates a striking architectural focal point, while dual staircases provide both elegance and convenience when accessing the upper level.
Upstairs, four spacious bedrooms offer comfortable accommodations. The primary suite includes walk-in closets and a generous garden-style bathroom with dual vanities, creating a comfortable private retreat.
The finished walk-up basement expands the home’s living space and includes a guest bedroom, full bathroom, workout room, and custom storage room, making it ideal for extended guests, recreation, hobbies, or flexible multigenerational living.
Outdoor living is a standout feature of the property. A large custom brick patio creates an expansive outdoor entertaining area overlooking the private wooded backyard, perfect for gatherings, outdoor dining, relaxation, or quiet moments enjoying the surrounding natural landscape. A brick walkway connecting the front and backyard adds charm and convenient access to the outdoor living spaces.
A 1-acre homesite in such a convenient location is exceptionally rare, and the property is further distinguished by its thoughtfully designed landscaping. The backyard borders mature woodland, while a row of Leyland Cypress evergreens lines both side boundaries, providing natural privacy while preserving open views of the surrounding forest. From the kitchen, dining room, living room, office, and bedrooms, large windows and sliding glass doors frame peaceful views of trees, flowers, and seasonal colors. With birdsong and occasional wildlife along the woodland edge, the home often feels more like a private park or garden retreat than a typical suburban residence.
Adding significant long-term value, the home features fully owned rooftop solar panels. The system operates through BGE’s net-metering program, greatly reducing monthly electricity costs and often eliminating them entirely during high-production months. When solar production exceeds household usage, surplus electricity is returned to the grid, generating bill credits and occasionally a small payment from the utility. The solar system transfers to the new owner with no lease obligations and includes approximately 22 years of remaining warranty coverage.
The home is located just minutes from NASA Goddard Space Flight Center and offers convenient access—within approximately 6 to 14 minutes’ drive—to Interstate 95, Interstate 495, Baltimore–Washington Parkway, New Carrollton Station (Metro, MARC, and Amtrak), and Greenbelt station (Green Line terminus).
Major regional destinations including Washington, DC, Inner Harbor, and Annapolis are all about a 30-minute drive, providing an ideal balance between peaceful, nature-oriented living and excellent regional connectivity.
Some of the interior photos are virtually staged.
#MDPG2207552

GLENN DALE

7800 MYSTIC RIVER TERRACE

5 Beds

3 Baths

5,094 Sq.Ft.

$849,000

MLS#: MDPG2207552

Welcome to this exceptional custom-built Colonial in the heart of Rockville, ideally located just minutes from Rockville Town Center, Metro, shopping, dining, and major commuter routes. Offering approximately 5,647 square feet of finished living space, this impressive home features 6 bedrooms, 4.5 bathrooms, and a versatile layout designed for comfortable everyday living as well as entertaining. 
 
Step inside to soaring ceilings, abundant natural light, beautiful hardwood flooring, and an inviting open floor plan. The spacious main level offers elegant living and dining areas, a dramatic two-story family room, and a gourmet kitchen with ample cabinetry, generous counter space, and a bright breakfast area. The kitchen flows naturally into the family room, creating an ideal gathering space for family and friends. 
 
The upper level features generously sized bedrooms, including a private primary suite with a spacious bedroom, luxurious bath, and excellent closet space. The finished walk-out lower level provides exceptional flexibility, featuring a large recreation area, two additional bedrooms, a full bathroom, and a kitchenette—an ideal setup for multi-generational living, guests, extended family, or a private home office and entertainment space. 
 
Enjoy outdoor living on the deck and beautifully landscaped grounds, with plenty of space for relaxing, dining, and entertaining. A two-car garage and ample driveway parking add convenience. 
 
Perfectly situated near Rockville Town Center, Rockville Metro Station, restaurants, shopping, parks, and major commuter routes including I-270, this property combines generous living space, flexible accommodations, and an outstanding location.  
Don’t miss this rare opportunity to own a spacious and versatile home in one of Rockville’s most convenient locations. Schedule your private showing today!
Some of the interior photos are virtually staged.
#MDMC2257276

ROCKVILLE

215 N VAN BUREN STREET

6 Beds

4 Baths

5,647 Sq.Ft.

$1,399,000

MLS#: MDMC2257276

End-unit Baltimore City townhouse offering a solid opportunity for a renovation project. The property features three bedrooms and one full bathroom upstairs, with a living room, dining room, and kitchen on the main level. A full basement provides additional space for storage or future use, and the fenced-in rear yard adds outdoor space and privacy. Great opportunity for investors, rehab buyers, or buyers looking to create their brand new home.
#MDBA2231942

BALTIMORE

1239 N ELLWOOD AVENUE

3 Beds

1 Baths

1,268 Sq.Ft.

$85,000

MLS#: MDBA2231942
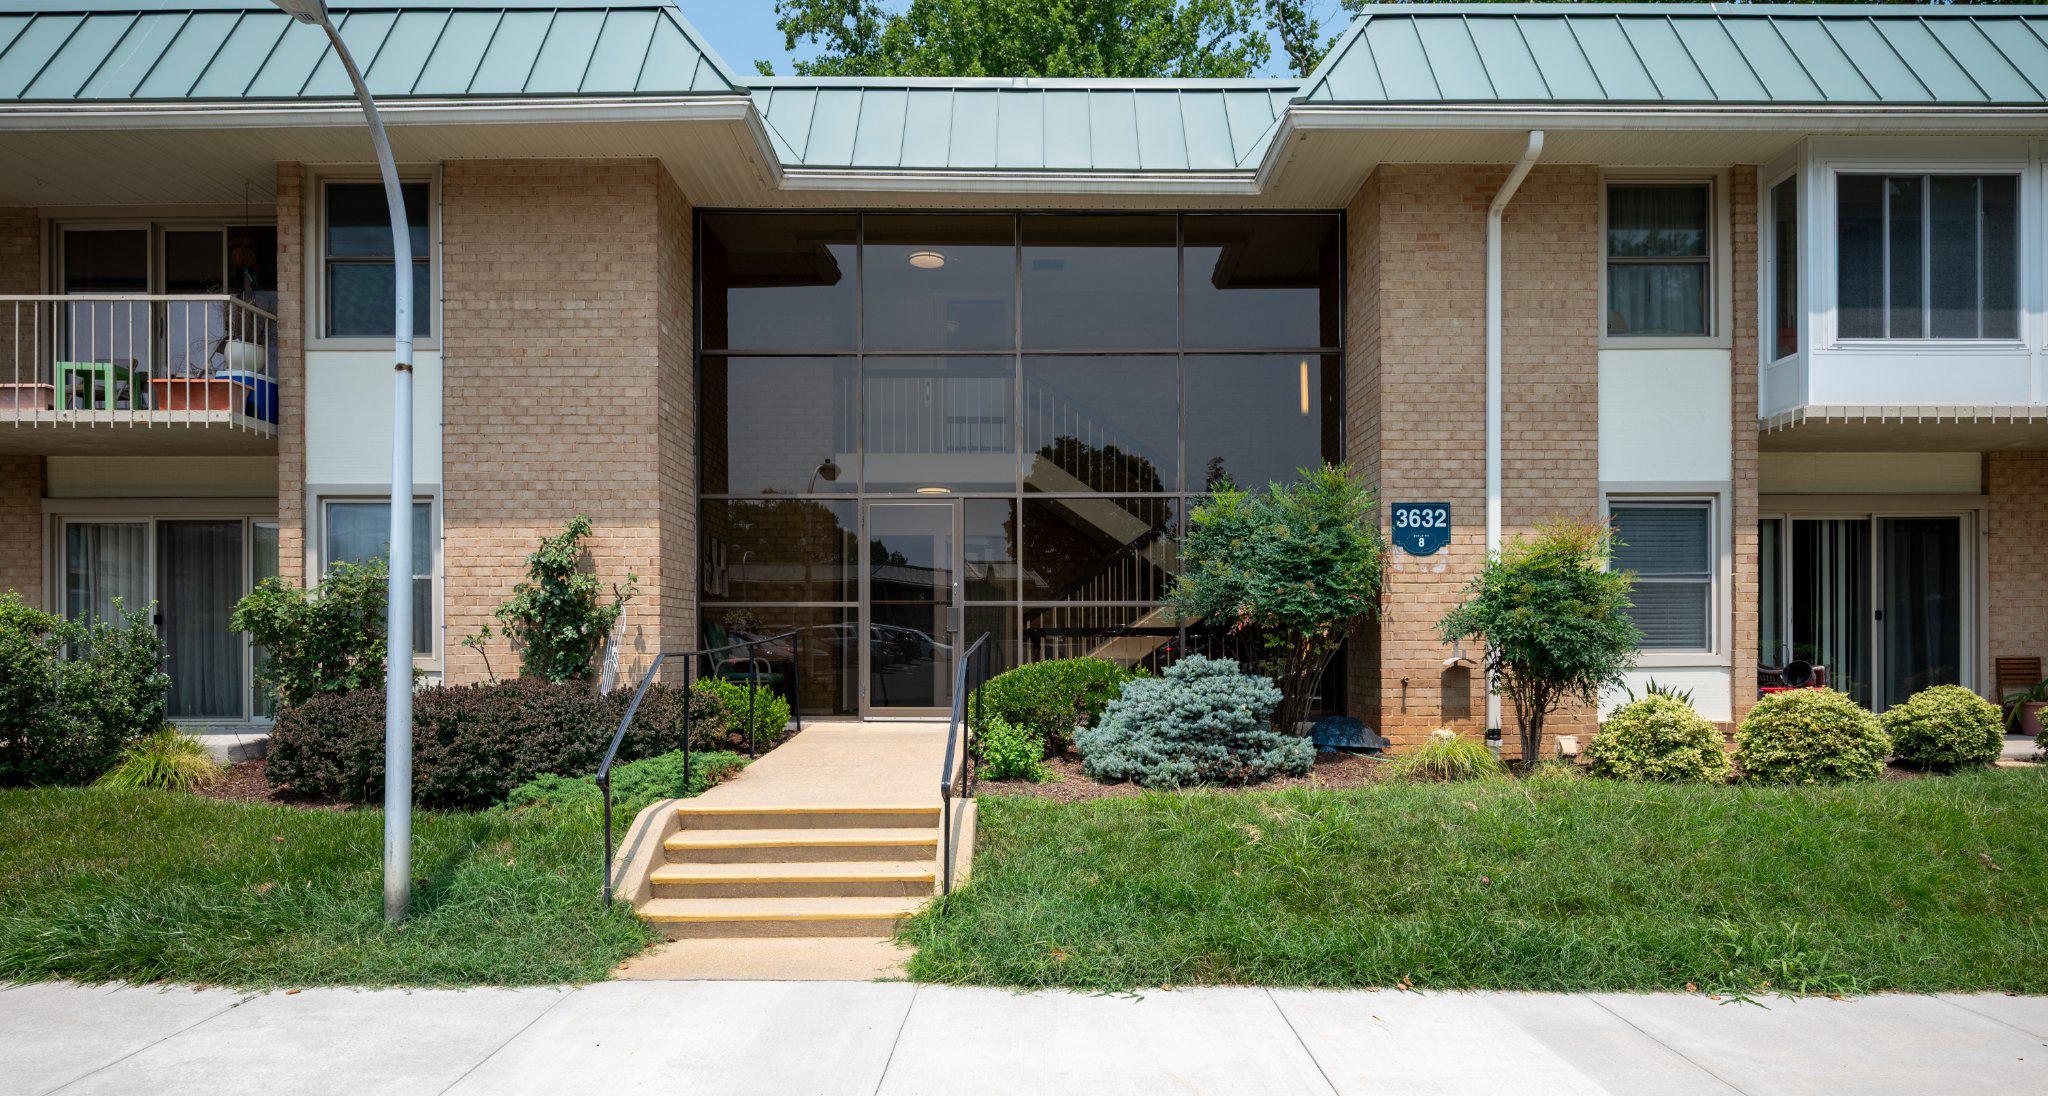
Perfect for easy senior living at Leisure World! Building side door allows level entrance from parking lot into your unit without stairs. Light filled enclosed balcony adds additional living space and overlooks quiet park-like setting. This unit has central heating and air conditioning so there are no baseboards and no through-the-wall air condition unit to interfere with your decorating and furniture placement. Full bathroom has beautifully upgraded marble shower. Entire unit has hardwood and tile flooring for dust free care. Coop fee includes all utilities, Wi-Fi, TV and property tax. Nestled within a vibrant 55+ active adult community, this home provides the perfect balance of relaxation and activity. Enjoy access to tons of amenities, including two clubhouses, a full-service restaurant, a medical center, indoor and outdoor pools, tennis courts, pickleball, a state-of-the-art fitness center, 18-hole golf course, gaming rooms, and a variety of clubs and activities. There's always something to do and something for everyone. This is more than just a home—it's a lifestyle. Don't miss the opportunity to make it yours!
#MDMC2244914

SILVER SPRING

3632 GLENEAGLES DRIVE 8-1F

1 Beds

1 Baths

635 Sq.Ft.

$80,000

MLS#: MDMC2244914

None
#MDCH2059206

WHITE PLAINS

10400 YOSEMITE STREET

3 Beds

3 Baths

2,593 Sq.Ft.

$522,490

MLS#: MDCH2059206

Well-maintained townhome in the Oakland Mills Columbia area.  This home has updated flooring, granite countertops, and stainless steel appliances.  The home features an enclosed, private patio with professional landscaping.  This home is near major highways, shopping, and restaurants.
#MDHW2074794

COLUMBIA

5753 THUNDER HILL ROAD

3 Beds

1 Baths

1,248 Sq.Ft.

$350,000

MLS#: MDHW2074794

Nestled in the charming Williams Estates, this delightful double-wide manufactured home offers a perfect blend of comfort and modern living. Built in 2013, this traditional-style residence features a well-maintained exterior with durable vinyl siding, ensuring both aesthetic appeal and longevity. Step inside to discover a warm and inviting interior that boasts an open floor plan, ideal for both relaxation and entertaining. The spacious family room seamlessly connects to the eat-in kitchen, creating a welcoming atmosphere for gatherings. The kitchen is equipped with stainless steel appliances, including a built-in microwave, dishwasher, and stove, making meal preparation a breeze. Ample table space allows for casual dining. This home features three cozy bedrooms, including an entry-level bedroom that offers convenience and accessibility. The master suite is a true retreat, complete with a walk-in closet and a private bathroom featuring a walk-in shower and a tub shower combination-perfect for unwinding after a long day. Additional highlights include ceiling fans throughout, enhancing comfort during warmer months. Outside, the property offers a driveway with space for two vehicles, ensuring easy access and convenience.  Living in Williams Estates means enjoying the benefits of a vibrant neighborhood. Residents have access to nearby parks, perfect for leisurely strolls or picnics with friends. The community is well-connected, with convenient access to local schools, ensuring quality education is just a short distance away. Public services are readily available, enhancing the overall quality of life in this welcoming area. This home is not just a place to live; it's a place to create lasting memories. With its inviting features and a community that fosters connection, this property is ready to welcome you home. Don't miss the opportunity to make this charming residence your own!
#MDBC2171158

MIDDLE RIVER

3633 DAHLIA LANE

3 Beds

2 Baths

1,152 Sq.Ft.

$52,000

MLS#: MDBC2171158

Nestled in the charming community of Castle Stone at White Marsh, this exquisite Colonial townhouse offers a perfect blend of comfort and sophistication. With 1,240 square feet of thoughtfully designed living space, this home is a sanctuary that invites you to unwind and enjoy the finer things in life. Step inside to discover an open floor plan that seamlessly connects the living, dining, and kitchen areas, creating an inviting atmosphere for both relaxation and entertaining. The spacious kitchen is a culinary delight, featuring country-style cabinetry, ample table space, and a pantry for all your storage needs. Equipped with all appliances, including a gas oven/range, built-in microwave, and dishwasher, this kitchen is designed for both functionality and style. The home boasts three generously sized bedrooms, each offering a peaceful retreat at the end of the day. The master suite features a luxurious walk-in closet and an en-suite bathroom complete with a walk-in shower.  Venture downstairs to the full, walk out basement, which offers endless possibilities-whether you envision a cozy family room, a home gym, or a private office. With a walkout level and rough-in plumbing for a future bathroom, this space is ready to be transformed to suit your lifestyle.  Enjoy the tranquility of the surrounding trees and woods, providing a serene backdrop for your daily life. The exterior lighting and street lights add a touch of charm and safety to the neighborhood. Additional conveniences include on-street parking, a laundry area located in the lower level, and essential security features such as smoke detectors and carbon monoxide detectors, ensuring peace of mind for you and your loved ones. This home is not just a place to live; it's a lifestyle choice that offers comfort, elegance, and a sense of community.  Minutes to restaurants & shopping at The Avenue, White Marsh Mall & shopping on Campbell Blvd.  Updates include   HVAC 11/2017, master bathroom shower 2024, Roof replacement 2024, front storm door, basement sliding glass door & gutter replacement in 2024.  Front retaining wall & water heater replaced in 2025.  Entire house freshly painted in 2026, dining room sliding door replaced that leads to freshly stained deck.
#MDBC2177588

ROSEDALE

5328 CASTLESTONE DRIVE

3 Beds

2 Baths

1,240 Sq.Ft.

$264,900

MLS#: MDBC2177588

1 ... 13 14 15 16 17 ... 666
* Listings identified with the FMLS IDX logo come from FMLS and are held by brokerage firms other than the owner of this website. The listing brokerage is identified in any listing details. Information is deemed reliable but is not guaranteed. If you believe any FMLS listing contains material that infringes your copyrighted work please review our DMCA policy and learn how to submit a takedown request. © 2024. First Multiple Listing Service, Inc.

Send a message

Message successfully sent.

Your message

What is 3 + 4 ?

Reason for contacting?

I agree to receive email communication and understand I can unsubscribe at any time.

I agree to be contacted by Charis Realty Group - Christine Issler, Broker via call, email, and text for real estate services. To opt out, you can reply 'stop' at any time or reply 'help' for assistance. You can also click the unsubscribe link in the emails. Message and data rates may apply. Message frequency may vary. Privacy Policy

Sign Out

Virtual Assistant

Would you like to take the next step with this property? We can help you schedule a showing or virtual tour, or send you more details.

Yes, I would like more information.

Thank You for Your Reply, One of Our Agents will contact you as soon as possible

No, maybe later.

Thank you, you can always contact me via email, phone number or through the contact form.

Realhub AI

Lucy - Your AI-Powered Realtor

Update Your Temporary Password

Personalize your search

Enter your email and we'll notify you immediately when new listings match what you're looking for.

or enter email address

Already have an account ? Login here

Continue your home search

I agree to receive communications and understand I can unsubscribe at any time.

I agree to be contacted by Charis Realty Group - Christine Issler, Broker via call, email, and text for real estate services. To opt out, you can reply 'stop' at any time or reply 'help' for assistance. You can also click the unsubscribe link in the emails. Message and data rates may apply. Message frequency may vary. Privacy Policy

Already have an account ? Login here

We use cookies

We use cookies primarily for analytics to enhance your experience. By accepting, you agree to our use of these cookies. You can manage your preferences or learn more about our cookies policy.