MONTGOMERY COUNTY community

MONTGOMERY COUNTY Real Estate

Explore properties and local insights in MONTGOMERY COUNTY.

About MONTGOMERY COUNTY

About MONTGOMERY COUNTY

Discover Montgomery County, MD Real Estate

Welcome to Montgomery County, Maryland — The Gold Standard for Modern Living!

Consistently ranked as one of the most affluent and highly educated counties in the nation, Montgomery County (often called "MoCo") is the crown jewel of the Washington, D.C. metropolitan area. From the cosmopolitan skyline of Bethesda to the equestrian estates of Potomac and the quiet forests of Damascus, Montgomery County offers a diverse, world-class lifestyle that attracts global leaders, innovators, and families alike.

Why Choose Montgomery County, MD for Your Next Home?

Montgomery County is where luxury meets opportunity. It is a premier economic powerhouse, home to major federal agencies (NIH, NOAA, FDA) and a thriving biotech corridor. With a commitment to environmental sustainability, cultural diversity, and public infrastructure, MoCo provides an exceptional environment that balances high-energy urban centers with serene suburban sanctuaries. 

Top Features of Montgomery County Real Estate

  • High-End Urban Living: Luxury high-rise condos and sleek penthouses in Bethesda, Chevy Chase, and Pike & Rose.
  • Prestigious Estates: Magnificent custom-built mansions and equestrian properties in Potomac and Poolesville. 
  • Charming Suburban Neighborhoods: Tree-lined streets and classic colonial architecture in Rockville, Silver Spring, and Kensington.
  • Modern Planned Communities: Vibrant, walkable developments like Clarksburg and King Farm designed for connection and convenience. 

Benefits of Living in Montgomery County

1. A World-Class Education SystemThe Montgomery County Public School (MCPS) system is a national leader in academic excellence. Known for its rigorous IB programs, high graduation rates, and extensive resources, MCPS consistently produces some of the highest-performing students in the country. The county is also home to Johns Hopkins University’s Montgomery County Campus and Montgomery College. 

2. A Finalist for the National Gold Medal in ParksIn 2026, the Montgomery Parks system was named a finalist for the prestigious National Gold Medal Award. With over 400 parks and 37,000 acres of parkland, you are never far from nature. 

  • Brookside Gardens: 50 acres of award-winning display gardens. 
  • Billy Goat Trail: Breathtaking hiking along the Potomac River at Great Falls.
  • Little Seneca Lake: Ideal for kayaking and fishing in Black Hill Regional Park. 

3. Unparalleled Culinary & Arts SceneMoCo is a cultural melting pot, offering a dining and arts scene that rivals major cities: 

  • The Music Center at Strathmore: A world-class venue for jazz, classical, and pop performances.
  • Bethesda Row & Pike & Rose: Premier destinations for luxury shopping and Michelin-recommended dining.
  • The AFI Silver Theatre: A historic landmark in Silver Spring for independent and classic cinema. 

4. The "Biotech Corridor" Economy
Strategically located along I-270, the county is a global hub for life sciences and cybersecurity. Residents enjoy access to high-paying jobs in tech and healthcare, contributing to one of the most stable and resilient real estate markets in the Mid-Atlantic.

5. Seamless Transit & Connectivity
Whether you work in D.C. or commute regionally, MoCo keeps you moving:

  • The Red Line (Metro): Direct access to the heart of Washington, D.C., from Silver Spring, Bethesda, and Rockville.
  • MARC Train: Convenient commuter rail service for those traveling from the northern reaches of the county. 
  • Purple Line (Coming Soon): A new light rail system that will further connect Bethesda to New Carrollton.

Explore Available Properties

Montgomery County, MD real estate offers a spectrum of luxury and style:

  • Historic Victorian homes in the heart of Kensington.
  • Expansive acreage and farmettes in the Agricultural Reserve.
  • Modern townhouses with rooftop decks in transit-oriented hubs.
  • Stately colonials on quiet cul-de-sacs in the county’s most sought-after school districts.

Invest in Montgomery County, MD Real Estate Today

With steady property appreciation and a reputation for being one of the "Best Places to Live in Maryland" (Rockville, Bethesda, and Germantown all made the top 10 list for 2026!), Montgomery County is a blue-chip investment for your family and your portfolio. 

Ready to find your place in Maryland’s most prestigious county? Contact a local expert on the Charis Realty Group team for personalized guidance and the latest market insights! 

MONTGOMERY COUNTY community

2,428

# of Listings

3

Avg # of Bedrooms

$315

Avg. $ / Sq.Ft.

$846,694

Med. List Price

1

Open Houses Today

50

Open Houses · Next 7 Days

Community totals. Selected price ranges apply to the listings below.

Homes for Sale in MONTGOMERY COUNTY

2428 Properties Found. Page 115 of 162.

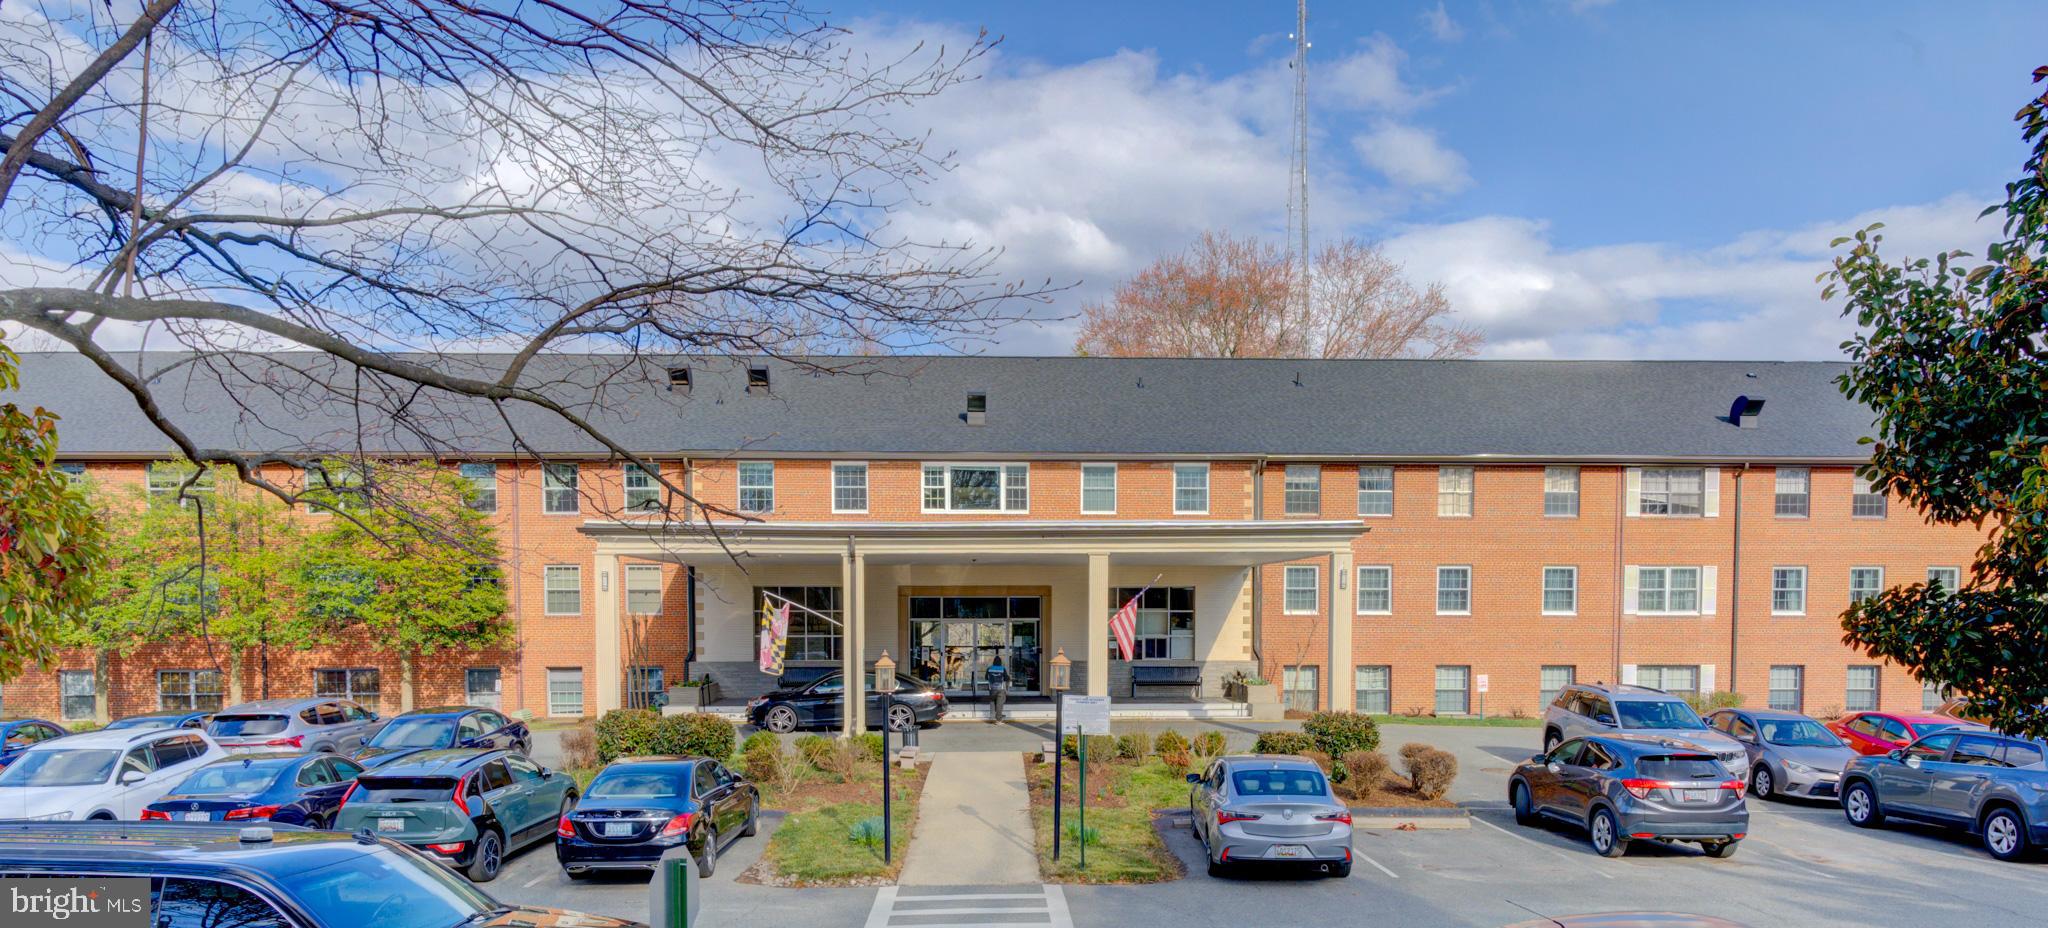
Rarely available and move-in ready 2BR/2BA condo with over 1,300 sq ft in sought-after Kenwood Place. This spacious home features hardwood floors, plantation shutters, double-hung windows, renovated baths with granite countertops, custom cabinetry, ceramic tile, and heated flooring in the primary bath.

Updated kitchen with LG stainless steel appliances and gas range opens to generous living and dining spaces. In-unit LG washer/dryer and private storage provide everyday convenience.

Located on the quiet main entrance side of the building with easy access to lobby and elevator. Condo fee includes major utilities plus access to concierge, fitness center, pool, party room, common grounds, and ample parking.

Enjoy an unbeatable Bethesda location just moments from Westbard Square redevelopment, Capital Crescent Trail, shopping, dining, and commuter routes.

Space, convenience, and value in one of Bethesda’s most desirable communities.
#MDMC2216050

BETHESDA

5301 WESTBARD CIRCLE 208

2 Beds

2 Baths

1,302 Sq.Ft.

$399,900

MLS#: MDMC2216050

WELCOME TO PEACEFUL LAKESIDE LIVING IN GERMANTOWN! INSIDE PICS COMING FRIDAY. Discover this beautifully updated, move-in-ready residence in the desirable Gunners Lake Village community, offering 3 bedrooms, 2.5 bathrooms, and 1,728 square feet of finished living space. Backing to a wooded area with no homes directly behind the property, this residence combines a private outdoor setting, meaningful recent improvements, and convenient access to shopping, recreation, and major commuter routes. 
The main level features fresh interior paint and all-new flooring, creating a bright, refreshed atmosphere throughout the living areas. The well-appointed kitchen includes granite countertops, stainless steel appliances, cherry wood cabinetry, and generous counter and cabinet space. Its practical layout supports everyday cooking and meal preparation while providing ample storage. A sliding glass door off the family room area connects the interior living space to a private backyard overlooking the wooded surroundings. A rear gate provides additional access beyond the yard. 
The upper level features three bedrooms, one full bathroom, and new carpeting throughout. The finished lower level expands the home's usable living space with a large recreation area that can accommodate a variety of activities and furniture arrangements. An updated full bathroom, renovated in 2022, adds convenience, while the laundry area features a new washer and dryer installed in 2026. 
Significant property improvements include a new HVAC system installed in 2024, roof replacement within the past 10 years, and replacement windows installed in 2009. Together with the recently updated flooring, carpeting, paint, and laundry appliances, these improvements reflect substantial attention to the home's interior finishes and major components. 
Gunners Lake Village offers a convenient location near shopping centers, grocery stores, restaurants, and outdoor recreation. Waring Station Park is less than one mile away, and major transportation routes, including Interstate 270 and Great Seneca Highway, are just minutes from the community. The property's lakeside neighborhood setting provides an appealing connection to the surrounding natural environment. 
With three finished levels, recent improvements, a wooded rear setting, and convenient access to local amenities, this home offers a compelling combination of comfort, function, and location.
#MDMC2260464

GERMANTOWN

12173 FLAG HARBOR DRIVE

3 Beds

2 Baths

1,728 Sq.Ft.

$399,900

MLS#: MDMC2260464

Stunning 21st-Floor Corner 2 Bed, 2 Bath Residence with Spectacular Views in Friendship Heights! Best Value in The Willoughby!
Experience elevated living in this beautiful 21st-floor corner residence, offering breathtaking panoramic views, abundant natural sunlight, and an unbeatable Friendship Heights location. This spacious 2-bedroom, 2-bathroom condominium includes one garage parking space (G-234) and has been thoughtfully refreshed with brand-new LV Plank flooring, fresh paint, and a modern updated primary bathroom vanity, making it truly move-in ready!
Expansive wall-to-wall windows flood the living spaces with natural light while showcasing spectacular views of the surrounding skyline. Step outside onto your private balcony to enjoy morning coffee, breathtaking sunsets, or simply relax high above the city.
The attractive Gourmet kitchen features granite countertops, rich hardwood cabinetry, ceramic tile flooring, and stainless steel appliances, including a bottom-freezer refrigerator and built-in overhead microwave. The spacious living and dining areas offer a comfortable, inviting atmosphere, perfect for everyday living and entertaining. The Dining Room features a large, Bonus Pantry Closet, with plentiful built in shelving to accomodate all your entertaining service and storage needs without needing the kitchen storage.
Enjoy the convenience of full-service condominium living with a spectacular rooftop swimming pool and sun deck, fully equipped fitness center, 24-hour concierge, secured entry, convenient in-building mini market, and Alfio's Italian Restaurant. Residents also enjoy a complimentary building shuttle providing easy access to Metro and nearby shopping.
Perfectly situated in one of the DC Metro area's most desirable and convenient neighborhoods, this exceptional residence places you just steps from Whole Foods, Bloomingdale's, Saks Fifth Avenue, Tiffany & Co., and popular dining destinations including Lia's, Sushi Ko, The Cheesecake Factory, and Maggiano's Little Italy.
The nearby Friendship Heights Metro Station provides convenient access to downtown Washington, DC, Bethesda, and the surrounding metropolitan area.
A rare opportunity to enjoy spectacular high-floor corner views, refreshed interiors, outstanding amenities, and an exceptional location—all in one remarkable residence. Welcome home!
#MDMC2261650

CHEVY CHASE

5500 FRIENDSHIP BOULEVARD 2117N

2 Beds

2 Baths

1,292 Sq.Ft.

$399,900

MLS#: MDMC2261650

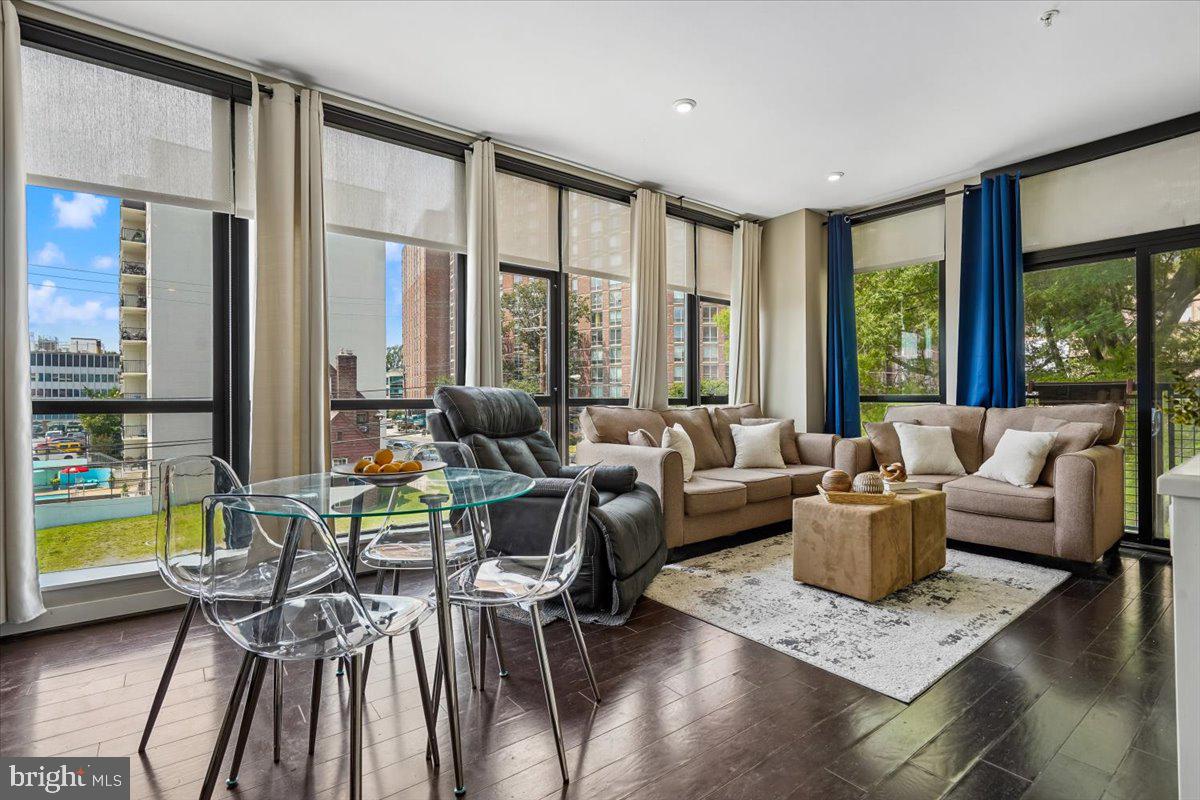
Welcome to your stunning 804 sq.ft. condo in the heart of downtown Silver Spring! This elegant space features a bright living room with impressive, two sides of floor-to-ceiling windows and a charming Juliette balcony that overlooks green space and a tranquil fountain. Just two blocks from Mom's Organic Market and directly across from the Montgomery County Aquatic and Recreation Center, you’ll enjoy a vibrant lifestyle with convenient access to local amenities. Commuters will appreciate being close to the Silver Spring Metro station and the upcoming Purple Line. The unit boasts modern finishes, including quartz countertops, stainless steel appliances, and wood flooring throughout. You'll also find a full-size in-unit washer and dryer and an extra storage unit for all your needs. Enjoy breathtaking sunsets and building amenities such as a fitness room, lobby/club room with fireplace, free wi-fi in the common areas, sky lounge/party room, and roof deck with views to downtown Bethesda and the Mormon Temple —this condo truly has it all!
#MDMC2240294

SILVER SPRING

1320 FENWICK LANE 301

2 Beds

2 Baths

804 Sq.Ft.

$399,900

MLS#: MDMC2240294

Beautiful freshly painted condo in desirable Lakelands Ridge offers two bedrooms and two baths plus a sunroom!  Full of sunlight, this condo with an elevator faces the wooded back of the building.  Great location in Gaithersburg just off Great Seneca Highway near Kentlands.     *****
The spacious floor plan offers 1,450 square feet of living space.  Hardwood floors run through the dining room, the sunroom and entry area.  New plush carpeting is featured in other rooms.     *****
The large living area is just off the dining area and gets natural light from the sunroom.  The sunroom has windows on three sides and a closet.      *****
The kitchen is beautifully updated with a new oven, dishwasher, microwave and kitchen countertop.       *****There is plenty of cabinet and counter space and the floor is ceramic tile.  The kitchen is open to the dining area.
The bedrooms are carpeted.  One bathroom has a step in shower, the other has a tub.     *****
There is a stacked washer dryer in the unit and a separate storage space that is included in the purchase price.     *****
Living at Lakelands Ridge allows you to enjoy a fully equipped fitness center, pool, and expansive sunning terrace. You are moments away from Washingtonian Rio Center, Kentlands, hiking and biking trails, Shady Grove Hospital, restaurants, cinemas and only 5 miles away from the Shady Grove Metro station. There is a walking path that connects Lakelands Ridge to the adjacent Muddy Branch Shopping Center with grocery store, restaurants and more.
#MDMC2239208

GAITHERSBURG

311 HIGH GABLES DRIVE 206

2 Beds

2 Baths

1,450 Sq.Ft.

$399,900

MLS#: MDMC2239208

966sf office condo located just off I-270 & 495. Currently built out for medical massage use. Free surface parking at the office park. 

Condo fee $145/mo.
#MDMC2232360

ROCKVILLE

6263 EXECUTIVE BOULEVARD 14-B

None Beds

None Baths

966 Sq.Ft.

$399,000

MLS#: MDMC2232360

Discover the perfect opportunity to build your dream home on this stunning 4.4-acre lot at 6001 Riggs Rd in Laytonsville, MD. Nestled between two historic homes in the highly sought-after Golf Estates community, this picturesque property is surrounded by the scenic beauty of Montgomery Country Club. With public water hookup available and a pre-approved septic system for a 5-bedroom home, this lot offers both convenience and endless possibilities. Don’t miss your chance to create a custom retreat in this prime location!
#MDMC2222788

LAYTONSVILLE

6001 RIGGS ROAD

None Beds

None Baths

4.4 acres

$399,000

MLS#: MDMC2222788

Location, lifestyle, privacy—and parking! Welcome to your North Bethesda sweet spot at The Fallswood.

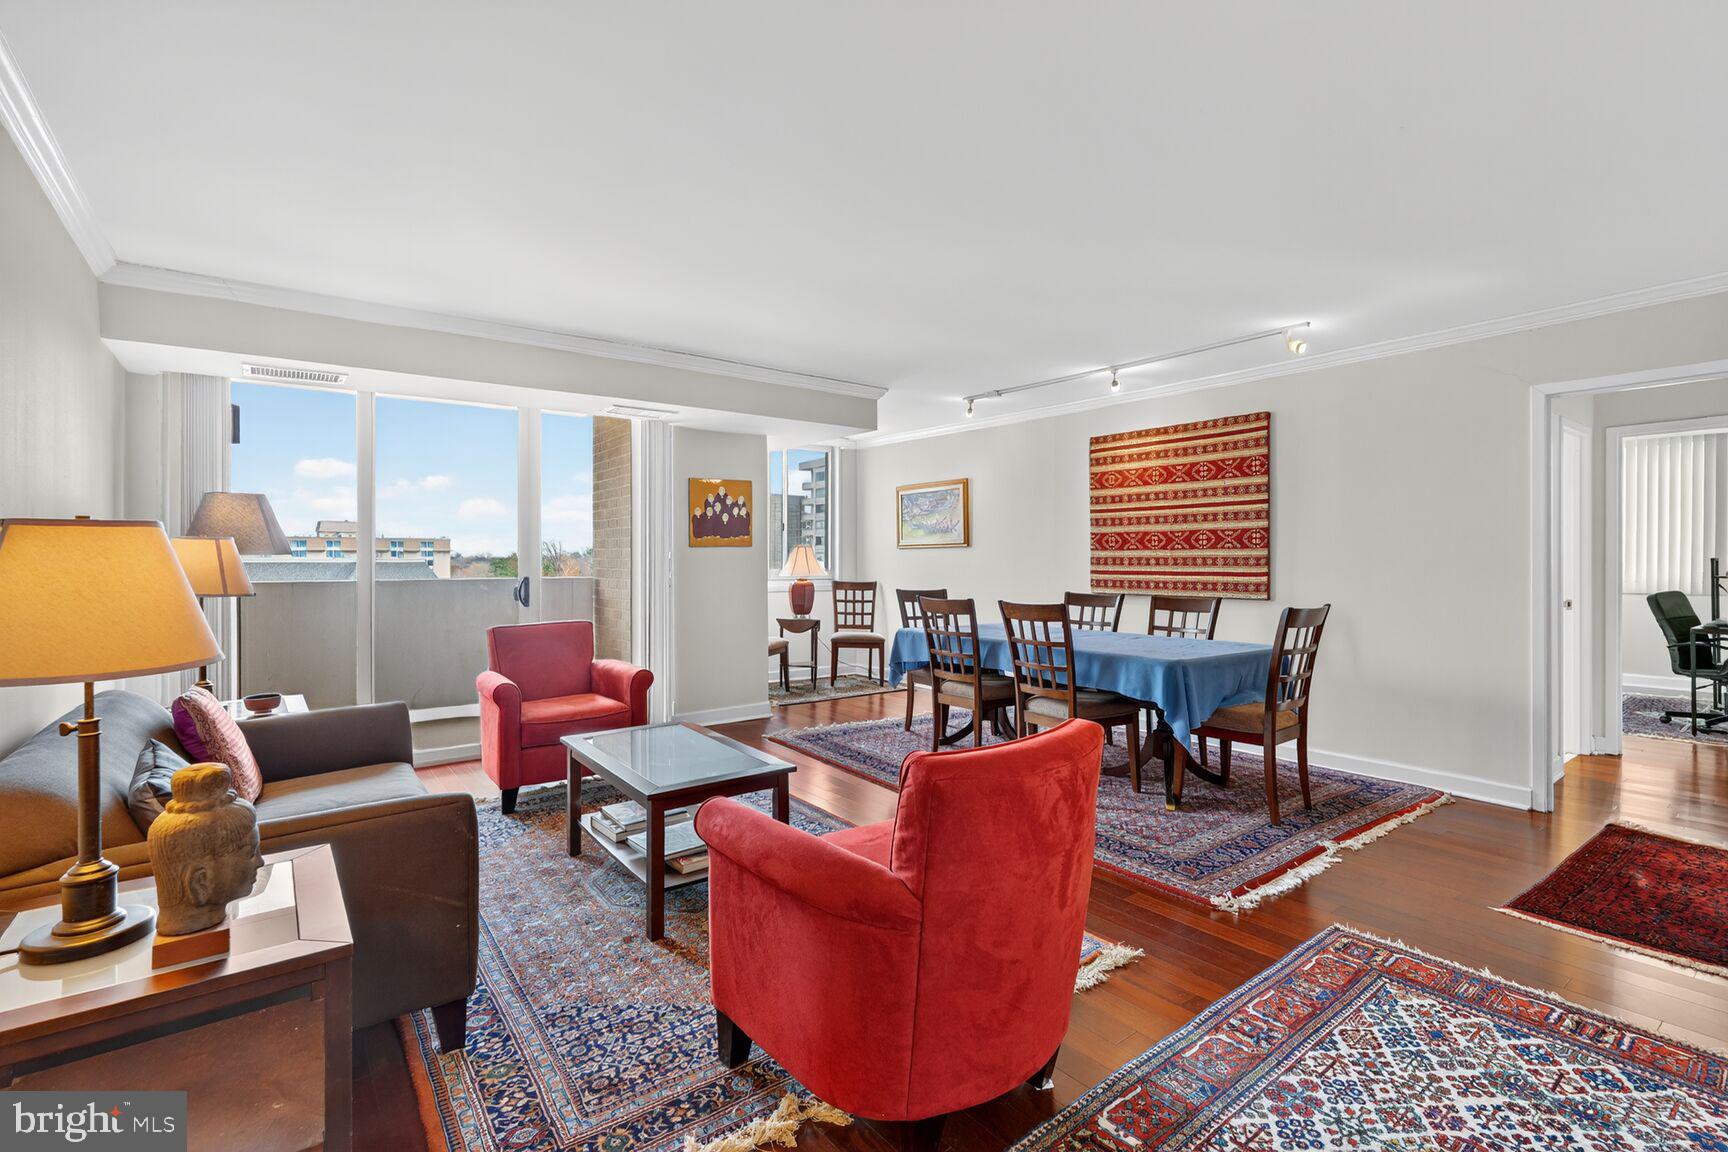
This spacious 2-bedroom, 2-bath, 1,110-square-foot second-level condo offers the kind of layout that just makes sense. The open floor plan gives you room to live and entertain, while the bedrooms are thoughtfully positioned on opposite sides of the home—perfect for privacy, overnight guests, roommates, or a flexible home-office setup.

Hardwood floors, large windows, and a peaceful tree-lined balcony create a relaxed backdrop for everyday living. The living room slider and windows were replaced in 2023, bringing even more enjoyment to the home's light-filled living space. The separate dining room is ready for dinner parties, game nights, or your favorite takeout.

The kitchen offers plenty of cabinets, stainless-steel appliances, table space, and its own access to the balcony. The generous primary bedroom includes an ensuite bath with a long vanity, recessed dimmable lighting, and a ceiling fan. The second bedroom also features recessed lighting and a ceiling fan, plus easy access to the second full bath.

And then there's the parking! Two assigned covered garage spaces make coming and going a breeze, with one space conveniently located directly in front of the building access and ramp. An elevator connects the building, and the property features 24/7 secured access with an onsite attendant.

The amenities are the cherry on top: sparkling outdoor pool, sauna, secure locker rooms, fitness center, renovated roof deck, tennis courts, grills, lounge and table seating, library, party/meeting room, storage, and Amazon Locker Hub. Water and many amenities are included in the condo fee.

Best of all? The location. You're one block from Rockville Pike and close to North Bethesda Metro, Whole Foods, Seasons 52, Woodhouse Spa, Shriver Aquatic Center, Bethesda Trolley Trail, downtown Rockville, downtown Bethesda, and major highways.

Come for the location. Stay for the lifestyle. Fall in love with the floor plan. Some photos are virtually staged.
#MDMC2253946

ROCKVILLE

5802 NICHOLSON LANE 2-201

2 Beds

2 Baths

1,110 Sq.Ft.

$399,000

MLS#: MDMC2253946

TERRIFIC PRICE REDUCTION ON THIS PENTHOUSE UNIT YOUR BUYERS AND OFFERS SOON   Property is vacant so show anytime  great value Breath taking views from this superb Penthouse unit with large balcony red wood flooring with scenic views from Bethesda to Tysons Corner Lovely PH with separate dining room eat-in kitchen two beds two baths one near primary bedroom other in secondary bedroom fireplace in spacious living room polished hardwood floors upgraded counter tops loads of cabinets and counter space front load washer dryer Price includes parking space and storage unit Full Service building with 24 hour concierge service full stocked library fully equipped exercise/fitness center with private showers/lockers relaxing patio area with calming swimming pool excellent party room for personal entertaining Professional on site management Walk to Whole Foods  Metro Bethesda Row great restaurants high end shopping all in a few blocks
 Owner has paid off special assessment for the new HVAC system being installed Extremely Friendly Building with helpful staff Wonderful Place to Live
#MDMC2248930

CHEVY CHASE

4620 N PARK AVENUE E-PH-6

2 Beds

2 Baths

1,140 Sq.Ft.

$399,000

MLS#: MDMC2248930

Discover the charm of this delightful 3-bedroom, 2-bathroom unit in the heart of the Decoverly community. With a spacious 1,093 sq. ft. layout, this traditional-style home features modern stainless steel appliances, including a built-in microwave, gas range, and front-loading washer and dryer, making daily living a breeze. Enjoy the convenience of community amenities such as a refreshing outdoor pool, perfect for summer relaxation. Nestled in a vibrant neighborhood, residents benefit from nearby parks, walking trails, and recreational facilities, fostering an active lifestyle. The community is well-served by local schools and public services, ensuring a supportive environment for all. With easy access to essential amenities and a welcoming atmosphere, this home is not just a place to live, but a place to thrive. Experience the warmth and comfort of Decoverly living today!
#MDMC2257638

ROCKVILLE

15315 DIAMOND COVE TERRACE 1-7

3 Beds

2 Baths

1,093 Sq.Ft.

$399,000

MLS#: MDMC2257638

$0 HOA – “Buy land, they aren’t making it
anymore.” –Mark Twain. Discover this 1-acre private lot, the
perfect canvas to build your dream home! Conveniently
located for easy access yet offering peaceful privacy, This
property is located within the highly desirable Wootton school
district, renowned as one of the top-rated in the area! Plat
available for your review. Don’t miss this incredible opportunity
to bring your vision to life! Contact me for Disclosure.
#MDMC2214266

ROCKVILLE

13714 TRAVILAH ROAD

None Beds

None Baths

0.61 acres

$399,000

MLS#: MDMC2214266

New on site 3 days ago
If you’ve been looking for move-in-ready comfort in a fantastic location, this is the one.

With three finished levels and 1,674 square feet, this 3-bedroom, 2.5-bath home feels bright, open, and functional from the moment you walk in. The main level showcases updated hardwoods (2025), a convenient powder room, and a bright kitchen with brand-new appliances (refrigerator and dishwasher 2026) that steps right out to a freshly stained deck.

All three bedrooms sit comfortably upstairs, while the walk-out lower level offers valuable bonus living space: a cozy family room, another full bath, and direct access to a private, fenced-in patio and yard.

You’ll love the peace of mind that comes with a high-efficiency HVAC (2022), plus everyday perks like assigned parking, a community pool, and quick trips to Wegmans, Kentlands, and nearby regional parks.

Bonus: Features an assumable VA loan opportunity.
#MDMC2261520

GERMANTOWN

11713 SUMMER OAK DRIVE

3 Beds

2 Baths

1,674 Sq.Ft.

$399,000

MLS#: MDMC2261520

THIRD PARTY APPROVAL NEEDED: Welcome to 19908 Apple Ridge Place, a well-designed home offering comfortable living across multiple levels. The upper level features 2 spacious bedrooms and 2 full bathrooms, providing privacy and convenience. The main level includes a half bathroom, ideal for guests.

The basement offers additional flexible space along with a dedicated laundry room, keeping everyday household needs conveniently tucked away. With a functional layout and comfortable living spaces, this home offers a wonderful opportunity to make it your own.

Conveniently located near shopping, dining, parks, major commuter routes, and everyday amenities, this property combines comfort and accessibility. Schedule your showing and discover everything 19908 Apple Ridge Place has to offer!
#MDMC2251648

GAITHERSBURG

19908 APPLE RIDGE PLACE

2 Beds

2 Baths

1,060 Sq.Ft.

$399,000

MLS#: MDMC2251648

Move-in ready townhome with 3 bedrooms, 1.5 baths, and three finished levels. Fresh neutral paint, LVP flooring & new carpet runs throughout the home. The main level has an open living and dining area with plenty of natural light. A sliding glass door opens to an elevated deck overlooking mature trees. The eat-in kitchen offers oak cabinetry, a full white appliance package with built-in microwave, tile flooring, a large picture window, and updated track lighting. New Refrigerator and Dishwasher rounds out the kitchen. Upstairs are three carpeted bedrooms with new ceiling fan in Primary Bedroom and generous closet space, including a primary bedroom with dual double-door closets. A full hall bath with tub/shower completes the level. The finished lower level adds a spacious recreation room with recessed lighting and a ceiling fan,  plus a convenient half bath. It’s ideal for a media room, home office, or gym. Outside, the backyard has a patio area beneath the deck and backs to a wooded setting for added privacy. Enjoy a low-maintenance lifestyle in an established community.
#MDMC2257878

GERMANTOWN

11634 SUMMER OAK DRIVE

3 Beds

1 Baths

1,496 Sq.Ft.

$399,000

MLS#: MDMC2257878

Unparalleled Luxury Living with Treetop Views!

Experience sophisticated urban living in this expansive 2-bedroom, 2-bathroom residence, perfectly perched above the city with sweeping treetop and skyline views. Bright, airy, and beautifully updated, this home blends luxury finishes with everyday convenience—including one private garage parking space (#P296) that conveys.

Step into an extra-long entry foyer and hallway that leads to the sun-filled living and dining areas, featuring elegant engineered cherry hardwood floors and abundant natural light. Sliding glass doors open to a wonderful balcony ideal for morning coffee, evening sunsets, or simply relaxing above the city below.

The modern eat-in kitchen impresses with granite countertops, rich wood cabinetry, stainless steel appliances, and generous storage. A full-size washer and dryer are conveniently located at the end of the kitchen for easy access.

Both updated full bathrooms offer contemporary style with walk-in showers featuring sleek sliding glass doors—designed for comfort, convenience, and accessibility.

Retreat to the primary suite offering treetop views, a walk-in closet, and a beautifully updated en-suite bath. The sunny second bedroom also features hardwood floors and oversized windows—perfect for guests, a home office, or a peaceful personal sanctuary.

Luxurious, bright, and move-in ready—this exceptional home offers the best of high-rise living with comfort, style, and unbeatable views.

This unit offers unparalleled amenities within the prestigious Elizabeth Condominium. Enjoy access to a state-of-the-art fitness center, a sophisticated party room, a cozy library, and a heated indoor pool that beckons for relaxation. The beautifully updated indoor and outdoor common areas provide the ideal setting for both relaxation and entertaining.

Located in the heart of upscale Friendship Heights, this residence places you just blocks from Whole Foods, renowned dining spots like Lia’s and Sushi Ko, and high-end shopping at Bloomingdale’s, Saks Fifth Avenue, Tiffany, and more. The nearby Friendship Heights Metro ensures you’re just moments away from exploring the best of the city.

And for pet lovers—bring your furry friend along! The Elizabeth Condominium is pet-friendly, welcoming one pet into your luxury home.

Don’t miss this rare opportunity—schedule your private tour today!
#MDMC2208786

CHEVY CHASE

4601 N PARK AVENUE 1218-T

2 Beds

2 Baths

1,239 Sq.Ft.

$399,000

MLS#: MDMC2208786

1 ... 113 114 115 116 117 ... 162

properties found. properties found. Page of .

Send a message

Message successfully sent.

Your message

What is 3 + 4 ?

Reason for contacting?

I agree to receive email communication and understand I can unsubscribe at any time.

I agree to be contacted by Charis Realty Group - Christine Issler, Broker via call, email, and text for real estate services. To opt out, you can reply 'stop' at any time or reply 'help' for assistance. You can also click the unsubscribe link in the emails. Message and data rates may apply. Message frequency may vary. Privacy Policy

Sign Out

Virtual Assistant

Would you like to take the next step with this property? We can help you schedule a showing or virtual tour, or send you more details.

Yes, I would like more information.

Thank You for Your Reply, One of Our Agents will contact you as soon as possible

No, maybe later.

Thank you, you can always contact me via email, phone number or through the contact form.

Realhub AI

Lucy - Your AI-Powered Realtor

Update Your Temporary Password

Personalize your search

Enter your email and we'll notify you immediately when new listings match what you're looking for.

or enter email address

Already have an account ? Login here

Continue your home search

I agree to receive communications and understand I can unsubscribe at any time.

I agree to be contacted by Charis Realty Group - Christine Issler, Broker via call, email, and text for real estate services. To opt out, you can reply 'stop' at any time or reply 'help' for assistance. You can also click the unsubscribe link in the emails. Message and data rates may apply. Message frequency may vary. Privacy Policy

Already have an account ? Login here

We use cookies

We use cookies primarily for analytics to enhance your experience. By accepting, you agree to our use of these cookies. You can manage your preferences or learn more about our cookies policy.