One of the most popular communities provided by {{page_data.agentName}}

HOWARD COUNTY

One of the most popular communities provided by Charis Realty Group

HOWARD COUNTY

About HOWARD COUNTY

Discover Howard County, MD Real Estate

Welcome to Howard County, Maryland — Where Innovation, Education, and Quality of Life Converge!

Perfectly positioned in the heart of the Baltimore-Washington corridor, Howard County is consistently ranked as one of the best places to live in the United States. From the award-winning "planned city" of Columbia to the historic charm of Ellicott City and the luxury estates of Clarksville, Howard County offers a sophisticated lifestyle that seamlessly blends suburban convenience with rolling green hills and modern urban energy. 

Why Choose Howard County, MD for Your Next Home?

Howard County is a premier destination for those who refuse to compromise. It is a community defined by its world-class schools, thriving economy, and a commitment to open space. Whether you are looking for a walkable village center, a quiet wooded retreat, or a high-end luxury community, Howard County provides an unparalleled environment for families and professionals alike. 

Top Features of Howard County Real Estate

  • Diverse Housing Portfolio: From sleek, modern condos in Downtown Columbia to majestic custom estates in Clarksville and Fulton. 
  • The "Columbia Way": Access to a unique system of interconnected villages, walking paths, and community centers designed by Jim Rouse. 
  • Historic & Character Homes: Stately Victorian and colonial properties in the winding hills of Historic Ellicott City and Savage. 
  • Luxury Living: Prestigious golf course communities like Turf Valley and the exclusive, expansive lots of West Friendship. 

Benefits of Living in Howard County

1. Nationally Ranked Education

The Howard County Public School System (HCPSS) is a major draw for residents, consistently ranking as the #1 school district in Maryland. With a heavy emphasis on STEM, the arts, and college readiness, Howard County schools provide a world-class foundation for the next generation. 

2. The "Happiest" Communities in America

Columbia is frequently named the "Happiest City in America" by WalletHub (including 2026!) and ranks among the safest and best places to raise a family. This spirit of inclusion, diversity, and wellness permeates the entire county.

3. Premier Cultural & Social Hubs

Life in Howard County is never dull.

  • Merriweather Post Pavilion: Catch a show at one of the top-rated outdoor amphitheaters in the world. 
  • The Mall in Columbia: A premier shopping and dining destination featuring upscale brands and trendy eateries. 
  • Historic Main Streets: Explore the eclectic boutiques and farm-to-table dining in Ellicott City and Savage Mill. 

4. 12,000+ Acres of Parkland

Outdoor lovers enjoy a massive network of green space. Explore the iconic Centennial Park, paddle across Lake Kittamaqundi, or hike the rugged trails of Patapsco Valley State Park. With over 200 miles of trails, Howard County is a playground for cyclists and runners. 

5. Strategic Economic Powerhouse

Located minutes from Fort Meade, NSA, and Johns Hopkins Applied Physics Lab, Howard County is a hub for defense, technology, and healthcare. Its central location offers effortless commutes to both Baltimore and Washington, D.C. 

Explore Available Properties

Howard County real estate accommodates every vision of "home":

  • Contemporary Townhomes in vibrant hubs like Maple Lawn. 
  • Spacious Single-Family Homes in established, tree-lined neighborhoods. 
  • Custom Luxury Estates on multi-acre lots in the rural west. 

Invest in Howard County, MD Real Estate Today

With one of the strongest economies in the Mid-Atlantic and a housing market that remains a gold standard for value and demand, Howard County is more than a place to live—it’s a smart investment in your future.

Ready to find your dream home in Maryland’s premier county? Contact a local expert on the Charis Realty Group team for personalized guidance and the latest market insights! 

One of the most popular communities provided by Charis Realty Group
511
# of Listings
3
Avg # of Bedrooms
$270
Avg. $ / Sq.Ft.
$747,442
Med. List Price

Browse HOWARD COUNTY Real Estate Listings

511 Properties Found. Page 14 of 35.

Welcome to this beautiful residence in the highly desirable Hickory Ridge community of Columbia, offering an exceptional combination of comfort, convenience, and modern updates. Nestled on a picturesque tree-lined cul-de-sac, this home welcomes you with a warm and inviting atmosphere and a thoughtfully designed traditional floor plan.  The main level features luxury vinyl flooring, elegant crown molding, and a wood-burning fireplace that creates the perfect setting for relaxation and entertaining. The living room seamlessly transitions to a spacious composite deck overlooking landscaped grounds, providing an ideal outdoor retreat. The formal dining room is enhanced with crown molding and chair rail detailing, creating an elegant space for hosting gatherings and special occasions.  The kitchen is designed to inspire, showcasing stainless steel appliances, marble-inspired quartz countertops, a convenient planning station, and space for a café table where you can enjoy your morning coffee or tea. A powder room completes the main level, adding everyday convenience.  Upstairs, the primary suite offers a peaceful escape with abundant natural light, continued luxury flooring, double closets, and an updated en-suite bath featuring a walk-in shower. Two additional bedrooms and a well-appointed hall bath complete the upper level.  The fully finished lower level expands the home's versatility with a spacious recreation area, a private office or potential fourth bedroom, a full bath, and a sizable laundry area.  Ideally located near major commuter routes including MD-32, US-29, and I-70, this home provides easy access to shopping, dining, and entertainment destinations such as The Mall in Columbia and Merriweather Post Pavilion, as well as community pools, downtown Baltimore, and Washington, D.C. Experience the best of Columbia living in this exceptional Hickory Ridge home.
#MDHW2069798

COLUMBIA

5934 IRON FRAME WAY

3 Beds

3 Baths

1,936 Sq.Ft.

$700,000

MLS#: MDHW2069798

New on site 1 day ago
Exceptional end-unit villa-style townhouse residence lovingly maintained by its original owners, offering 4 bedrooms, 3 full bathrooms, 1 half bathroom, 3,612 finished square feet, and a 2-car attached garage equipped with a Tesla® wall charger in the highly sought-after 55+ community of Waverly Woods West. // Step inside the welcoming foyer, where rich hardwood flooring extends throughout the main level. An elegant arched doorway leads into the open-concept great room, designed for both comfortable everyday living and effortless entertaining. The beautifully appointed eat-in kitchen features granite countertops, upgraded cabinetry, stainless steel appliances, a decorative tile backsplash, a center island, a two-tier breakfast bar, and a pantry for ample storage. Conveniently located nearby are the powder room and laundry room. Flowing seamlessly from the kitchen, the dining area is highlighted by a stylish chandelier, creating the perfect setting for casual meals and formal gatherings alike. The impressive two-story living room showcases soaring vaulted ceilings, abundant natural light, and direct access to the home's spacious bump-out. Here, you'll find a relaxing screened porch with skylights, offering a peaceful retreat to enjoy the outdoors in comfort. // The main-level primary suite provides the ease of one-level living and features plush carpeting, an elegant tray ceiling, and a spacious walk-in closet with custom built-in organizers. The private en-suite bathroom is complete with a dual-sink vanity and a separate water closet. Upstairs, a versatile loft overlooks the living room below, making it an ideal space for a sitting area, home office, or reading nook. Three additional carpeted bedrooms—including two with walk-in closets—share a centrally located full bathroom with a double-sink vanity. // The fully finished walk-out lower level expands the home's living space with a large recreation room featuring plush carpeting, a granite-topped wet bar, and multiple flexible areas perfect for entertaining, game nights, hobbies, or a home theater. This level also includes a full bathroom and a utility room with abundant storage. Additional peace of mind comes from the HVAC system, which was newly updated in June 2026. // Outdoor living is designed for relaxation and entertaining. Just off the screened porch, a low-maintenance Trex® deck provides the perfect space for enjoying the outdoors and includes stairs leading down to a covered tiled patio. The backyard is beautifully landscaped with lush flowering plants. Completing the exterior is a newly repaired driveway. Residents of Waverly Woods West also enjoy access to the community pool.
"Select photos have been virtually staged for illustrative purposes only."
#MDHW2071710

MARRIOTTSVILLE

2420 WALKING JANELLE WAY

4 Beds

3 Baths

3,612 Sq.Ft.

$700,000

MLS#: MDHW2071710

🏡 PRICE IMPROVEMENT! Tremendous Opportunity & Value in Columbia! Enjoy Over 3,400 Sq. Ft. of Beautiful Living Space with NO HOA! Welcome to this beautifully updated and spacious 5-bedroom, 3 full bath home in the heart of Columbia! Offering over 3,400 sq. ft. of flexible living space with 3 bedrooms upstairs and 2 on the main level, this home is perfect for multi-generational living, guests, or a private home office setup.  Step inside to find updated LVP flooring in select areas (2025) and an abundance of natural light pouring through all new windows (2025). The upper level features a spacious primary suite with ensuite bath, along with two additional bedrooms and a renovated hall bath (2022).  The main level offers two additional bedrooms and a fully updated bath (2024), providing convenience and versatility. Enjoy peace of mind with major system updates, including the electric panel (2022), Roof (2022), a newer upper HVAC (2022) and lower HVAC (2024), plus an efficient electric heat pump with gas backup.  Step outside to your refreshed deck with new decking (2024)—perfect for relaxing or entertaining!
✨ BONUS: No Columbia Association fee—enjoy all the benefits of the location without the extra cost! Ideally located near shopping, dining, parks, and commuter routes, this move-in ready home checks all the boxes for space, updates, and location.
#MDHW2068090

COLUMBIA

9460 GUILFORD ROAD

5 Beds

3 Baths

3,483 Sq.Ft.

$700,000

MLS#: MDHW2068090

New on site 3 days ago
Welcome to Walden Woods - a boutique 55+ community offering craftsman inspired villas.  9816 wilderness lane is in the last group of homes built ,  and is across from visitor parking(a plus in this community). Just 7 years old and lightly lived in, it offers all the perks you'd expect to find in a recently built home - and much more:    primary ensuite on main level, chefs kitchen with over-sized island, pantry, gas cooktop, double  wall ovens, a family foyer( convenient drop off space between garage and kitchen), flexible living/entertaining space, covered deck with wooded view,  huge loft on 2nd level with 2 bedrooms and full bath, lower level with walk-out, 4th bedroom with real windows and full bath.  Seller continued the upgrades after purchase:  switching out light fixtures, ceiling fans throughout,  adding plantation shutters,  gutter guards and   2026 microwave and carpet in primary and UL bedrooms.   Downsizing will not be painful here - closets where you need them and 2 extra storage rooms in lower level.   If you are already missing your plantings, the lower level walkout could be home to your shade garden.  And, if all of this has not convinced you to visit,  this is not a condo - no condo fees increasing every year.  Just a $165  monthly HOA fee,  for which you receive  lawn maintenance, snow removal, jogging/walking paths, common area maintenance, community center with kitchen, meeting and exercise rooms,  library.   This pristine home is ready for your visit and consideration!  And it will be easy to get here - mid-way between Balto and DC, easy access to  95 and 29,  20 mins from BWI, shop and dine in Maple Lawn, Columbia, Savage Mill!
#MDHW2068990

LAUREL

9816 WILDERNESS LANE

4 Beds

3 Baths

3,198 Sq.Ft.

$700,000

MLS#: MDHW2068990

New on site 2 days ago
Welcome to the Potomac at Taylor Highlands—a stylish three-story townhome designed for modern living in sought-after Ellicott City. This open-concept floorplan features a spacious kitchen with ample cabinetry and prep space that flows seamlessly into a large great room, creating an ideal layout for both everyday living and entertaining. Upstairs, the private primary suite offers a spa-inspired bath and generous walk-in closet, while well-sized secondary bedrooms provide comfort and flexibility. The entry-level space offers additional versatility with options for a recreation room, guest suite, or home office, and an optional loft or additional bedroom allows buyers to personalize the home to fit their lifestyle. Taylor Highlands is a new phase within an established, amenity-rich community, offering the rare opportunity to build new while enjoying mature surroundings and existing neighborhood amenities. Residents have access to a pool, clubhouse, fitness center, tennis courts, and tot lot—with exciting new amenities coming soon, including an additional clubhouse, pool, and gathering spaces. Conveniently located near Routes 40, 29, and I-70, with easy access to shopping and dining, the Potomac offers the perfect blend of space, flexibility, and low-maintenance living in one of Howard County’s most desirable locations. *Beazer Homes is proud to be America’s #1 Energy‑Efficient homebuilder. Our FY25 average gross HERS score of 32 (38 excluding solar) was the lowest of the publicly reported scores among the top 30 U.S. homebuilders by volume identified by Builder Magazine’s Top 100 List (based on 2025 total closings). ** This listing represents the base price for a Patuxent Model home on a to-be-built lot. *** Photos are of the model home. **** Pricing, features, and availability are subject to change without notice.
#MDHW2072038

ELLICOTT CITY

4202 CRESTED VIEW

3 Beds

2 Baths

2,123 Sq.Ft.

$699,990

MLS#: MDHW2072038

New on site 4 days ago
To-be-built at Kerger Pond by NVHomes. This brand-new community offers low‑maintenance 55+ living in a private enclave of all end‑unit villas, ideally located in Ellicott City. This thoughtfully designed Kensington home features zero‑step entry, a main‑level owner’s suite with a spa‑inspired bath and walk‑in closet, and included outdoor living. The home also showcases a stunning kitchen, perfect for everyday living and entertaining. The upper level includes a loft and two additional bedrooms providing flexible space for guests or extended living. Enjoy the ease of maintenance‑free living in an intimate community setting. Don't miss out on seeing this brand new NVHomes community before it's sold out! Limited homesites available.
#MDHW2072406

ELLICOTT CITY

5416 PONDVIEW LANE

3 Beds

2 Baths

2,129 Sq.Ft.

$699,990

MLS#: MDHW2072406

METICULOUSLY MAINTAINED TOWNHOME LOCATED IN THE HEART OF RIVER HILL NOW AVAILABLE! BEAUTIFULLY DESIGNED 3 BEDROOM RESIDENCE WITH 3.5 BATHROOMS. GARAGE PARKING. GLISTENING UPGRADED FLOORING CASCADES THROUGHOUT. ENJOY CUSTOM BIRCH CABINETRY, IMPORTED TILE, RECESSED LIGHTING, GRANITE COUNTERTOPS WITH BREAKFAST BAR, HIGH END SAMSUNG SS APPLIANCES IN DESIGNER CHEF'S KITCHEN. CONVENIENT MAIN LEVEL HALF BATH. LOADS OF NATURAL LIGHT. TALL CEILINGS. WALK-IN SHOWERS. WALK-IN CLOSETS. FINISHED LOWER LEVEL FEATURES SECONDARY GREAT ROOM, 1 FULL BATH, AND UTILITY ROOM WITH TONS OF STORAGE. CONVENIENT SECOND STORY SIDE BY SIDE FULL SIZE LAUNDRY. CUSTOM BLINDS THROUGHOUT. CLOSE PROXIMITY TO RETAIL SHOPPING, LOCAL DINING, GREAT SCHOOLS, AND ALL MAJOR HIGHWAYS. SCHEDULE A PRIVATE TOUR TODAY!
#MDHW2071234

CLARKSVILLE

5913 MYSTIC OCEAN LANE A4-33

3 Beds

3 Baths

2,444 Sq.Ft.

$699,900

MLS#: MDHW2071234

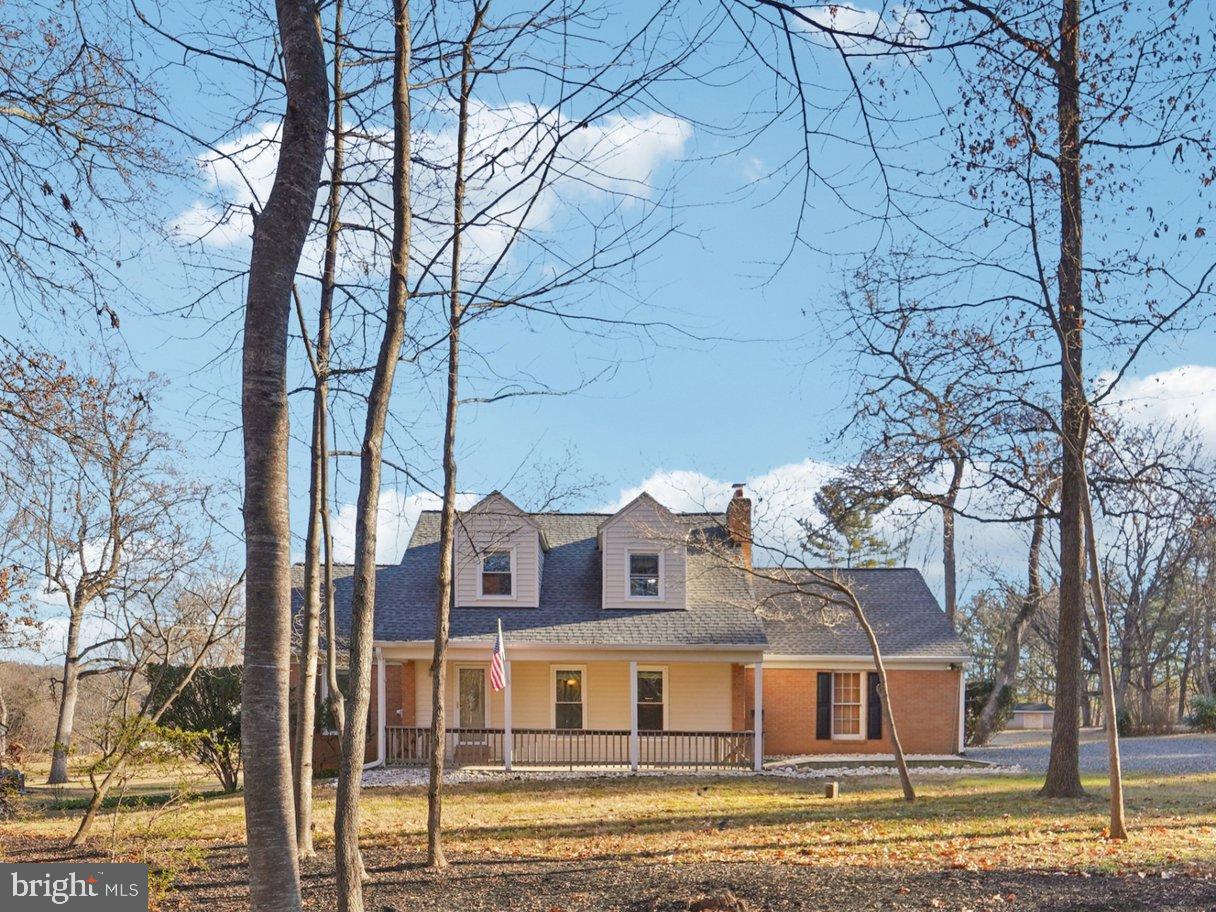
One of a kind, set on nearly one acre in prestigious Highland, this thoughtfully
renovated, unique Cape Cod offers flexible living spaces, scenic views, and a layout
designed to support both everyday living and evolving lifestyle needs. The property
combines privacy, space, character and accessibility in one of Western Howard’s most
desirable settings, located within the award-winning River Hill school district.
The main level showcases a truly unique layout with distinct yet connected living areas
that seamlessly flow together. This impressive home is far from a typical cookie cutter
house. The living room, dining room, and kitchen transition naturally into a light-filled
sunroom, which serves as a spectacular focal point featuring European stained-glass
windows and expansive rear-yard views overlooking the adjacent farm lot. The four-
season sunroom overlooks a 3 tiered deck with a pergola and the backyard, creating a
vibrant extension of the main floor that maximizes both versatility and natural light.
A side entry with a drop zone enhances everyday functionality, while additional main-
level rooms offer excellent options for an additional 4 th bedroom, in-law suite or
dedicated work-from-home space, supported by a convenient full bath. The upper level
includes three bedrooms and two full baths, highlighted by a primary suite with a private
ensuite bath and a huge closet that could serve as a nursery or additional living space.
Further expanding the home's functional footprint, the finished walk-out basement
features a recreation room, an entertainment area with a bar, and an additional flexible
room perfect for an office, hobby space, or home fitness studio.
The home has been updated with major modern systems. These include an energy-
efficient VRF heating and cooling system with backup oil heat, a roof approximately six
years old, and windows approximately nine years old. Additional highlights include a
one-car attached garage, new interior paint, a cozy wood-burning fireplace, and a brick
patio overlooking the private, expansive lot.
Known for its scenic landscapes and spacious properties, Highland offers a rare
balance of rural character and commuter convenience. Enjoy close proximity to Maple
Lawn shops and dining, River Hill Village Center, Clarksville Commons, and Columbia
Town Center. With easy access to Route 32, Route 29, and I-95, you are perfectly
positioned for a convenient commute to Baltimore, Washington, DC, and major
employment centers like the Johns Hopkins Applied Physics Laboratory (APL) and Fort
Meade/NSA.
A truly out of the ordinary home, built with love, filled with love and ready for love is
waiting for you.
The seller prefers to sell the property As-Is. Mortgage savings may be available for buyers of this listing.
#MDHW2062908

HIGHLAND

12662 NE ROUTE 216

3 Beds

3 Baths

2,900 Sq.Ft.

$699,500

MLS#: MDHW2062908

INCREDIBLE OPPORTUNITY TO LIVE IN GLENWOOD!  SPACIOUS HOME WITH 4 BEDROOMS, 2.5 BATHROOMS, HARDWOOD FLOORS THROUGHOUT, LARGE TABLE SPACE KITCHEN, SEPARATE FORMAL LIVING ROOM, DINING ROOM AND A WONDERFUL MAIN LEVEL FAMILY ROOM.  UNFINISHED BASEMENT WITH WALK OUT TO BACKYARD OFFERS ENDLESS POSSIBILITIES!  SITUATED ON ALMOST 1 ACRE (.94), THIS PROPERTY IS TRULY A GEM...INTERIOR COSMETIC UPDATES AND REPAIRS COULD TURN THIS HOUSE INTO A SHOWCASE HOME!  WALK TO GLENELG HIGH SCHOOL, ENTERTAIN IN THE BACKYARD AND ENJOY CUSTOM PATIOS, SALTWATER SWIMMING POOL WITH JACUZZI, PRIVACY FENCING AND  EXPANDED DRIVEWAY WHICH CAN FIT 8 CARS!  CATTAIL COUNTRY CLUB, RESTAURANTS, SHOPPING & MORE!  SOUGHT AFTER GLENWOOD AND RARELY AVAILABLE - COME AND SEE!
#MDHW2072134

GLENWOOD

14020 CASTLEBAR DRIVE

4 Beds

2 Baths

1,896 Sq.Ft.

$699,000

MLS#: MDHW2072134

New on site 1 day ago
Welcome to 11409 Starlight Pl in the desirable Chapelgate community of Marriottsville. This beautifully maintained Colonial-style townhome offers over 2,000 square feet of thoughtfully designed living space with 3 bedrooms, 3 full bathrooms, and 1 half bath.

The open-concept main level features a spacious living area and a gourmet kitchen with upgraded countertops, a large center island, stainless steel appliances, gas cooking, and ample cabinet space. Recessed lighting and quality finishes enhance the home's modern appeal. The upper level includes a generous primary suite with a walk-in closet and an en-suite bath featuring a soaking tub and separate shower. Two additional bedrooms and an upper-level laundry room add everyday convenience.

Additional highlights include a rear-entry two-car garage, private driveway, and low-maintenance living with community common area maintenance.

Ideally located near shopping, restaurants, parks, and recreation, this home offers convenient access to Route 40, Route 29, I-70, and I-95, making commuting to Columbia, Ellicott City, Baltimore, Fort Meade, and Washington, D.C. easy. Enjoy nearby outdoor destinations including Patapsco Valley State Park, along with the many amenities Howard County has to offer.

Buyers are encouraged to verify school assignments and all information important to their purchasing decision.
#MDHW2072150

MARRIOTTSVILLE

11409 STARLIGHT PLACE

3 Beds

3 Baths

2,020 Sq.Ft.

$699,000

MLS#: MDHW2072150

Beautifully maintained Colonial offering nearly 3,000 sq ft of finished living space, featuring a fully separate main-level in-law suite with private entrance, full kitchen, and in-unit washer/dryer—currently generating over $2,200/month in rental income.

Situated on a wooded lot in the quiet Williams Knoll community of Elkridge, this 5-bedroom, 3 full and 2 half-bath home showcases an open floor plan with 9’ ceilings, hardwood floors, and abundant natural light throughout.

The main level features a spacious dining and living area that flows into the updated gourmet kitchen with 42” oak cabinetry, granite countertops, stainless steel appliances, center island, and breakfast peninsula. The sun-filled family room with vaulted ceilings opens to a large, fenced backyard—perfect for entertaining.

The private in-law/rental suite is a standout, offering full-size stainless steel appliances, granite counters, and separate laundry—ideal for multi-generational living or consistent rental income (short- or long-term).

Upstairs, the primary suite features a cathedral ceiling, oversized walk-in closet, and spa-inspired bath with double vanity, soaking tub, and separate glass-enclosed shower. Two additional bedrooms and a full bath complete the upper level.

The finished lower level provides flexible space for recreation, guests, or a home gym. Fresh interior paint throughout adds a bright, modern touch.

Outdoor highlights include a two-level stone patio with built-in fire pit and a two-car garage.

Prime location just 0.5 miles to Elkridge Elementary, under 2 miles to Routes 100 & 895, approximately 3 miles to Patapsco Valley State Park, I-95, and Dorsey MARC Station, and under 6 miles to BWI Airport.
#MDHW2069758

ELKRIDGE

6149 DOWNS RIDGE COURT

5 Beds

4 Baths

3,089 Sq.Ft.

$694,900

MLS#: MDHW2069758

**PRICE IMPROVEMENT**Beautiful detached single-family home tucked away on a corner lot in Columbia’s desirable Kings Contrivance community. This inviting property features a large, welcoming front yard. Warm wood floors flow throughout the majority of the home, adding timeless character and comfort. The upper level offers 5 bedrooms and 2 full baths, providing plenty of room for everyone. Enjoy additional living space in an unfinished lower level with a walkout to the yard, perfect for recreation, work, or play. An attached 2-car garage adds convenience and storage. With easy access to trails, parks, village amenities, shopping, dining, and major commuter routes, this is Columbia living at its best! New HVAC installed May 2026.NOTE: ITEMS IN GARAGE AND BASEMENT DO NOT CONVEY WITH THE HOUSE!!! House is vacant, just go and show!
#MDHW2069984

COLUMBIA

10145 GOODIN CIRCLE

5 Beds

2 Baths

2,820 Sq.Ft.

$690,000

MLS#: MDHW2069984

Welcome home to space, serenity, and endless potential. Nestled on a secluded 5-acre retreat in Cooksville, this property offers timeless charm, scenic views, and exceptional privacy—all just minutes from Rt. 70 with convenient access to Baltimore, Frederick, Washington, DC, parks, and local amenities. Lovingly maintained by its original owners, this 4-bedroom, 2.5-bath home features two full levels of comfortable living space. The upper level includes a bright and inviting living room, a formal dining room, and a spacious eat-in kitchen, along with three bedrooms—including a primary suite with a private half bath—and a full hall bath. A large deck extends the living space outdoors, providing the perfect place to relax and enjoy peaceful views of the surrounding acres. The lower level offers a generous family room centered around a cozy wood stove, as well as a fourth bedroom, a full bath, a laundry area, a utility room, and additional storage space. A walkout provides direct access to the expansive backyard and surrounding grounds. Outside, you'll find a detached one-car garage with electricity, a storage shed, and ample driveway parking. Additional updates and features include a whole-house backup generator for added peace of mind and a new hot water heater. The 5-acre lot offers the best of both worlds, with wooded seclusion and open space ideal for recreation, gardening, or simply enjoying nature. Adding to its appeal, the property backs to 55 acres of protected conservation land that will never be developed. This is a rare opportunity to own a private retreat in Howard County—filled with character, surrounded by nature, and ready for your personal touch.
#MDHW2068280

COOKSVILLE

14170 MONTICELLO DRIVE

4 Beds

2 Baths

1,848 Sq.Ft.

$689,000

MLS#: MDHW2068280

Nestled in the charming community of Ellicott Crossing, this exquisite townhouse offers a perfect blend of modern luxury and inviting warmth. Built in 2013, this Colonial-style residence boasts a stunning brick exterior that exudes timeless elegance. With 2,340 square feet of thoughtfully designed living space, this home is a sanctuary for those seeking comfort and sophistication. Step inside to discover an open floor plan that seamlessly connects the living, dining, and kitchen areas, creating an ideal setting for both entertaining and everyday living. The gourmet kitchen is a chef's dream, featuring upgraded countertops, a spacious island, and high-end appliances, including a gas range, microwave, and dishwasher. The eat-in area is perfect for casual meals, while the formal dining area sets the stage for memorable gatherings. The main level is adorned with luxury vinyl plank flooring, providing both durability and style. Natural light floods the space, enhancing the inviting atmosphere. The well-appointed primary suite offers a private retreat, complete with an en-suite bathroom that features modern fixtures and finishes, ensuring a spa-like experience at home. With three bedrooms and two full bathrooms, this residence accommodates a variety of lifestyles. The full daylight basement offers endless possibilities, whether you envision a home gym, entertainment area, or additional storage. Outside, the community amenities enhance the lifestyle offered by this property. Enjoy leisurely strolls along the jog/walk path or let the little ones explore the tot lots and playgrounds. The association takes care of lawn maintenance, snow removal, and trash services, allowing you to focus on enjoying your home and surroundings. Parking is a breeze with both driveway and parking lot options available. This home is not just a place to live; it's a lifestyle choice that combines luxury, comfort, and community. Experience the best of Ellicott Crossing, where every detail has been crafted to create a warm and inviting atmosphere that you will be proud to call home.
#MDHW2072386

ELLICOTT CITY

8607 ENOCH PRATT DRIVE

3 Beds

2 Baths

2,340 Sq.Ft.

$685,000

MLS#: MDHW2072386

Welcome home to 8729 Sage Brush Way. Located in Howard County's premier over 55 community, Snowden Overlook! This elegant end-of-row townhouse, built in 2009, seamlessly blends traditional architecture with modern luxury, offering a lifestyle of comfort and sophistication. Step inside to find a spacious open floor plan adorned with rich hardwood floors and plush carpeting, creating a warm and inviting atmosphere. The gourmet kitchen is a chef's dream, featuring upgraded countertops and high-end stainless steel appliances, including a built-in microwave, wall oven, and cooktop. Enjoy casual meals in the cozy breakfast area or host elegant dinners in the combination dining/living space, enhanced by charming chair railing, crown and picture frame mouldings. Retreat to the main floor primary suite, a large stall shower in the en-suite bath, ensuring a spa-like experience at home. With three bedrooms and four and a half bathrooms, there's ample space for guests and entertaining. Upstairs a second primary bedrooms and an additional guest room are both en-suite. The community amenities elevate your lifestyle, featuring a clubhouse, fitness center, resort style, heated outdoor pool, and a pickleball court, all within a secure, gated environment (8PM to 5 AM). Enjoy maintenance-free living with included lawn care and snow removal, allowing you to focus on leisure and enjoyment. With an attached 2 car garage and driveway parking, convenience is at your fingertips. Embrace the exclusive lifestyle that awaits in this remarkable residence, where every detail has been thoughtfully curated for your comfort and enjoyment. Just around the corner are shopping, dining, medical centers and libraries. Also, major commuter routes and BWI are easily accessible.
#MDHW2071934

COLUMBIA

8729 SAGE BRUSH WAY 63

3 Beds

4 Baths

4,620 Sq.Ft.

$685,000

MLS#: MDHW2071934

1 ... 12 13 14 15 16 ... 35

properties found. properties found. Page of .

 - property

Send a message

Message successfully sent.

Your message

What is 3 + 4 ?

Reason for contacting?

I agree to receive email communication and understand I can unsubscribe at any time.

I agree to be contacted by Charis Realty Group via call, email, and text for real estate services. To opt out, you can reply 'stop' at any time or reply 'help' for assistance. You can also click the unsubscribe link in the emails. Message and data rates may apply. Message frequency may vary. Privacy Policy

Sign Out

Virtual Assistant

Would you like to take the next step with this property? We can help you schedule a showing or virtual tour, or send you more details.

Yes, I would like more information.

Thank You for Your Reply, One of Our Agents will contact you as soon as possible

No, maybe later.

Thank you, you can always contact me via email, phone number or through the contact form.

Realhub AI

Lucy - Your AI-Powered Realtor

Update Your Temporary Password

Personalize your search

Enter your email and we'll notify you immediately when new listings match what you're looking for.

or enter email address

Already have an account ? Login here

Continue your home search

I agree to receive communications and understand I can unsubscribe at any time.

I agree to be contacted by Charis Realty Group via call, email, and text for real estate services. To opt out, you can reply 'stop' at any time or reply 'help' for assistance. You can also click the unsubscribe link in the emails. Message and data rates may apply. Message frequency may vary. Privacy Policy

Already have an account ? Login here

We use cookies

We use cookies primarily for analytics to enhance your experience. By accepting, you agree to our use of these cookies. You can manage your preferences or learn more about our cookies policy.