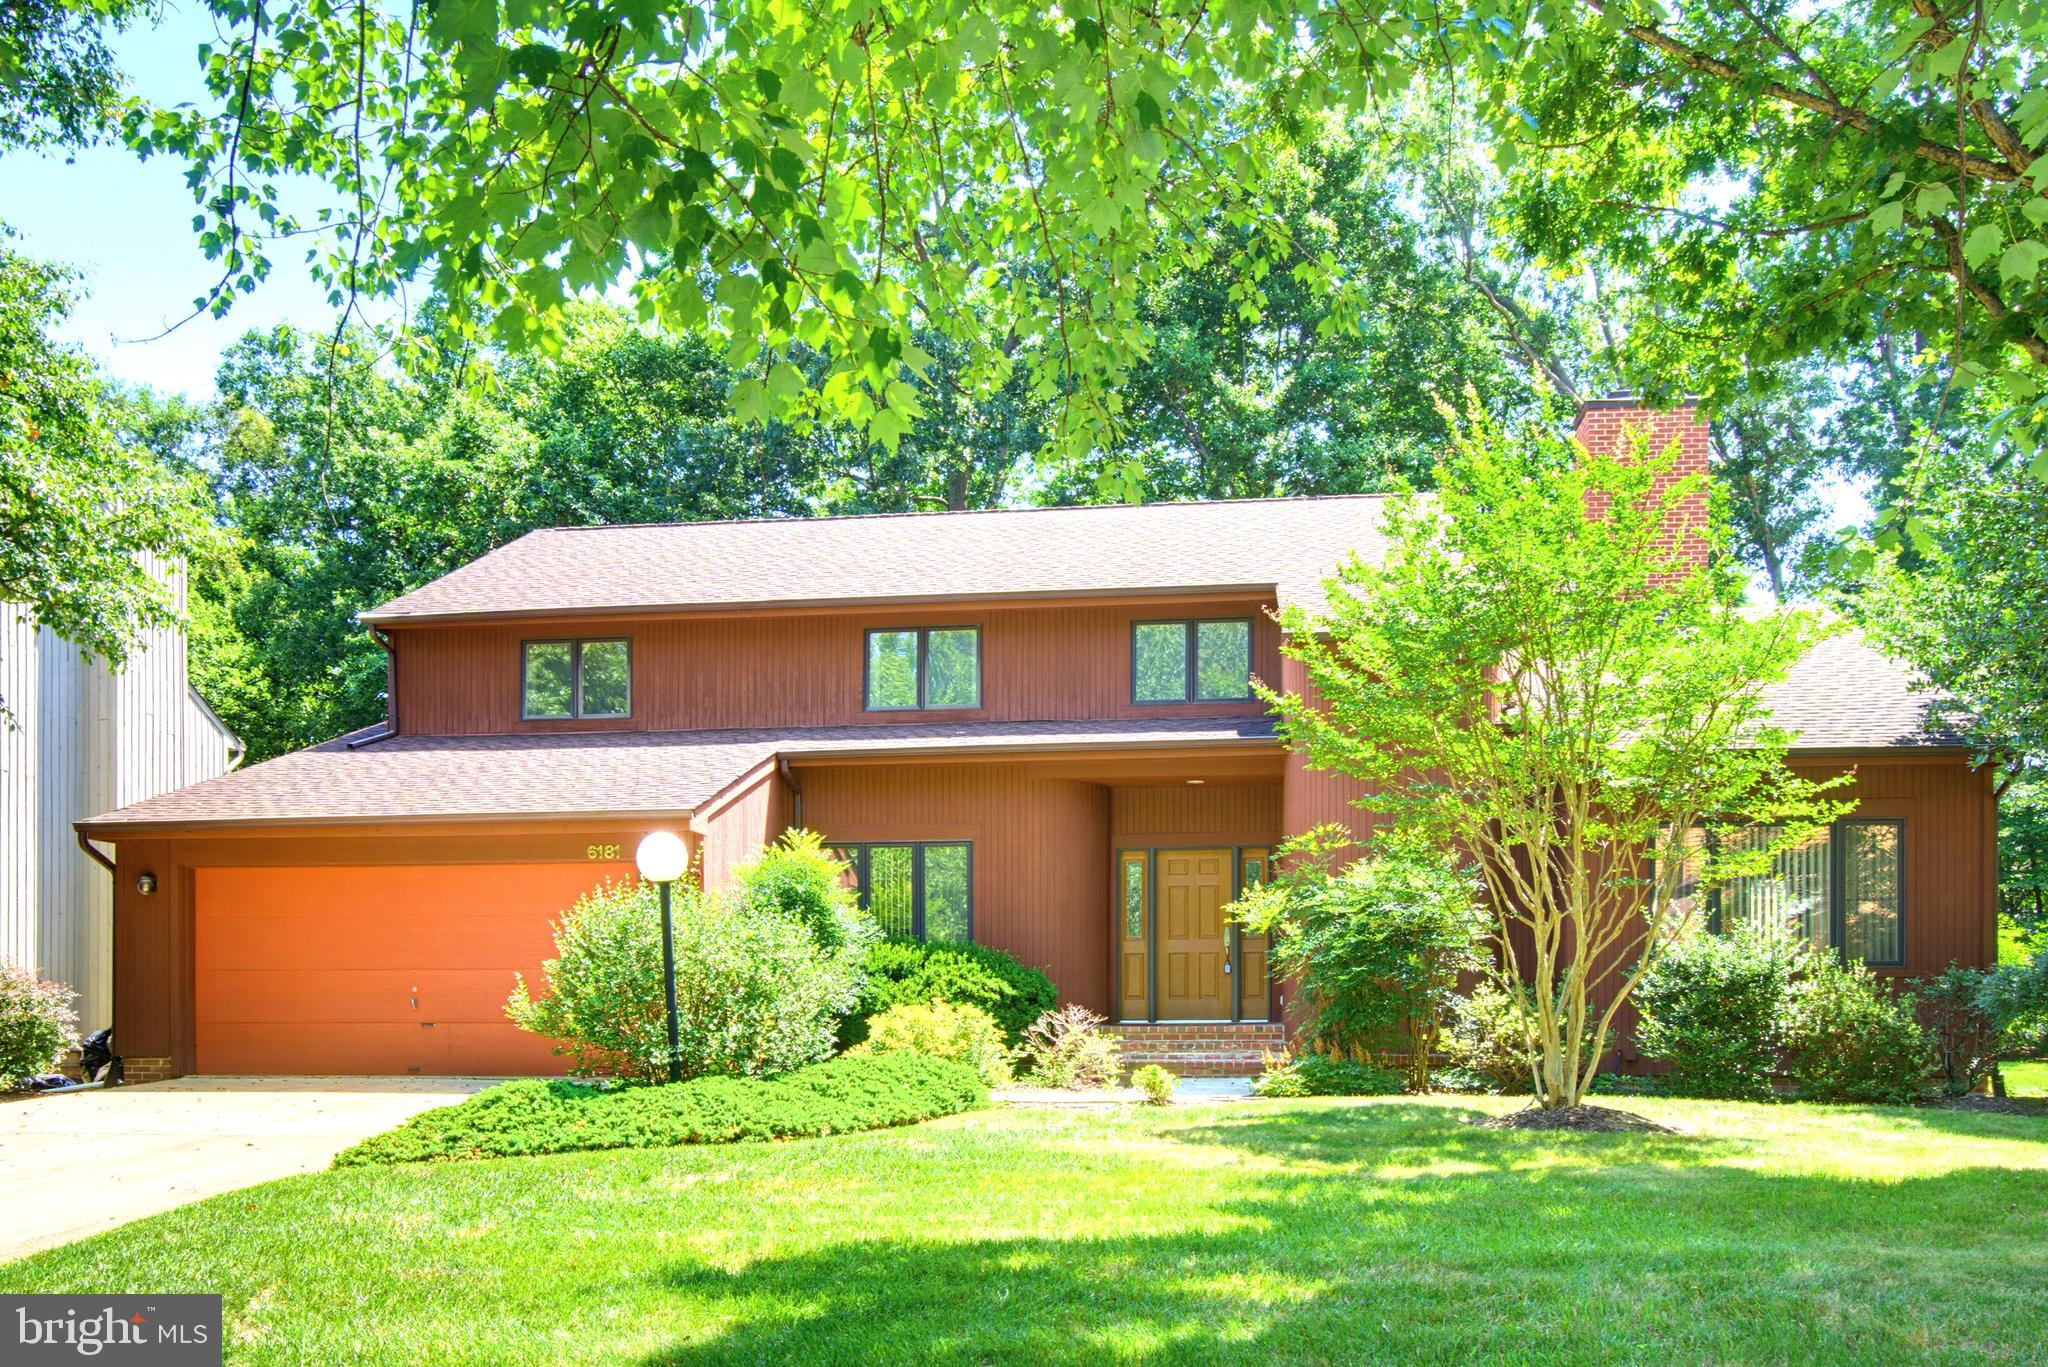
One of the most popular communities provided by {{page_data.agentName}}

HOWARD COUNTY

One of the most popular communities provided by Charis Realty Group

HOWARD COUNTY

About HOWARD COUNTY

Discover Howard County, MD Real Estate

Welcome to Howard County, Maryland — Where Innovation, Education, and Quality of Life Converge!

Perfectly positioned in the heart of the Baltimore-Washington corridor, Howard County is consistently ranked as one of the best places to live in the United States. From the award-winning "planned city" of Columbia to the historic charm of Ellicott City and the luxury estates of Clarksville, Howard County offers a sophisticated lifestyle that seamlessly blends suburban convenience with rolling green hills and modern urban energy. 

Why Choose Howard County, MD for Your Next Home?

Howard County is a premier destination for those who refuse to compromise. It is a community defined by its world-class schools, thriving economy, and a commitment to open space. Whether you are looking for a walkable village center, a quiet wooded retreat, or a high-end luxury community, Howard County provides an unparalleled environment for families and professionals alike. 

Top Features of Howard County Real Estate

  • Diverse Housing Portfolio: From sleek, modern condos in Downtown Columbia to majestic custom estates in Clarksville and Fulton. 
  • The "Columbia Way": Access to a unique system of interconnected villages, walking paths, and community centers designed by Jim Rouse. 
  • Historic & Character Homes: Stately Victorian and colonial properties in the winding hills of Historic Ellicott City and Savage. 
  • Luxury Living: Prestigious golf course communities like Turf Valley and the exclusive, expansive lots of West Friendship. 

Benefits of Living in Howard County

1. Nationally Ranked Education

The Howard County Public School System (HCPSS) is a major draw for residents, consistently ranking as the #1 school district in Maryland. With a heavy emphasis on STEM, the arts, and college readiness, Howard County schools provide a world-class foundation for the next generation. 

2. The "Happiest" Communities in America

Columbia is frequently named the "Happiest City in America" by WalletHub (including 2026!) and ranks among the safest and best places to raise a family. This spirit of inclusion, diversity, and wellness permeates the entire county.

3. Premier Cultural & Social Hubs

Life in Howard County is never dull.

  • Merriweather Post Pavilion: Catch a show at one of the top-rated outdoor amphitheaters in the world. 
  • The Mall in Columbia: A premier shopping and dining destination featuring upscale brands and trendy eateries. 
  • Historic Main Streets: Explore the eclectic boutiques and farm-to-table dining in Ellicott City and Savage Mill. 

4. 12,000+ Acres of Parkland

Outdoor lovers enjoy a massive network of green space. Explore the iconic Centennial Park, paddle across Lake Kittamaqundi, or hike the rugged trails of Patapsco Valley State Park. With over 200 miles of trails, Howard County is a playground for cyclists and runners. 

5. Strategic Economic Powerhouse

Located minutes from Fort Meade, NSA, and Johns Hopkins Applied Physics Lab, Howard County is a hub for defense, technology, and healthcare. Its central location offers effortless commutes to both Baltimore and Washington, D.C. 

Explore Available Properties

Howard County real estate accommodates every vision of "home":

  • Contemporary Townhomes in vibrant hubs like Maple Lawn. 
  • Spacious Single-Family Homes in established, tree-lined neighborhoods. 
  • Custom Luxury Estates on multi-acre lots in the rural west. 

Invest in Howard County, MD Real Estate Today

With one of the strongest economies in the Mid-Atlantic and a housing market that remains a gold standard for value and demand, Howard County is more than a place to live—it’s a smart investment in your future.

Ready to find your dream home in Maryland’s premier county? Contact a local expert on the Charis Realty Group team for personalized guidance and the latest market insights! 

One of the most popular communities provided by Charis Realty Group
506
# of Listings
3
Avg # of Bedrooms
$270
Avg. $ / Sq.Ft.
$751,272
Med. List Price

Browse HOWARD COUNTY Real Estate Listings

506 Properties Found. Page 10 of 34.

Elegant stone-accented Colonial, offering 3,290 total square feet of living space, nestled in the sought-after community of The Greens at Locust Chapel and showcasing timeless curb appeal, a spacious traditional layout, and bright, open living spaces.  // Step inside to a thoughtfully designed interior where rich hardwood floors span the main level, beginning in the welcoming foyer complete with a convenient powder room. The hardwood flooring continues seamlessly into the spacious living room, highlighted by recessed lighting and an elegant arched doorway that adds architectural charm. // Open to the living room is the bright and inviting eat-in kitchen, beautifully appointed with stainless steel appliances, a custom tile backsplash, rich dark shaker-style cabinetry with knob hardware, ceramic floors, a pantry, and a cozy breakfast area. Sliding glass doors already in place provide the opportunity to easily add a future deck, creating an ideal indoor-outdoor entertaining space. // Completing the traditional main level is the formal dining room, accented by hardwood floors and a timeless chandelier, making it perfect for everyday meals and special occasions alike. // Ascend to the upper level, where the spacious owner's suite serves as a relaxing retreat, featuring an elegant tray ceiling and a private ensuite bathroom with a dual-sink vanity, a soaking tub, and a separate shower. Three additional generously sized, carpeted bedrooms complete the upper level, including one with a walk-in closet, along with a full hall bathroom and a conveniently located laundry room. // Luxury vinyl tile flooring extends throughout the walk-up lower-level recreation room, offering endless possibilities for a second living area, media room, game room, playroom, home gym, or office. A third full bathroom adds everyday convenience, while additional unfinished storage space provides plenty of room for seasonal items and organizational needs. // Outside, enjoy a flat backyard bordered by a stone retaining wall, offering space for outdoor recreation, gardening, or entertaining. Rooftop solar panels enhance the home's energy efficiency while providing the potential for long-term utility cost savings.
#MDHW2071308

ELLICOTT CITY

4986 WINDPOWER WAY

4 Beds

3 Baths

2,700 Sq.Ft.

$810,000

MLS#: MDHW2071308

Welcome to this beautifully updated single-family home in the heart of Columbia! Offering four spacious bedrooms and a fantastic yard, this home combines modern updates with comfortable living.

The stunning brand-new kitchen features stylish flooring and contemporary finishes, while the recently renovated primary bathroom provides a spa-like retreat. Fresh paint throughout gives the home a bright, move-in-ready feel, and the brand-new wood-burning fireplace creates a warm and inviting focal point for the main living area.

The fully finished walkout basement provides additional living space with ground-level access to the backyard and patio, making it perfect for entertaining, relaxing, or creating a recreation area. A two-car garage, oversized driveway, and ample off-street parking offer plenty of room for family and guests.

Situated in one of Howard County's most sought-after communities, you'll enjoy everything Columbia has to offer, including parks, trails, shopping, dining, and top-rated amenities. Columbia living doesn't get much better than this!
#MDHW2070482

COLUMBIA

10613 STEAMBOAT LNDG LANDING

4 Beds

3 Baths

3,362 Sq.Ft.

$800,000

MLS#: MDHW2070482

New on site 1 day ago
Welcome to 5653 Oakland Mills Road, a beautifully maintained 4 bedroom, 2½ bath Colonial offering generous living spaces, timeless design, and an exceptional location in the heart of Columbia, all with NO Columbia Association and NO HOA fees! From the moment you arrive, the charming front porch and stately curb appeal create a warm welcome. Step inside to a dramatic two-story foyer with gleaming hardwood floors throughout much of the main level and abundant natural light throughout. This entrance sets the tone for the open layout on this main level. To the left, you'll find the inviting formal living room, which boasts a beautiful bay window and highlights the timeless beauty of the wood floors. The space flows seamlessly into the formal dining room, making entertaining effortless, and just beyond, a private office provides the perfect work-from-home space or quiet retreat. The heart of the home is the beautifully appointed kitchen, thoughtfully designed with quartz countertops, a center island, stainless appliances, an informal breakfast eating area, and a walk-in pantry featuring a pocket door and custom built-in shelving. These areas all have luxury vinyl flooring for ease of maintenance. The kitchen opens directly to the comfortable family room, where a gas fireplace creates a warm focal point for gatherings of family and friends alike. From the breakfast area, step onto the screened-in deck, which is an ideal extension of living space for outdoor dining, morning coffee, backyard cookouts or simply relaxing while enjoying the peaceful surroundings. A conveniently located powder room and a mudroom with built-ins provide direct access to the attached two-car garage. In this mudroom, please note that there are washer and dryer hookups available.    Upstairs, the spacious primary suite offers a private retreat complete with a large walk-in closet and an en-suite bath featuring a double-sink vanity, a soaking tub, and a separate walk-in shower. The main laundry room is also conveniently located on this level and includes built-in cabinetry for additional organization. Three additional generously sized bedrooms, all with brand-new carpeting, share a well-appointed hall bathroom with a double-sink vanity and a tub/shower combination.     The lower level presents an outstanding opportunity to customize the space to fit your lifestyle. With walk-up access to the backyard, a full bath rough-in, generous ceiling height, and an open layout, it's ready to become the recreation room, home theater, gym, or hobby space you've always envisioned.     Additional highlights include a newer water heater, financed solar panels for improved energy efficiency, and a functional floor plan that offers both flexibility and everyday comfort.  **  Perfectly situated in one of Columbia's most convenient locations, this home provides quick access to Routes 29, 32, 100, and I-95, making commuting to Baltimore, Washington, D.C., Fort Meade, NSA, and BWI Airport exceptionally easy. Enjoy being just minutes from The Mall in Columbia, the Merriweather District, downtown Columbia, Howard County General Hospital, and countless shopping, dining, and entertainment options. Outdoor enthusiasts will appreciate nearby Blandair Regional Park, Lake Elkhorn, Centennial Park, and Columbia's extensive network of walking and biking trails. Combining the convenience of Columbia living with the rare benefit of no HOA or Columbia Association fees, this is an exceptional opportunity to enjoy everything the area has to offer!
#MDHW2072168

COLUMBIA

5653 OAKLAND MILLS ROAD

4 Beds

2 Baths

2,562 Sq.Ft.

$800,000

MLS#: MDHW2072168

New on site 4 days ago
Kerger Pond by NVHomes offers low‑maintenance 55+ living in a private enclave of all end‑unit villas, ideally located in Ellicott City. The Lowell floorplan is thoughtfully designed with a zero‑step entry, a main‑level owner’s suite featuring a spa‑inspired bath and walk‑in closet, and included covered outdoor living. The home showcases an expansive, stunning kitchen with a walk‑in pantry, perfect for everyday living and entertaining. The upper level includes a loft, two additional bedrooms, and the option for a second owner’s suite, providing flexible space for guests or extended living. Experience luxury, maintenance‑free living in a beautifully crafted community designed for comfort and convenience.
#MDHW2072404

ELLICOTT CITY

5424 PONDVIEW LANE

3 Beds

2 Baths

2,296 Sq.Ft.

$799,990

MLS#: MDHW2072404

New on site 2 days ago
Introducing the Patuxent at Taylor Highlands—a spacious, versatile townhome designed for buyers who want more room to live, work, and entertain. This expansive floorplan features open, inviting main living areas that seamlessly connect the kitchen, dining, and great room, creating a comfortable flow for everyday living and gatherings. The home is thoughtfully designed with well-separated living spaces, including an entry-level recreation room or an optional guest suite, providing flexibility for multi-generational living, guests, or a private home office. Upstairs, the generously sized bedrooms—including a luxurious primary suite—offer both comfort and privacy. A full two-car garage provides added convenience and storage rarely found in townhome living. Taylor Highlands is a new phase of a well-established community in Ellicott City, allowing homeowners to enjoy both new construction and access to existing amenities including a pool, clubhouse, fitness center, tennis courts, and tot lot—with exciting future enhancements planned, including a new clubhouse, pool, and gathering spaces. With easy access to Routes 40, 29, and I-70, plus nearby shopping and dining, the Patuxent offers a rare opportunity to own a larger, more spacious townhome in one of the area’s most sought-after locations. *Beazer Homes is proud to be America’s #1 Energy‑Efficient homebuilder. Our FY25 average gross HERS score of 32 (38 excluding solar) was the lowest of the publicly reported scores among the top 30 U.S. homebuilders by volume identified by Builder Magazine’s Top 100 List (based on 2025 total closings) ** This listing represents the base price for a Patuxent Model home on a to-be-built lot. *** Photos are of the model home. **** Pricing, features, and availability are subject to change without notice.
#MDHW2072022

ELLICOTT CITY

4100 VIEWPATH ROAD

3 Beds

2 Baths

2,313 Sq.Ft.

$799,990

MLS#: MDHW2072022

Welcome to 10421 Rosemont Drive, a completely renovated home where nearly every major detail has been thoughtfully updated with style, comfort, and functionality in mind. From the moment you step inside, the home makes a strong first impression with fresh modern finishes, new flooring, upgraded lighting, and a bright, open feel throughout. The heart of the home is the brand-new kitchen, designed to be both beautiful and highly functional, featuring sleek quartz countertops, a large center island, stainless steel appliances, a gas range, and a walk-in pantry that provides exceptional storage space. With 5 bedrooms and 4 full bathrooms, the layout offers an impressive amount of flexibility, including a massive main-level bedroom with its own private full bath — a rare and valuable feature that adds convenience and versatility. Upstairs, the spacious primary suite feels like a true retreat, highlighted by a beautifully renovated bathroom with a soaking tub, an oversized shower, and high-end finishes that give the space a polished, spa-like feel. The lower level expands the home even further with two separate offices or dens, making it easy to create dedicated spaces for work, hobbies, fitness, media, or additional storage. Outside, the rear patio offers a great setting for entertaining, relaxing, or enjoying the backyard, while the two-car garage and new roof add even more everyday convenience and peace of mind. With a full renovation, generous room sizes, modern upgrades, and quality finishes throughout, this home delivers the space and turnkey condition that today’s buyers are searching for.
#MDHW2070152

LAUREL

10421 ROSEMONT DRIVE

5 Beds

4 Baths

3,189 Sq.Ft.

$799,900

MLS#: MDHW2070152

Tucked away at the end of a quiet cul-de-sac, 6210 Hunters Hollow offers rare privacy in a young, two-year-old community—perfectly balancing peaceful living with everyday convenience. Commuting to DC or Baltimore? Shopping, dining, or public transportation? Everything is just minutes from your door.

Inside, the sought-after Java floor plan delivers the space and flow today’s lifestyle demands: four bedrooms, three and a half baths, and an open-concept design that makes both daily living and entertaining effortless. The main level welcomes you with a sunlit family room centered around a cozy fireplace and a stunning upgraded kitchen boasting KitchenAid stainless appliances, stylish finishes, and abundant prep space.

Upstairs, you’ll find plenty of room for everyone, while the finished walk-out basement extends your options with a full bath, den, and flexible space—ideal for guests, a home office, or movie nights. Step outside to one of the home’s true highlights: a generously extended composite deck that transforms the backyard into an entertainer’s dream or a tranquil retreat for winding down at the end of the day.

If you’ve been searching for a home with thoughtful upgrades, a smart layout, and the privacy of a tucked-away setting—yet still close to all of Elkridge’s conveniences—this one is not to be missed.
Note: Tax record is incorrect—total square footage is 3,366.
#MDHW2066288

ELKRIDGE

6210 HUNTERS HOLLOW ROAD

4 Beds

3 Baths

2,806 Sq.Ft.

$799,900

MLS#: MDHW2066288

Spacious brick-front colonial offering over 4,000 square feet of beautifully finished living space in a sought-after Columbia community with no HOA or Columbia Association fees. A dramatic two-story foyer welcomes you into the bright, airy floor plan featuring formal living and dining rooms with hardwood flooring. The elegant living room is enhanced by a charming wood-burning fireplace, accent molding, and architectural columns, creating a warm and sophisticated gathering space. The chef's kitchen is designed for both everyday living and entertaining, showcasing a center island with a gas cooktop, quartz countertops, stainless steel appliances, and a sun-filled bay window breakfast area with access to the deck. The kitchen flows seamlessly into the inviting family room, highlighted by a cozy gas fireplace and sliding door to the shaded deck overlooking the backyard. Upstairs, the spacious primary suite offers two walk-in closets and a luxurious en suite bath with a dual vanity, soaking tub, and separate shower. Three additional bedrooms, a full hall bath, and a conveniently located laundry room complete the upper level. The walkout lower level expands your living space with a spacious recreation room featuring a wet bar, a private bedroom, a versatile bonus room ideal for a home office, gym, or hobby room, a full bath, and abundant storage. Ideally located near major commuter routes, shopping, dining, parks, and entertainment, this exceptional home combines generous living space with the convenience of vibrant Columbia, without the added association fees.
#MDHW2071704

COLUMBIA

10728 COTTONWOOD WAY

5 Beds

3 Baths

3,731 Sq.Ft.

$799,900

MLS#: MDHW2071704

Dayton, the crossroads between Suburban and Rural.  This beautiful 5-acre property is situated and elevated to embrace  panoramic views of farm land and rolling hillsides from the front porch.  Fenced on three sides, there is ample space to create your own private abode or farmette.  No HOA and room to roam, bring your horses, sheep, goats and chickens as you wish.  Owned by the same family since the mid-1900s, the house was built in 1975 and has been well maintained by the original owner since.  Recent additions include an over-size two car garage with side office entry to main house. Enter from the front into the living room with large picture window, flanked by two double hung windows, wood burning Vermont Casting stove, separate dining room joins rear kitchen with breakfast bar.  Three generous bedrooms, one full and one half bath all on the main level.  The lower level is unfinished with brick fireplace and wood burning insert, work shop and laundry, walkout to rear yard.  Two sheds framed by large level rear and side expansive yards.  Roof was replaced in 2025; rear windows also previously replaced.  This is a perfect opportunity to start anew as site will accommodate a new replacement home of your dreams, or enjoy a breath of fresh air just as it is for all of your gardening, yard games, farmette, hobbies, toys or in-home business.  A clean palette awaits you, minutes from schools, shopping,  restaurants and commuting, yet oh so peaceful.  Welcome Home to Dayton.
#MDHW2069880

DAYTON

13835 HOWARD ROAD

3 Beds

1 Baths

1,328 Sq.Ft.

$799,000

MLS#: MDHW2069880

Inviting ranch-style residence offering 4 bedrooms, 3 bathrooms, and 3,466 finished square feet in desirable Ellicott City. // Step inside the traditional main level, where hardwood flooring extends throughout the spacious living room. A whitewashed brick-surround wood-burning fireplace with a rustic wood mantel and built-in firewood storage serves as the focal point, while bow windows fill the space with abundant natural light and a chair rail adds timeless architectural character. // Continue into the formal dining room, enhanced by lower wainscoting and French doors that open to a versatile glass-enclosed sunroom, perfect as a sitting room, home office, or additional entertaining space. This light-filled bonus area features separate exterior access, electrical service, expansive windows, and dual ceiling fans. // The charming eat-in kitchen is appointed with stainless steel appliances, upgraded countertops, abundant wood cabinetry with select glass-front doors and built-in shelving, and a cozy breakfast area that flows seamlessly into the inviting family room, where a second wood-burning fireplace creates a warm gathering space. // Hardwood flooring continues throughout all four main-level bedrooms, including the spacious owner's suite with a private ensuite bathroom. A second full bathroom is conveniently located to serve the remaining bedrooms. // The finished lower level provides exceptional additional living space with luxury vinyl tile flooring throughout the expansive recreation room. Entertain with ease at the full wet bar featuring pendant lighting and a striking stone accent wall, then unwind in the adjacent lounge area highlighted by a fireplace and architecturally distinctive ceilings. Also on this level are a versatile bonus area with walk-out exterior access, a versatile bonus room ideal for a guest room, a third full bathroom, and a spacious laundry room complete with a second kitchen. // Outside, the expansive backyard offers plenty of room for outdoor enjoyment, complete with a paver patio and retaining wall, a dedicated garden area, and a detached storage shed. Completing the home is the convenience of a lower-level attached 2-car garage. // Select photos have been virtually staged for illustrative purposes only.
#MDHW2071786

ELLICOTT CITY

2841 MONTCLAIR DRIVE

4 Beds

3 Baths

3,790 Sq.Ft.

$799,000

MLS#: MDHW2071786

Tucked into a peaceful, park-like setting, this lovingly maintained home is being offered for sale for the very first time—an opportunity that rarely comes along. Surrounded by nature and thoughtfully positioned to maximize privacy, the property features multiple decks that create the perfect backdrop for enjoying quiet mornings, outdoor entertaining, or simply soaking in the beauty of country living.

Inside, the home blends classic charm with meaningful updates. The kitchen is both functional and inviting, featuring updated maple cabinetry, granite countertops, and newer appliances, all opening seamlessly to a spacious deck just off the eating area—ideal for everyday living and effortless indoor-outdoor flow. The heart of the home is the expansive family room, where a striking brick fireplace and warm wood accent wall are complemented by bamboo flooring, creating a cozy, welcoming space to gather and unwind.

Throughout the rest of the home, hardwood flooring adds timeless appeal, with durable vinyl in the kitchen for easy maintenance. True to its classic design, the main level also offers generously sized formal living and dining rooms, providing flexibility for entertaining or more traditional spaces. Upstairs, you’ll find three comfortable bedrooms, each offering peaceful views of the surrounding landscape.

The walkout lower level is ready for your vision, offering abundant space for future finishing, while already including a finished bonus room perfectly suited for a home office, workout space, or creative studio. A wood stove adds both charm and supplemental heat, and the home’s thoughtful insulation—including between floors, not just exterior walls—enhances overall energy efficiency and helps keep utility costs in check.

All of this is ideally located just minutes from major commuter routes including Rt 32 and I-70, as well as a wide array of shopping, dining, and everyday conveniences—delivering the perfect balance of serene living and accessibility.
#MDHW2067506

CLARKSVILLE

13949 BRIGHTON DAM ROAD

3 Beds

2 Baths

2,934 Sq.Ft.

$798,900

MLS#: MDHW2067506

Rare opportunity for a private country homestead on one of western Howard County’s prettiest and most prestigious rural road: Jennings Chapel! Surrounded by agriculture, just beyond the farms on the south side of the road is the 6,000+ acre Patuxent River State Park with hiking trails, bridle paths, hunting and fishing – giving you that unique sense of being a world away while still remaining convenient to top schools, shopping, restaurants, and major commuter routes.

This solid 1968 3-bedroom, 2 bath 2 BA ranch-style home with 2-car garage, offering one-level living, retains much of its original Mid-Century Modern lines, including corner-wrap windows. Judiciously updated over the years, the interior highlights include original hardwood floors, an inviting stone fireplace with dramatic stone feature-wall, a handsome slate foyer and front porch, a big sunny great room addition, plus a new roof installed January 2026.  Enjoy the convenience of main-level laundry or easily relocate it to the semi-finished basement which already features roughed-in plumbing for a future bathroom expansion.
The back deck overlooks a gracious, beautifully landscaped backyard. A brick path winds down to a spectacular outdoor entertaining pavilion, slate patio floor with a very MCM-style brick fireplace & built-in grill. The beautifully proportioned 3-acre level lot offers ultimate freedom with NO HOA. It provides the perfect layout for a hobby farm, 4H animals, a pony, large organic gardens, a private soccer field, or a future pool.

This property is turn-key and move-in ready, allowing you to phase-in your personal style as time and funds allow. With a current one-level footprint of 1,642 square feet on 3 private acres, there is plenty of expansion potential to build up, out, or add-on whenever you are ready.

UPDATES
2026: 
• new roof on house (January) and pavilion (July), both with CertainTeed Landmark 50 yr. shingle 
* new skylights with remote controlled built-in blinds in great room
• New landscaping
• Septic Tank Certified, with all items on the report rectified (see disclosures for report)
• Water Quality Test (see disclosures for report)
• Fresh Paint throughout
2025: Septic pumped
2022: 
• New 80 Gallon Hot Water Heater 
• Installed water neutralizer 
• New refrigerator and range
• New washer/dryer
• Kitchen and sunroom/greatroom flooring replaced with floating laminate 
• Hardwood floors refinished
• Property is lead-free paint certified
• Blew insulation into the floor of the attic space
• Replaced all fixtures and vanities in both bathrooms (exception hall bathtub)
• Chimney rebuilt from the roof up and relined the flu w a stainless steel insulated flu liner, parged the smoke chamber and installed a new 13”x13” top closing damper.

2019: A/C added
1990: Great Room/Sunroom Addition
1989: Electrical Updated with 150 amp service
#MDHW2071606

WOODBINE

3301 JENNINGS CHAPEL ROAD

3 Beds

2 Baths

2,442 Sq.Ft.

$795,000

MLS#: MDHW2071606

The elegant front entrance with its covered porch gives this house a 5-star curb appeal from the moment you arrive! You'll delight in this beautifully updated rancher, wonderfully expanded with a great room featuring walls of windows for natural light throughout the days. Built-in shelves flanking the fireplace in the gracious living room, a formal dining room, the charming family room (also with its gas fireplace!) open to the breakfast area and updated kitchen -- all  make this the home you've been seeking.  The primary bedroom has its own private bathroom, upated with a walk-in shower. The other two spacious bedrooms -- one of which has doors to the rear deck -- share an updated hall bathroom that includes the stacked washer-dryer. Wood floors stretch throughout the main level except for the kitchen and foyer. Downstairs, a second family room echoes the space of the main floor addition, with a door to the back yard. The lower level also has a room which would be perfect for a media room or exercise studio, plus a cedar closet, storage closets galore, and a half bath. There's also space for another laundry. The double garage, entered from the lower level of the house, is massive! The roof was replaced in 2026. Propane supplies the 5-burner gas range and the two fireplaces (living room fireplace currently disconnected).
#MDHW2068124

ELLICOTT CITY

9047 DUNLOGGIN ROAD

3 Beds

2 Baths

3,102 Sq.Ft.

$795,000

MLS#: MDHW2068124

Beautifully maintained 4-bedroom, 3.5‑bath home situated on over a half‑acre, offering exceptional privacy and a serene, treed backdrop. Hardwood floors grace the main level, where the layout flows comfortably for everyday living and entertaining. The kitchen features a large pantry, granite island, and excellent workspace, opening to a spacious deck overlooking the landscaped yard—a perfect setting for outdoor dining and quiet relaxation.
A covered front porch welcomes you inside, while the finished walk‑out lower level adds outstanding versatility. This level includes a full bath, an office area, and a media/family room with extensive built‑ins, a TV niche with shelving, and a separate bar area with refrigerator—an ideal entertainment hub.
Upstairs, the primary suite offers a peaceful retreat with a luxury bath featuring a soaking tub and separate shower. Three additional spacious bedrooms complete the upper level.
With its private lot, thoughtful updates, and multiple indoor–outdoor living spaces, this home delivers comfort, functionality, and a truly inviting setting.
#MDHW2071370

ELKRIDGE

6074 AVALON DRIVE SE

4 Beds

3 Baths

1,940 Sq.Ft.

$795,000

MLS#: MDHW2071370

New on site 2 days ago
The Cambridge is a stylish three-story townhome that blends modern design, comfort, and functionality in a thoughtfully crafted layout. The open-concept main level offers seamless flow between the kitchen, breakfast area, and great room—perfect for entertaining or everyday living. The entry-level recreation room provides versatile space ideal for a home office, fitness area, or movie nights, while the rear-load two-car garage enhances curb appeal and adds convenience. Upstairs, spacious bedrooms offer privacy and comfort, with a layout designed to maximize usable space throughout the home. Enjoy the benefits of low-maintenance townhome living with the feel of a single-family home. Located within Taylor Highlands—a new phase in a well-established Ellicott City community—residents have access to exceptional amenities including a pool, clubhouse, fitness center, tennis courts, and tot lot, with even more planned for the future. *Beazer Homes is proud to be America’s #1 Energy‑Efficient homebuilder. Our FY25 average gross HERS score of 32 (38 excluding solar) was the lowest of the publicly reported scores among the top 30 U.S. homebuilders by volume identified by Builder Magazine’s Top 100 List (based on 2025 total closings). ** Photos are of the model home. *** Pricing, features, and availability are subject to change without notice.
#MDHW2072032

ELLICOTT CITY

4104 VIEWPATH ROAD

3 Beds

2 Baths

2,078 Sq.Ft.

$787,990

MLS#: MDHW2072032

1 ... 8 9 10 11 12 ... 34

properties found. properties found. Page of .

 - property

Send a message

Message successfully sent.

Your message

What is 3 + 4 ?

Reason for contacting?

I agree to receive email communication and understand I can unsubscribe at any time.

I agree to be contacted by Charis Realty Group via call, email, and text for real estate services. To opt out, you can reply 'stop' at any time or reply 'help' for assistance. You can also click the unsubscribe link in the emails. Message and data rates may apply. Message frequency may vary. Privacy Policy

Sign Out

Virtual Assistant

Would you like to take the next step with this property? We can help you schedule a showing or virtual tour, or send you more details.

Yes, I would like more information.

Thank You for Your Reply, One of Our Agents will contact you as soon as possible

No, maybe later.

Thank you, you can always contact me via email, phone number or through the contact form.

Realhub AI

Lucy - Your AI-Powered Realtor

Update Your Temporary Password

Personalize your search

Enter your email and we'll notify you immediately when new listings match what you're looking for.

or enter email address

Already have an account ? Login here

Continue your home search

I agree to receive communications and understand I can unsubscribe at any time.

I agree to be contacted by Charis Realty Group via call, email, and text for real estate services. To opt out, you can reply 'stop' at any time or reply 'help' for assistance. You can also click the unsubscribe link in the emails. Message and data rates may apply. Message frequency may vary. Privacy Policy

Already have an account ? Login here

We use cookies

We use cookies primarily for analytics to enhance your experience. By accepting, you agree to our use of these cookies. You can manage your preferences or learn more about our cookies policy.