One of the most popular communities provided by {{page_data.agentName}}

ANNE ARUNDEL COUNTY

One of the most popular communities provided by Charis Realty Group

ANNE ARUNDEL COUNTY

About ANNE ARUNDEL COUNTY

Discover Anne Arundel County, MD Real Estate

Welcome to Anne Arundel County, Maryland — The Land of Pleasant Living and the Sailing Capital of the World!

Stretching along the western shores of the Chesapeake Bay, Anne Arundel County is where historic colonial roots meet a modern, waterfront lifestyle. From the brick-lined streets of the state capital, Annapolis, to the suburban comfort of Severna Park and the economic energy of Fort Meade, Anne Arundel County offers an unparalleled quality of life. Whether you’re a maritime enthusiast, a commuter, or a history buff, "AA County" provides a scenic and sophisticated place to call home. 

Why Choose Anne Arundel County, MD for Your Next Home?

Anne Arundel County is defined by its 533 miles of shoreline. It is a community where you can keep your boat in the backyard, commute to D.C. or Baltimore within 30 minutes, and enjoy some of the best seafood in the country. With a diverse economy anchored by the state government and the tech/defense sector, it remains one of the most stable and vibrant real estate markets in the Mid-Atlantic.

Top Features of Anne Arundel County Real Estate

  • Waterfront Living: A vast selection of properties ranging from luxury Bay-front estates to cozy river cottages. 
  • Historic Charm: Meticulously preserved 18th-century homes in the heart of Historic Annapolis. 
  • Modern Suburban Hubs: Planned communities with top-tier amenities in Crofton, Odenton, and Gambrills.
  • Diverse Topography: Choose from the bustling energy of the Arundel Mills district or the quiet, wooded seclusion of the Broadneck Peninsula.

Benefits of Living in Anne Arundel County

1. The Sailing Capital & Maritime Heritage

Home to the United States Naval Academy and the world-famous Annapolis Sailboat Shows, life here revolves around the water. Residents enjoy a year-round calendar of regattas, Wednesday night races, and sunset cruises on the Severn and Magothy Rivers. 

2. A Top-Tier Public School System

The Anne Arundel County Public School (AACPS) system is recognized for its academic excellence. Communities like Severna Park, Arnold, and Crofton are home to some of the highest-rated high schools in Maryland, making the county a premier destination for families prioritizing education. 

3. Outdoor Recreation & The Bay Lifestyle

Nature is your playground in AA County:

  • Sandy Point State Park: Breathtaking views of the Bay Bridge and miles of beaches. 
  • B&A Trail: A 13-mile paved rail-trail perfect for cyclists and joggers connecting Arnold to Glen Burnie.
  • Quiet Waters Park: 340 acres of trails, dog beaches, and an ice rink in the winter. 

4. A Dynamic Economy & Strategic Location

Strategically located between Baltimore and Washington, D.C., the county is an economic powerhouse: 

  • Fort George G. Meade & NSA: The nation's hub for cyber-intelligence and a major employer. 
  • BWI Thurgood Marshall Airport: Providing easy global travel for residents and businesses. 
  • State Capital: The center of Maryland politics and government. 

5. Vibrant Dining & Shopping

From the upscale boutiques of Main Street Annapolis to the massive entertainment complex at Arundel Mills, the options are endless:

  • Live! Casino & Hotel: World-class gaming and entertainment.
  • The Iron Rooster: For famous homemade pop-tarts and local comfort food.
  • Dock Street Dining: Enjoy fresh Chesapeake Bay blue crabs while watching the boats at City Dock.

Explore Available Properties

Anne Arundel County real estate offers a lifestyle for every taste:

  • Luxury Waterfront Estates with private piers and deep-water slips. 
  • Stately Colonial Homes in family-friendly, amenity-rich subdivisions.
  • Modern Condos & Lofts in transit-oriented developments near the MARC train.
  • Quaint Historic Rowhouses in the state's most walkable neighborhoods.

Invest in Anne Arundel County, MD Real Estate Today

With a $64 billion economy and a reputation as a premier destination for both work and play, Anne Arundel County is more than just a home—it's a lifestyle investment that consistently yields high value and even higher happiness.

Ready to find your home by the Bay? Contact a local expert on the Charis Realty Group team for personalized guidance and the latest market insights! 

One of the most popular communities provided by Charis Realty Group
1,362
# of Listings
3
Avg # of Bedrooms
$373
Avg. $ / Sq.Ft.
$781,063
Med. List Price

Browse ANNE ARUNDEL COUNTY Real Estate Listings

1362 Properties Found. Page 5 of 91.

Rare 2.86-acre parcel in Millersville. Excellent opportunity for buyers seeking land, privacy, visibility, or long-term potential in a convenient Anne Arundel County location. Currently existing residential structures on site, main home, 2450 sq. ft. - 4 bed/3 bath rancher, cottage, large barn and garage. Property is being marketed primarily for land value and possible future use. Buyer to verify zoning, utilities, permits, subdivision potential, environmental matters, and intended use with Anne Arundel County.
#MDAA2149788

MILLERSVILLE

8657 VETERANS HIGHWAY

None Beds

None Baths

576 Sq.Ft.

$2,145,000

MLS#: MDAA2149788

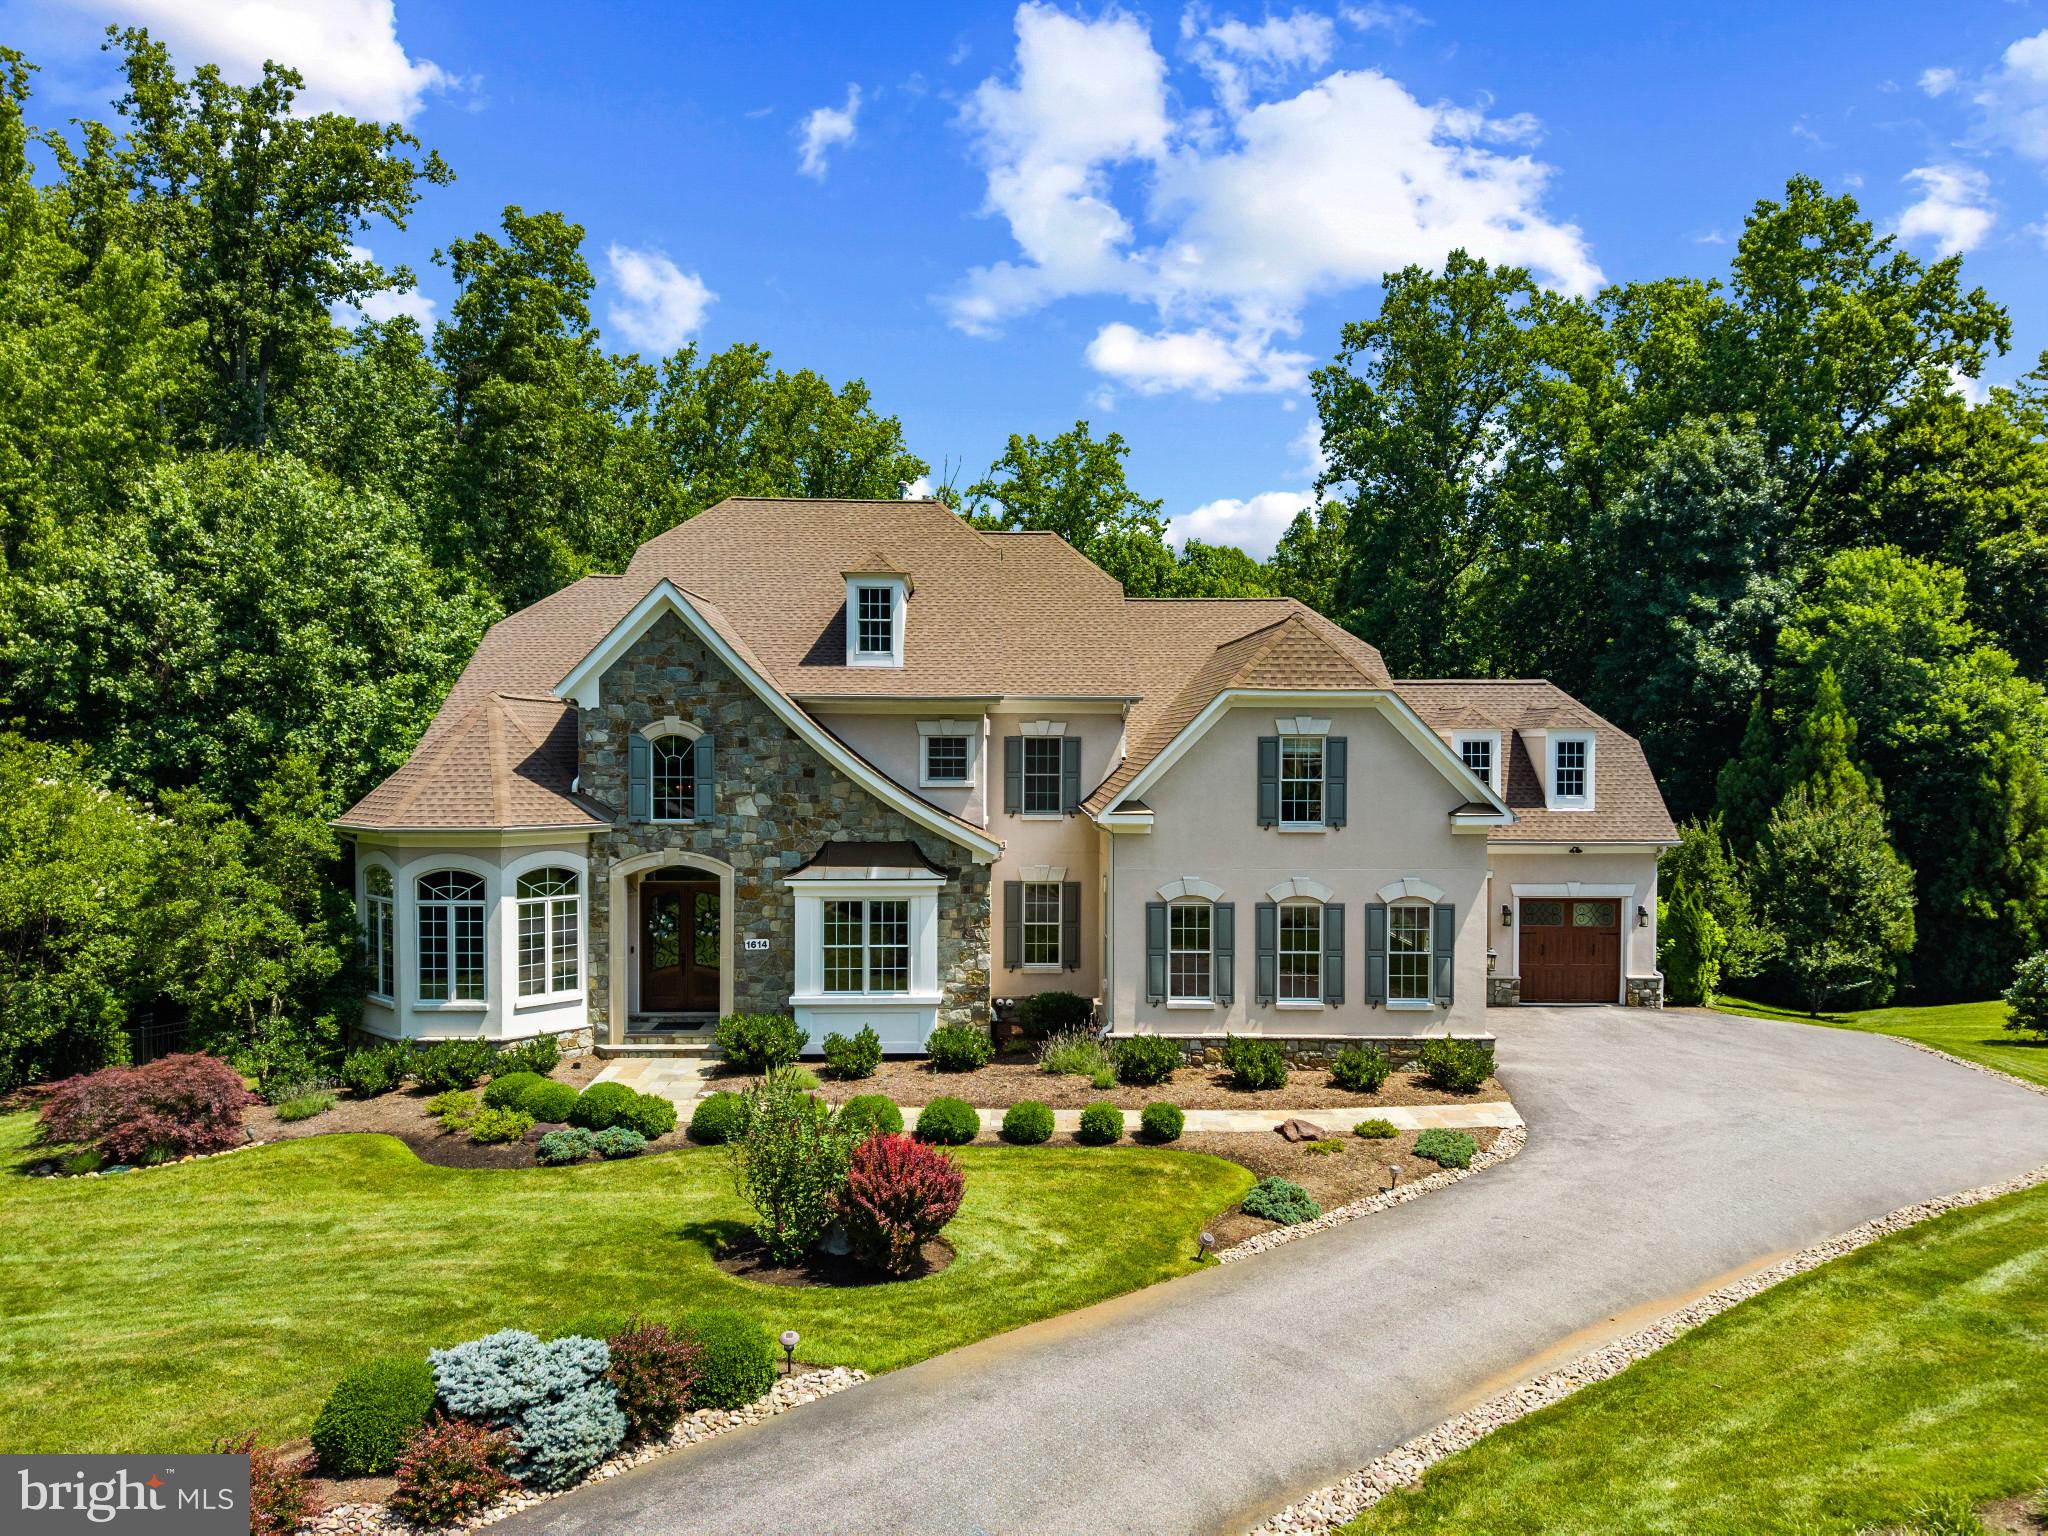
Presenting an extraordinary estate offering over 10,000 square feet of refined living space set upon 20 picturesque acres. Designed with exceptional detail, this residence features 6 bedrooms, 5 full baths, and 2 half baths, including a main-level suite with private bath. The primary suite is a true retreat, showcasing a gas fireplace, soaking tub, standing shower, expansive vanity, and a grand walk-in closet. Three additional spacious bedrooms complete the upper level. The main floor exudes elegance with gleaming wood floors, crown molding, and an open-concept design centered around a striking stone fireplace. A chef’s kitchen with central island flows seamlessly into a light-filled breakfast nook, extending to a screened porch with sweeping views of the estate’s serene grounds. Freshly painted interiors elevate the bright, timeless appeal. A stately office with French doors offers a distinguished workspace. The fully finished lower level includes a theater room, full bath, and guest bedroom with direct access to a large patio area and pool. Enhanced by a loft above the garage, fenced yard, and lush natural surroundings, this residence presents an unparalleled blend of luxury, comfort, and privacy.
#MDAA2122318

DEALE

350 E BAY FRONT ROAD

6 Beds

5 Baths

9,815 Sq.Ft.

$2,099,000

MLS#: MDAA2122318

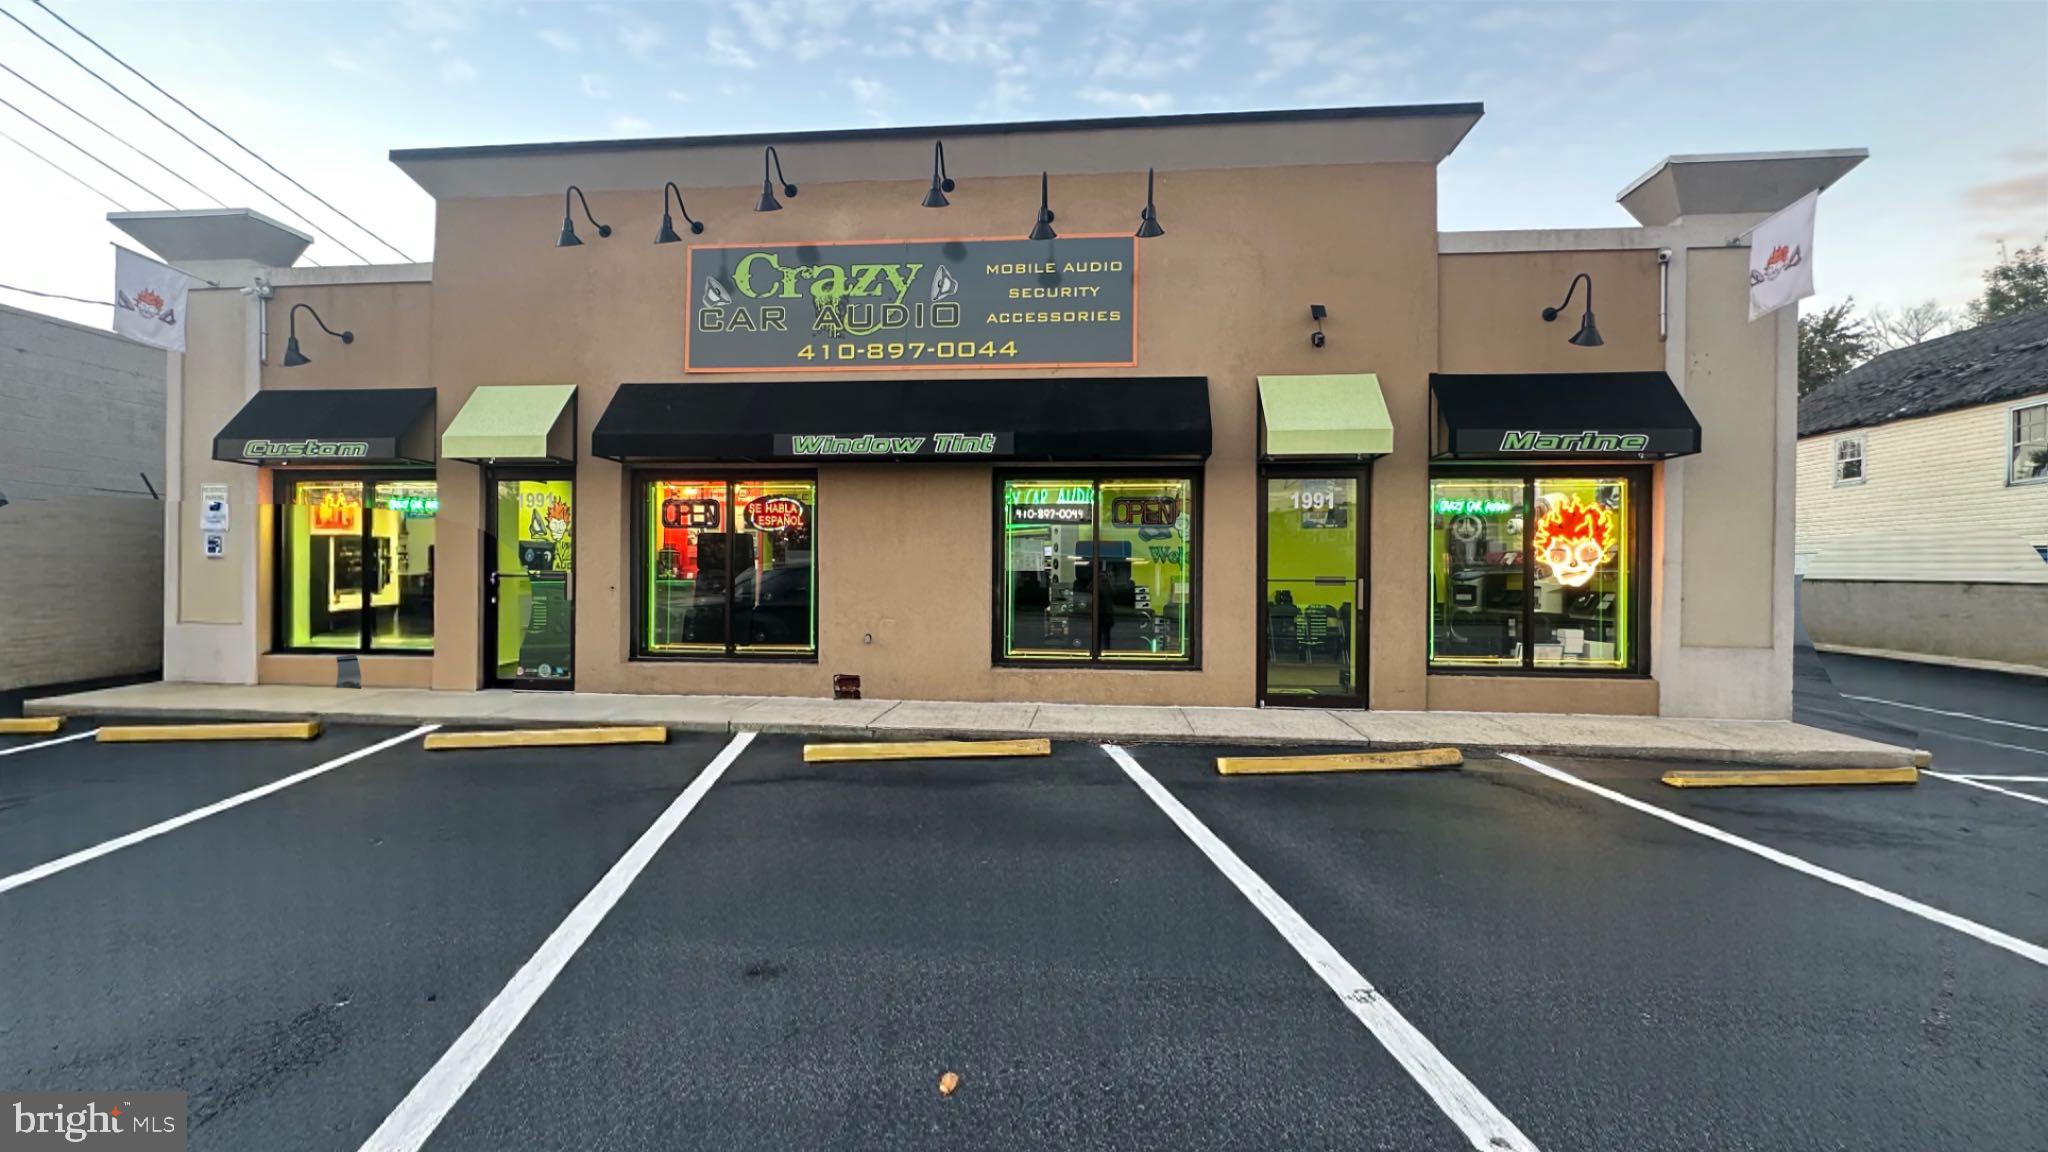
For sale , this is a huge opportunity 2 ASSETS FOR SALE , 1991-1993 West Street: 3000 sf retail building Lot Size.Discover an exceptional investment opportunity with this portfolio of two retail assets located at 1991 and 1993 West Street, Annapolis, MD.

- Property Overview:

- 1991 West St:

- Lot Size: 8,000 sq. ft.

- Zoning: BCE (Business Corridor Enhancement district)

- Features a retail building with high visibility and heavy traffic, ideal for attracting customers.

- The current tenant is willing to continue leasing or vacate if necessary, providing flexibility for potential buyers.

- 1993 West St:

- Lot Size: 4,800 sq. ft.

- This property is currently condemned, with value primarily in the land itself, offering a unique redevelopment opportunity.

Location Highlights:

- Situated in a bustling area with high foot traffic and direct proximity to Annapolis’ historic downtown, this location promises excellent visibility and accessibility for any retail business.

Important Note:

- Please do not visit the property without a scheduled appointment to ensure a smooth viewing experience.

Take advantage of this rare chance to invest in prime real estate in a thriving area. Contact us for more details or to schedule a viewing!
#MDAA2128872

ANNAPOLIS

1991-1993 WEST STREET

None Beds

None Baths

3,000 Sq.Ft.

$2,099,000

MLS#: MDAA2128872

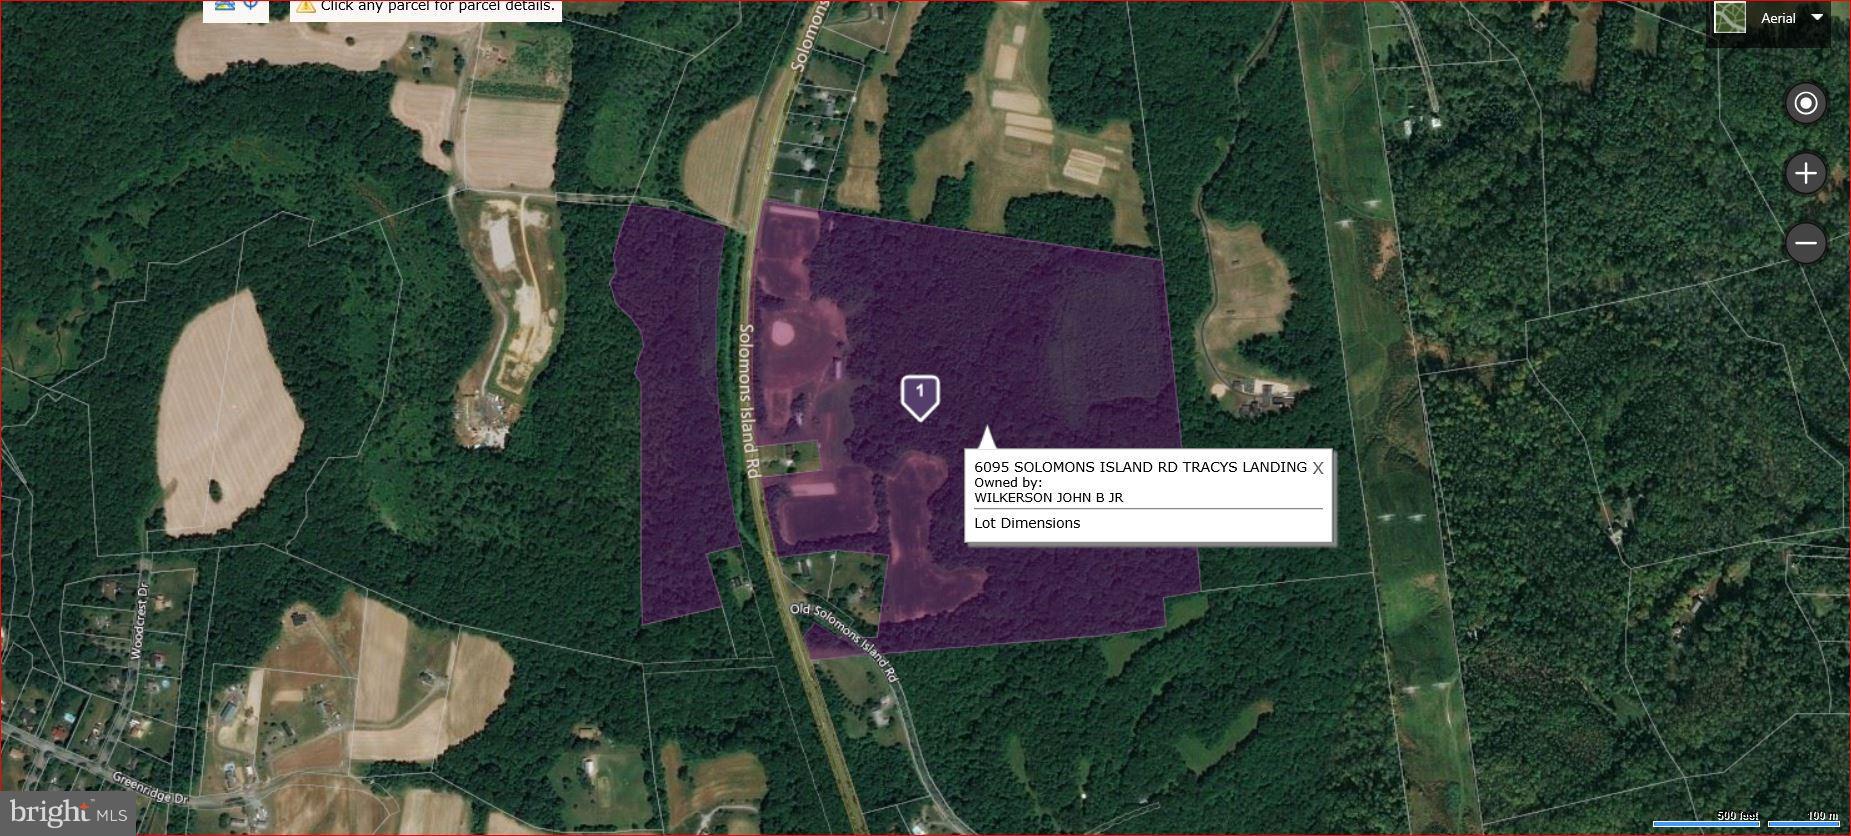
Discover this enchanting parcel nestled in Southern Anne Arundel County—an idyllic canvas awaiting your vision. With a preliminary site plan already in place for six lots and perc approval obtained in 2006 (perc test #T02035835), the possibilities are endless. Spanning across several open fields, including a charming softball field, and interspersed with wooded areas, the landscape offers a delightful blend of versatility and natural beauty. The terrain is predominantly level, providing ease of development and endless opportunities for exploration. Buyers will be responsible for agricultural tax, ensuring the preservation of the land's rural character. Despite its serene countryside setting, this property offers convenient access, with just a 45-minute commute to Washington D.C. and a mere 25 minutes to the vibrant city of Annapolis. Don't miss the chance to own a piece of Anne Arundel County's picturesque landscape—unlock the potential of this beautiful land and embark on your next venture today!
#1004348127

TRACYS LANDING

6095 SOLOMONS ISLAND ROAD

None Beds

None Baths

107.28 acres

$2,000,000

MLS#: 1004348127

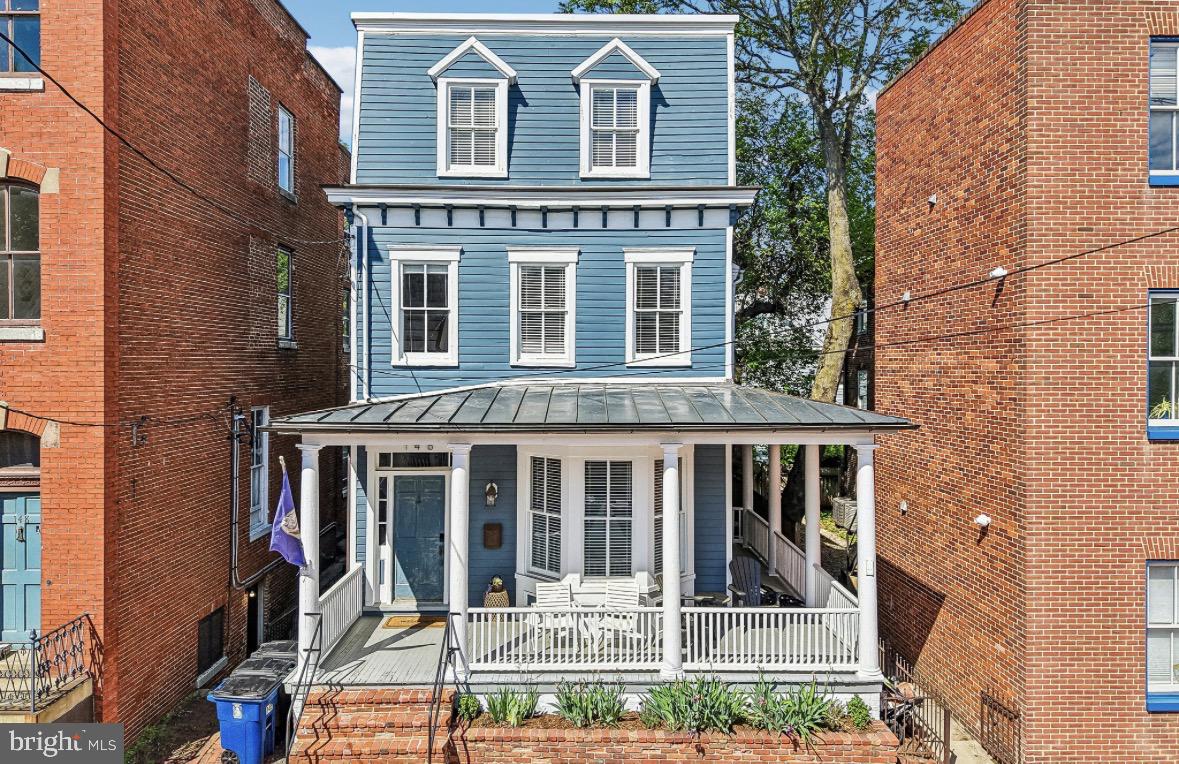
Welcome to 146 Duke of Gloucester Street! As you approach the home, a welcoming front porch will greet you, offering a place to sit and take in all that Annapolis has to offer. Nestled in the heart of historic Annapolis, this beautifully appointed 4-bedroom, 3.5-bath residence seamlessly blends timeless charm with modern sophistication. Rich in character and thoughtfully updated throughout, this exceptional home offers an inviting open-concept main level designed for both comfortable living and effortless entertaining. Step inside to discover sun-filled living and dining spaces anchored by a stunning exposed brick fireplace that adds warmth and historic appeal. The modern kitchen is a true centerpiece, featuring stylish finishes, ample cabinetry, and a functional layout perfect for everyday living and hosting guests alike. The second level features three spacious bedrooms filled with natural light from oversized windows, generous closet space, and two beautifully appointed full bathrooms, creating comfortable accommodations for family and guests alike. Occupying the entire third floor, the expansive primary suite serves as a private retreat complete with a luxurious spa-inspired bath designed for relaxation and rejuvenation. Outside, enjoy a charming backyard—an ideal setting for outdoor dining, gardening, or simply unwinding in your own private oasis. Perfectly situated just moments from the waterfront, renowned restaurants, boutique shopping, and the rich history of downtown Annapolis, this home offers a rare opportunity to experience historic living with all the comforts of modern design.
#MDAA2144868

ANNAPOLIS

146 DUKE OF GLOUCESTER STREET

4 Beds

3 Baths

3,042 Sq.Ft.

$1,999,999

MLS#: MDAA2144868

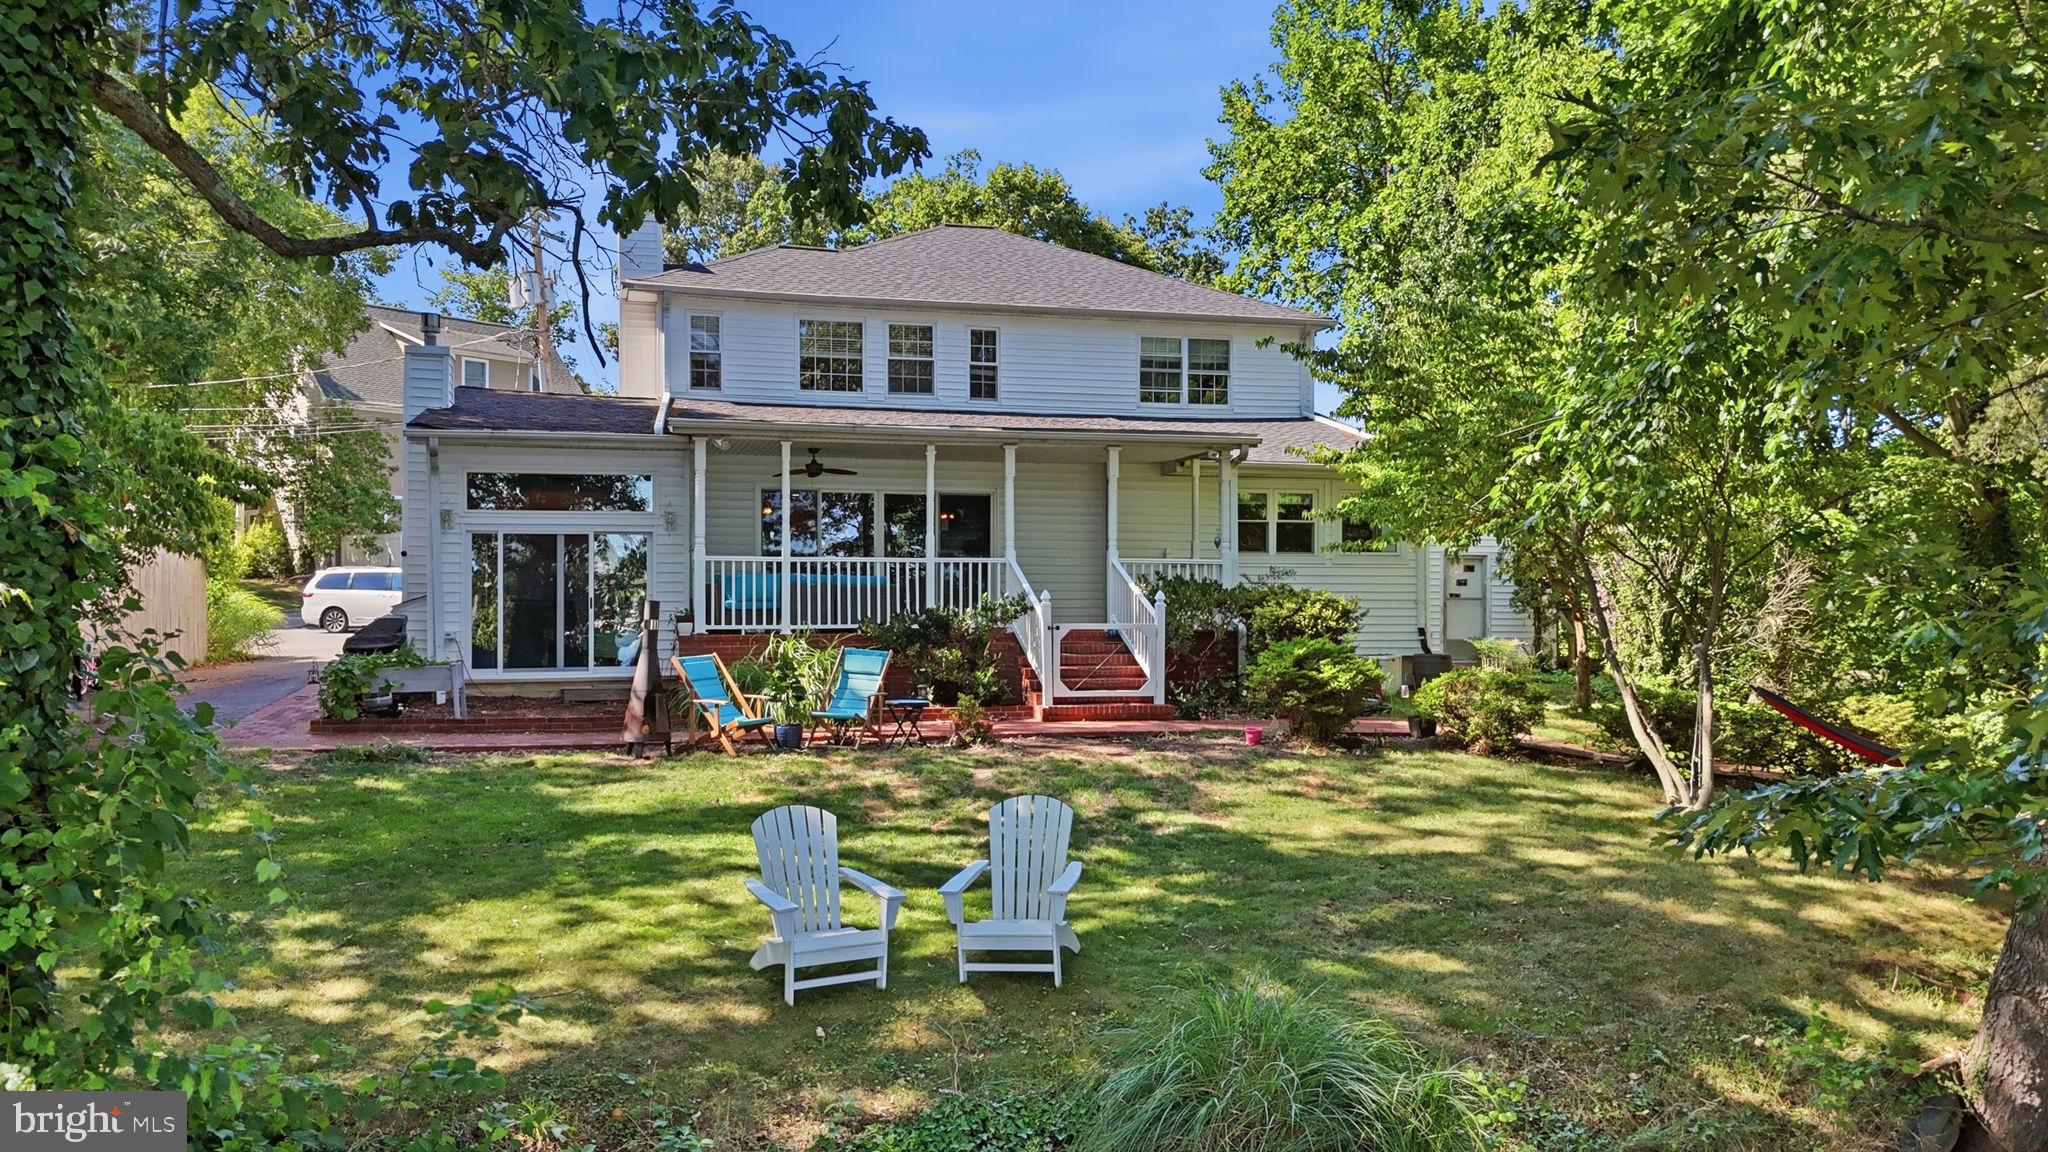
Experience the beauty of waterfront living at 245 Long Point Road on sought-after Little Round Bay. Perfectly positioned across from St. Helena Island, this exceptional home offers breathtaking water views and seamless indoor-outdoor living.

Designed to maximize its spectacular setting, the open-concept floor plan features a dramatic family room with soaring cathedral ceilings, a cozy gas fireplace, and walls of windows that frame the waterfront. The gourmet kitchen offers generous workspace, high quality appliances, and an inviting layout ideal for entertaining. Overlooking the main living area, the loft provides the perfect space for a home office, library, or study.

The spacious primary suite is a private retreat featuring two walk-in closets and a dedicated vanity room. Two additional bedrooms and 3½ baths provide comfortable accommodations for family and guests, while the finished lower level offers flexible space for a theater, recreation room, home gym, or additional entertaining area.

Step outside to enjoy a Trex composite waterside patio with stairs leading to your private pier with deep water access to park multiple boats. Boating enthusiasts will appreciate the boat lift, two jet ski lifts, and water and electric service at the dock. Crowning the boat lift is an extraordinary second floor party deck above the boat lift—an incredibly rare waterfront feature that can no longer be replicated under today's regulations—creating an unmatched setting for enjoying and entertaining while taking in panoramic views of Little Round Bay. A versatile waterfront shed with electricity offers endless possibilities as a workshop, storage area, or charming waterfront bar.

Now offered at $1,999,900, this exceptional property presents an incredible opportunity to own in one of Anne Arundel County's most desirable waterfront locations. Being sold As Is, the home has been priced to reflect the opportunity for a new owner to update and personalize the interiors while preserving the property's outstanding waterfront amenities and irreplaceable setting.

Whether you envision tasteful cosmetic updates or a more comprehensive renovation, this home provides the perfect canvas to create a custom waterfront retreat tailored to your own style. Opportunities to purchase a property with this combination of location, views, private pier with stairs to access boat lift, rare party deck, and endless potential are increasingly rare.

Perfectly positioned just off the Severn River, this exceptional property offers the rare opportunity to create a waterfront retreat uniquely your own, where boating, kayaking, unforgettable sunsets, and effortless waterfront entertaining become part of everyday life.

(3 pictures AI -  digitally altered to show possibilities - noted on the picture)
#MDAA2139768

CROWNSVILLE

245 LONG POINT ROAD

3 Beds

3 Baths

3,743 Sq.Ft.

$1,999,900

MLS#: MDAA2139768

A rare opportunity for a well located worship facility on 23 acres in Cape St. Claire with exceptional frontage on Rt 50. This large complex with extensive acreage allows a congregation an unusual and great opportunity to grow or fund itself. Existing complex can be restored and used  with a great opportunity for later expansion for a larger facility on the additional acreage.  Selling addition acres for subdivision may be possible. Available preliminary engineering supports subdivision possibilities. This facility's main room is big enough for 175 and building boasts over 4600 total sq ft, includes a kitchen with serving bar, study, multipurpose room, foyer and reception desk, offices, and classrooms. Noteworthy architectural features include palladium windows, exposed brick, beamed ceilings and a custom staircase. The main building will require less updating and the parsonage, once used as offices, will require significant renovation. Property sold as-is, where-is.  Zoning is residential and supports some commercial uses.  See attached zoning table for R1 uses. All uses will require certificate of use and occupancy.
#MDAA2123582

ANNAPOLIS

1016-1024 E COLLEGE PARKWAY

None Beds

None Baths

4,473 Sq.Ft.

$1,995,000

MLS#: MDAA2123582

23-acre parcel zoned primarily R-1, with some O-S. Preliminary engineering work indicates the property can be  subdivided and coul  support multiple residential lots. The concept drawing attached.
#MDAA2123584

ANNAPOLIS

1016 E COLLEGE PARKWAY

None Beds

None Baths

23.33 acres

$1,995,000

MLS#: MDAA2123584

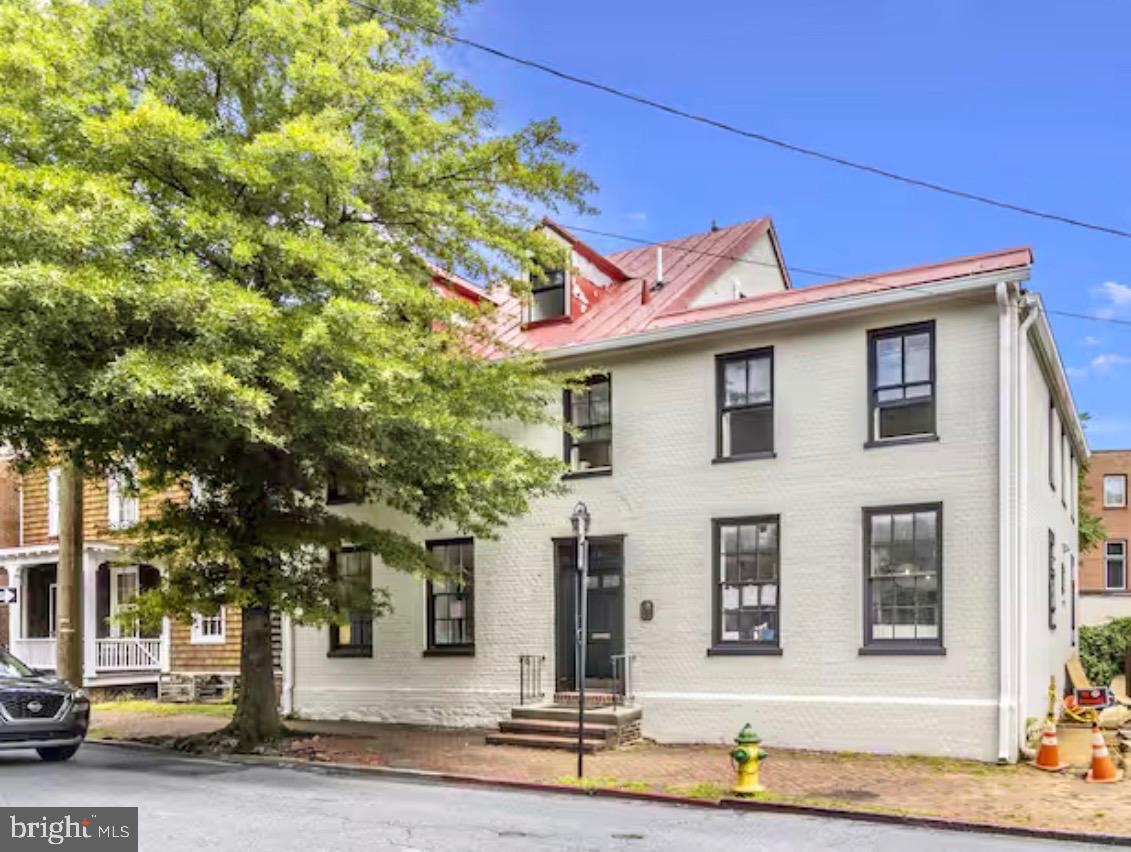
Perfectly positioned in the heart of downtown Annapolis, this distinguished historic residence offers a rare opportunity to own a piece of the city’s architectural legacy while enjoying the convenience of two coveted off-street parking spaces. Overlooking the beautifully preserved grounds of St. John’s College, the home captures timeless views that enhance its already exceptional setting.

Steeped in history, the property reflects an evolution of craftsmanship spanning centuries, with the original portion dating to the mid 1800s, an expansion in the late 1800s, and a thoughtfully integrated addition in 1921. Sold fully furnished, the interiors are curated with elegant period pieces that complement the home’s character and provide a seamless, move-in-ready experience. Enjoy peace of mind with the updated electrical and plumbing  in 1990 , new hot water heater in January of 2024, new shake shingle roof in April 2026 and 2 new heat pumps in March 2025

Inside, classic architectural details unfold across the main level, where two gracious parlors—each anchored by a fireplace—offer inviting spaces for both intimate gatherings and relaxed everyday living. A welcoming entry hall with an open staircase sets the tone, leading to a charming dining room with its own fireplace and a convenient pass-through to the kitchen, blending historic ambiance with functional flow.

The upper levels provide flexibility and space, with four bedrooms and two full baths on the second floor, while an additional bedroom occupies the top level—ideal for guests, a private retreat, or creative workspace. Below, the basement offers practical utility space and storage.

Just moments from the shops, restaurants, and waterfront attractions of downtown, as well as the United States Naval Academy, this residence invites you to fully immerse yourself in the vibrant Annapolis lifestyle. From morning walks along tree-lined streets to evenings enjoying the energy of the harbor, this is a home where history, location, and livability converge in a truly special way. Welcome Home!
#MDAA2143146

ANNAPOLIS

250 PRINCE GEORGE STREET

5 Beds

2 Baths

2,888 Sq.Ft.

$1,950,000

MLS#: MDAA2143146

*huge price adjustment*

Some properties come along once in a generation. This is one of them.
Tucked within the coveted Holland Point community of North Beach, Maryland, this rare and expansive waterfront compound offers something the Chesapeake Bay area simply does not produce anymore — significant water frontage, a grandfathered private dock that is the longest in North Beach, and the kind of breathing room and flexibility that coastal dreamers spend a lifetime searching for.
From sunrise to sunset, the views across the bay are nothing short of extraordinary. Whether you’re casting a line off the dock, pulling in with your boat after a day on the water, or simply sitting on the porch watching the last light melt into the Chesapeake, this property delivers the full Bay experience in a way few others can.
The main waterfront residence has been thoughtfully updated where it counts — featuring a refreshed kitchen, dining area, and bath — and opens into a generously scaled living area designed for effortless entertaining. Multiple bedrooms, each with its own in-room sink, offer a charming nod to a bygone era of gracious hosting, while a spacious family room positioned closest to the water keeps you connected to the views at every turn. Step outside to a lovely enclosed wraparound patio that flows naturally to the oversized dock — the perfect perch for avid boaters and sunset watchers alike.
What truly sets this compound apart is what’s included beyond the main house. A second improved waterfront property, directly adjacent, comes with the sale — featuring a substantial garage base suitable for boats and vehicles, and an upper level that opens into a bright, airy great room with a full bath and flexible space ideal for guests, a studio, or a private home office. Completely self-contained, it functions as its own retreat while remaining part of your larger compound.
Together, these two properties create something genuinely rare on the Chesapeake — a compound with room to spread out, house your toys, welcome your people, and savor coastal living exactly on your own terms. Whether your vision is multigenerational living, a boater’s paradise, a creative haven, or simply an extraordinary primary or vacation retreat, this Holland Point compound has the bones, the footprint, and the waterfront to make it all possible.
Opportunities like this do not come twice.
#MDAA2134056

NORTH BEACH

852 BAY FRONT AVENUE

4 Beds

2 Baths

N/A

$1,950,000

MLS#: MDAA2134056

Stunning offering in gated Epping Forest! This mid-century modern waterfront sanctuary rises above Saltworks Creek on a quiet protected cove all on a .34 Acre lot—where timeless design meets an ethereal, peaceful connection to the water and outside.  Originally built in 1978, the almost 3600 sq. ft residence recently underwent a comprehensive renovation inside and out while honoring Mid-Century authenticity and maintaining an effortless flow and contemporary preference. From the street side, the home presents a timeless silhouette with a recent 70K Elevator with ramp that serves as a secondary entrance servicing 2 out of the 3 levels.   Waterside, the home is the ultimate expression of blurring the line between nature and interior with floor to ceiling glass walls, 8' sliding glass doors and unobstructed views from the deck.  This home wasn't designed to look at the water but rather live with it.  A massive stone central fireplace is the heart of the living area creating a cozy architectural retreat. Tasteful modernization but true to its mid-century roots, every element of the home has been considered preserving the architectural integrity while offering the comfort and convenience expected today.  More than a home, this is a rare opportunity to own a piece of design history- reimagined for modern waterfront living.   Email for list of 925K spent on restoration since purchase including brand new private pier and brand new Kitchen and all 3 Full Baths. Epping Forest is a Gated Waterfront Community on the Severn River with a community beach, waterfront clubhouse with restaurant and bar, tennis/pickleball and marina (new marina is currently under construction) Strong neighborhood connections where neighbors treat each other like family and fun happens weekly!  Year around community events codify friendships, 4th of July Fireworks, Oyster & Bull Roast, Boat Club, Summer Volleyball League, community chapel, yoga & summer camps. Come experience the best Chesapeake Bay Maritime Annapolitan Lifestyle around! Epping Forest Inc is a special benefit tax district with bylaws and binding rules and regulations with Non-Riparian Waterfront.  Special financing via Pentagon Federal Credit Jumbo 7/6 ARM available to low as 5.50%.
#MDAA2148306

ANNAPOLIS

1739 VINEYARD TRAIL

4 Beds

3 Baths

2,890 Sq.Ft.

$1,950,000

MLS#: MDAA2148306

New on site today
Some homes are simply beyond compare.  Welcome to an extraordinary private estate where timeless architecture, impeccable craftsmanship, and refined luxury create a residence that is nothing short of spectacular. Gracefully positioned on 3.37 breathtaking acres, this one-of-a-kind property offers complete privacy while remaining just minutes from BWI Airport, Downtown Annapolis, Baltimore, Fort Meade, and Johns Hopkins.  From the moment you arrive, the home's grand presence, sweeping architectural details, and impeccable design make an unforgettable impression. Inside, no detail has been overlooked. A stunning gourmet chef's kitchen anchors the home, seamlessly blending elegance with exceptional functionality for everyday living and grand-scale entertaining. Every bedroom features its own private ensuite bath, creating luxurious accommodations for family and guests alike.  Rich architectural elements—including graceful arched hallways, exquisite millwork, soaring ceilings, and designer finishes—flow effortlessly throughout the home. Multiple rooftop balconies provide peaceful retreats overlooking the beautifully landscaped grounds, while the expansive slate patio, spectacular heated pool, and impressive entertaining pavilion create a private resort capable of hosting gatherings of 20 or more with ease.  Whether enjoying quiet mornings surrounded by nature or unforgettable evenings with family and friends, this estate offers a lifestyle that few properties can match. Complete with three fireplaces, a two-car garage, and grounds that rival a private country estate, this is a residence designed for those who appreciate exceptional quality, timeless beauty, and uncompromising luxury.  This is more than a home—it is a legacy property where every detail has been thoughtfully curated and every space has been designed to inspire.  Professional photos will post soon!
#MDAA2150854

MILLERSVILLE

1621 MILLERSVILLE ROAD

4 Beds

4 Baths

6,200 Sq.Ft.

$1,950,000

MLS#: MDAA2150854

Welcome to the Thomas Hyde House – a rare opportunity to own a piece of Annapolis history in the heart of downtown. Built in 1769, this impeccably restored Federal- style property blends 18th-century charm with modern luxury. Perfectly situated on sought- after Duke of Gloucester Street, this vibrant and colorful home offers stunning views of the Maryland State House and extremely rare off-street parking for 6+ vehicles. Originally configured as office space, the residence has been reimagined into six spacious bedrooms and four full baths across two beautifully fully remodeled levels, with the potential for third floor updating plus a large basement with ample storage and updating space. The first floor offers true single level living with a primary suite and second bedroom, while the second level features four additional bedrooms and a convenient laundry area. No detail has been overlooked – from new appliances, countertops, and cabinetry to frameless glass showers, ceramics, extensive trim and molding, recessed lighting, fresh interior and exterior paint, new plumbing/electric and sprinkler system, updated flooring, freshly painted standing seam roof/front dormers and more. The result is a turnkey home where historic character meets modern sophistication & luxury. The property is offered with negotiable furnishings, electronics and art, The Thomas Hyde House is as versatile as it is fun and captivating. Just steps from downtown Annapolis shopping, dining, yacht clubs, local marinas & major commuter routes. Whether as a primary residence, investment property, or distinctive downtown retreat.  schedule your showing today.
#MDAA2144086

ANNAPOLIS

192 DUKE OF GLOUCESTER

6 Beds

4 Baths

3,415 Sq.Ft.

$1,950,000

MLS#: MDAA2144086

Recent Price Reduction! *Owner financing with relaxed guidelines. Nestled in the heart of historic Eastport Annapolis, this coastal craftsman has been extensively remodeled, offering a perfect blend of classic Eastport charm and craftman finishes. The home is set on a generously sized lot, providing abundant green space, and fresh sod. Premium exterior finishes include an inviting front porch, James Hardi siding and Anderson 400 windows. Inside, the home features an interior sprinkler system, two fireplaces, and all new plumbing and electrical systems. All outside materials and are all low maintenance (Trim, Front and Rear Deck etc.)  

As you step inside, the open and versatile floor plan begins with a multi-use room to the left ideal for an office or sitting area- while a spacious area to the right offers flexibility for living and dining. The layout then flows seamlessly into the kitchen and into a comfortable family room, creating an ideal setup for both everyday living and entertaining. Hardwood floors, high ceilings, and impressive trim work throughout.  

Upstairs, the second floor hosts all three large bedrooms, including the luxurious master’s suite. The master’s suite features a spa-like bath complete with a dual vanity, frameless glass shower, and soaking tub. A conveniently located washer and dryer are also on this level. A large, fully finished basement provides ample storage, especially in the sizable utility area, offering flexible space for a home gym, recreation, or more. Notably, the home features a double staircase one in the front portion of the home and another in the rear, leading directly into the kitchen and family room adding a unique and functional design element. Additional upgrades include all new plumbing and electrical systems. A generous rear deck is perfect for entertaining, and there are three off street parking spaces, plus the potential for a future garage with an accessory dwelling unit (ADU) and or pool. All of this is just steps from restaurants, shopping, yacht clubs, commuter routes, and everything Eastport and downtown Annapolis has to offer. Days on market reflect the extensive permitting period to begin the remodel and addition.
** Approx. 3950 finished finished sq. ft. Tax records are not based on the current extensive remodel. **
#MDAA2131396

ANNAPOLIS

400 JEFFERSON STREET

4 Beds

4 Baths

4,200 Sq.Ft.

$1,950,000

MLS#: MDAA2131396

Perfectly positioned on a private, nearly one-acre homesite in the prestigious Severna Park community of Harlequin, this extraordinary custom estate offers more than 8,000 square feet of thoughtfully designed living space, blending timeless elegance with modern comfort. The residence showcases exceptional craftsmanship, grand proportions, and a level of detail rarely found, creating a home equally suited for lavish entertaining and everyday living. Rich hardwood flooring, soaring ceilings, architectural moldings, and custom finishes set the tone throughout the home. A dramatic two-story foyer with a sweeping curved staircase welcomes guests and opens to elegant formal living and dining rooms. Refined principal rooms transition seamlessly into warm, inviting gathering spaces, including a spectacular two-story family room with fireplace, an expansive gourmet kitchen designed for both cooking and entertaining, and a sun-drenched sunroom featuring walls of windows and French doors that connect effortlessly to the outdoor living areas. The main level also offers a private junior suite with bedroom and full bath, ideal for guests or multigenerational living. Upstairs, the extraordinary primary suite encompasses approximately 1,450 square feet and serves as a true private retreat, complete with a sitting area, balcony, gas fireplace, kitchenette, luxurious marble spa bath, and two expansive walk-in closets. Two additional bedrooms connected by a Jack-and-Jill bath and a spacious laundry room with custom cabinetry and abundant storage complete the upper level. The recently remodeled lower level has been transformed into an exceptional recreation and entertainment destination. Designed for gathering and relaxation, the space features a beautifully appointed custom bar highlighted by a stunning tile backsplash wall, beverage and wine refrigerators, and ample room for hosting family and friends. Enjoy a game of pool, unwind in the spacious family room for movie nights and sporting events, or maintain your fitness routine in the dedicated gym with specialized flooring. The lower level also includes a private bedroom with an ensuite bath, providing comfortable accommodations for guests, an au pair, or extended family. Outside, immaculately landscaped grounds create a peaceful retreat, complemented by an oversized Trex deck overlooking the private backyard. Surrounded by mature trees and natural beauty, this exceptional property offers a rare combination of privacy and convenience, just moments from Severna Park's top-rated schools, shopping, dining, and commuter routes.
#MDAA2148178

SEVERNA PARK

524 HARLEQUIN LANE

5 Beds

4 Baths

7,255 Sq.Ft.

$1,900,000

MLS#: MDAA2148178

1 ... 3 4 5 6 7 ... 91

properties found. properties found. Page of .

 - property

Send a message

Message successfully sent.

Your message

What is 3 + 4 ?

Reason for contacting?

I agree to receive email communication and understand I can unsubscribe at any time.

I agree to be contacted by Charis Realty Group via call, email, and text for real estate services. To opt out, you can reply 'stop' at any time or reply 'help' for assistance. You can also click the unsubscribe link in the emails. Message and data rates may apply. Message frequency may vary. Privacy Policy

Sign Out

Virtual Assistant

Would you like to take the next step with this property? We can help you schedule a showing or virtual tour, or send you more details.

Yes, I would like more information.

Thank You for Your Reply, One of Our Agents will contact you as soon as possible

No, maybe later.

Thank you, you can always contact me via email, phone number or through the contact form.

Realhub AI

Lucy - Your AI-Powered Realtor

Update Your Temporary Password

Personalize your search

Enter your email and we'll notify you immediately when new listings match what you're looking for.

or enter email address

Already have an account ? Login here

Continue your home search

I agree to receive communications and understand I can unsubscribe at any time.

I agree to be contacted by Charis Realty Group via call, email, and text for real estate services. To opt out, you can reply 'stop' at any time or reply 'help' for assistance. You can also click the unsubscribe link in the emails. Message and data rates may apply. Message frequency may vary. Privacy Policy

Already have an account ? Login here

We use cookies

We use cookies primarily for analytics to enhance your experience. By accepting, you agree to our use of these cookies. You can manage your preferences or learn more about our cookies policy.